

332 Forest Road, Davenport, Iowa 52803


$325,000
|
For Sale
|
|
| Status: | Active |
| Sqft: | 2,780 |
| Cost/Sqft: | $117 |
| Beds: | 3 |
| Baths: | 4 |
| Year Built: | 1927 |
| Property Taxes: | $5,146 |
| Days On Market: | 12 |
| Lot Size: | 0,27 |
Description
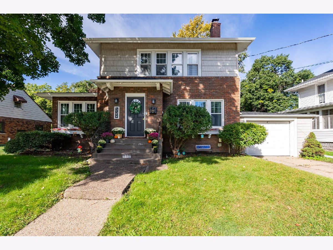
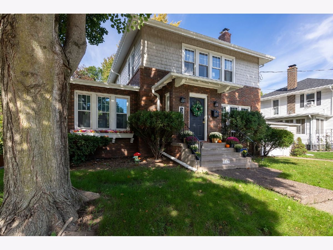
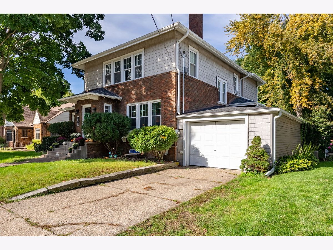
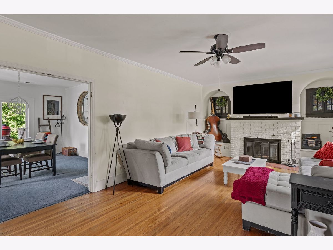
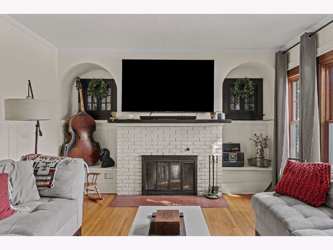
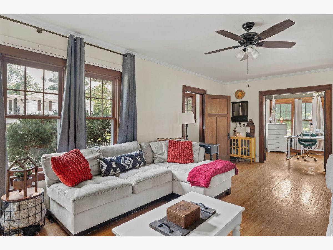
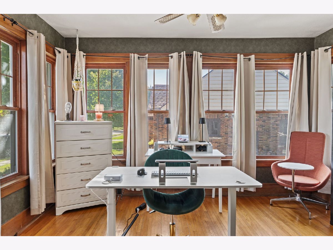
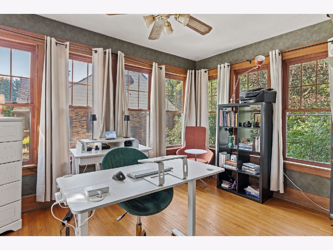
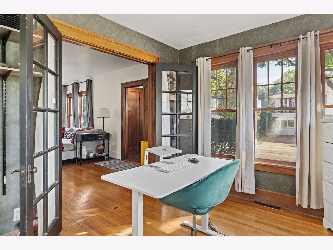
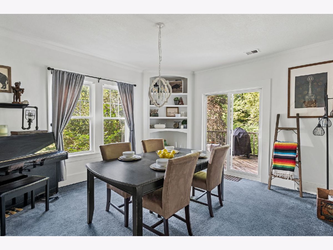
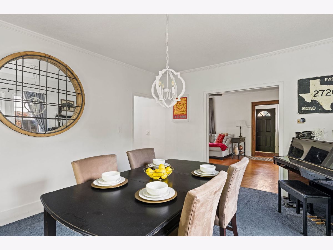
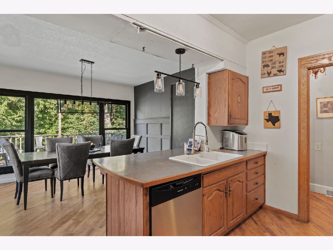
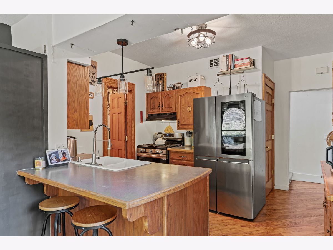
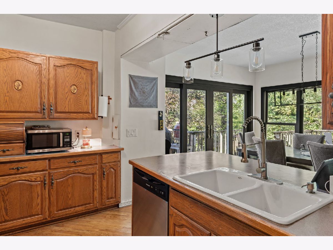
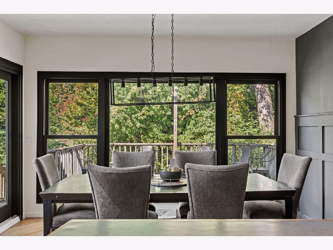
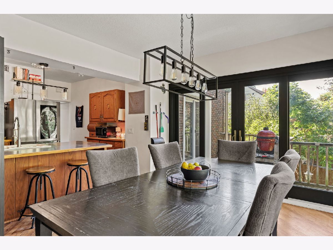
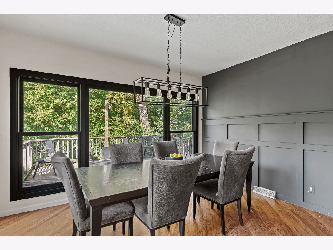
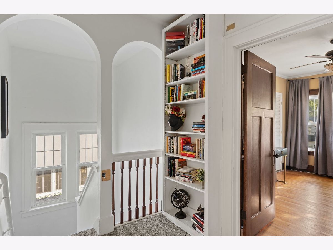
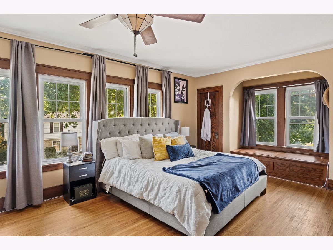
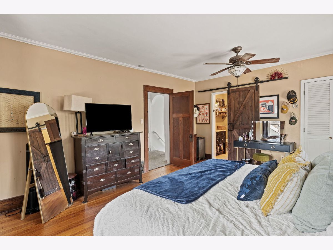
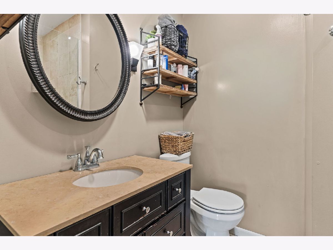
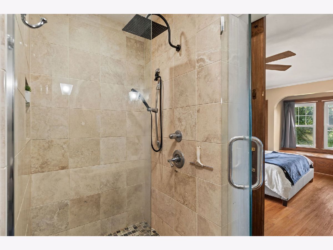
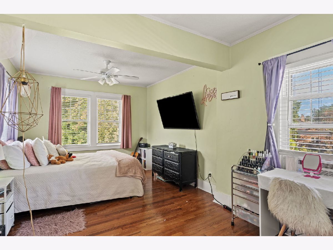
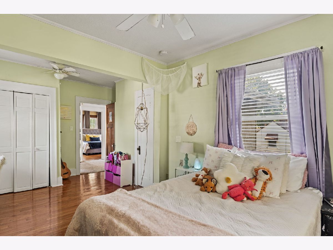
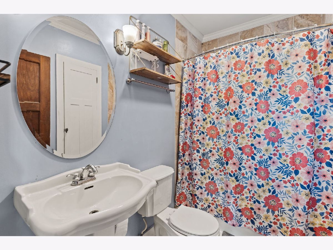
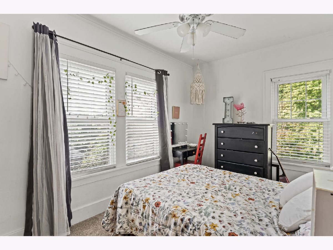
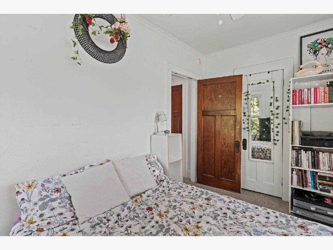
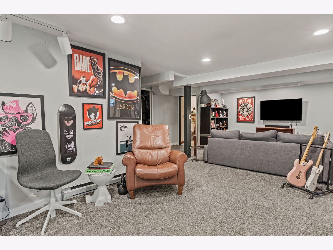
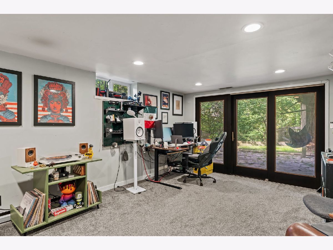
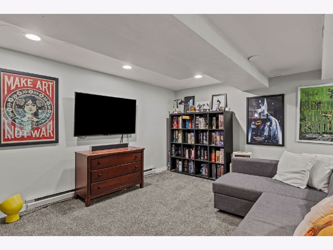
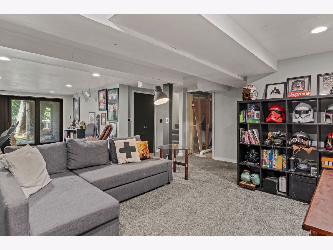
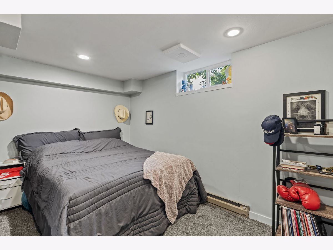
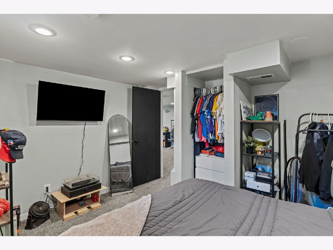
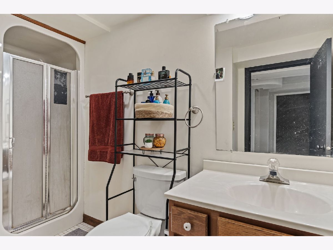
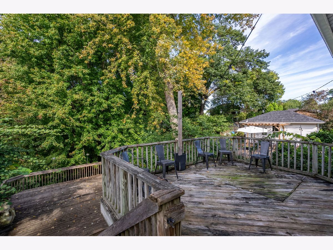
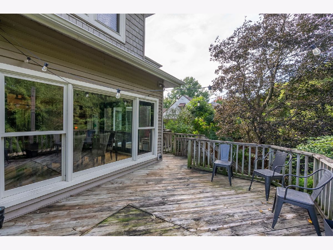
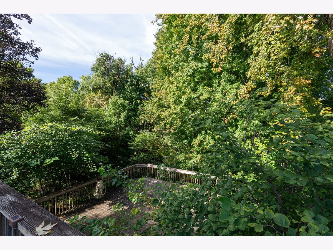
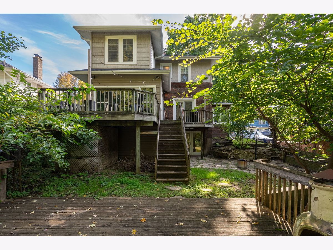
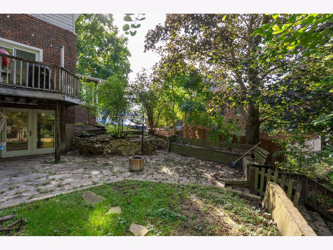
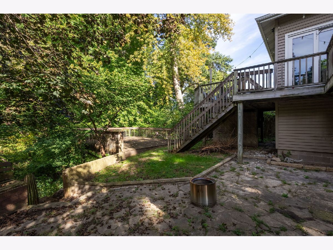
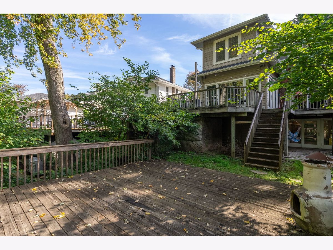
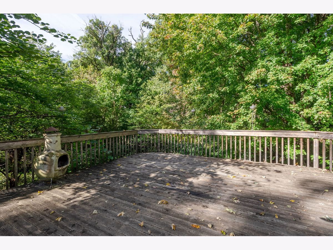
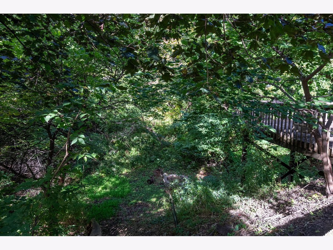
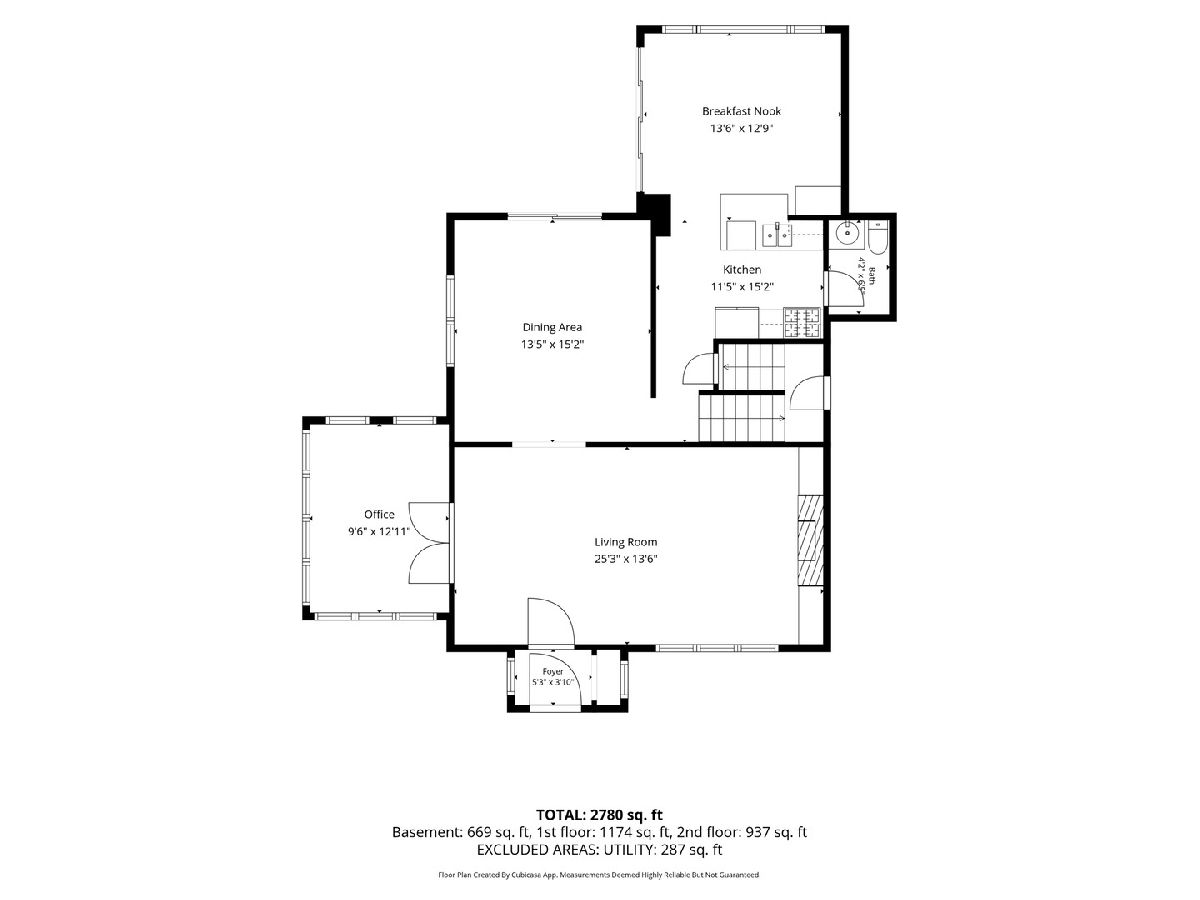
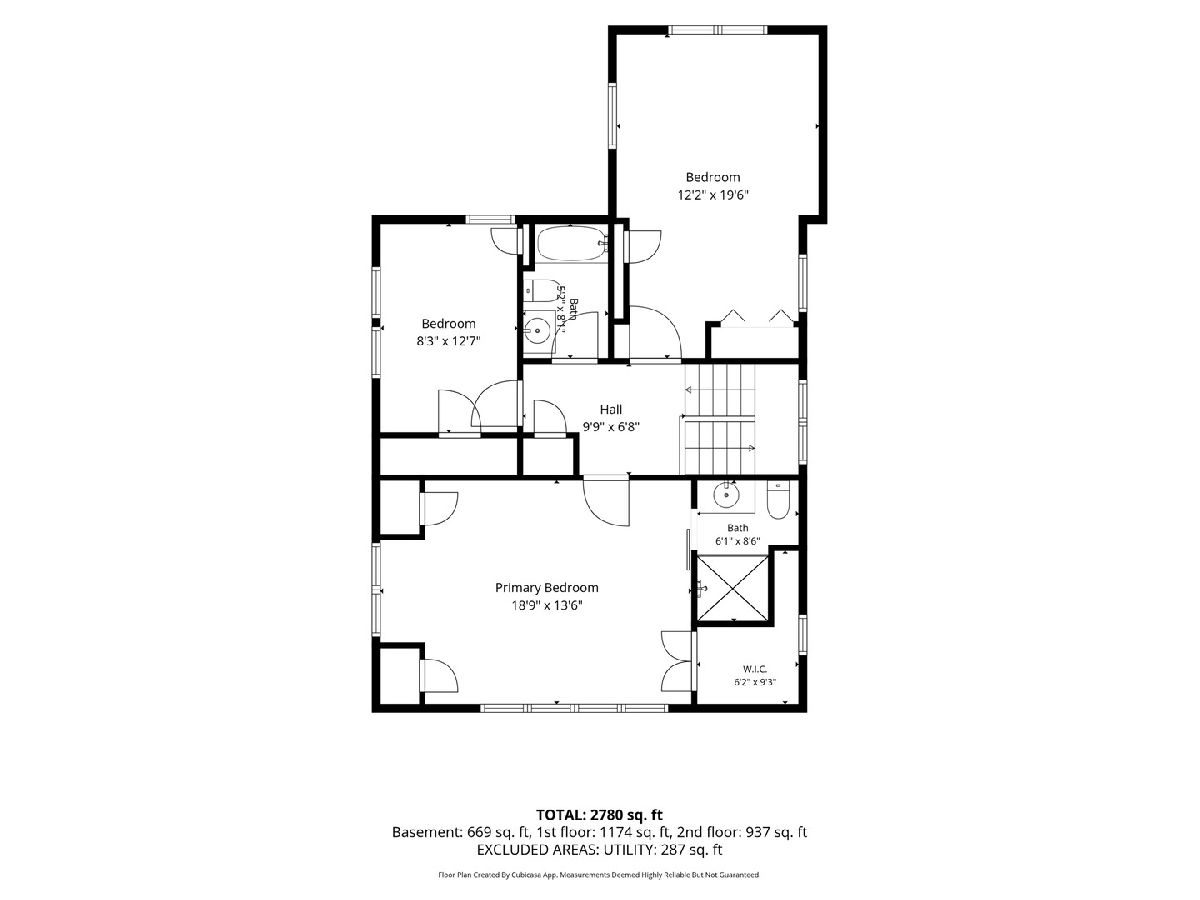
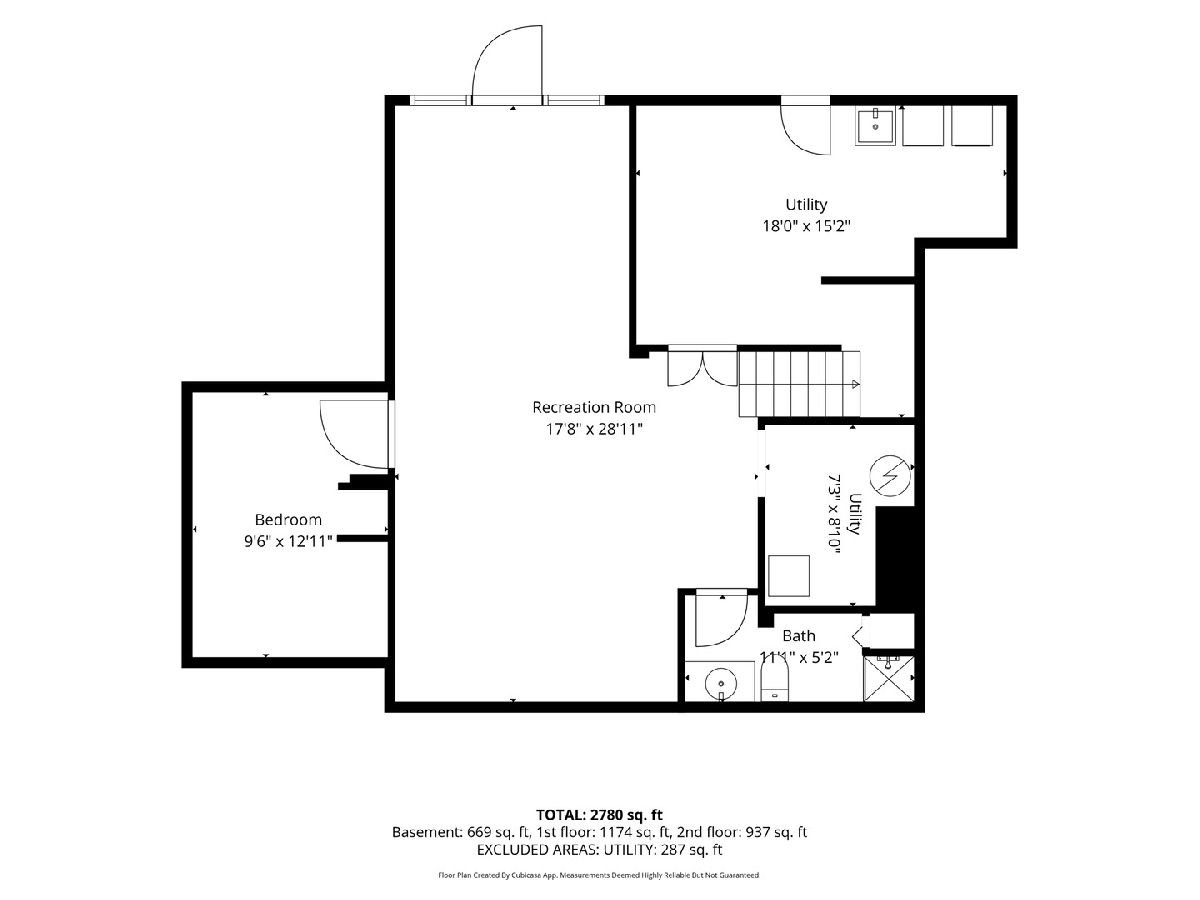
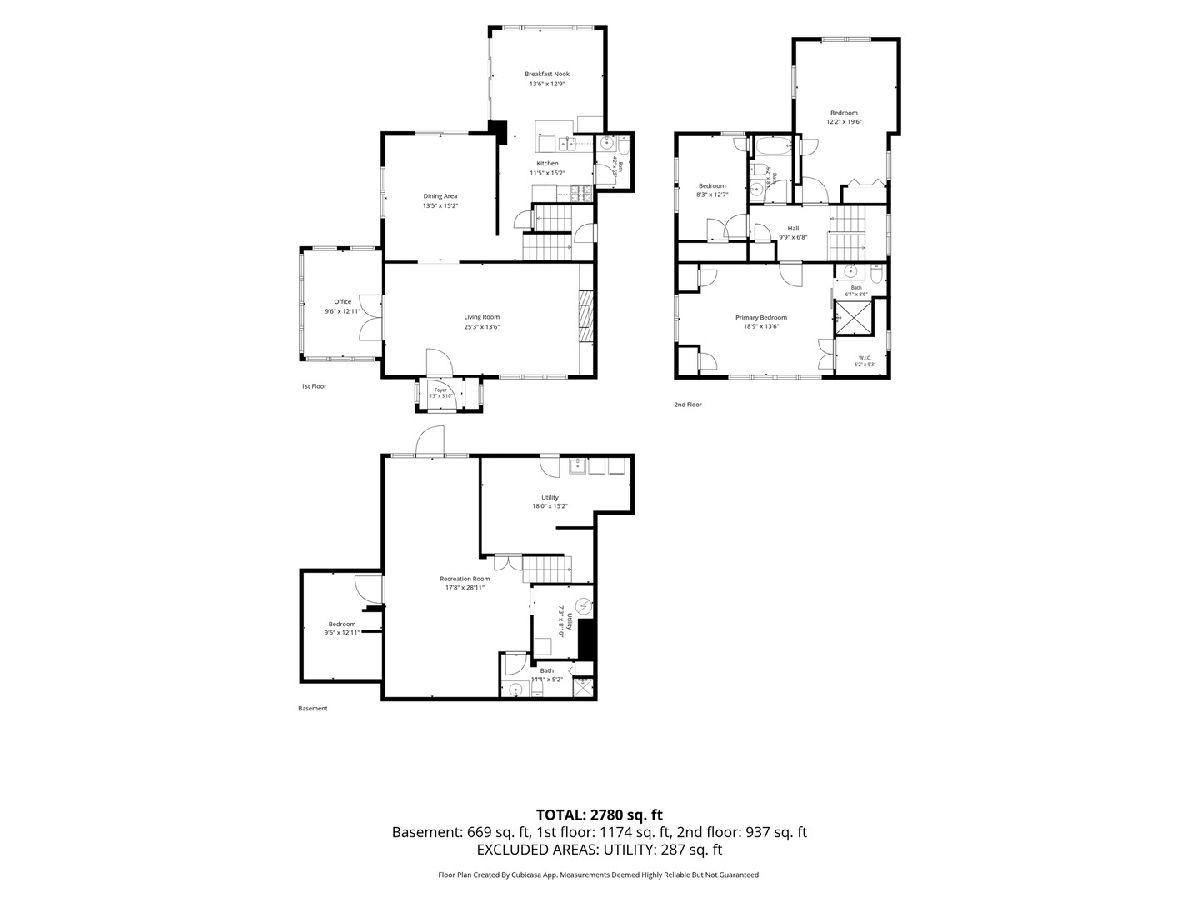
Located in the historic McClellan Heights neighborhood, this charming 4-bedroom, 4-bathroom home offers timeless character, abundant natural light, and inviting indoor and outdoor spaces. The main level features beautiful hardwood floors, a wood-burning fireplace framed by arched built-ins, and a versatile den ideal for a home office. The formal dining room includes a built-in bookshelf and direct access to the deck. A second dining area off the kitchen provides a panoramic view of the serene backyard and additional access to the deck. The kitchen is complete with stainless steel appliances that stay with the home. Upstairs, a custom archway with built-in shelving welcomes you to the bedroom level. The primary suite includes an en suite bathroom with an updated tiled shower, a walk-in closet, and two additional closets. Two additional bedrooms and a full bathroom complete the upper level. The basement was refreshed in 2023 with new carpet and paint and includes a three-quarter bathroom, a nonconforming bedroom, and additional living space with access to the patio. Outside, enjoy the serene backyard with mature trees, a deck, patio, and a fire pit nestled in the ravine-an ideal setting for relaxing or entertaining.
Property Specifics
| Single Family | |
| — | |
| — | |
| 1927 | |
| — | |
| — | |
| No | |
| 0.27 |
| Scott | |
| Mcclellan Heights | |
| — / Not Applicable | |
| — | |
| — | |
| — | |
| 12771531 | |
| 0000000000E00092 |
Nearby Schools
| NAME: | DISTRICT: | DISTANCE: | |
|---|---|---|---|
|
Grade School
Mckinley Elementary School |
1611 | — | |
|
High School
Central High School |
1611 | Not in DB | |
Property History
| DATE: | EVENT: | PRICE: | SOURCE: |
|---|---|---|---|
| 30 Sep, 2026 | Listed for sale | $325,000 | MRED MLS |
Room Specifics
Total Bedrooms: 4
Bedrooms Above Ground: 3
Bedrooms Below Ground: 1
Dimensions: —
Floor Type: —
Dimensions: —
Floor Type: —
Dimensions: —
Floor Type: —
Full Bathrooms: 4
Bathroom Amenities: —
Bathroom in Basement: 1
Rooms: —
Basement Description: —
Other Specifics
| 1 | |
| — | |
| — | |
| — | |
| — | |
| 54.9x215 | |
| — | |
| — | |
| — | |
| — | |
| Not in DB | |
| — | |
| — | |
| — | |
| — |
Tax History
| Year | Property Taxes |
|---|---|
| 2026 | $5,146 |
Contact Agent
Contact Agent
Listing Provided By
QC Reserve - Real Broker, LLC
