

332 Red Rock Lane, Elgin, Illinois 60124


$568,800
|
For Sale
|
|
| Status: | Price Change |
| Sqft: | 2,552 |
| Cost/Sqft: | $223 |
| Beds: | 3 |
| Baths: | 3 |
| Year Built: | 2006 |
| Property Taxes: | $11,306 |
| Days On Market: | 50 |
| Lot Size: | 0,25 |
Description
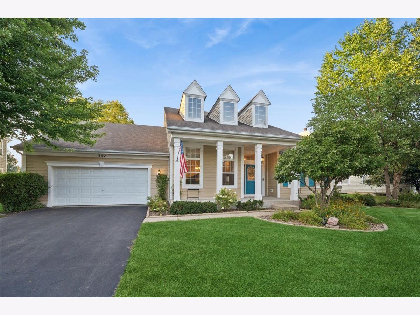
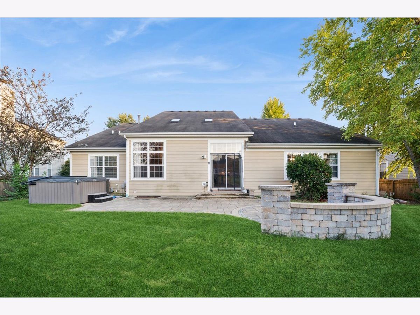
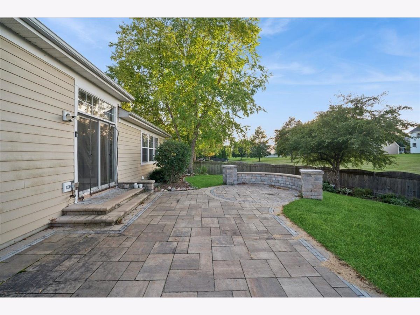
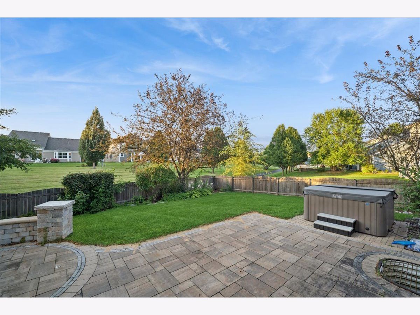
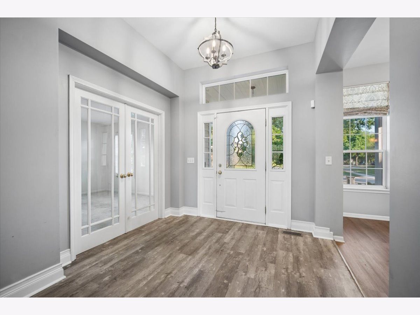
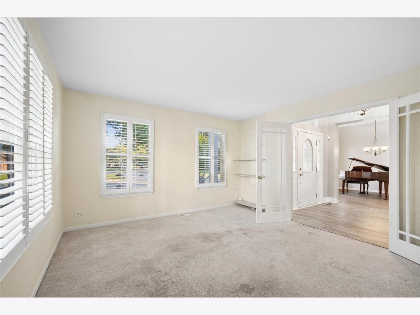
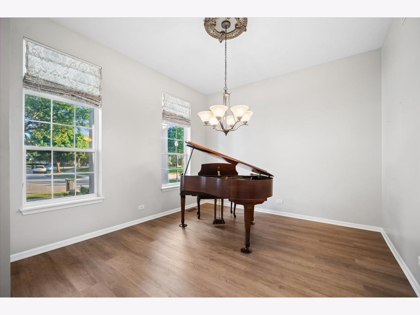
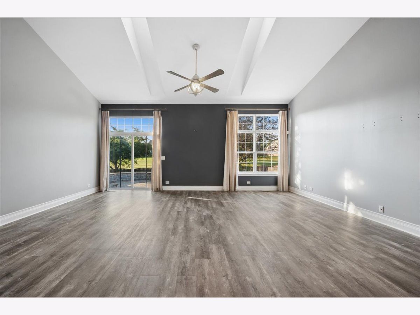
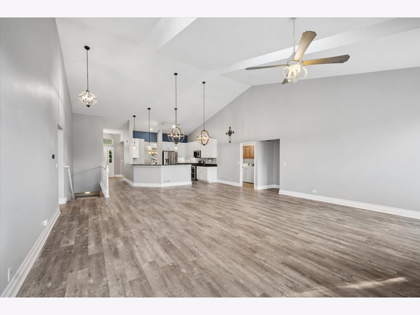
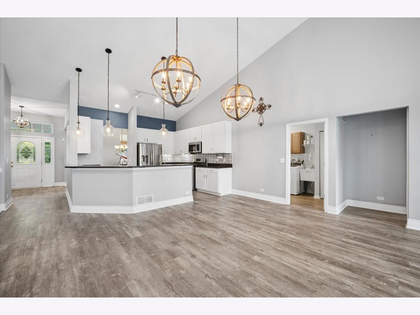
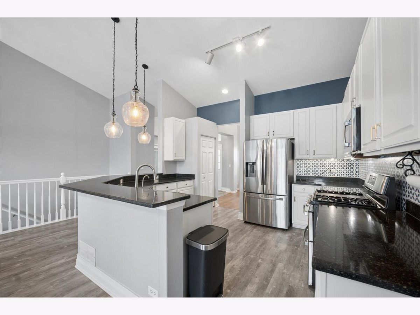
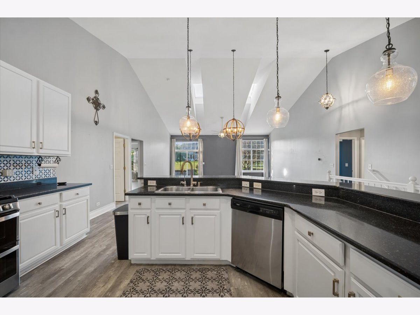
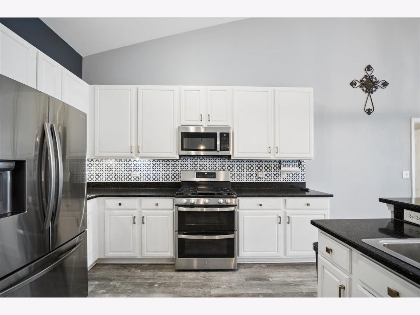
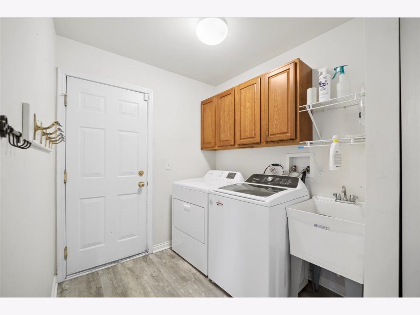
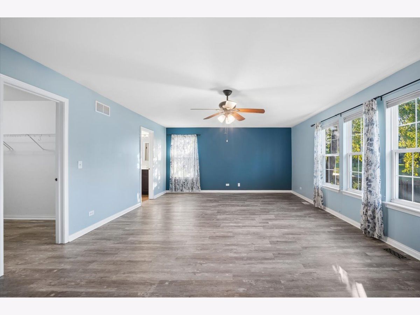
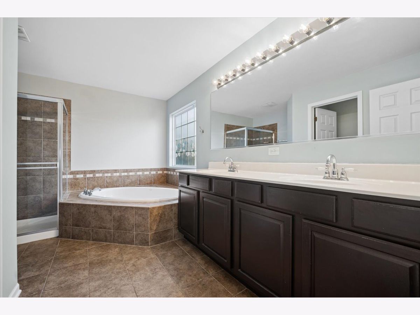
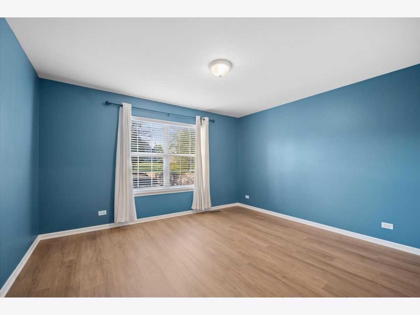
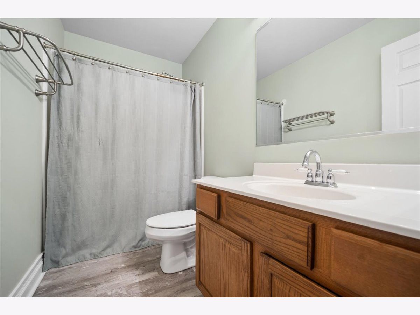
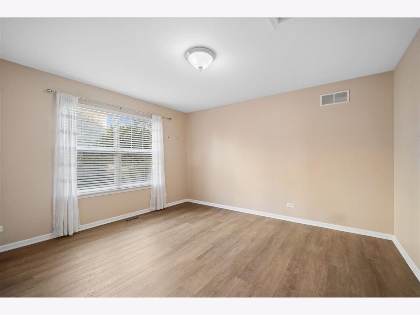
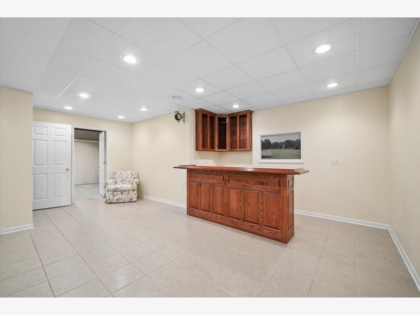
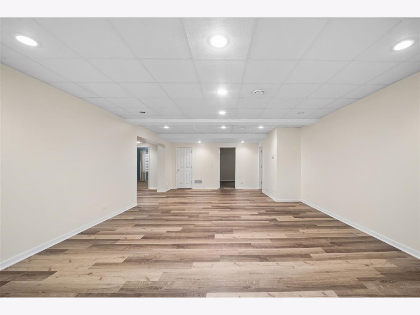
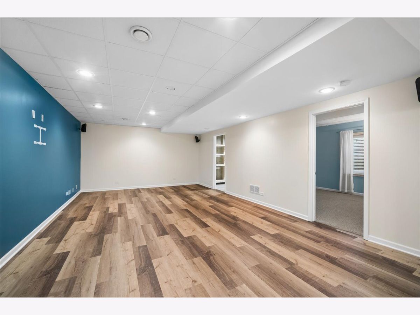
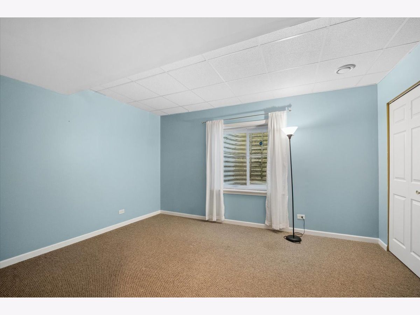
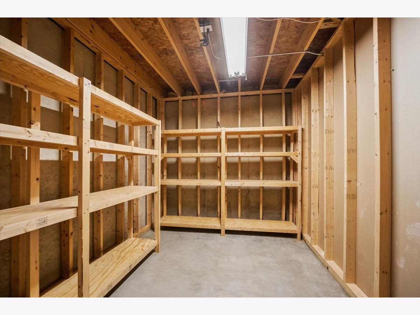
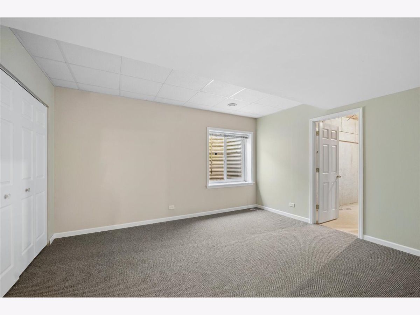
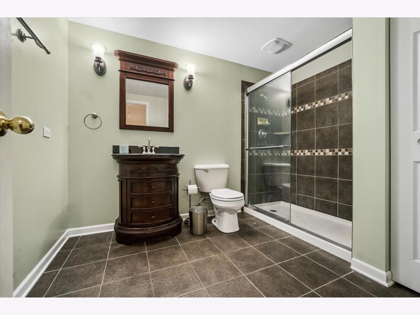
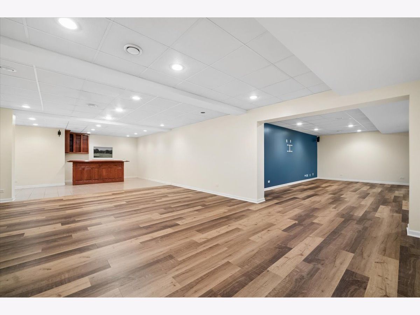
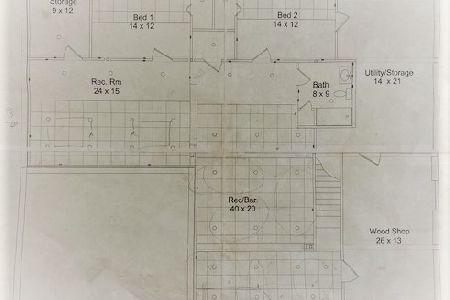
This move-in-ready ranch home features 5 bedrooms, 3 full baths, with a large finished basement. Located in the Copper Springs neighborhood, District 301 schools, and backs up to walking/biking trails and open space. Sellers had luxury vinyl installed throughout the majority of the house in 2026. Appliances have been replaced within the last 2 years, including the furnace, A/C, and water heater. Main level offers grand vaulted ceilings and a skylight in the main living space. Large primary bedroom with a soaking tub and private toilet room. This home also features main floor laundry, finished basement with a dry bar and extensive storage/ work room (21x14). Dual-zone heating, 200-amp service, radon mitigation system, and a fenced yard. Some rooms have been repainted since photos were taken. Sellers are motivated and the house is vacant so closing date is flexible!
Property Specifics
| Single Family | |
| — | |
| — | |
| 2006 | |
| — | |
| — | |
| No | |
| 0.25 |
| Kane | |
| Copper Springs | |
| — / Not Applicable | |
| — | |
| — | |
| — | |
| 12746768 | |
| 0619254026 |
Nearby Schools
| NAME: | DISTRICT: | DISTANCE: | |
|---|---|---|---|
|
Grade School
Prairie View Grade School |
301 | — | |
Property History
| DATE: | EVENT: | PRICE: | SOURCE: |
|---|---|---|---|
| 7 Nov, 2016 | Sold | $349,000 | MRED MLS |
| 22 Aug, 2016 | Under contract | $364,900 | MRED MLS |
| 13 Jun, 2016 | Listed for sale | $364,900 | MRED MLS |
| 12 Jul, 2021 | Sold | $399,700 | MRED MLS |
| 14 May, 2021 | Under contract | $399,700 | MRED MLS |
| 12 May, 2021 | Listed for sale | $399,700 | MRED MLS |
| — | Last price change | $585,000 | MRED MLS |
| 31 Aug, 2026 | Listed for sale | $585,000 | MRED MLS |
Room Specifics
Total Bedrooms: 5
Bedrooms Above Ground: 3
Bedrooms Below Ground: 2
Dimensions: —
Floor Type: —
Dimensions: —
Floor Type: —
Dimensions: —
Floor Type: —
Dimensions: —
Floor Type: —
Full Bathrooms: 3
Bathroom Amenities: —
Bathroom in Basement: 1
Rooms: —
Basement Description: —
Other Specifics
| 2 | |
| — | |
| — | |
| — | |
| — | |
| 95X129X75X129 | |
| — | |
| — | |
| — | |
| — | |
| Not in DB | |
| — | |
| — | |
| — | |
| — |
Tax History
| Year | Property Taxes |
|---|---|
| 2016 | $7,472 |
| 2021 | $9,585 |
| — | $11,306 |
Contact Agent
Nearby Similar Homes


Nearby Sold Comparables

Contact Agent
Listing Provided By
Baird & Warner Real Estate - Algonquin
