

3320 Capitol Street, Skokie, Illinois 60076


$549,000
|
For Sale
|
|
| Status: | New |
| Sqft: | 3,900 |
| Cost/Sqft: | $141 |
| Beds: | 3 |
| Baths: | 2 |
| Year Built: | 1928 |
| Property Taxes: | $8,478 |
| Lot Size: | 0,11 |
Description
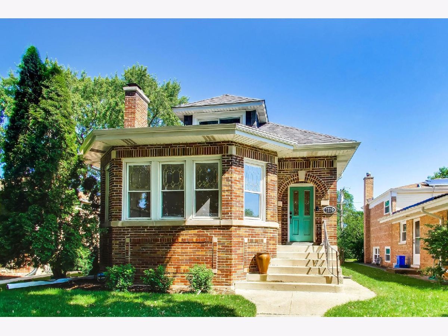
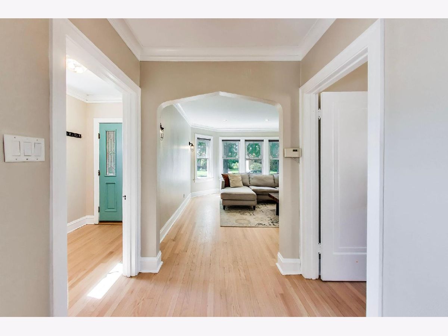
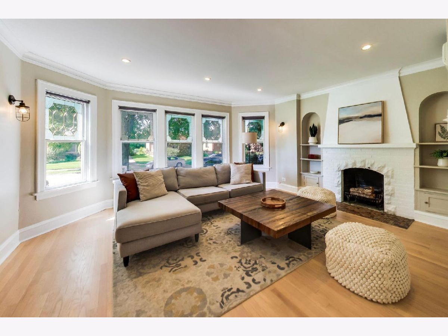
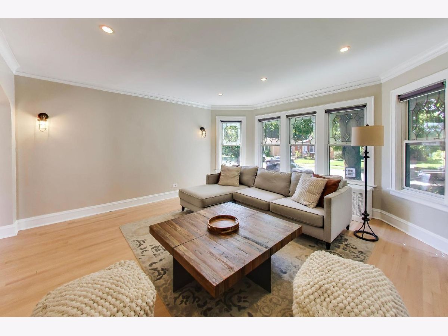
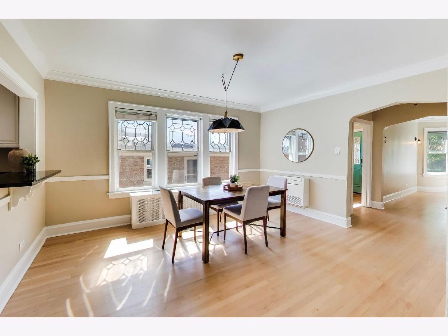
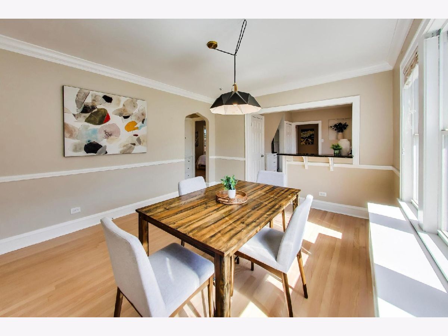
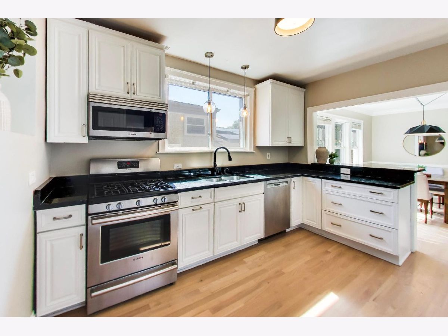
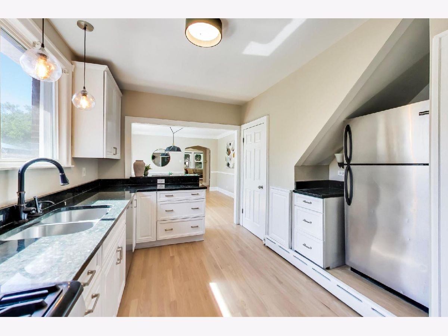
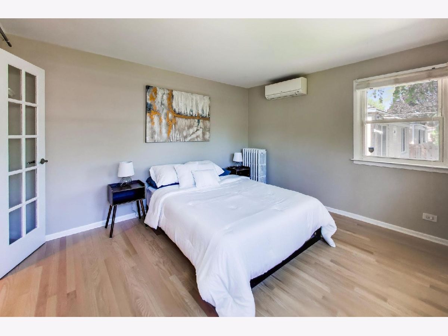
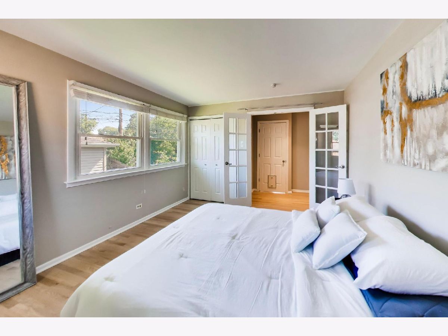
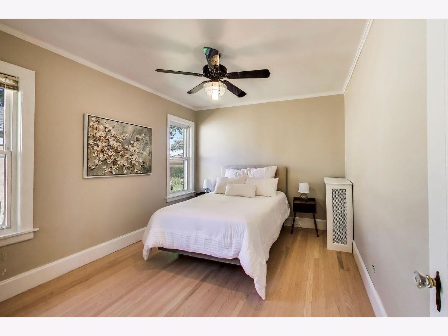
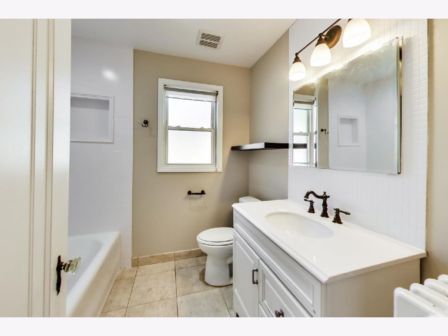
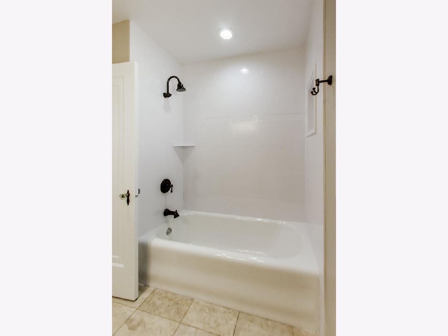
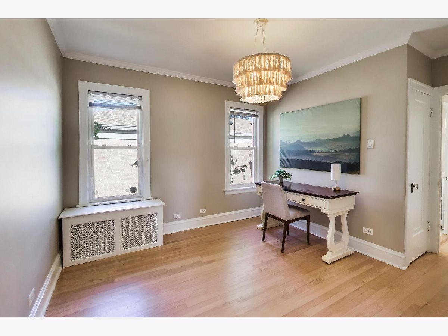
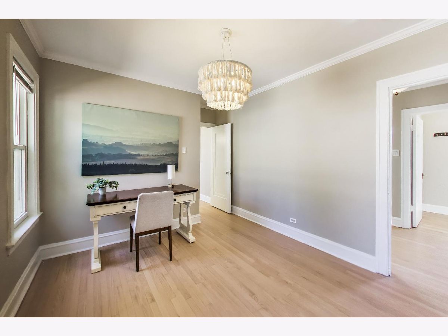
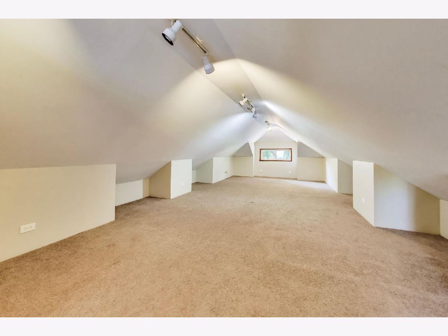
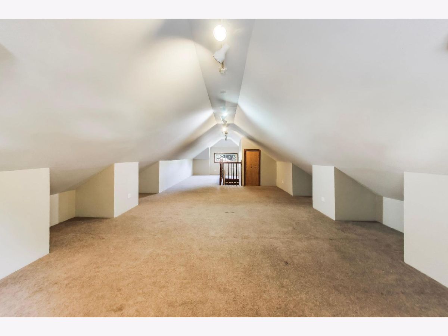
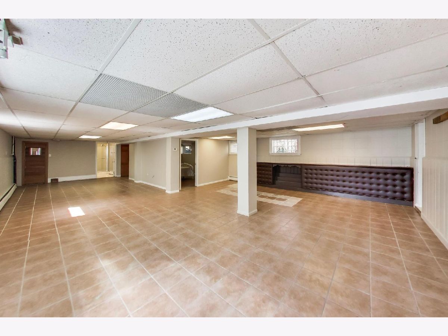
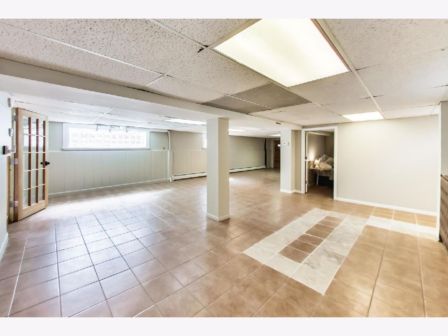
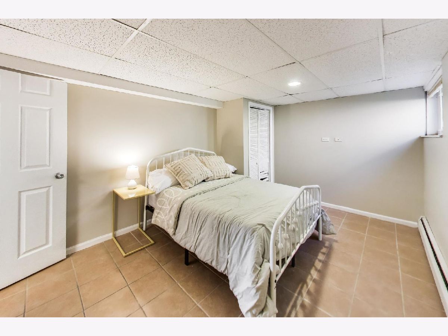
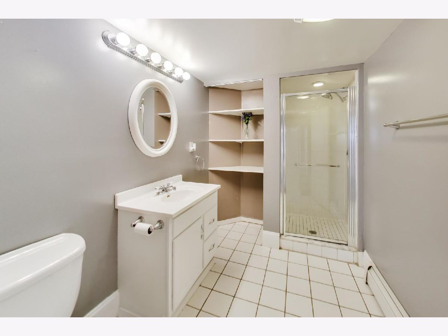
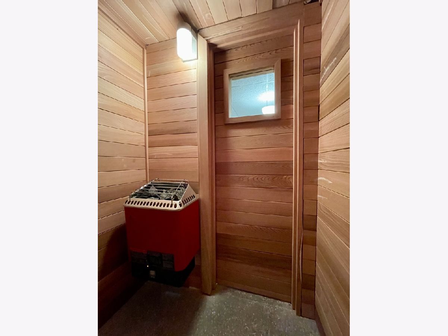
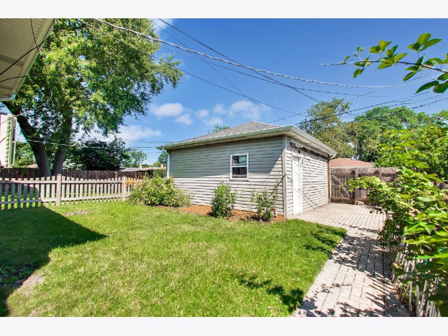
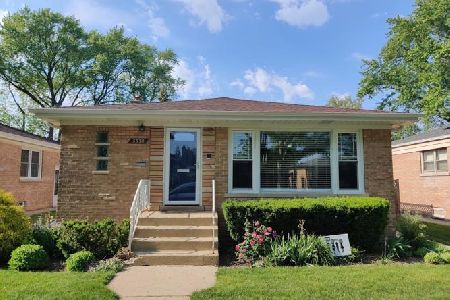
Timeless charm meets modern comfort in this beautifully updated bungalow, where original architectural details blend seamlessly with contemporary finishes. The inviting living room features a classic fireplace and flows into a formal dining room, creating the perfect setting for both everyday living and entertaining. Rich hardwood floors span the main level, which offers three spacious bedrooms and a beautifully updated full bath. The thoughtfully renovated kitchen combines style and functionality, while the expansive second level provides approximately 45 feet of flexible living space-ideal as a media room, playroom, home office, or additional family lounge. The finished lower level significantly expands the home's living space with a spacious family room, fourth bedroom & full bath offering exceptional versatility for guests, recreation, or work-from-home needs. Outside, enjoy a beautifully landscaped backyard and a two-car garage. Meticulously maintained throughout, this home showcases its original doors and hardware while benefiting from numerous updates. Newer kitchen & finished basement. New roof, new solar panels & new mini split system for ac. Rare opportunity to own a home that perfectly balances historic character with modern updates in a truly move-in-ready package
Property Specifics
| Single Family | |
| — | |
| — | |
| 1928 | |
| — | |
| BUNGALOW | |
| No | |
| 0.11 |
| Cook | |
| — | |
| 0 / Not Applicable | |
| — | |
| — | |
| — | |
| 12708204 | |
| 10232110450000 |
Nearby Schools
| NAME: | DISTRICT: | DISTANCE: | |
|---|---|---|---|
|
Grade School
Walker Elementary School |
65 | — | |
|
Middle School
Chute Middle School |
65 | Not in DB | |
|
High School
Evanston Twp High School |
202 | Not in DB | |
Room Specifics
Total Bedrooms: 4
Bedrooms Above Ground: 3
Bedrooms Below Ground: 1
Dimensions: —
Floor Type: —
Dimensions: —
Floor Type: —
Dimensions: —
Floor Type: —
Full Bathrooms: 2
Bathroom Amenities: —
Bathroom in Basement: 1
Rooms: —
Basement Description: —
Other Specifics
| 2 | |
| — | |
| — | |
| — | |
| — | |
| 40X124 | |
| Finished,Full | |
| — | |
| — | |
| — | |
| Not in DB | |
| — | |
| — | |
| — | |
| — |
Contact Agent
Nearby Similar Homes
Nearby Sold Comparables

Contact Agent
Listing Provided By
@properties Christie's International Real Estate
