

3327 Hamlin Avenue, Avondale, Chicago, Illinois 60618


$799,000
|
For Sale
|
|
| Status: | New |
| Sqft: | 0 |
| Cost/Sqft: | — |
| Beds: | 6 |
| Baths: | 0 |
| Year Built: | 1922 |
| Property Taxes: | $11,808 |
| Lot Size: | 0,00 |
Description
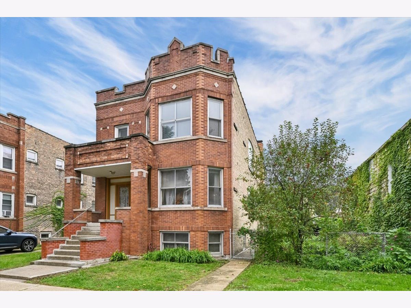
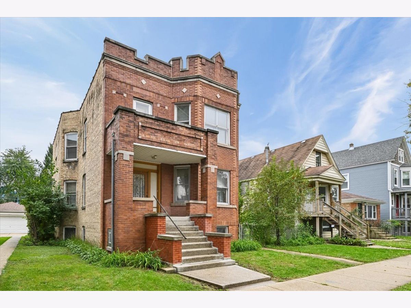
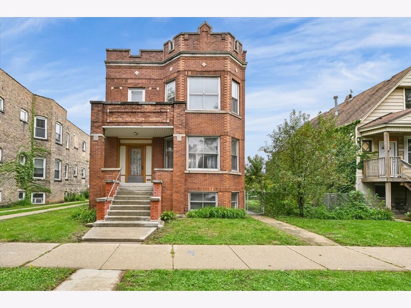
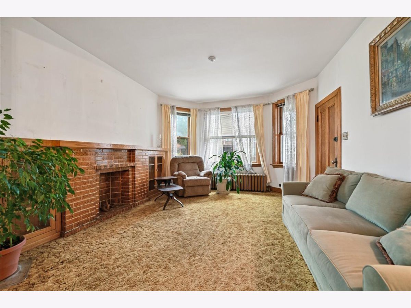
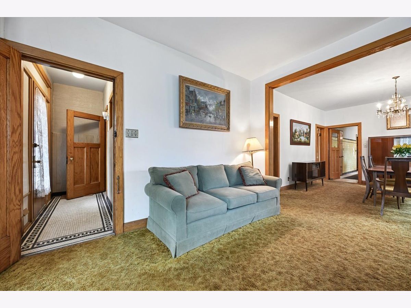
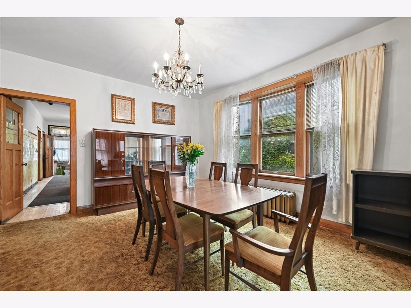
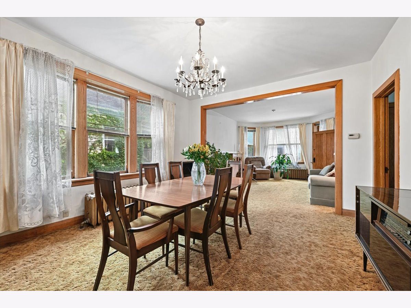
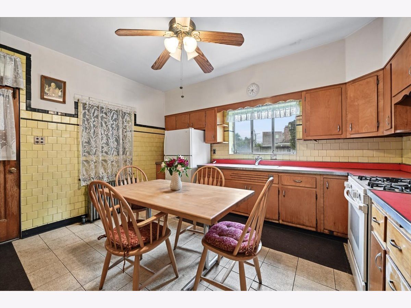
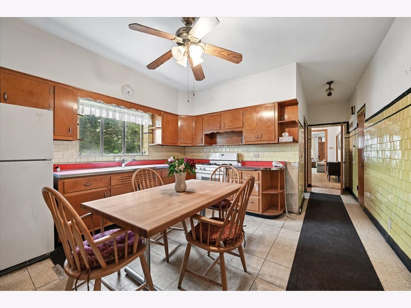
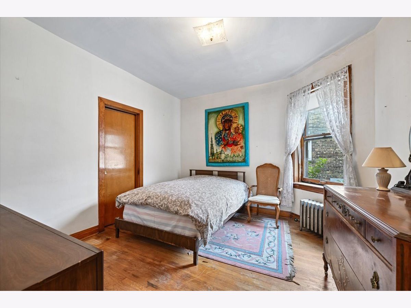
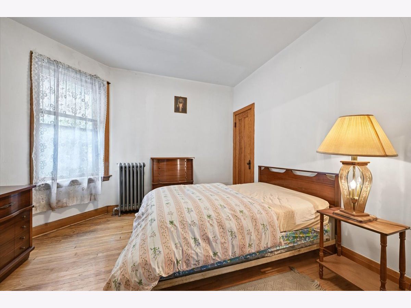
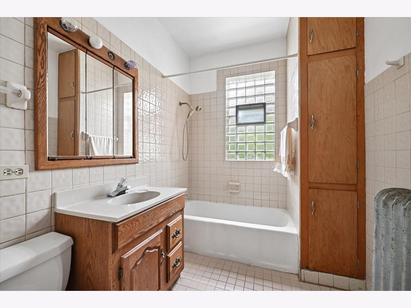
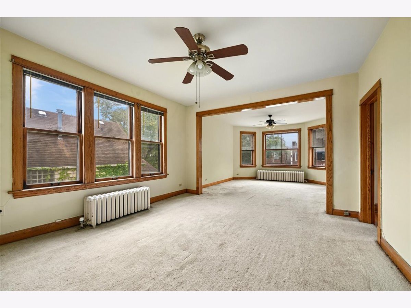
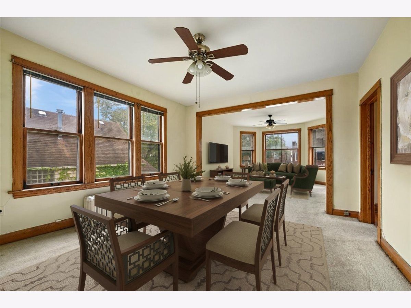
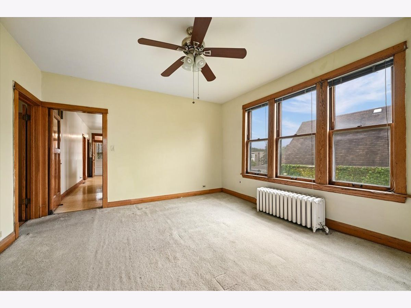
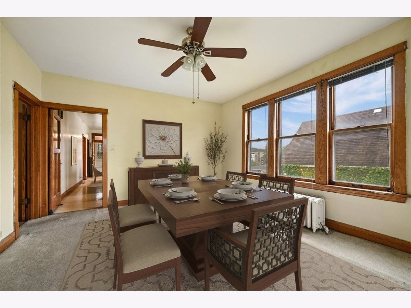
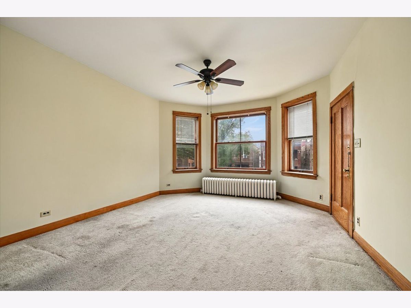
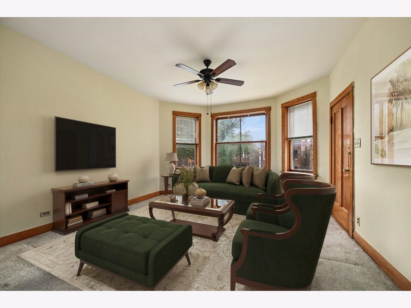
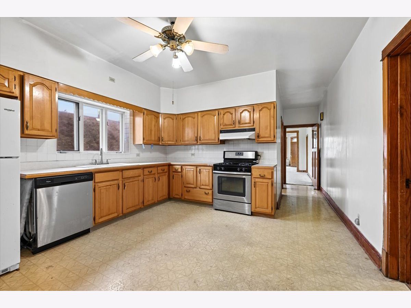
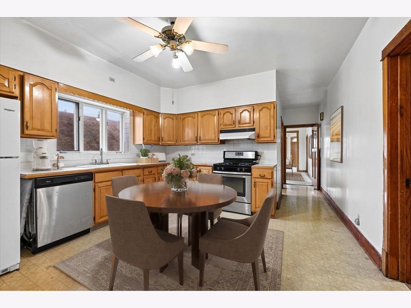
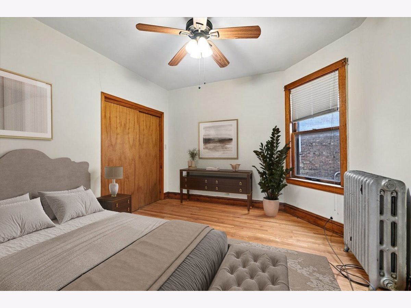
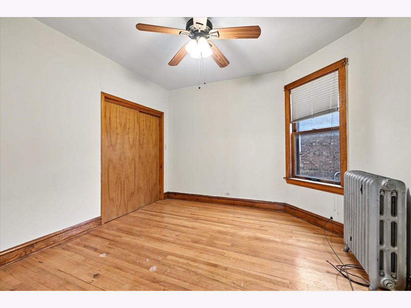
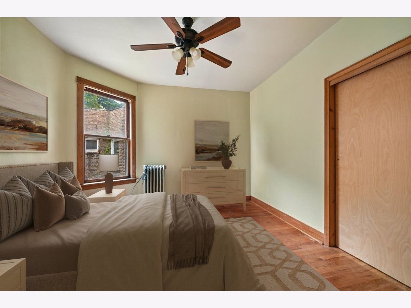
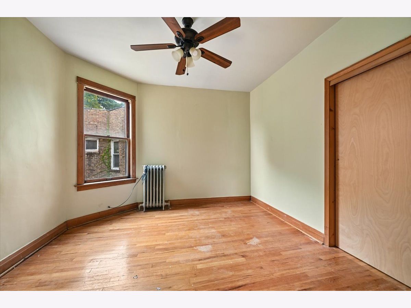
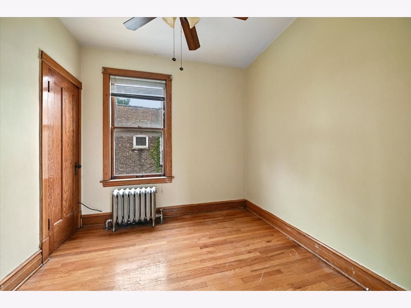
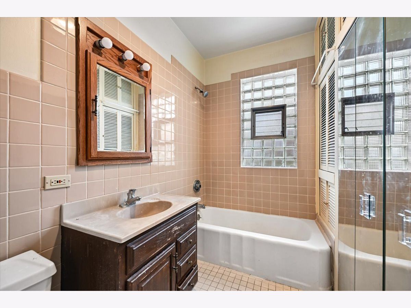
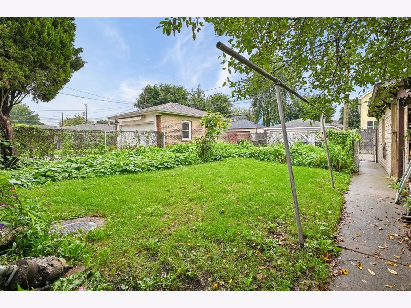
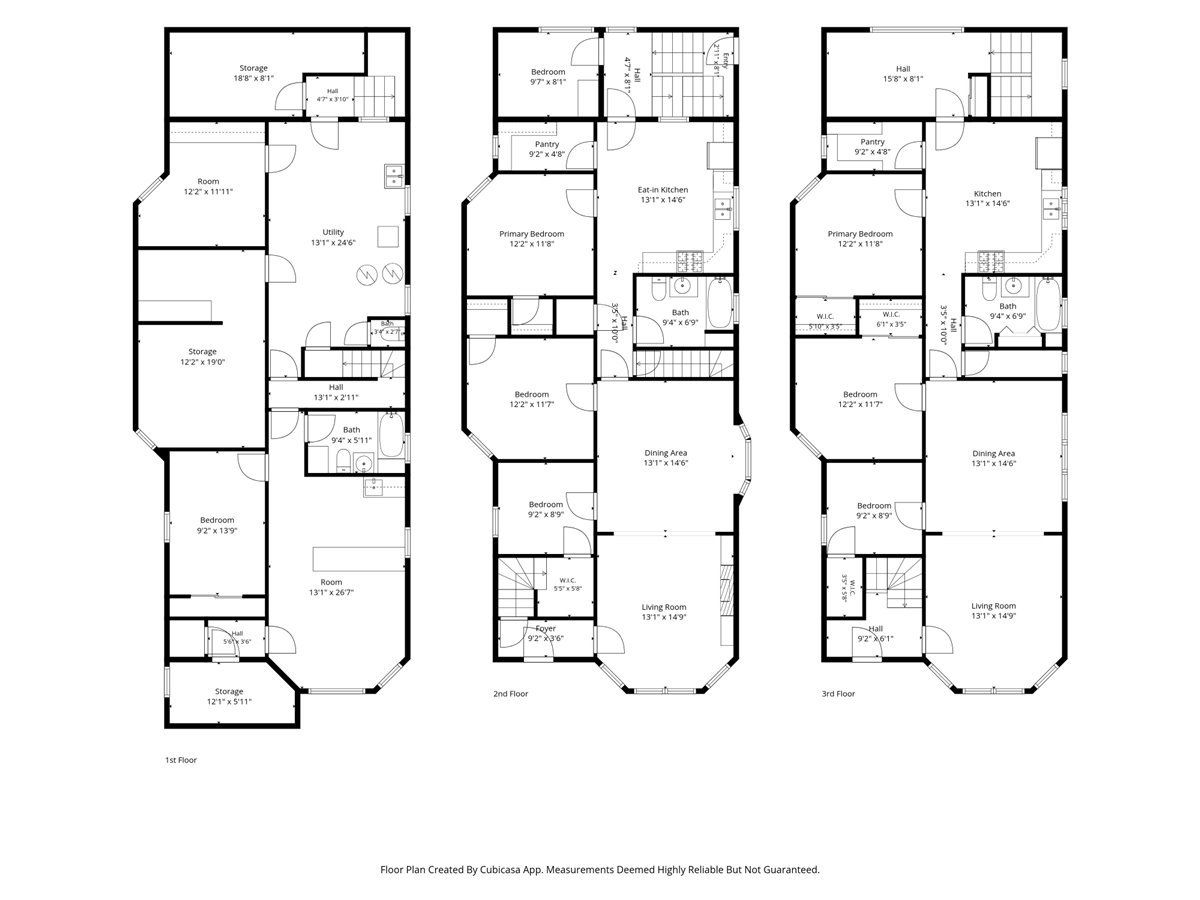
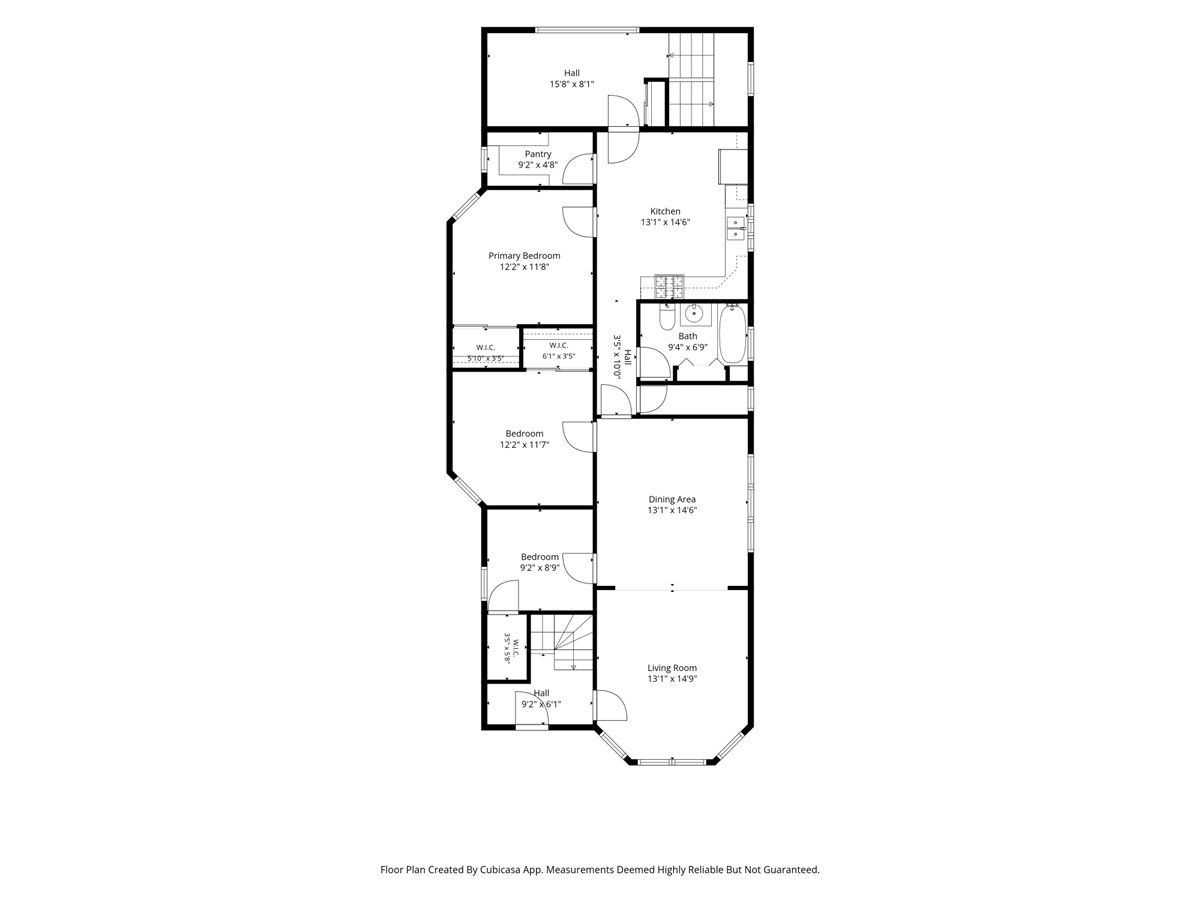
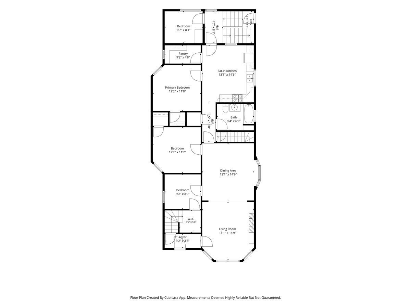
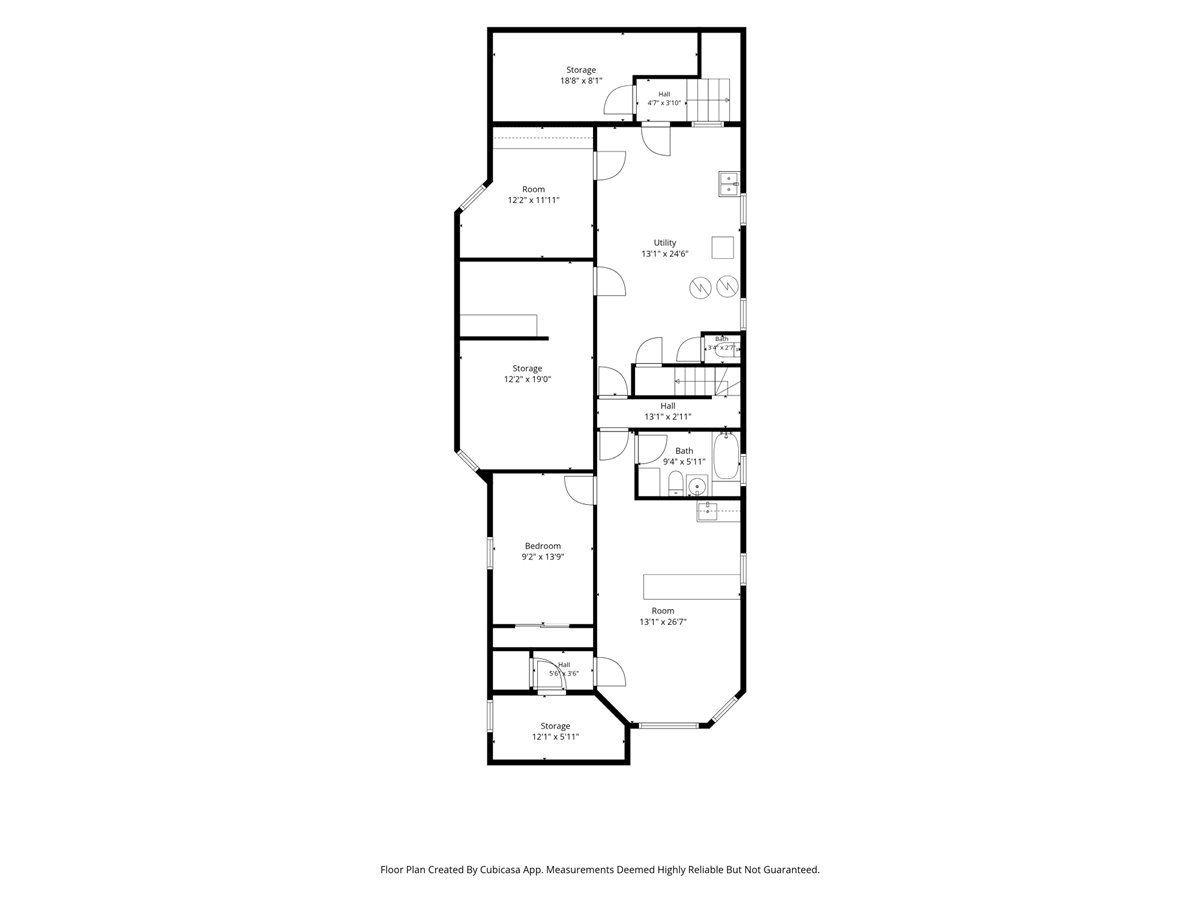
Incredible opportunity in Avondale! This extra-wide brick two-flat sits on an expansive 50' x 125' double lot, offering exceptional space both inside and out. Each generously sized unit features three bedrooms, one full bathroom, a spacious living room, a separate formal dining room, and an eat-in kitchen. With windows on multiple sides, both units are filled with natural light, creating bright and airy living spaces throughout. The partially finished basement offers additional living space, including a bedroom and full bathroom, along with abundant storage. Outside, the oversized lot provides a spacious backyard and side yard which is a rare find in the city! A two-car detached garage completes the property. While the interiors are ready for updating, notable improvements include updated electrical plus a high-efficiency boiler installed in 2017. Whether you are an investor or an owner-occupant looking to make a property your own, this is an opportunity with tremendous potential. Ideally situated in Avondale, with convenient access to the Blue Line, expressway and all the shopping, dining, and neighborhood amenities of nearby Irving Park and Logan Square.
Property Specifics
| Multi-unit | |
| — | |
| — | |
| 1922 | |
| Partially Finished, Full | |
| Brick | |
| Rubber | |
| — | |
| No | |
| — |
| Cook | |
| — | |
| — / — | |
| — | |
| Public | |
| Public Sewer | |
| — | |
| Gas, Radiator(s) | |
| 12784413 | |
| 13233210110000 |
Nearby Schools
| NAME: | DISTRICT: | DISTANCE: | |
|---|---|---|---|
|
Grade School
Reilly Elementary School |
299 | — | |
|
Middle School
Reilly Elementary School |
299 | Not in DB | |
|
High School
Schurz High School |
299 | Not in DB | |
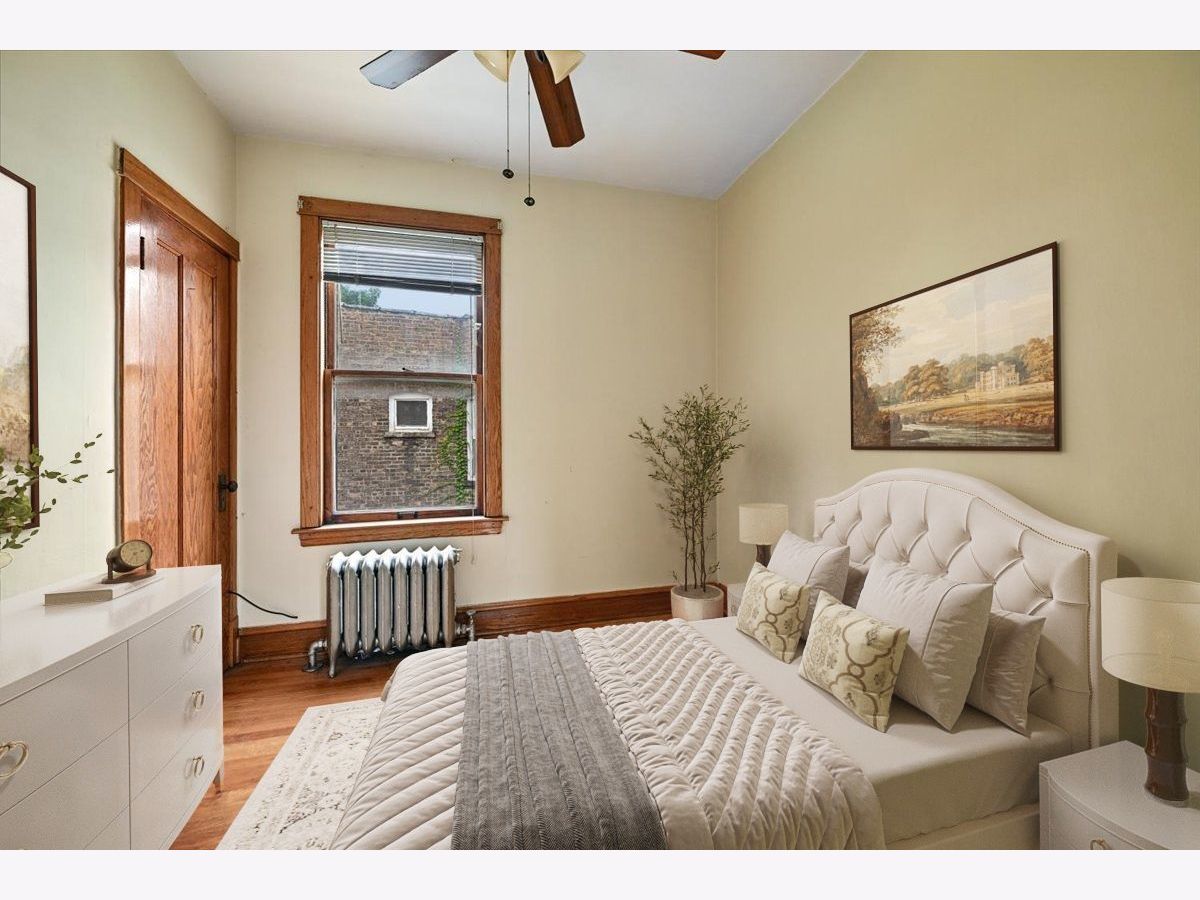
Some photos of this home have been virtually staged.
Room Specifics
Total Bedrooms: 6
Bedrooms Above Ground: 6
Bedrooms Below Ground: 0
Full Bathrooms: 3
Bathroom Amenities: —
Bathroom in Basement: —
Rooms: Enclosed Porch, Foyer, Utility Room-Lower Level, Workshop
Other Specifics
| 2 | |
| Concrete Perimeter | |
| Garage Owned, Detached, Garage | |
| — | |
| — | |
| — | |
| Fenced | |
| — | |
| — | |
| 50x125 | |
| — | |
| — | |
| — | |
| — | |
| Not in DB | |
| Sidewalks, Street Lights, Street Paved | |
| — | |
| — |
Contact Agent
Nearby Similar Homes
Nearby Sold Comparables



Contact Agent
Listing Provided By
Jameson Sotheby's International Realty
