

3329 Rosecroft Lane, Naperville, Illinois 60564


$435,000
|
For Sale
|
|
| Status: | New |
| Sqft: | 1,890 |
| Cost/Sqft: | $230 |
| Beds: | 3 |
| Baths: | 3 |
| Year Built: | 2001 |
| Property Taxes: | $7,597 |
| Lot Size: | 0,00 |
Description
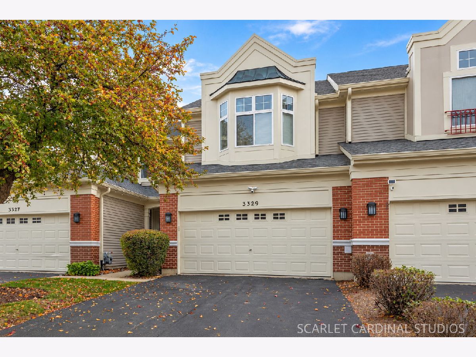
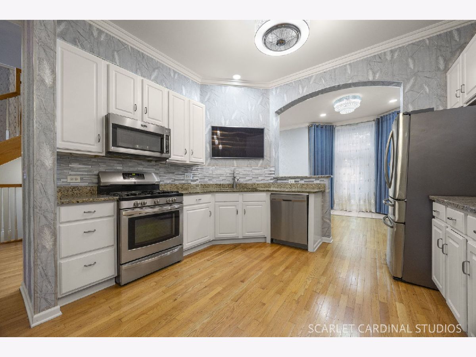
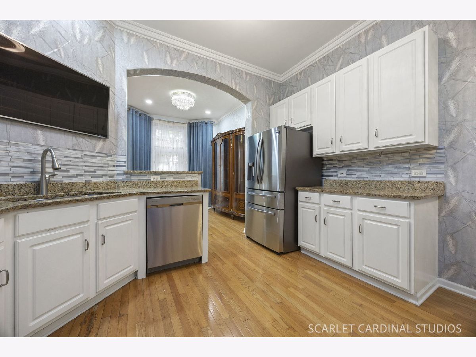
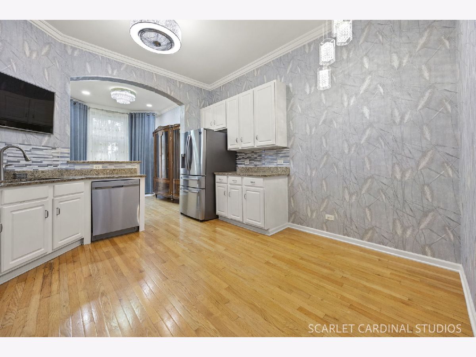
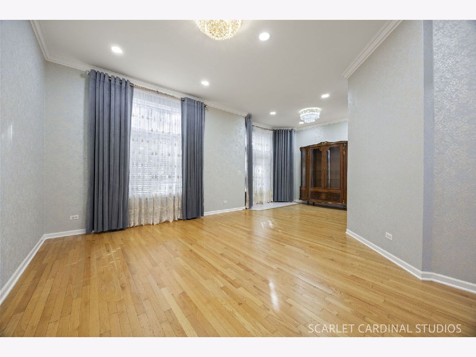
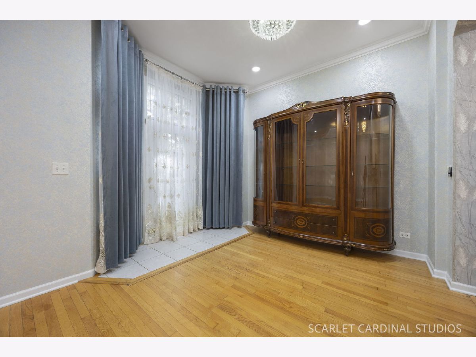
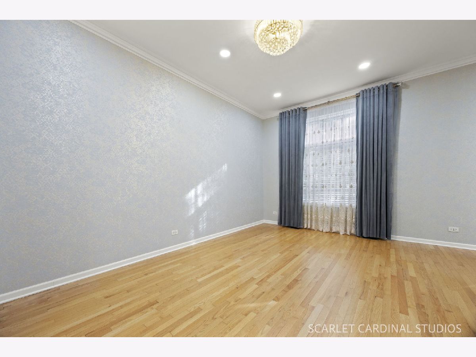
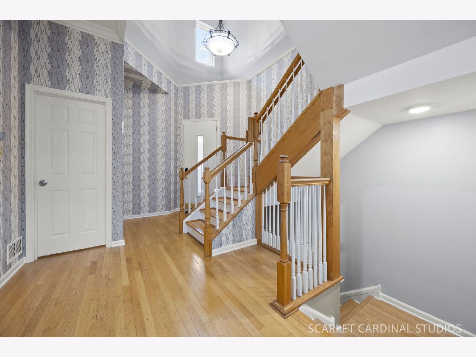
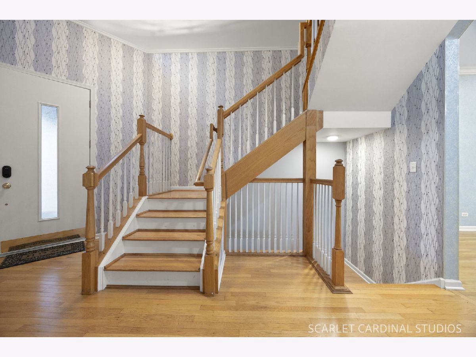
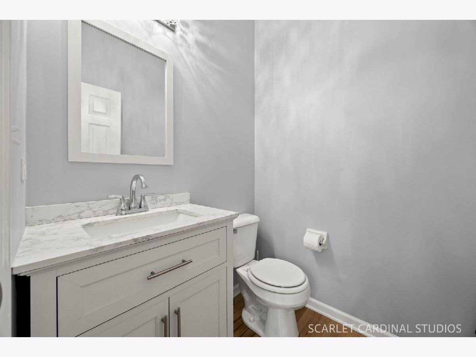
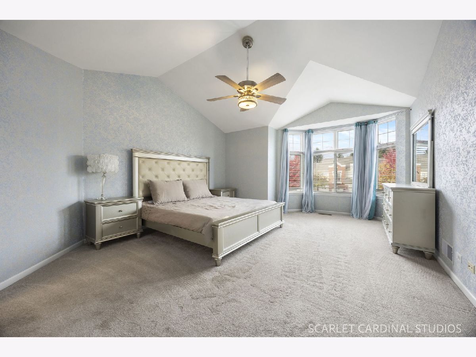
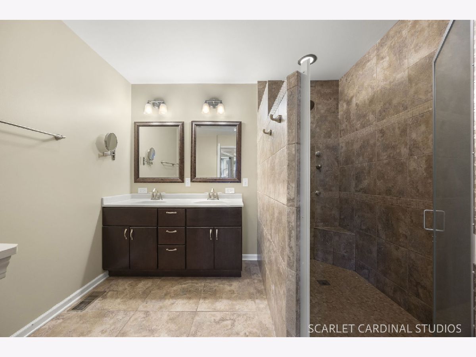
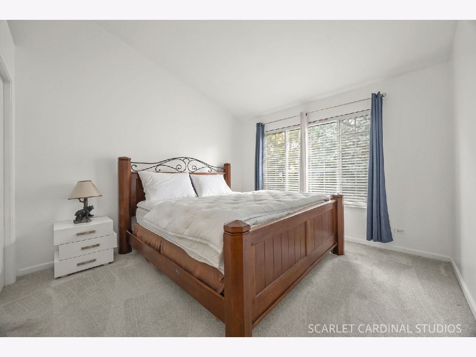
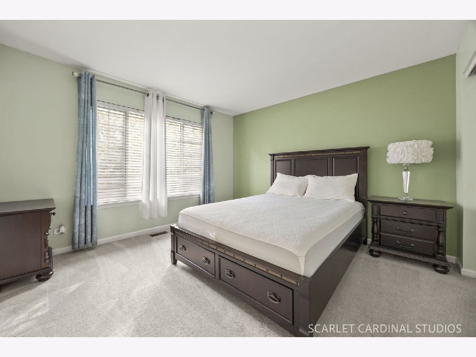
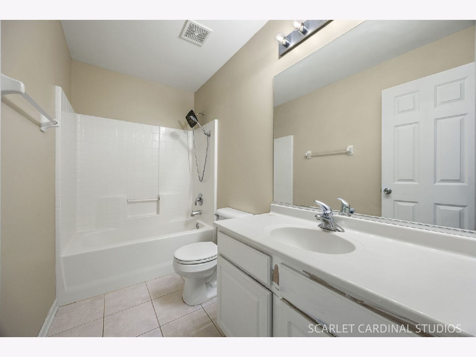
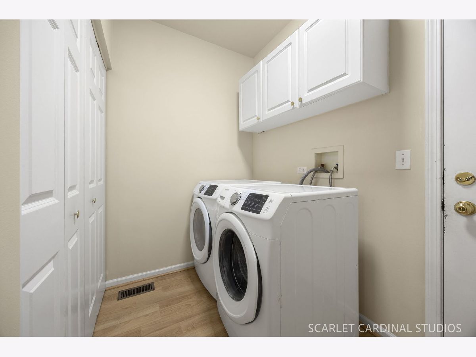
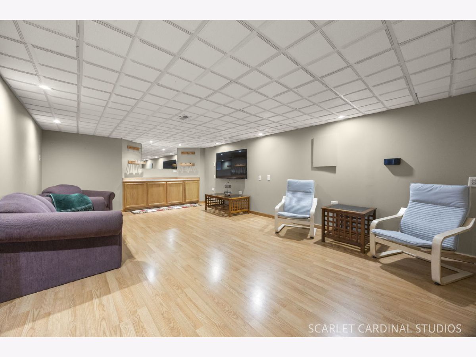
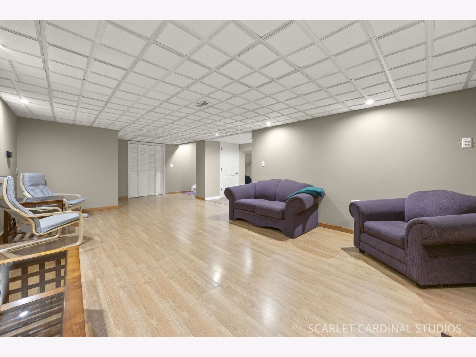
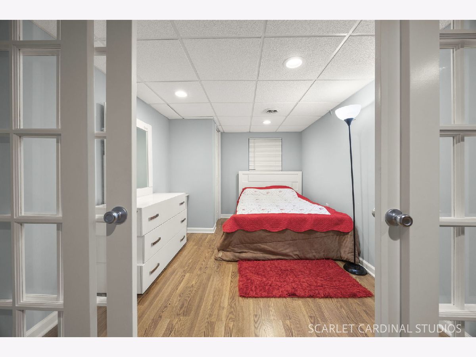
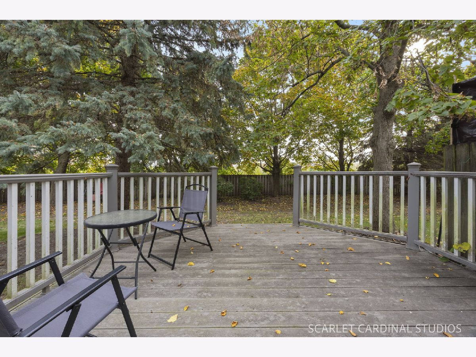
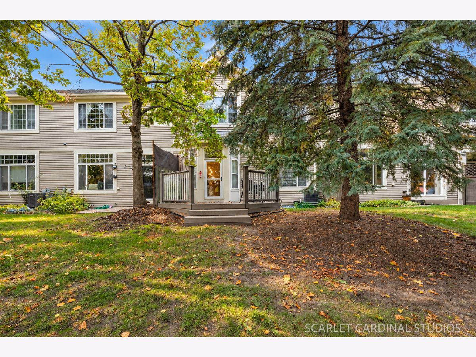
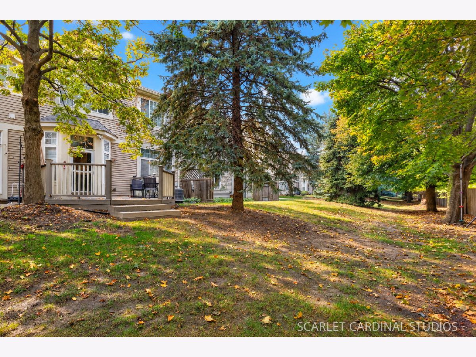
Wonderful Townhome in Heatherstone East Subdivision! Welcome home to this spacious and inviting 3-bedroom, 2.1-bath townhome offering 1,890 square feet of comfortable living space, plus a fully finished basement! Step inside the impressive 2-story foyer and discover a bright, open, and welcoming floor plan filled with natural light. The oversized eat-in kitchen offers plenty of space for cooking and gathering, along with a convenient look-through to the family room and dining area, creating a wonderful flow for everyday living and entertaining. Step outside onto the oversized deck, perfect for summer barbecues, outdoor dining, or simply relaxing with family and friends. Upstairs, you'll find three generously sized bedrooms, including a spacious primary suite featuring a private ensuite bath with a walk-in shower complete with body sprayers for a spa-like experience! The fully finished basement provides even more living space, featuring a large recreation/family room and a versatile bonus room ideal for a home office, exercise room, playroom, or potential 4th bedroom. Additional highlights include convenient 1st-floor laundry, an attached 2-car garage, and an desirable east/west exposure that allows an abundance of natural sunlight throughout the home. Located within the highly regarded Indian Prairie School District #204 and conveniently situated near shopping, dining, movie theaters, parks, and so much more! This wonderful townhome offers the perfect combination of space, comfort, and convenience. Welcome Home!
Property Specifics
| Condos/Townhomes | |
| 2 | |
| — | |
| 2001 | |
| Finished, Full | |
| Vinyl Siding, Brick | |
| — | |
| — | |
| No | |
| — |
| Will | |
| Heatherstone | |
| 428 / Monthly | |
| Exterior Maintenance, Lawn Care, Snow Removal | |
| Public | |
| Public Sewer | |
| Central Air | |
| Gas, Forced Air | |
| 12801410 | |
| 0701044100150000 |
Nearby Schools
| NAME: | DISTRICT: | DISTANCE: | |
|---|---|---|---|
|
High School
Waubonsie Valley High School |
204 | Not in DB | |
Property History
| DATE: | EVENT: | PRICE: | SOURCE: |
|---|---|---|---|
| 5 Jun, 2020 | Sold | $270,000 | MRED MLS |
| 12 May, 2020 | Under contract | $274,500 | MRED MLS |
| 5 May, 2020 | Listed for sale | $274,500 | MRED MLS |
| 4 Nov, 2026 | Listed for sale | $435,000 | MRED MLS |
Room Specifics
Total Bedrooms: 4
Bedrooms Above Ground: 3
Bedrooms Below Ground: 1
Dimensions: 15X23
Floor Type: Carpet
Dimensions: 12X12
Floor Type: Carpet
Dimensions: 12X12
Floor Type: Carpet
Dimensions: 10X9
Floor Type: Other
Full Bathrooms: 3
Bathroom Amenities: Separate Shower, European Shower
Bathroom in Basement: 0
Dimensions: 10X12
Floor Type: Wood Laminate
Dimensions: 13X16
Floor Type: Wood Laminate
Features: Eating Area-Breakfast Bar
Dimensions: 8X9
Floor Type: Wood Laminate
Dimensions: 14X17
Floor Type: Wood Laminate
Rooms: Office, Recreation Room
Name: Office
Dimensions: 9X12
Floor Type: —
Name: Recreation Room
Dimensions: 14X30
Floor Type: —
Other Specifics
| 2 | |
| — | |
| Asphalt, Garage Door Opener, Garage Owned, Attached, Garage | |
| Main Level, Gas Dryer Hookup | |
| Wood | |
| Deck, Patio | |
| Balcony | |
| — | |
| 1784 | |
| — | |
| Full | |
| Cathedral Ceiling(s), Dry Bar, Walk-In Closet(s), Granite Counters, Separate Dining Room | |
| Range, Microwave, Dishwasher, Refrigerator, Washer, Dryer, Stainless Steel Appliance(s) | |
| Not in DB | |
| — | |
| Park | |
| — |
Tax History
| Year | Property Taxes |
|---|---|
| 2020 | $6,107 |
| 2026 | $7,597 |
Contact Agent
Nearby Similar Homes
Nearby Sold Comparables

Contact Agent
Listing Provided By
RE/MAX Action
