

333 Benton Avenue, Naperville, Illinois 60540


$3,700,000
|
For Sale
|
|
| Status: | New |
| Sqft: | 4,043 |
| Cost/Sqft: | $915 |
| Beds: | 4 |
| Baths: | 6 |
| Year Built: | 2026 |
| Property Taxes: | $0 |
| Days On Market: | 5 |
| Lot Size: | 0,00 |
Description
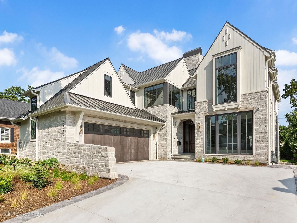
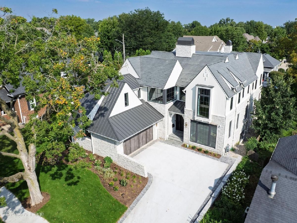
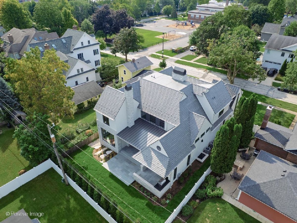
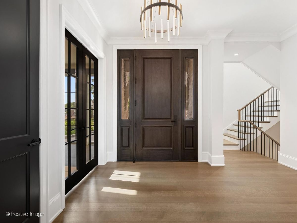
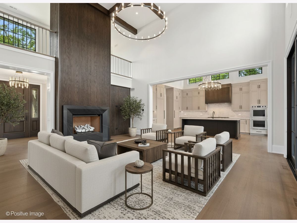
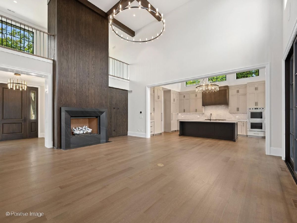
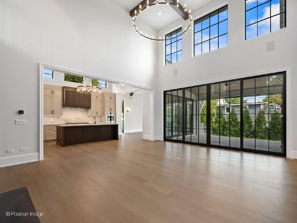
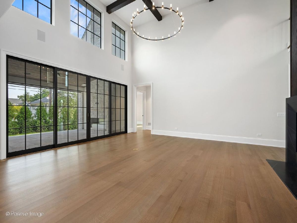
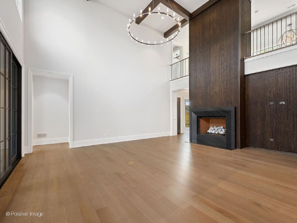
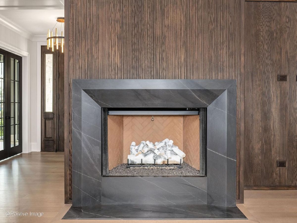
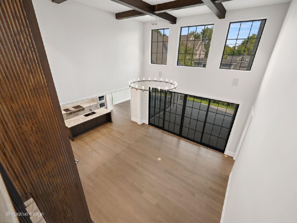
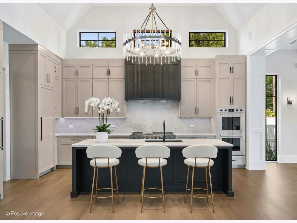
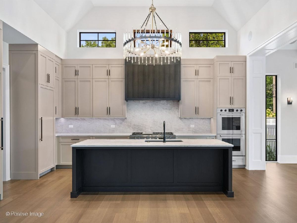
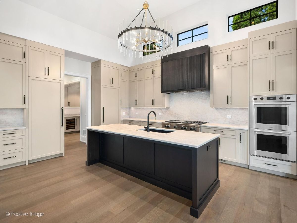
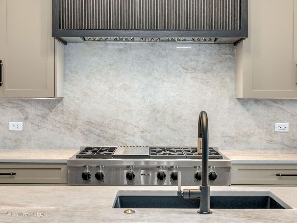
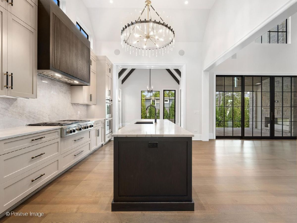
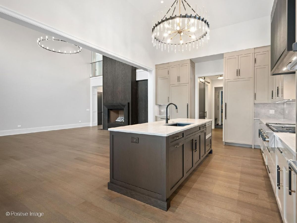
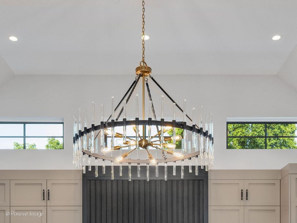
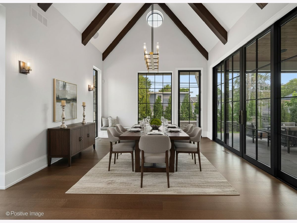
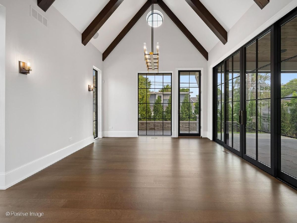
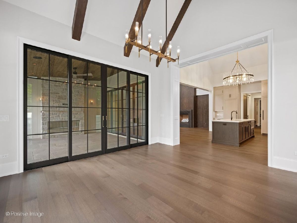
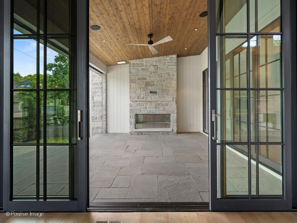
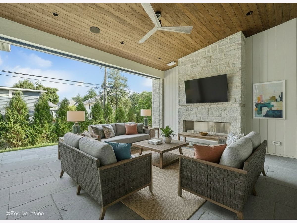
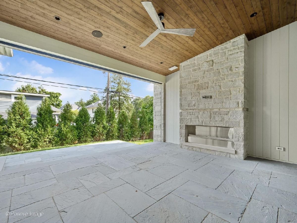
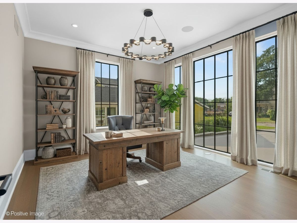
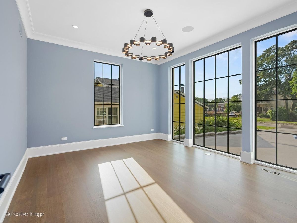
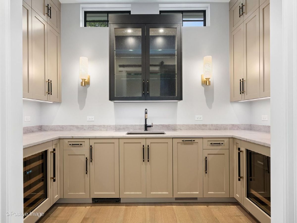
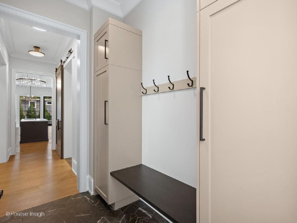
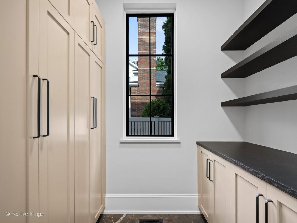
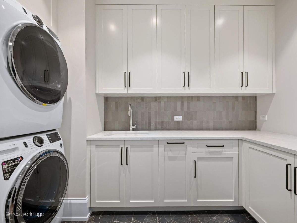
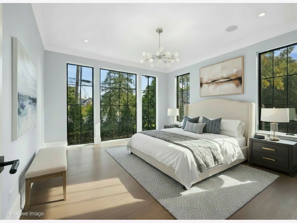
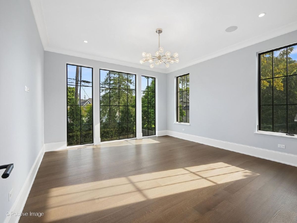
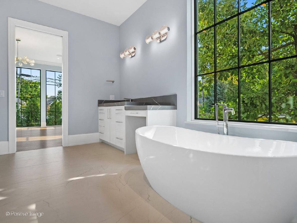
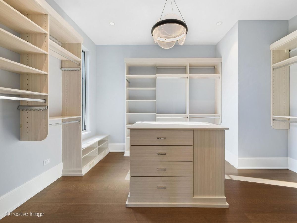
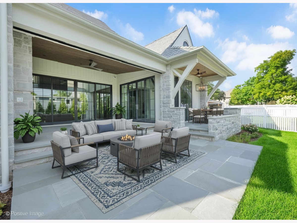
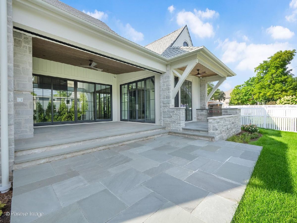
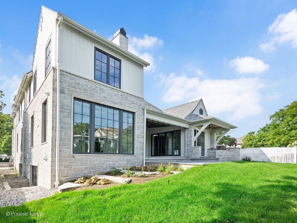
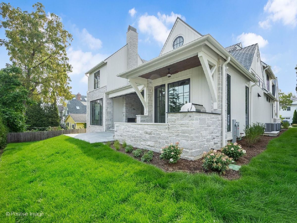
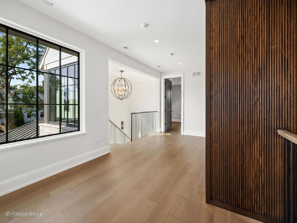
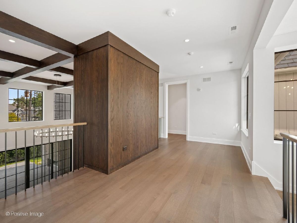
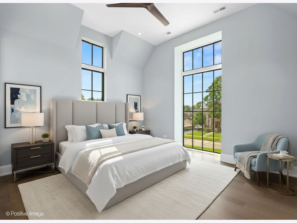
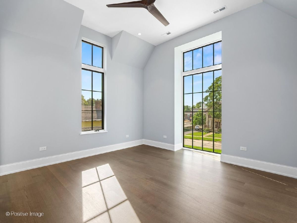
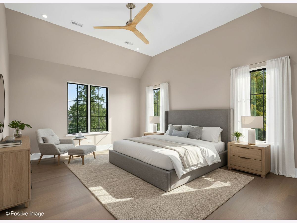
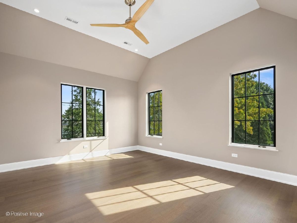
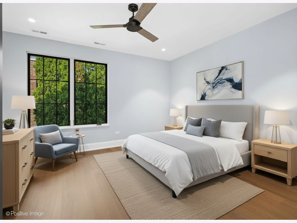
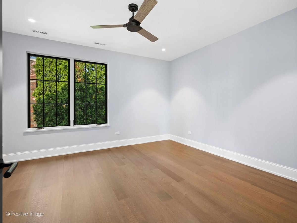
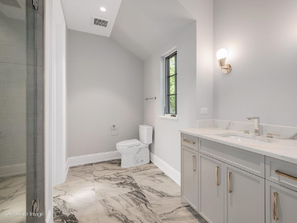
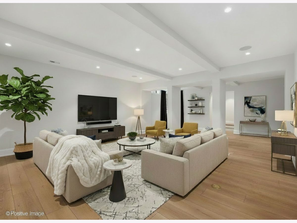
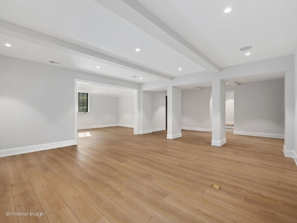
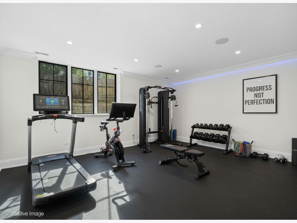
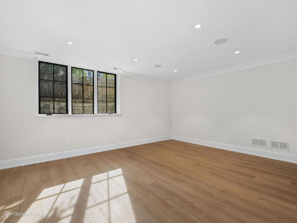
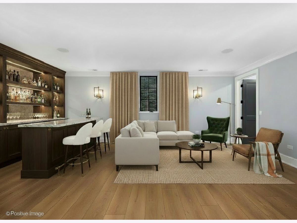
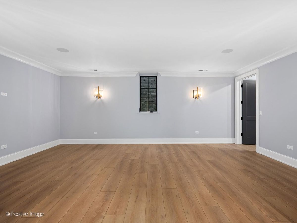
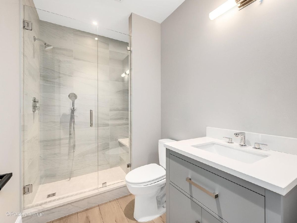
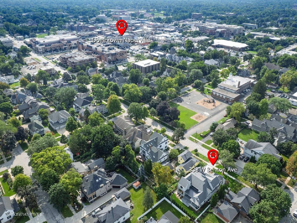
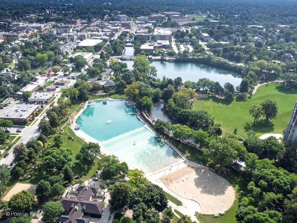
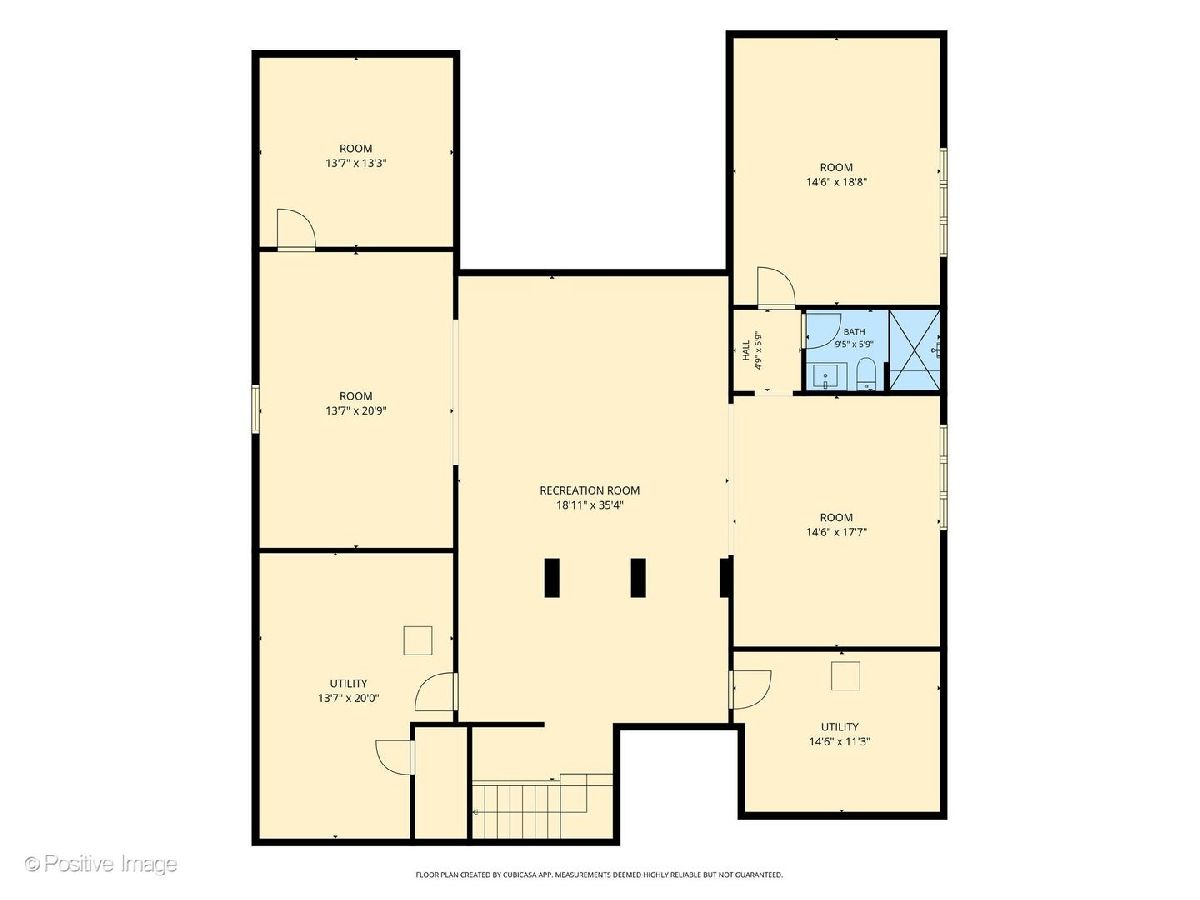
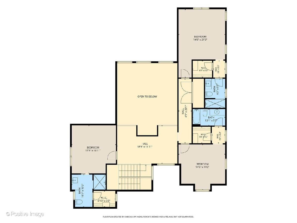
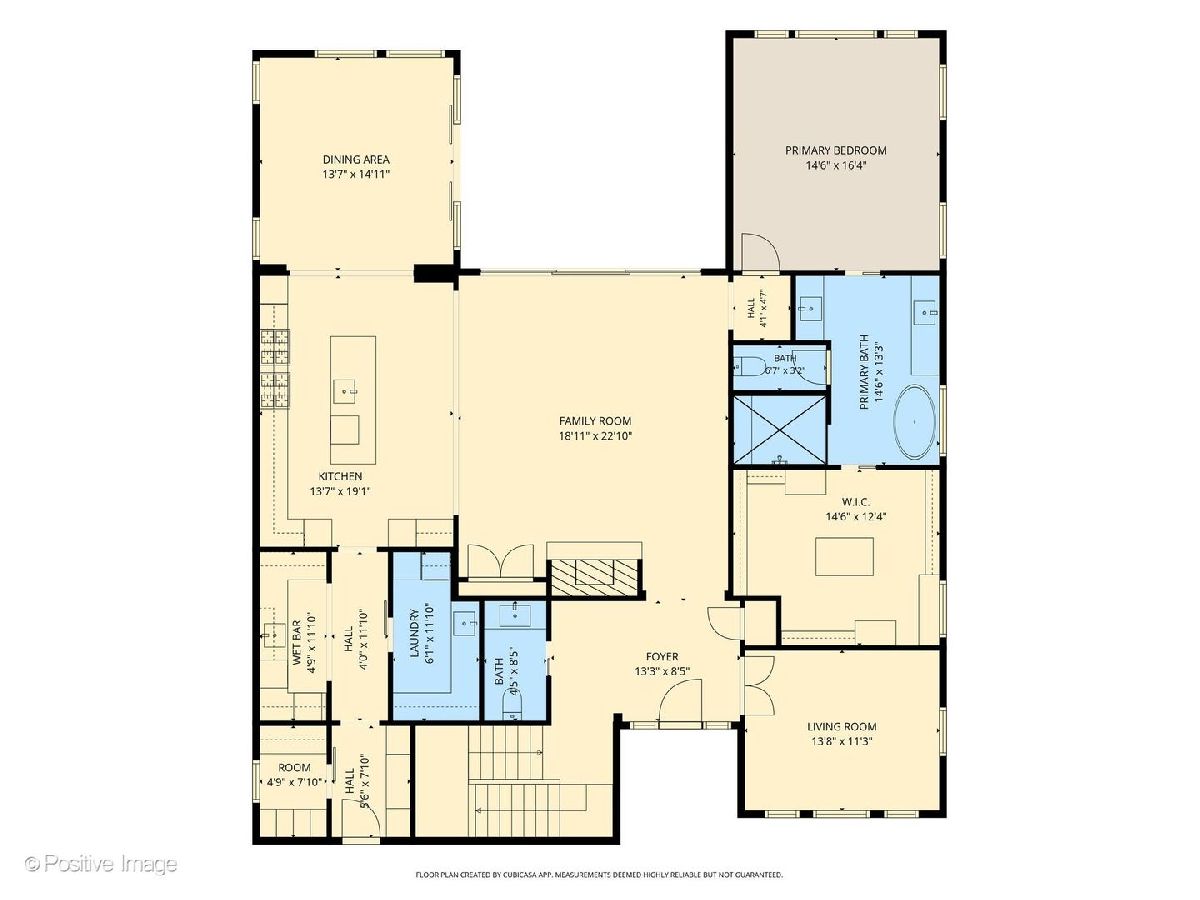
THE FINISHED DOWNTOWN NAPERVILLE ESTATE. For the buyer who wants the architecture, craftsmanship and lifestyle of a custom home - without the wait, uncertainty or disruption of building - 333 W Benton delivers a fully realized luxury residence in the heart of Downtown Naperville. Built in 2026 by award winning, high-end custom home Builder, highly sought after Architecture Group and exclusive Interior Designer, this exceptional 5 bedroom, 5.5 bath residence offers 5,645 total square feet of finished living space, with an extraordinary level of detail throughout. A truly exceptional custom residence, conceived for those who expect nothing less than extraordinary; no expense was spared to bring luxury and elegance with close vicinity to the center of it all. The design is intentionally timeless yet unmistakably contemporary, boasting soaring ceilings, lofted and beamed rooms, floor to ceiling windows, and an impeccable flow. The main level is designed for effortless everyday living and entertaining, featuring a private first-floor primary suite, dedicated office, designer kitchen with fully appointed scullery, laundry, mudroom and expansive outdoor living space. Upstairs, 3 additional spacious ensuite Bedrooms provide privacy for family and guests. The finished lower level expands the lifestyle with additional entertaining and recreational space, bedroom and full bath, creating the scale and flexibility expected of a true estate. Outdoor entertainment space includes a motorized screened Porch, grill area and open Patio on bluestone pavers. And then there is the address: Downtown Naperville. Restaurants, shopping, the Riverwalk, events and the energy of downtown are all part of everyday life. This is not a future home waiting to be built - it is a finished home - fully designed, fully constructed and ready to become yours.
Property Specifics
| Single Family | |
| — | |
| — | |
| 2026 | |
| — | |
| — | |
| No | |
| — |
| — | |
| — | |
| — / Not Applicable | |
| — | |
| — | |
| — | |
| 12784038 | |
| 0713408009 |
Nearby Schools
| NAME: | DISTRICT: | DISTANCE: | |
|---|---|---|---|
|
Grade School
Naper Elementary School |
203 | — | |
|
Middle School
Washington Junior High School |
203 | Not in DB | |
|
High School
Naperville North High School |
203 | Not in DB | |
Property History
| DATE: | EVENT: | PRICE: | SOURCE: |
|---|---|---|---|
| 15 Jun, 2022 | Sold | $522,000 | MRED MLS |
| 22 Apr, 2022 | Under contract | $500,000 | MRED MLS |
| 21 Apr, 2022 | Listed for sale | $500,000 | MRED MLS |
| 6 Oct, 2023 | Sold | $625,000 | MRED MLS |
| 28 Aug, 2023 | Under contract | $625,000 | MRED MLS |
| 28 Aug, 2023 | Listed for sale | $625,000 | MRED MLS |
| 13 Oct, 2026 | Listed for sale | $3,700,000 | MRED MLS |
Room Specifics
Total Bedrooms: 5
Bedrooms Above Ground: 4
Bedrooms Below Ground: 1
Dimensions: —
Floor Type: —
Dimensions: —
Floor Type: —
Dimensions: —
Floor Type: —
Dimensions: —
Floor Type: —
Full Bathrooms: 6
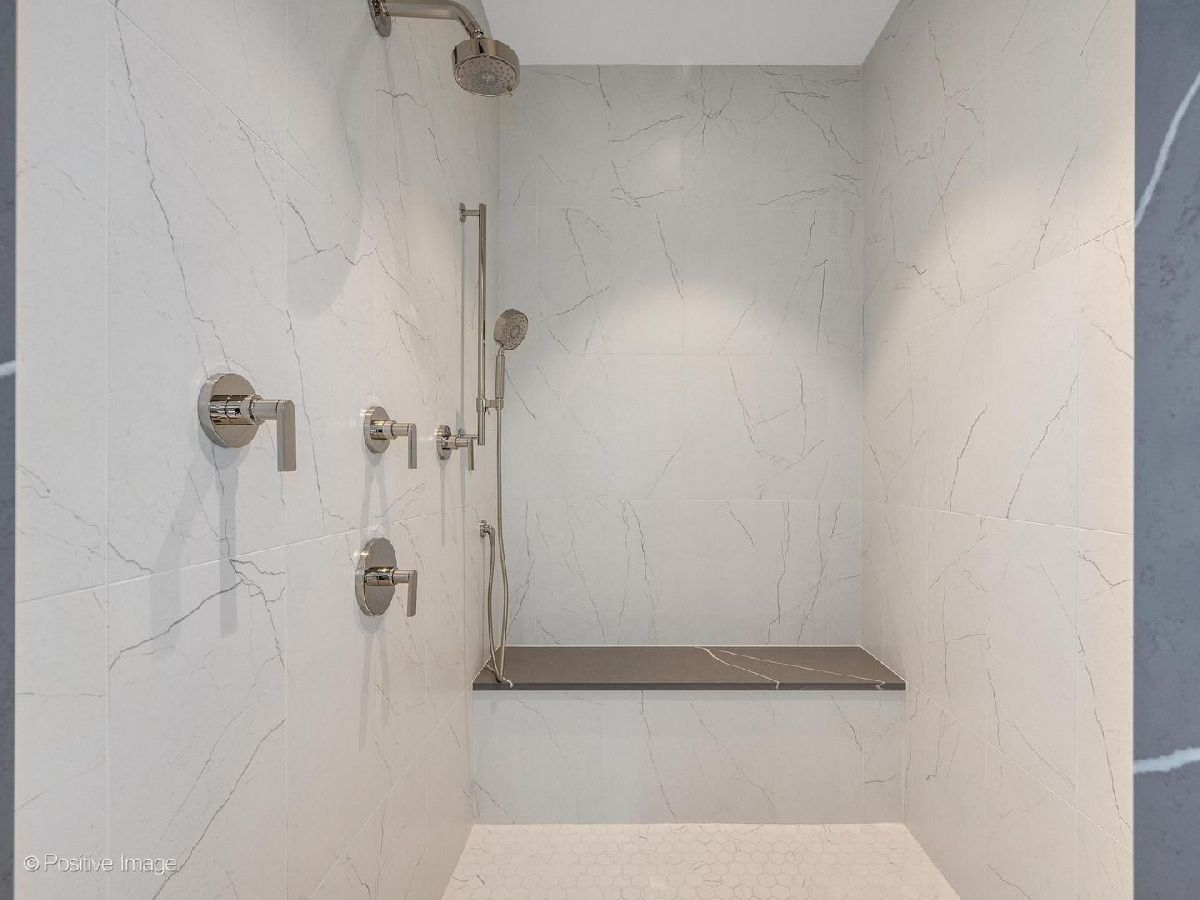
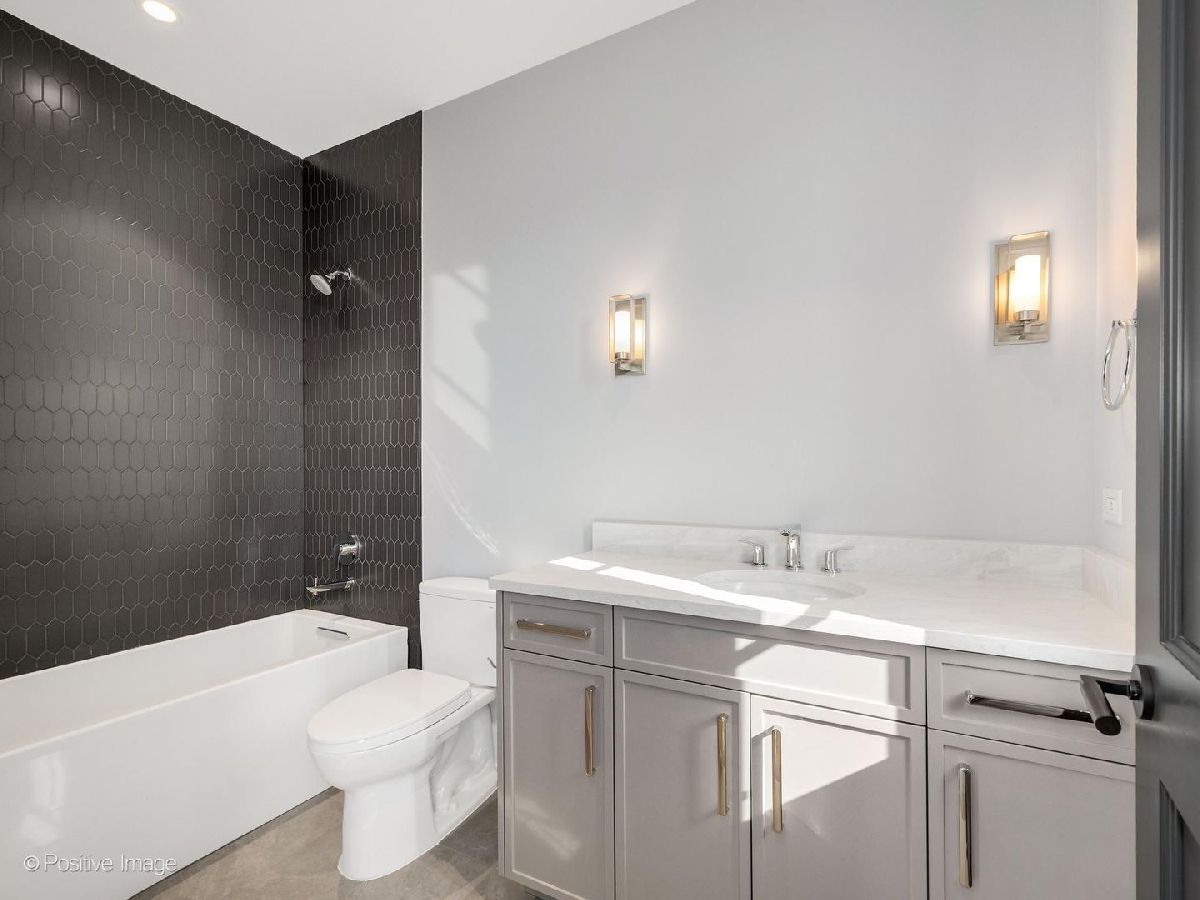
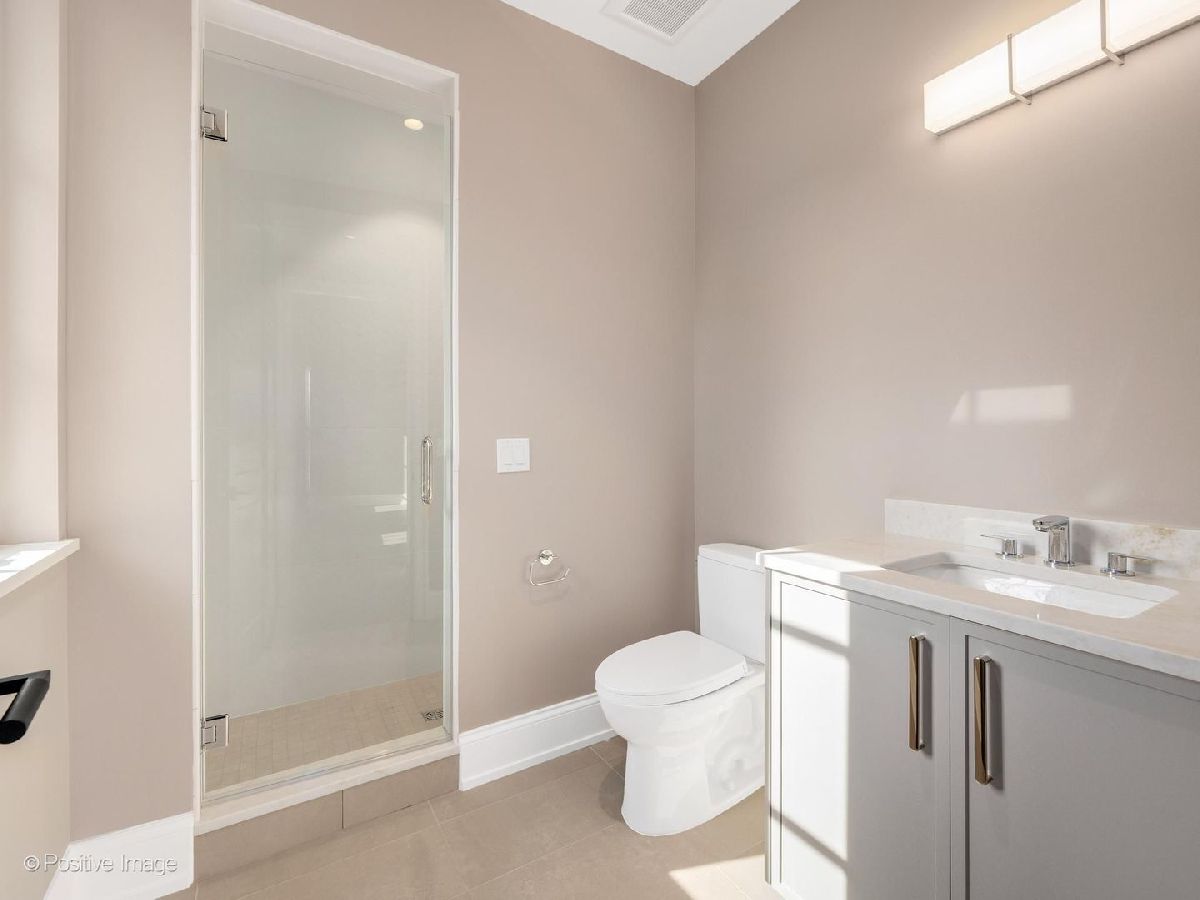
Bathroom Amenities: Separate Shower,Double Sink,Soaking Tub
Bathroom in Basement: 1
Rooms: —
Basement Description: —
Other Specifics
| 2 | |
| — | |
| — | |
| — | |
| — | |
| 66x133 | |
| — | |
| — | |
| — | |
| — | |
| Not in DB | |
| — | |
| — | |
| — | |
| — |
Tax History
| Year | Property Taxes |
|---|---|
| 2022 | $2,773 |
| 2023 | $9,950 |
Contact Agent
Nearby Similar Homes

Nearby Sold Comparables

Contact Agent
Listing Provided By
Jameson Sotheby's International Realty
