

3338 Kennedy Drive, East Moline, Illinois 61244


$200,000
|
For Sale
|
|
| Status: | Active |
| Sqft: | 1,432 |
| Cost/Sqft: | $140 |
| Beds: | 3 |
| Baths: | 3 |
| Year Built: | 1966 |
| Property Taxes: | $7,476 |
| Days On Market: | 10 |
| Lot Size: | 0,24 |
Sorry but we don't have exact coordinates for this place
Description
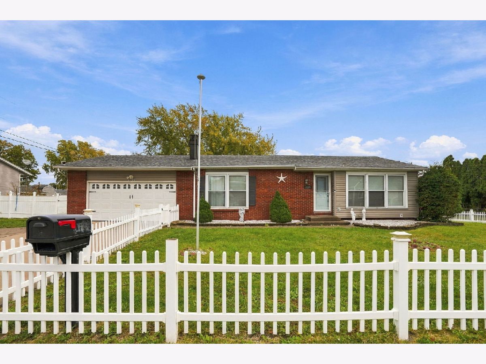
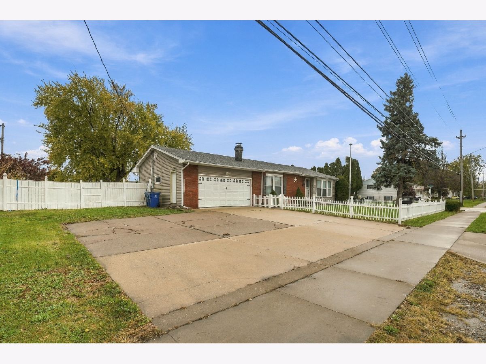
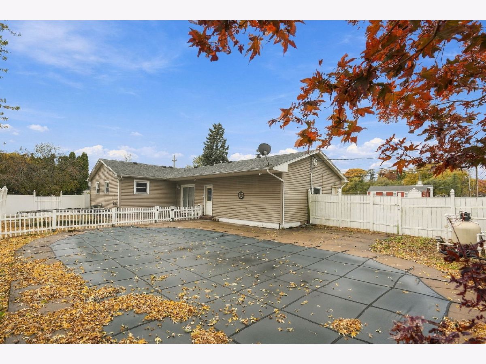
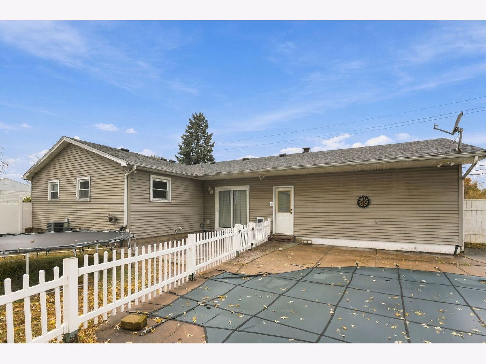
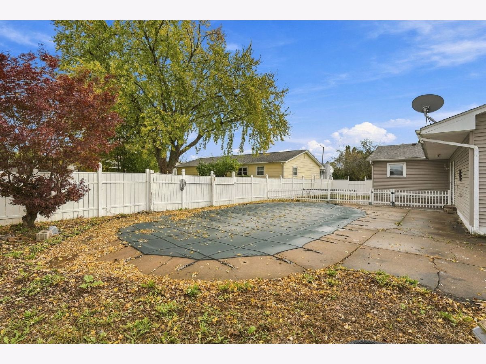
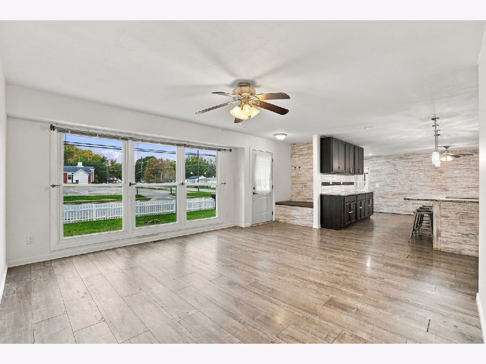
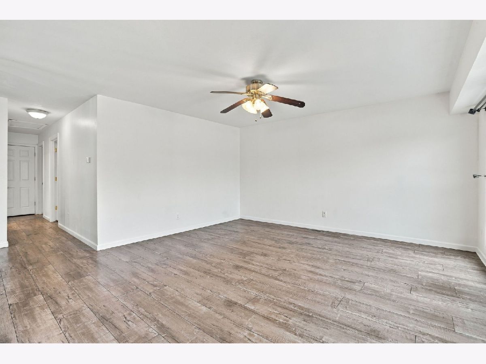
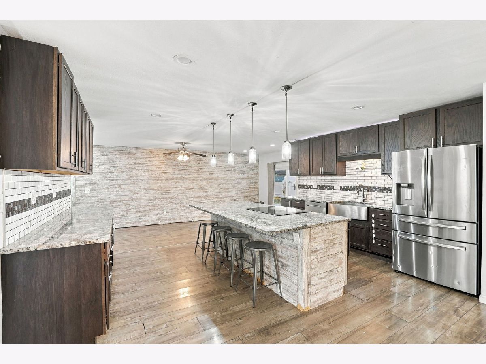
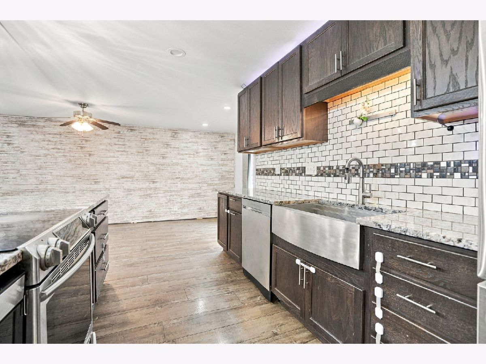
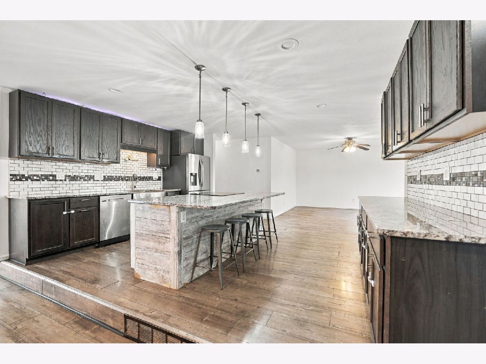
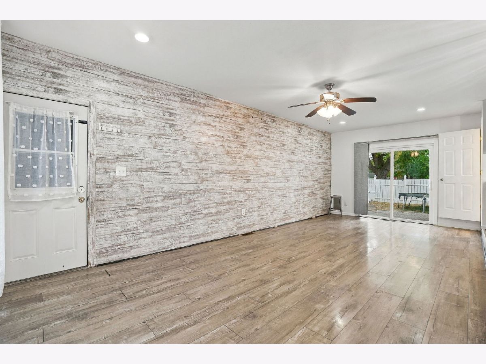
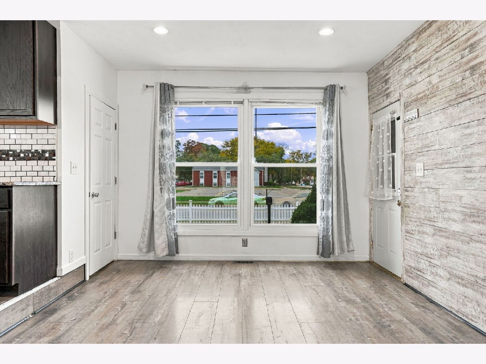
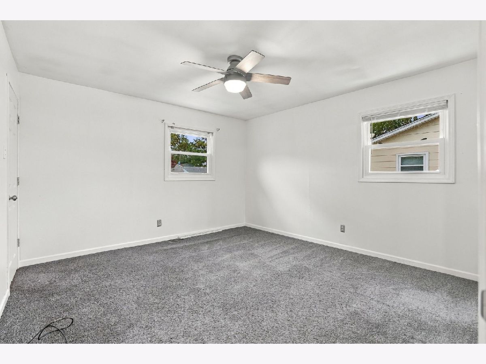
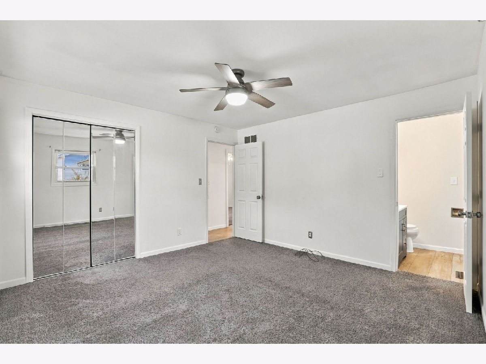
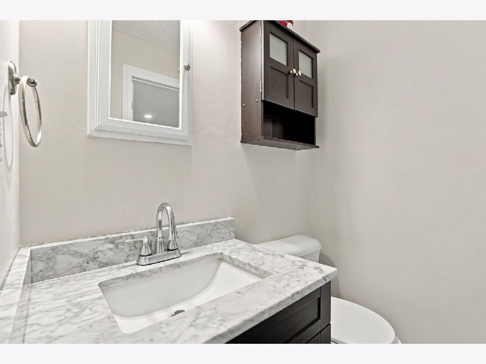
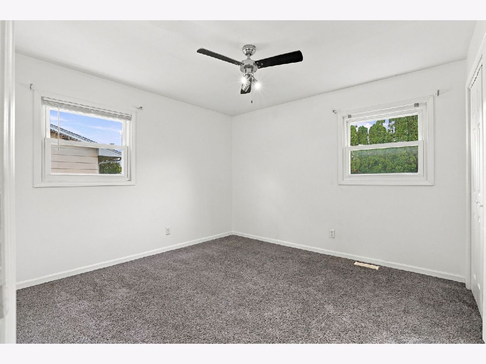
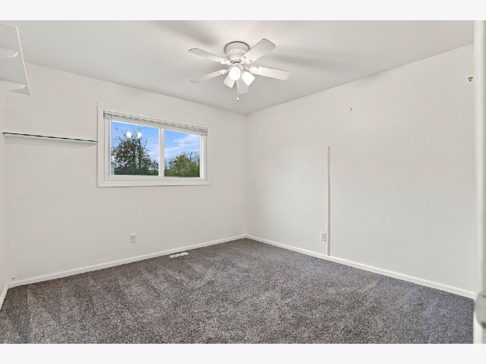
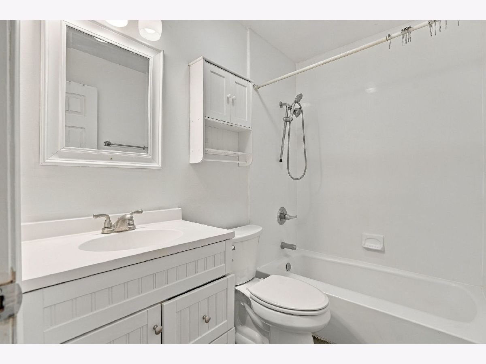
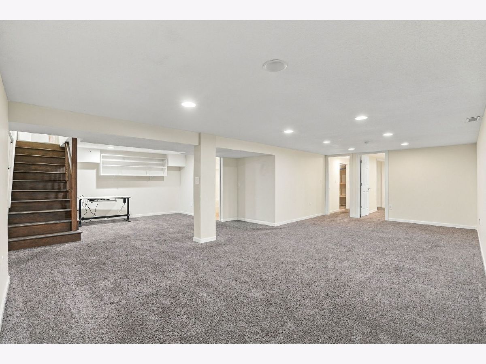
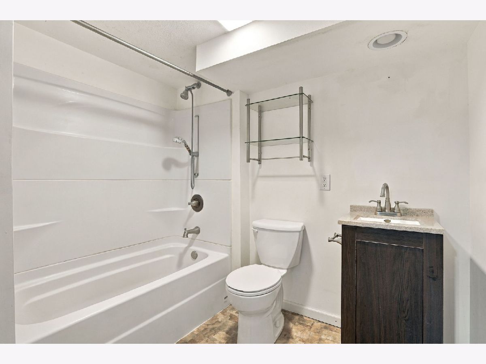
Here is a great opportunity for any buyer! With just a little finishing touch, this home is full of potential. This large ranch is in a desirable East Moline location and has over 2,000 sq ft of finished living space. 4 bedrooms (1 nonconforming), 2.5 baths, and a spacious 2-car attached garage - with plenty of other perks! The updated kitchen flows well with the large dining area and family room - all open for guests/entertaining. Located on a large corner lot close to an abundance of dining, shops, and services. Priced under assessed value; don't wait- schedule your showing today!
Property Specifics
| Single Family | |
| — | |
| Ranch | |
| 1966 | |
| Finished, Full | |
| 1,080 (860 finished) | |
| Vinyl Siding, Brick | |
| Asphalt | |
| — | |
| No | |
| 0.24 |
| Rock Island | |
| — | |
| — / Not Applicable | |
| None | |
| Public | |
| Public Sewer | |
| Central Air | |
| Gas | |
| No | |
| 12799692 | |
| 1702206006 |
Property History
| DATE: | EVENT: | PRICE: | SOURCE: |
|---|---|---|---|
| 4 Nov, 2026 | Listed for sale | $200,000 | MRED MLS |
Room Specifics
All Bedroom Info:
Total Bedrooms: 4
Bedrooms Above Ground: 3
Bedrooms Below Ground: 1
Total Bedrooms: 4
Bedrooms Above Ground: 3
Bedrooms Below Ground: 1
Master Bedroom Info:
Dimensions: 12X13
Location: Main LevelDimensions: 12X13
Floor Type: Carpet
Second Bedroom Info:
Dimensions: 11X11
Location: Main LevelDimensions: 11X11
Floor Type: Carpet
Third Bedroom Info:
Dimensions: 11X11
Location: Main LevelDimensions: 11X11
Floor Type: Carpet
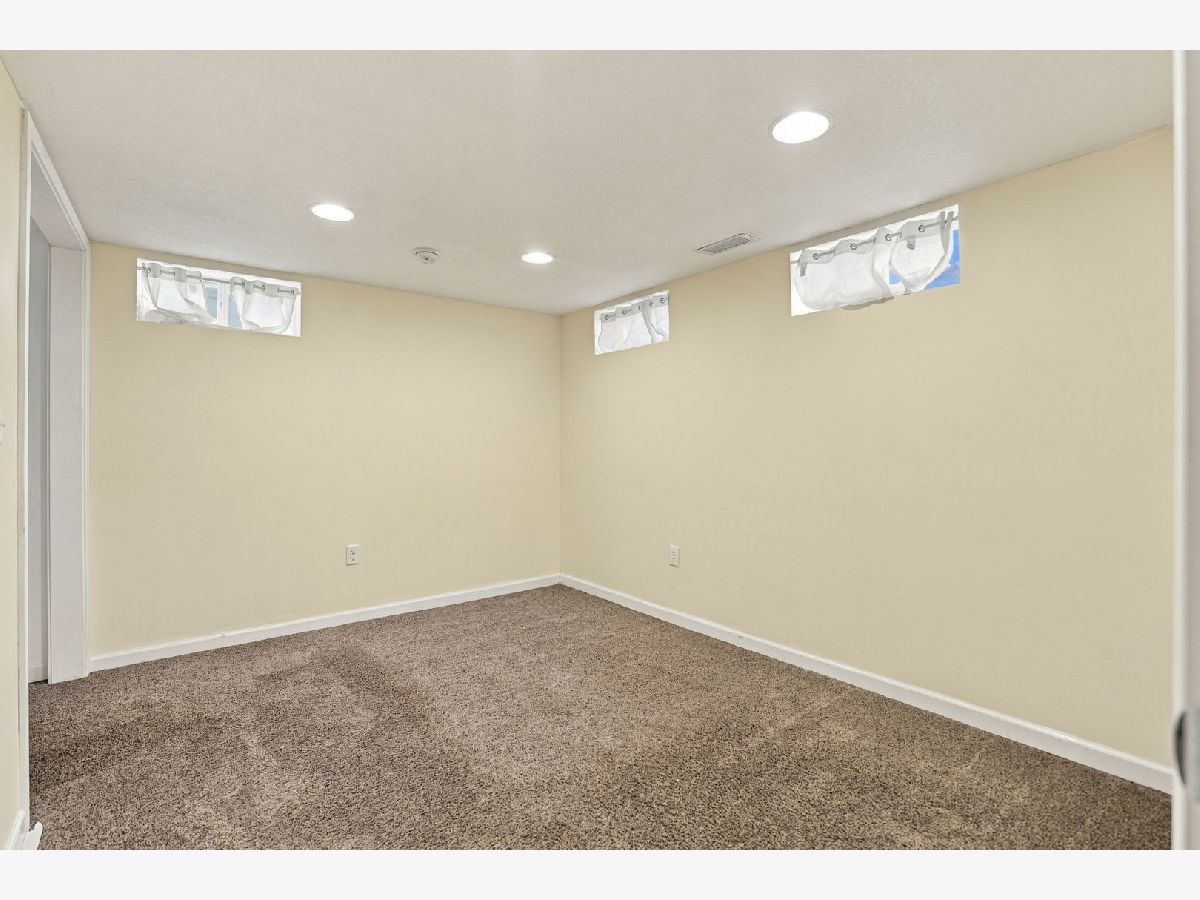
Fourth Bedroom Info:
Dimensions: 11X9
Location: BasementDimensions: 11X9
Floor Type: Carpet
Bathroom Info:
Full Bathrooms: 3
Partial Bathrooms: 1Full Bathrooms: 3
Bathroom Amenities: —
Bathroom in Basement: 1
Dining Room Info:
Dimensions: 11X25
Location: Main LevelDimensions: 11X25
Floor Type: Vinyl
Kitchen Info:
Dimensions: 9X16
Location: Main LevelDimensions: 9X16
Floor Type: Vinyl
Features: Island
Living Room Info:
Dimensions: 13X15
Location: Main LevelDimensions: 13X15
Floor Type: Vinyl
Family Room Info:
Dimensions: 12X26
Location: BasementDimensions: 12X26
Floor Type: Carpet
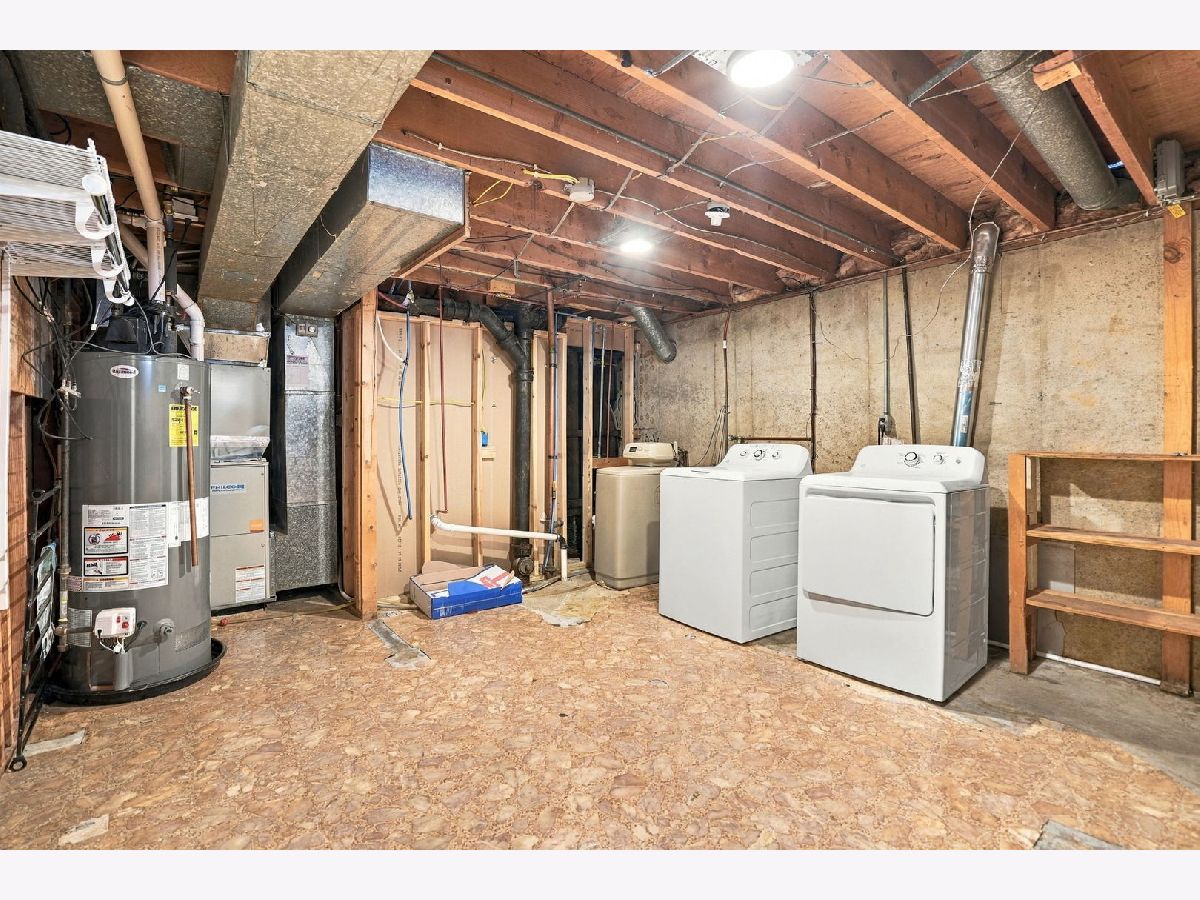
Additional Rooms Info:
Rooms: Other Room
Basement: Finished, FullRooms: Other Room
First Additional Room Info:
Name: Other Room
Dimensions: 12X12
Location: BasementName: Other Room
Dimensions: 12X12
Floor Type: Carpet
Other Specifics
| 2 | |
| Concrete Perimeter | |
| Concrete, Heated Garage, Attached, Garage | |
| — | |
| — | |
| — | |
| In Ground | |
| — | |
| Level | |
| 120x86 | |
| — | |
| Half | |
| — | |
| Range, Microwave, Dishwasher, Refrigerator, Washer, Dryer, Disposal, Water Softener Owned, Electric Cooktop, Electric Oven | |
| Not in DB | |
| — | |
| — | |
| — |
Tax History
| Year | Property Taxes |
|---|---|
| 2026 | $7,476 |
Contact Agent
Contact Agent
Listing Provided By
The Riverview Group - Epique Realty
