

334 Clover Circle, Minooka, Illinois 60447


$349,900
|
For Sale
|
|
| Status: | Active |
| Sqft: | 2,237 |
| Cost/Sqft: | $156 |
| Beds: | 4 |
| Baths: | 3 |
| Year Built: | 2026 |
| Property Taxes: | $494 |
| Days On Market: | 7 |
| Lot Size: | 0,00 |
Sorry but we don't have exact coordinates for this place
Description
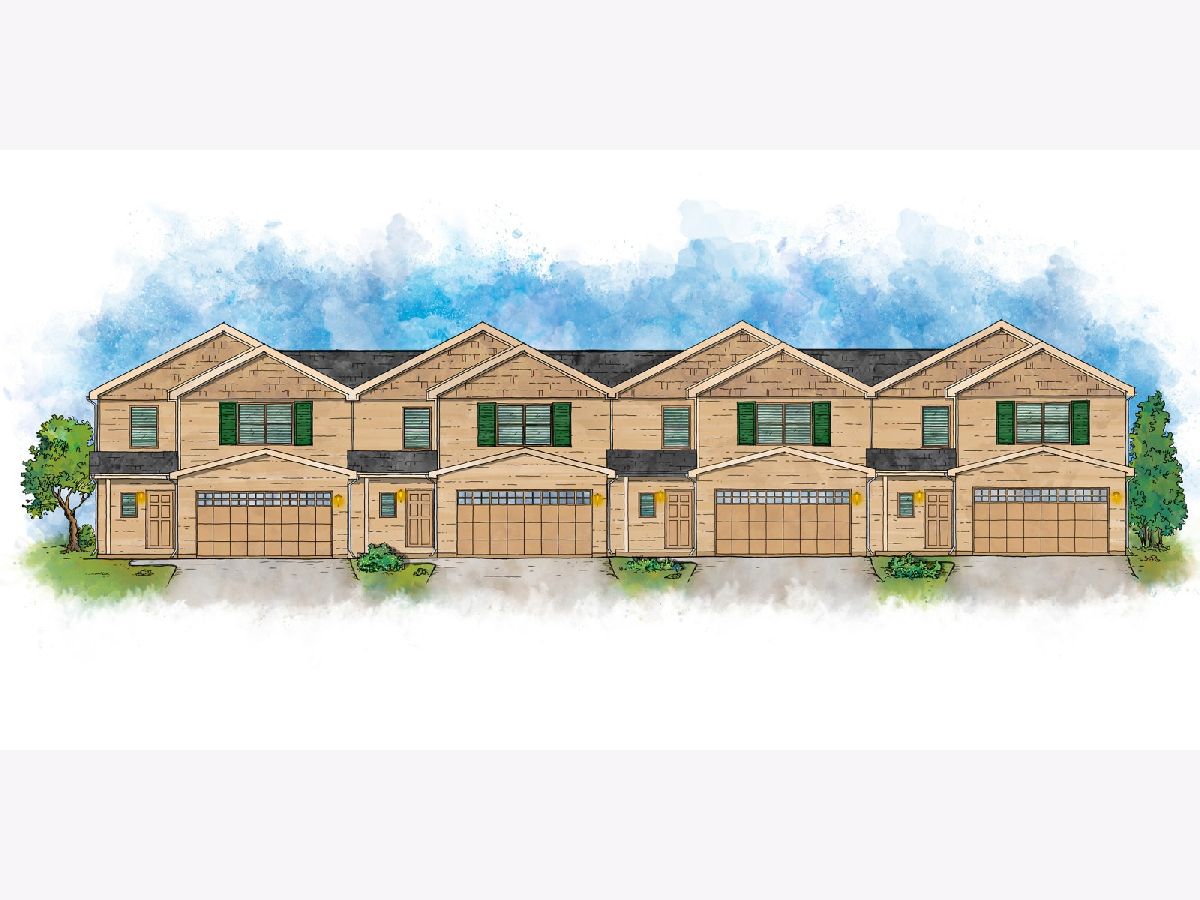
SSA WILL BE PAID OFF AT CLOSING!!! NEW CONSTRUCTION TOWNHOMES IN PRAIRIE RIDGE SUBDIVISION. JUST OVER 2300 SQUARE FOOT~ 4 BEDROOM~2.5 BATH~ COVERED PATIO IN REAR~OPEN CONCEPT FLOOR PLAN~ LARGE KITCHEN WITH QUARTZ COUNTERTOPS~ STAINLESS STEEL APPLIANCES~ LARGE WALK=IN PANTRY. EASY ACCESS TO SHOPPING, EXSPRESSWAYS. AND YES THE SSA'S WILL BE PAID OFF AT CLOSING! EARLY CONSTRUCTION SPECIALS WILL ALLOW YOU TO CHOOSE YOUR COLORS AND MATERIALS. CALL TODAY FOR INFORMATION AND TO PRE SALE THE LARGEST TOWNHOMES IN THE AREA!!!! GREAT INVESTMENT AS THERE ARE NO RENATL CAPS!!!!!!
Property Specifics
| Condos/Townhomes | |
| 2 | |
| — | |
| 2026 | |
| None | |
| Vinyl Siding | |
| Asphalt | |
| — | |
| No | |
| — |
| Grundy | |
| — | |
| 200 / Monthly | |
| Insurance, Exterior Maintenance, Lawn Care, Snow Removal | |
| Public | |
| Public Sewer | |
| Central Air | |
| Gas | |
| 12799188 | |
| 0312305011 |
Nearby Schools
| NAME: | DISTRICT: | DISTANCE: | |
|---|---|---|---|
|
High School
Minooka Community High School |
111 | Not in DB | |
Property History
| DATE: | EVENT: | PRICE: | SOURCE: |
|---|---|---|---|
| 2 Nov, 2026 | Listed for sale | $349,900 | MRED MLS |
Some photos of this home have been virtually staged.


Room Specifics
All Bedroom Info:
Total Bedrooms: 4
Bedrooms Above Ground: 4
Bedrooms Below Ground: 0
Total Bedrooms: 4
Bedrooms Above Ground: 4
Bedrooms Below Ground: 0
Master Bedroom Info:
Dimensions: 14X18
Location: 2nd LevelDimensions: 14X18
Floor Type: Carpet
Second Bedroom Info:
Dimensions: 14X15
Location: 2nd LevelDimensions: 14X15
Floor Type: Carpet
Third Bedroom Info:
Dimensions: 12X14
Location: 2nd LevelDimensions: 12X14
Floor Type: Carpet
Fourth Bedroom Info:
Dimensions: 14X14
Location: 2nd LevelDimensions: 14X14
Floor Type: Carpet
Bathroom Info:
Full Bathrooms: 3
Partial Bathrooms: 1Full Bathrooms: 3
Bathroom Amenities: —
Bathroom in Basement: 0
Dining Room Info:
Dimensions: 17X12
Location: Main LevelDimensions: 17X12
Floor Type: Carpet
Kitchen Info:
Dimensions: 17X12
Location: Main LevelDimensions: 17X12
Floor Type: Luxury Vinyl
Laundry Room Info:
Dimensions: 7X7
Location: Main LevelDimensions: 7X7
Floor Type: Luxury Vinyl
Living Room Info:
Dimensions: 17X17
Location: Main LevelDimensions: 17X17
Floor Type: Carpet
Additional Rooms Info:
Rooms: Foyer, Storage, Enclosed Porch, Pantry, Walk In Closet
Basement: NoneRooms: Foyer, Storage, Enclosed Porch, Pantry, Walk In Closet
First Additional Room Info:
Name: Foyer
Dimensions: 8X10
Location: Main LevelName: Foyer
Dimensions: 8X10
Floor Type: Luxury Vinyl
Second Additional Room Info:
Name: Storage
Dimensions: 5X10
Location: 2nd LevelName: Storage
Dimensions: 5X10
Floor Type: Carpet
Third Additional Room Info:
Name: Enclosed Porch
Dimensions: 10X10
Location: Main LevelName: Enclosed Porch
Dimensions: 10X10
Floor Type: Other
Fourth Additional Room Info:
Name: Pantry
Dimensions: 5X6
Location: Main LevelName: Pantry
Dimensions: 5X6
Floor Type: Luxury Vinyl
Fifth Additional Room Info:
Name: Walk In Closet
Dimensions: 5X9
Location: 2nd LevelName: Walk In Closet
Dimensions: 5X9
Floor Type: Carpet
Other Specifics
| 2 | |
| — | |
| Asphalt, Attached, Garage | |
| — | |
| — | |
| — | |
| — | |
| — | |
| 30X60 | |
| — | |
| Full, Double Sink | |
| — | |
| — | |
| Not in DB | |
| — | |
| — | |
| — |
Tax History
| Year | Property Taxes |
|---|---|
| 2026 | $494 |
Contact Agent
Contact Agent
Listing Provided By
Trademark Properties of Illinois Real Estate Servi
