

33584 Almond Road, Grayslake, Illinois 60030


$425,000
|
For Sale
|
|
| Status: | Active |
| Sqft: | 2,880 |
| Cost/Sqft: | $148 |
| Beds: | 4 |
| Baths: | 4 |
| Year Built: | 1999 |
| Property Taxes: | $13,177 |
| Lot Size: | 0,20 |
Description
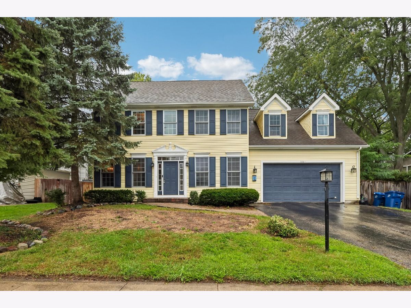
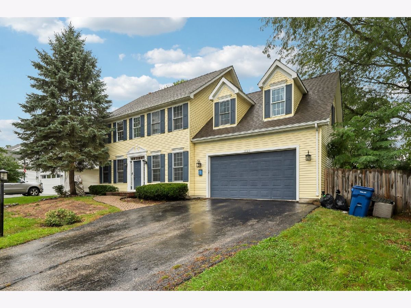
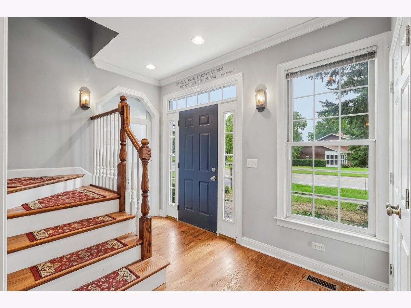
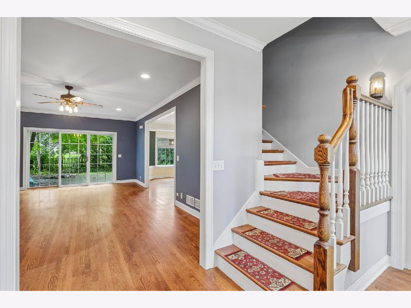
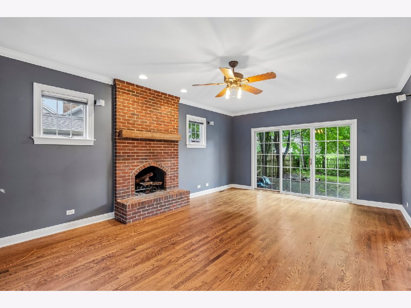
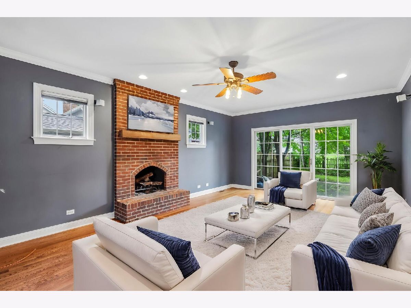
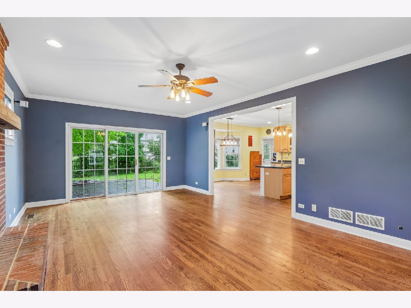
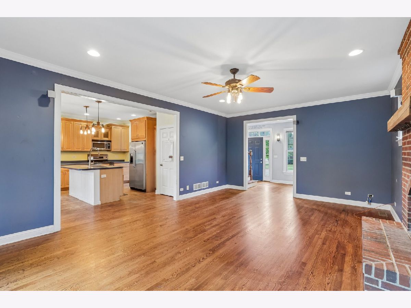
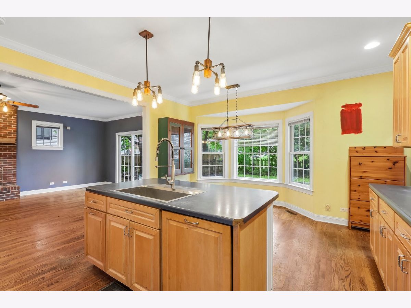
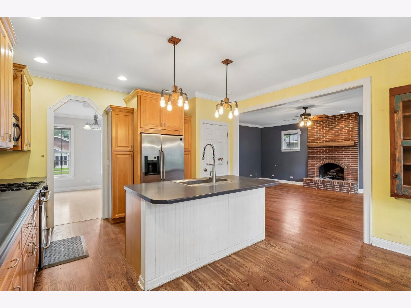
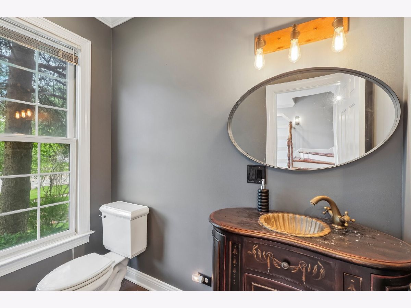
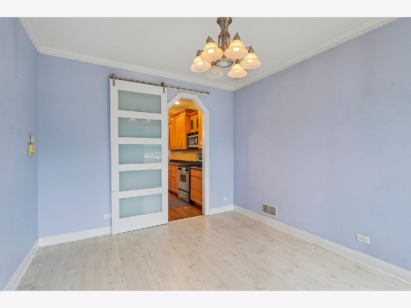
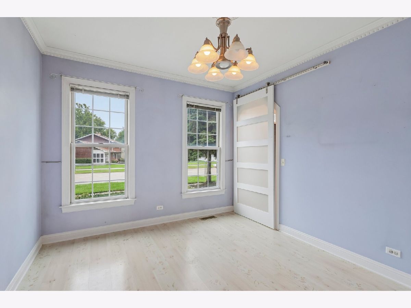
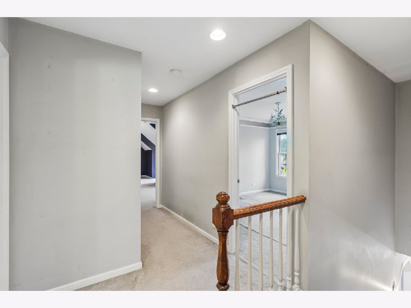
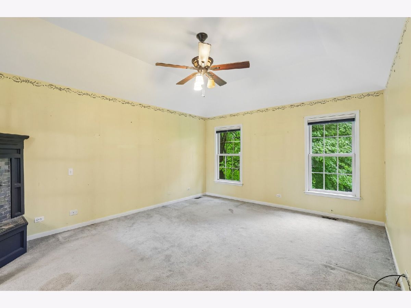
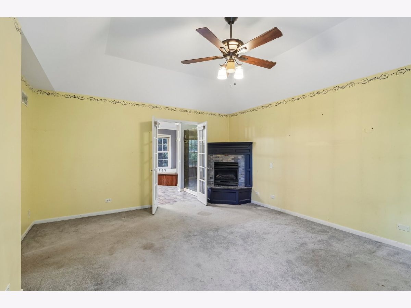
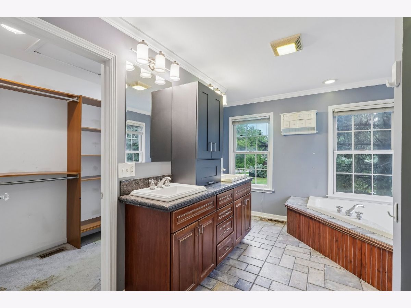
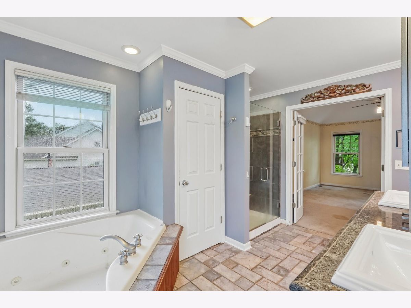
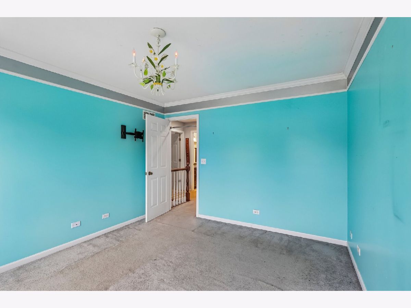
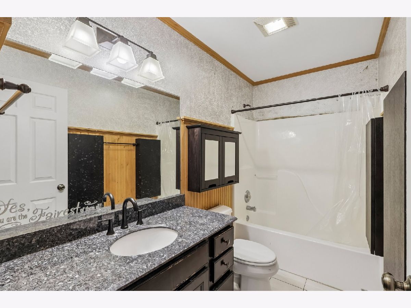
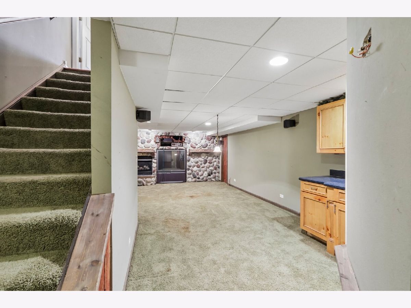
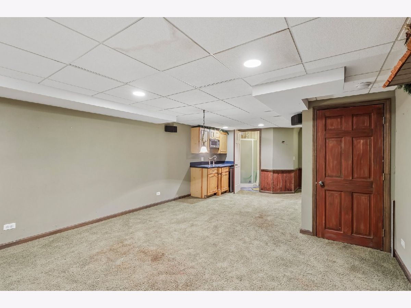
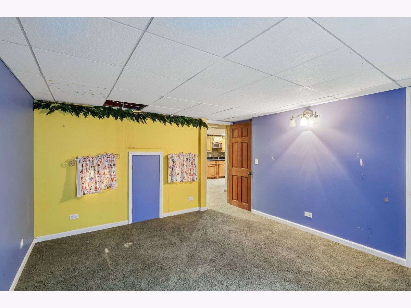
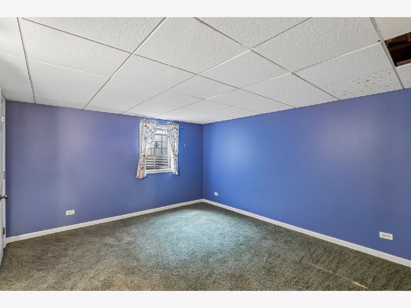
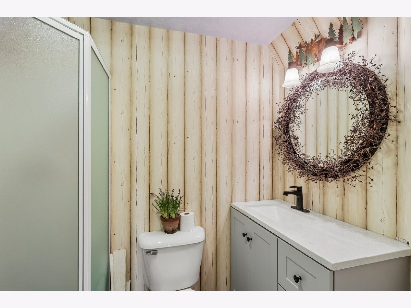
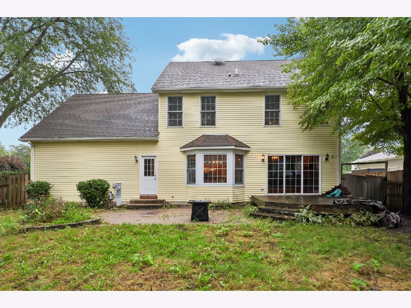
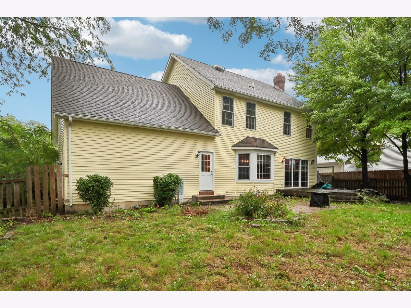
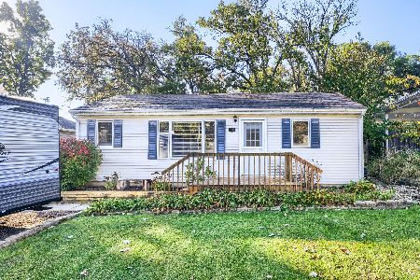
Come check out this 2 story home nestled on peaceful, tree-lined Almond Rd. Featuring 5 bedrooms and 3.5 bathrooms, there's plenty of room everyone! As you step inside, you are greeted with beautiful hardwood floors, complimented by a fireplace to anchor the room. A separate dining room, oversized kitchen with breakfast nook, and main level laundry complete the first floor. Upstairs, you will find four spacious bedrooms along with two full bathrooms. The finished basement is equipped with a giant storage room, another full bathroom, and an additional bedroom that can be used for a home office, gaming room, or fitness area. The fully fenced in back yard is perfect for furry friends and kids to enjoy! Located within walking distance to elementary and middle schools. Perfect for commuters! Just a four minute drive to I-94, and five minutes to Gurnee shopping & dining. No HOA!
Property Specifics
| Single Family | |
| — | |
| — | |
| 1999 | |
| Finished, Full | |
| Vinyl Siding | |
| — | |
| — | |
| No | |
| 0.2 |
| Lake | |
| — | |
| — / Not Applicable | |
| None | |
| Public | |
| Public Sewer | |
| Central Air | |
| Natural Gas, Forced Air | |
| 12781167 | |
| 07291080290000 |
Nearby Schools
| NAME: | DISTRICT: | DISTANCE: | |
|---|---|---|---|
|
High School
Warren Township High School |
121 | Not in DB | |
Property History
| DATE: | EVENT: | PRICE: | SOURCE: |
|---|---|---|---|
| 8 Oct, 2026 | Listed for sale | $425,000 | MRED MLS |
Some photos of this home have been virtually staged.
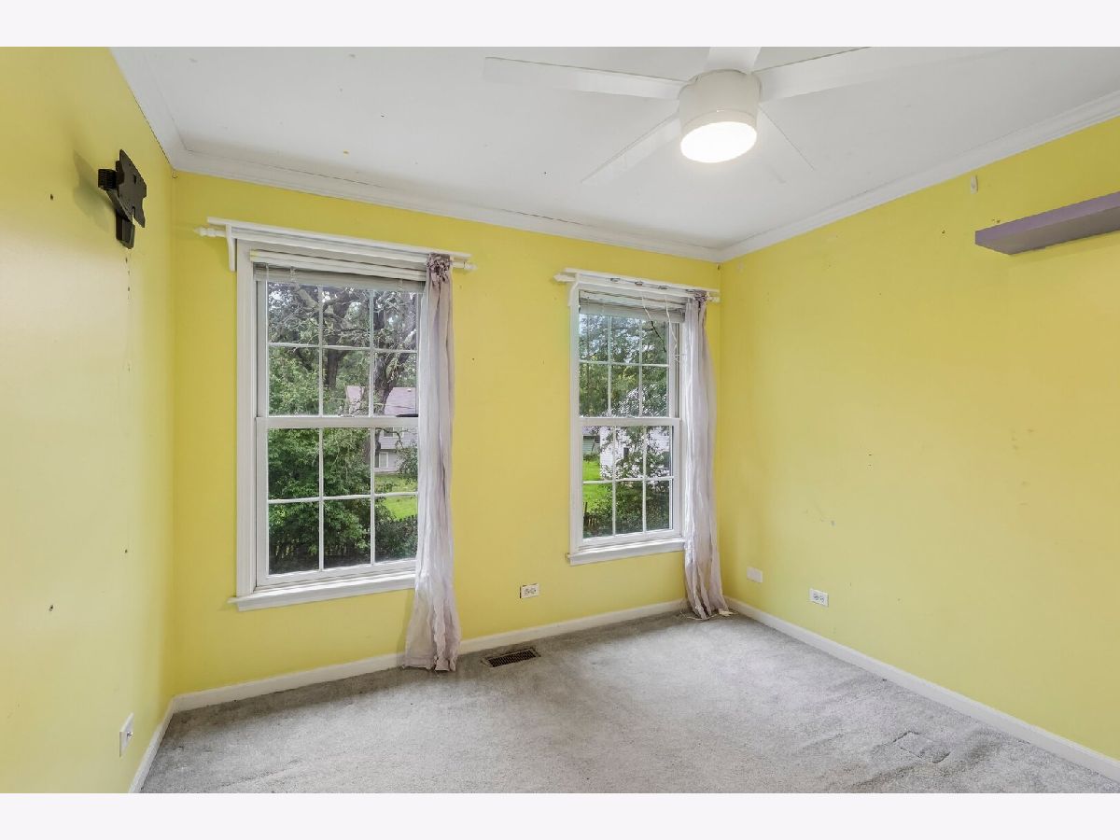
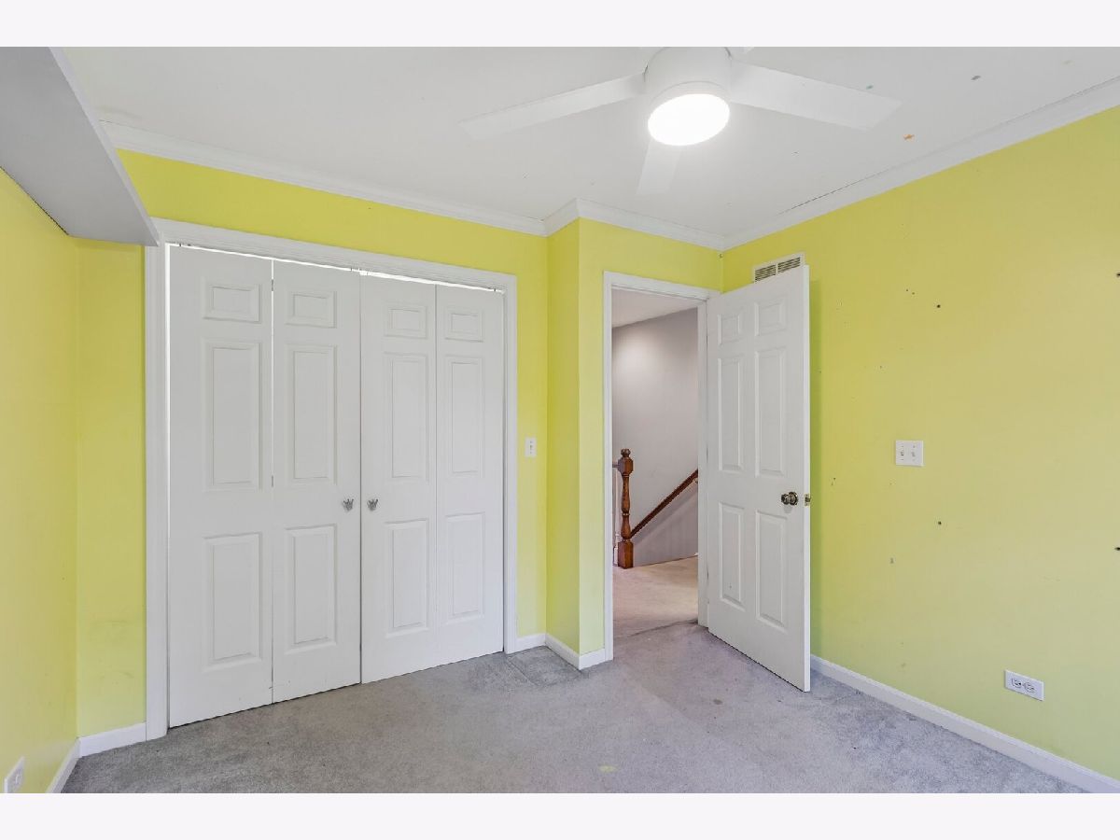
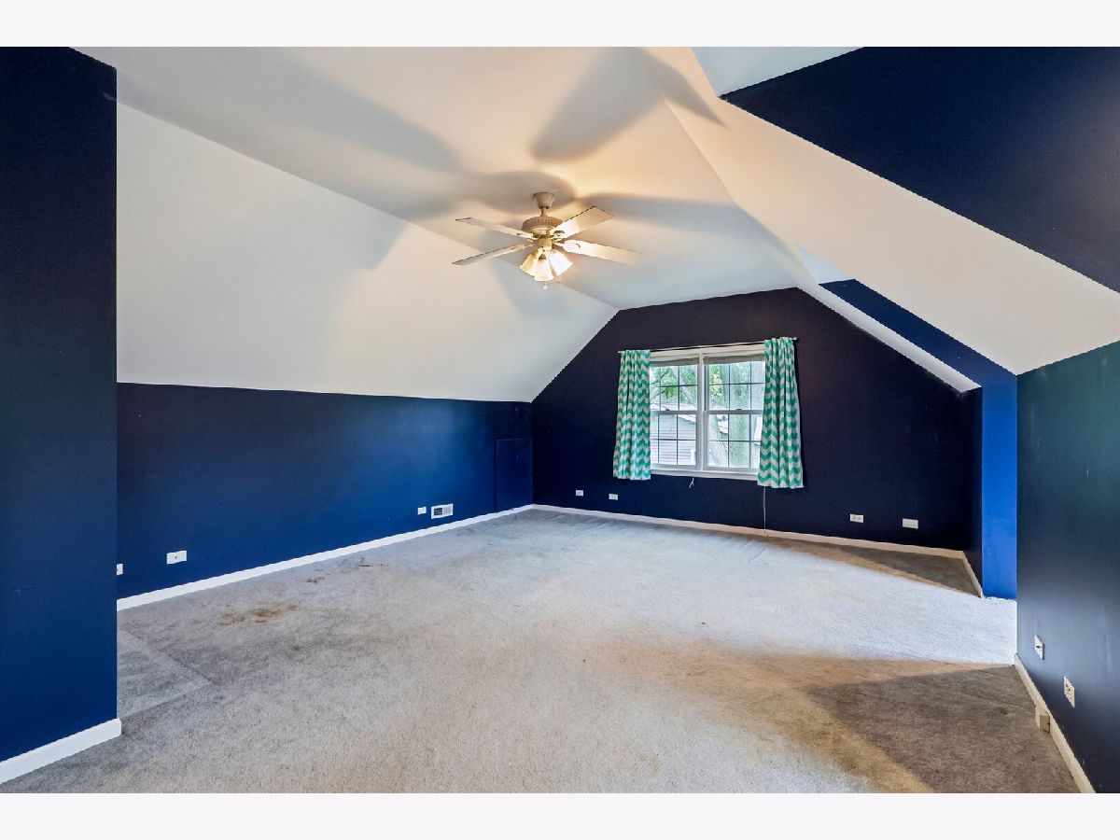
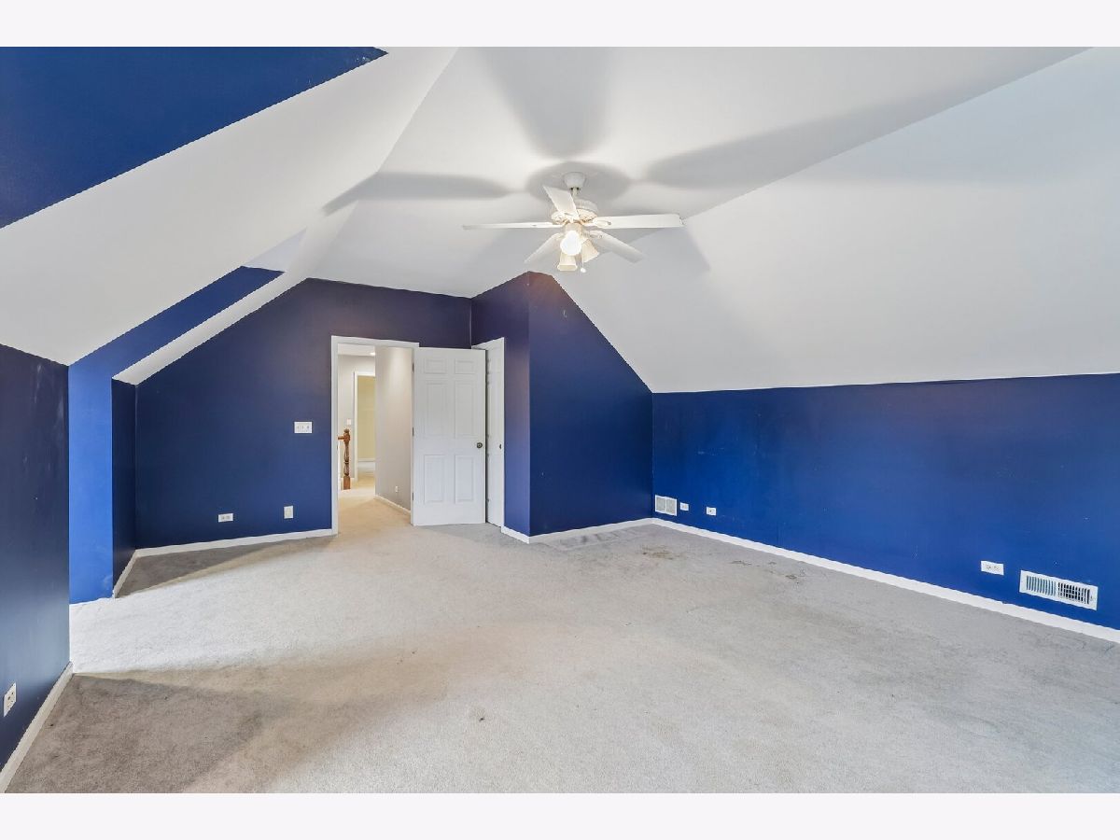
Room Specifics
Total Bedrooms: 5
Bedrooms Above Ground: 4
Bedrooms Below Ground: 1
Dimensions: 11X14
Floor Type: —
Dimensions: 12X14
Floor Type: —
Dimensions: 12X14
Floor Type: —
Dimensions: 21X22
Floor Type: —
Full Bathrooms: 4
Bathroom Amenities: Whirlpool, Separate Shower
Bathroom in Basement: 1
Dimensions: 11X13
Floor Type: —
Dimensions: 15X19
Floor Type: —
Dimensions: 5X7
Floor Type: —
Dimensions: 15X23
Floor Type: —
Rooms: Bedroom 5
Name: Bedroom 5
Dimensions: 12X14
Floor Type: —
Other Specifics
| 2.5 | |
| — | |
| Attached, Garage | |
| Main Level | |
| Hardwood | |
| — | |
| — | |
| — | |
| 0.1983 | |
| — | |
| Full | |
| Wet Bar, Walk-In Closet(s) | |
| Range, Microwave, Dishwasher, Refrigerator, Washer, Dryer, Disposal | |
| Not in DB | |
| — | |
| — | |
| — |
Tax History
| Year | Property Taxes |
|---|---|
| 2026 | $13,177 |
Contact Agent
Nearby Similar Homes
Nearby Sold Comparables


Contact Agent
Listing Provided By
Real Broker LLC
