

336 Hemlock Avenue, Romeoville, Illinois 60446


$339,500
|
For Sale
|
|
| Status: | New |
| Sqft: | 1,850 |
| Cost/Sqft: | $184 |
| Beds: | 4 |
| Baths: | 2 |
| Year Built: | 1967 |
| Property Taxes: | $7,550 |
| Days On Market: | 1 |
| Lot Size: | 0,00 |
Description
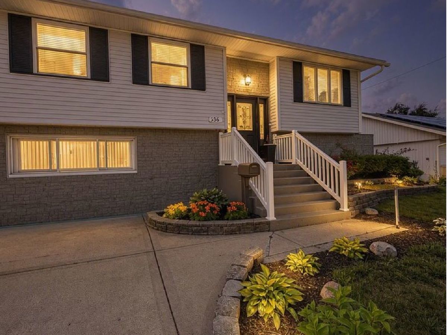
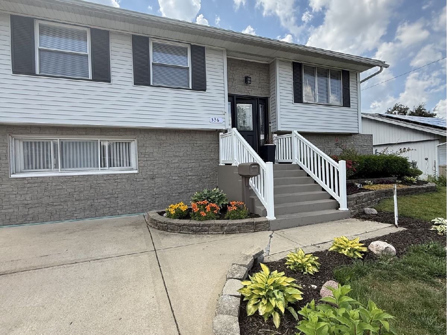
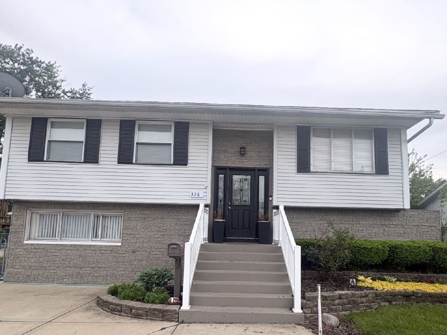
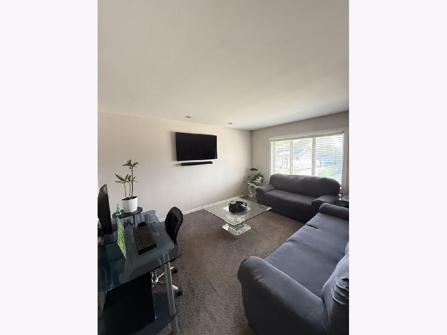
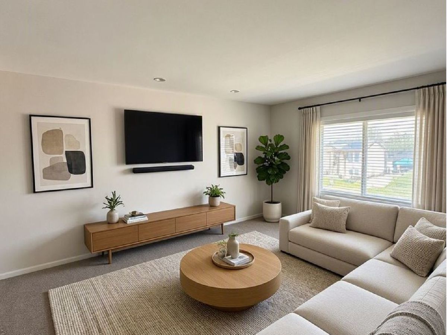
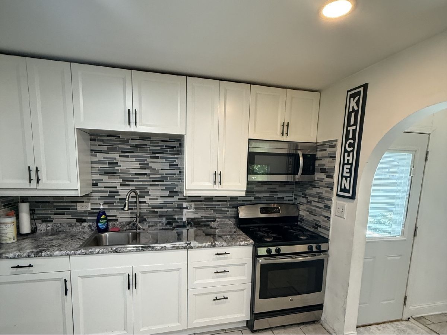
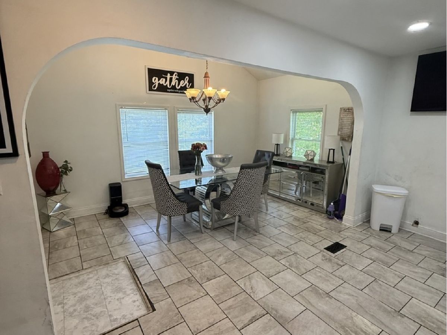
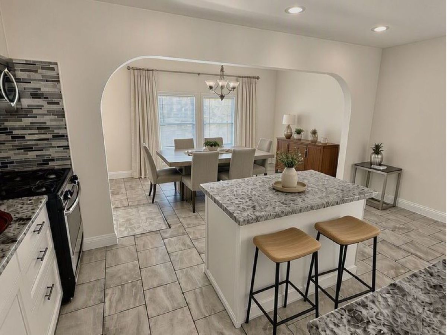
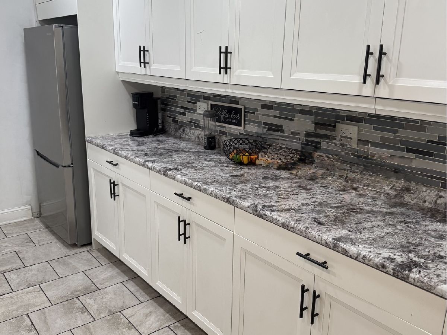
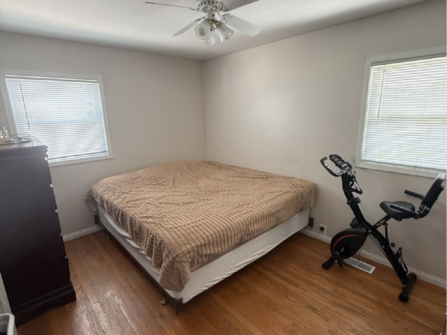
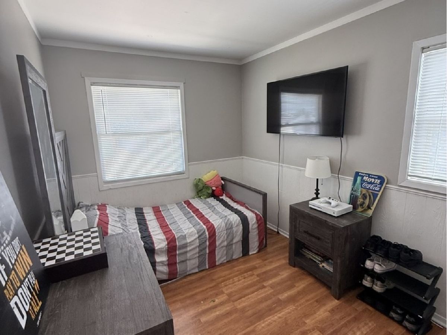
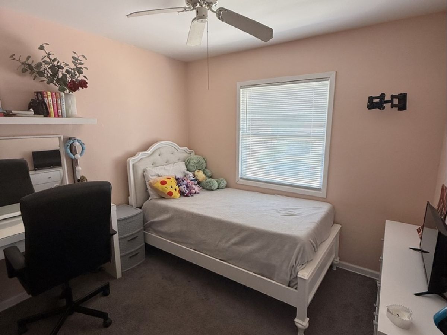
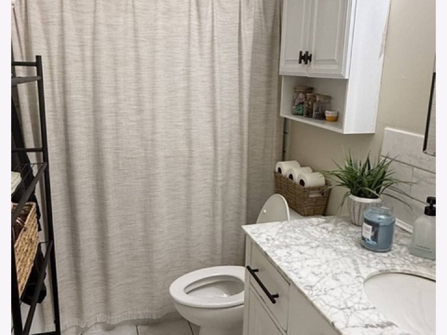
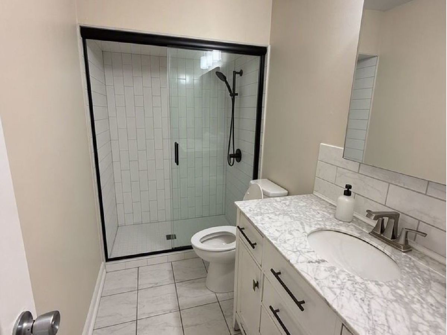
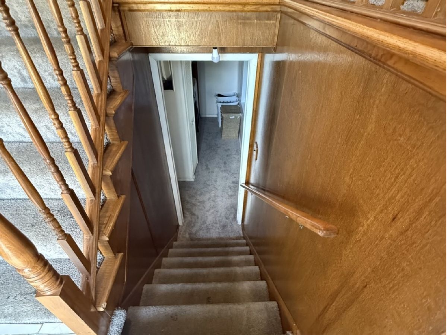
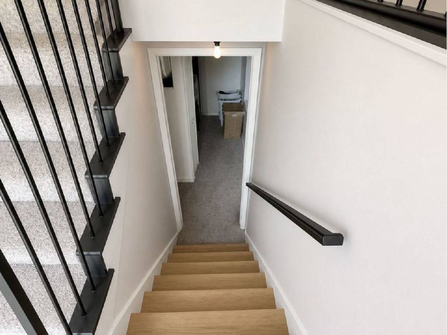
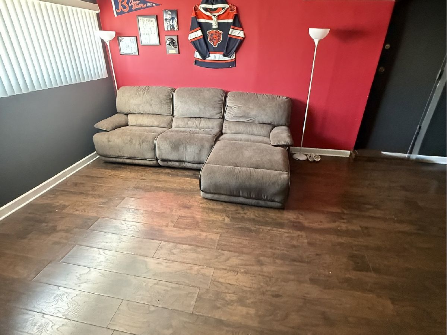
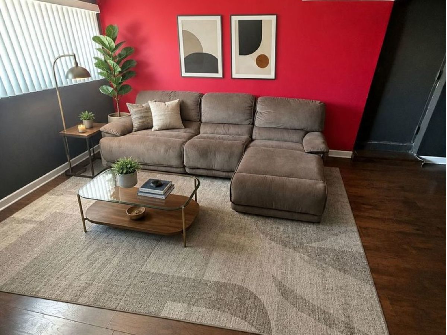
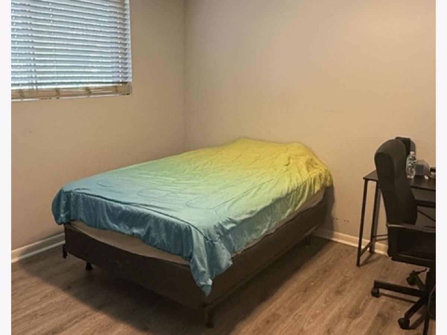
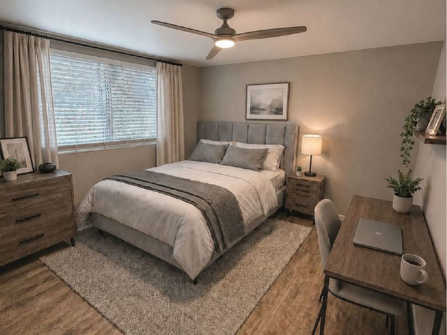
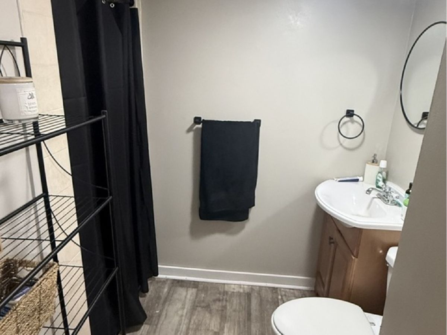
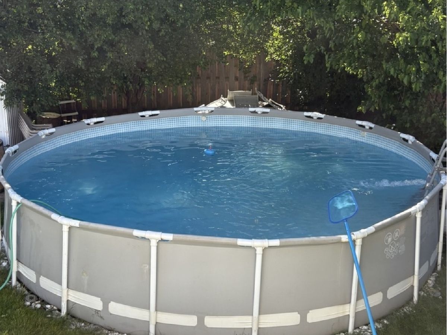
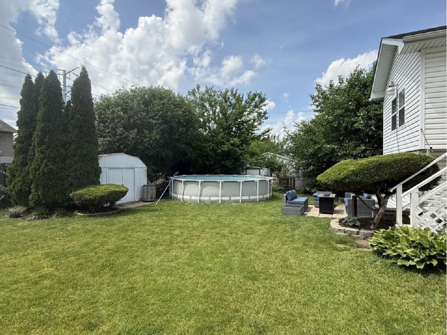
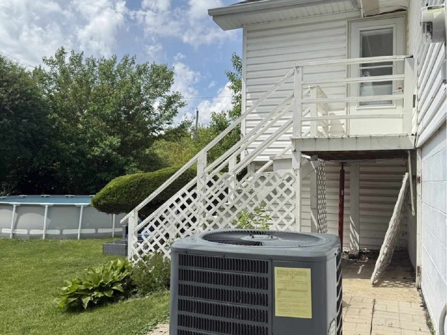
Spacious 4-bedroom, 2-bath raised ranch offering approximately 1,850 square feet of living space with plenty of room to grow. The functional floor plan features an updated kitchen,generous bedroom sizes, and a finished lower level with a large family room, fourth bedroom, and a full bath-ideal for guests, related living, or a home office. Enjoy a fully fenced backyard with an above-ground pool and a side driveway for convenient off-street parking. Recent updates include newer siding,newer central air, and a newer front entry door. Conveniently located near parks, schools, shopping , dining and major expressways . Now offered at an improved price , providing a great opportunity to personalize the home while building equity. Schedule your private showing today!
Property Specifics
| Single Family | |
| — | |
| — | |
| 1967 | |
| — | |
| — | |
| No | |
| — |
| Will | |
| — | |
| — / Not Applicable | |
| — | |
| — | |
| — | |
| 12710063 | |
| 1104042020130000 |
Property History
| DATE: | EVENT: | PRICE: | SOURCE: |
|---|---|---|---|
| 16 Apr, 2018 | Sold | $189,000 | MRED MLS |
| 5 Mar, 2018 | Under contract | $190,000 | MRED MLS |
| 22 Feb, 2018 | Listed for sale | $190,000 | MRED MLS |
| 20 Jul, 2026 | Listed for sale | $339,500 | MRED MLS |
Room Specifics
Total Bedrooms: 4
Bedrooms Above Ground: 4
Bedrooms Below Ground: 0
Dimensions: —
Floor Type: —
Dimensions: —
Floor Type: —
Dimensions: —
Floor Type: —
Full Bathrooms: 2
Bathroom Amenities: —
Bathroom in Basement: 1
Rooms: —
Basement Description: —
Other Specifics
| — | |
| — | |
| — | |
| — | |
| — | |
| 62X107 | |
| — | |
| — | |
| — | |
| — | |
| Not in DB | |
| — | |
| — | |
| — | |
| — |
Tax History
| Year | Property Taxes |
|---|---|
| 2018 | $2,075 |
| 2026 | $7,550 |
Contact Agent
Nearby Similar Homes
Nearby Sold Comparables

Contact Agent
Listing Provided By
Exit Realty Redefined
