

337 Sheldon Avenue, Downers Grove, Illinois 60515


$625,000
|
For Sale
|
|
| Status: | New |
| Sqft: | 1,350 |
| Cost/Sqft: | $463 |
| Beds: | 3 |
| Baths: | 2 |
| Year Built: | 1949 |
| Property Taxes: | $5,924 |
| Lot Size: | 0,16 |
Description
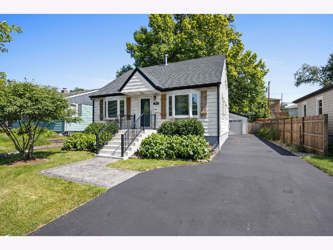
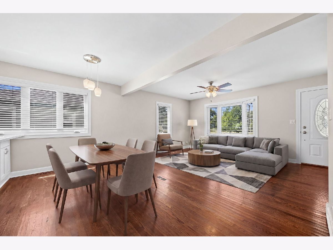
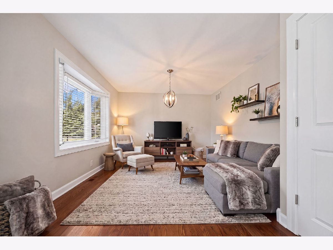
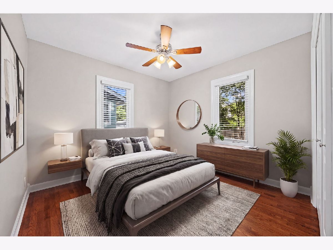
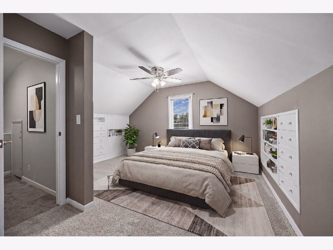
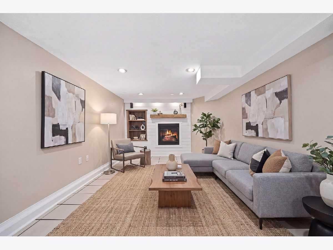
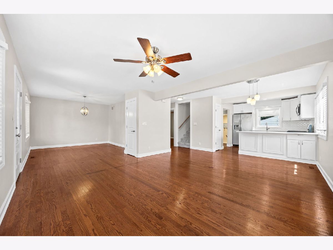
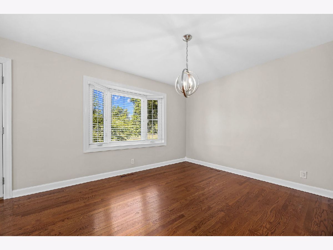
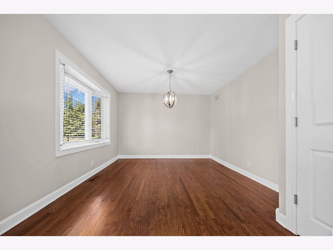
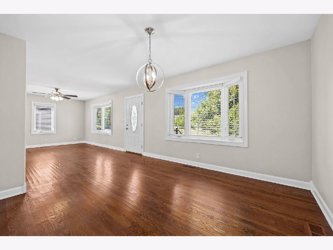
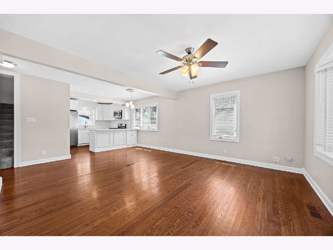
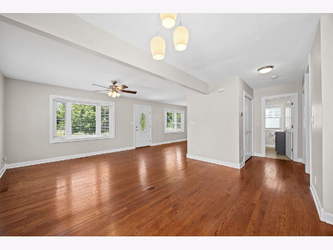
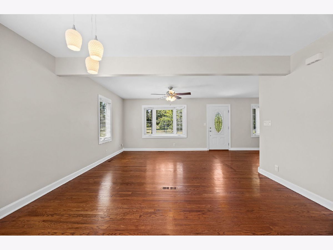
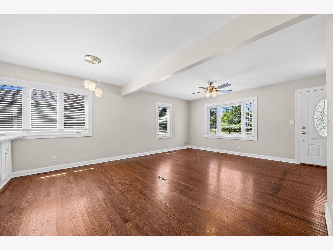
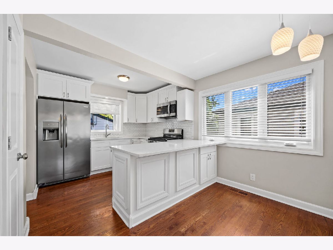
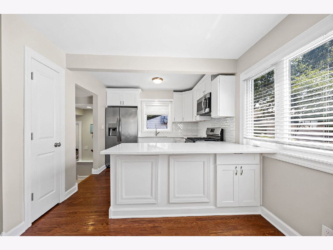
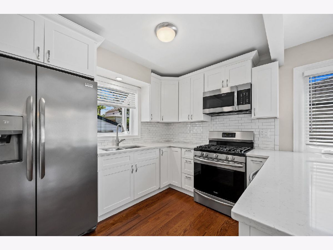
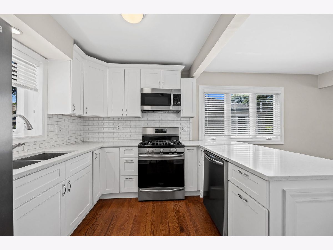
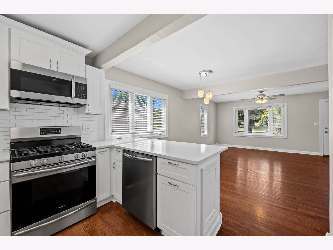
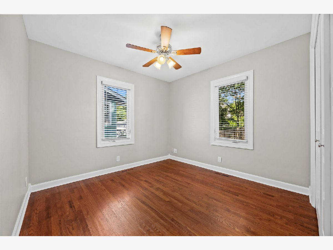
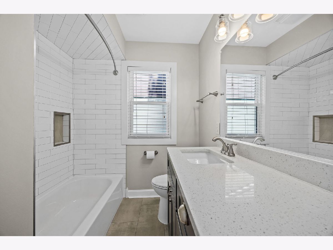
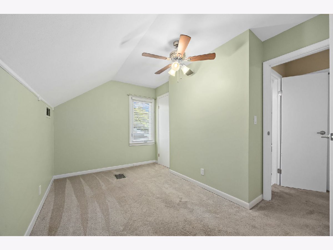
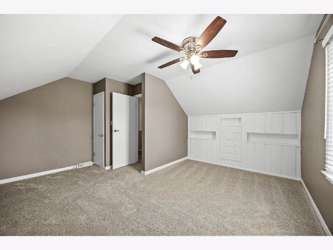
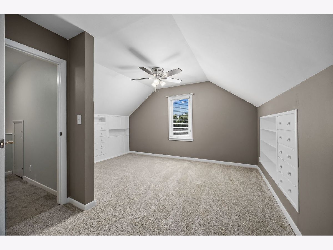
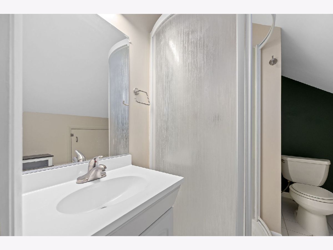
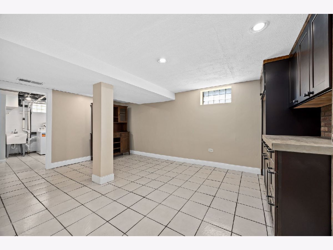
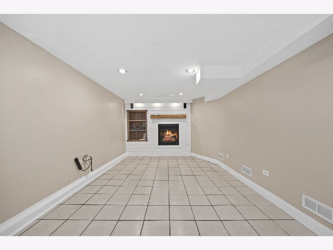
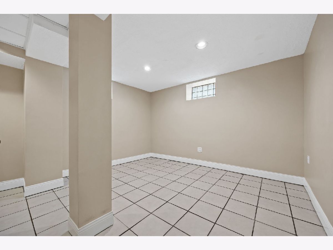
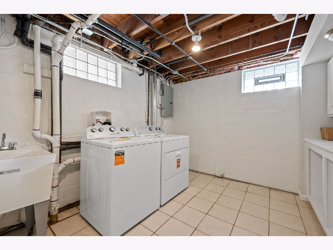
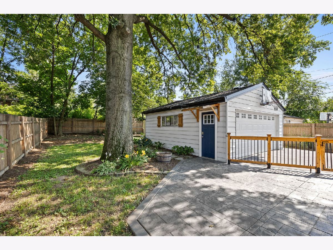
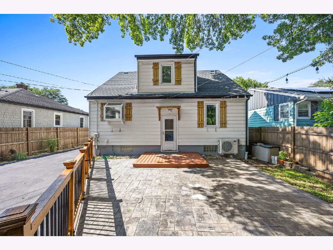
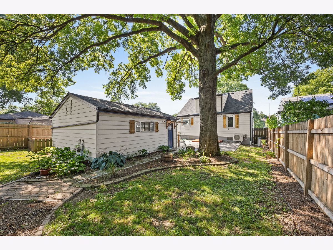
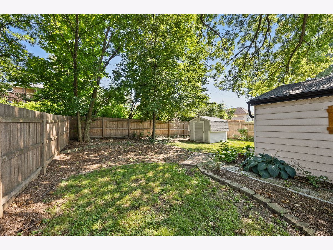
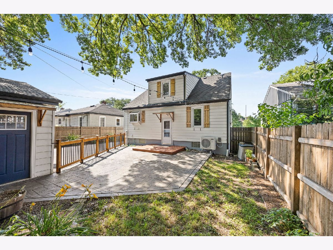
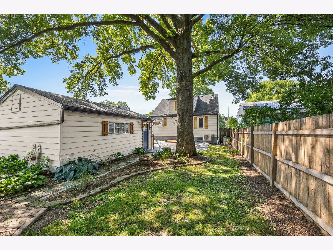
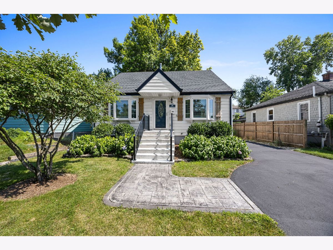
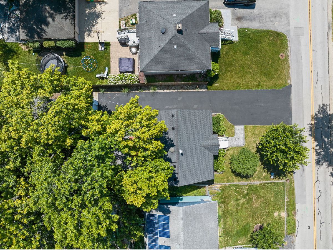
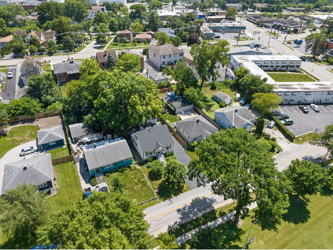
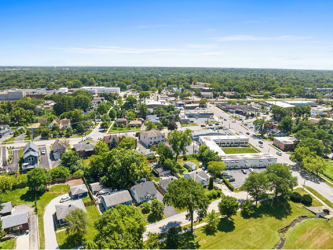
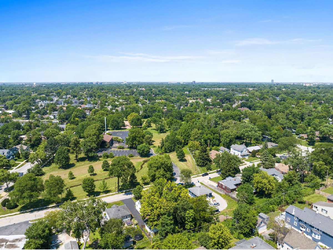
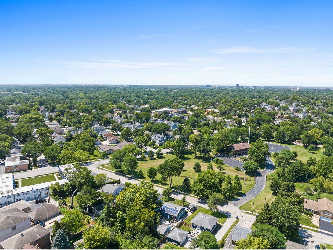
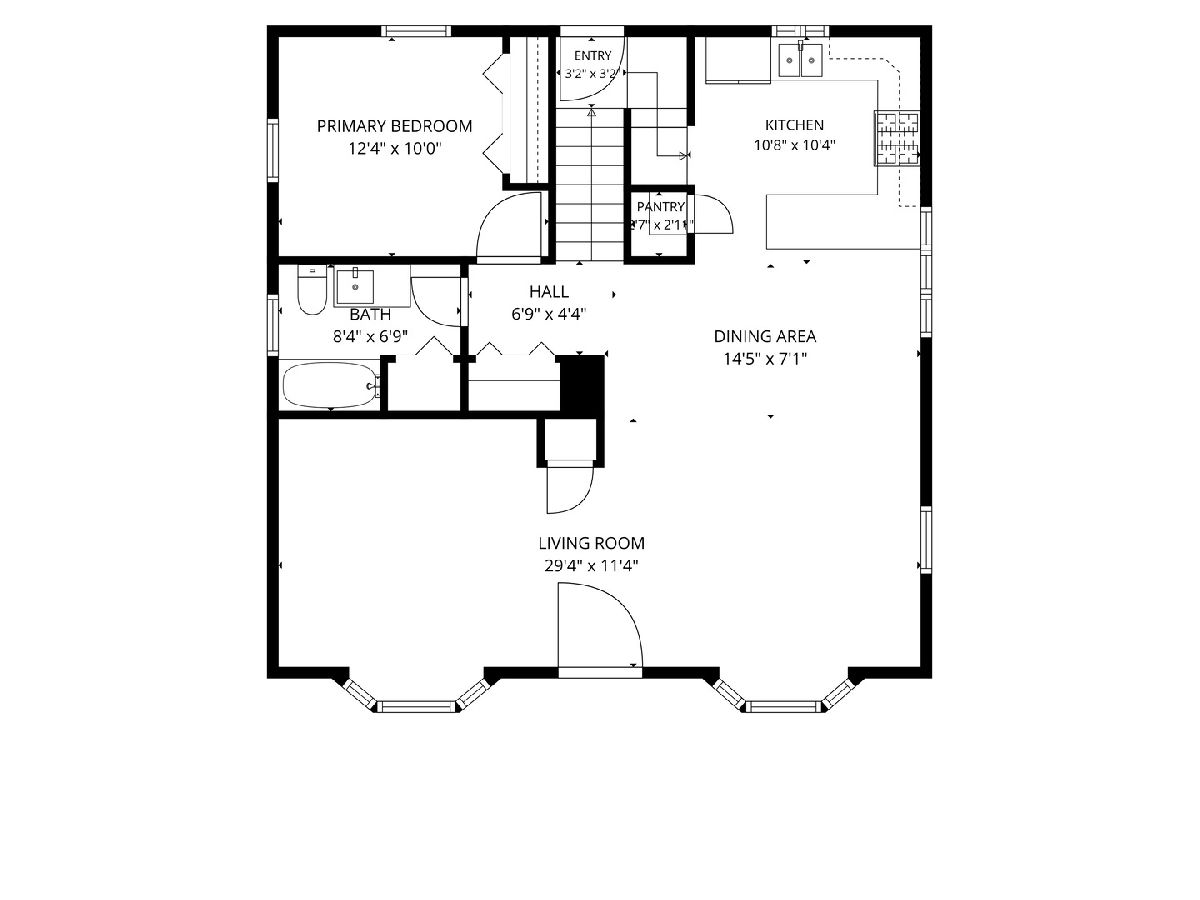
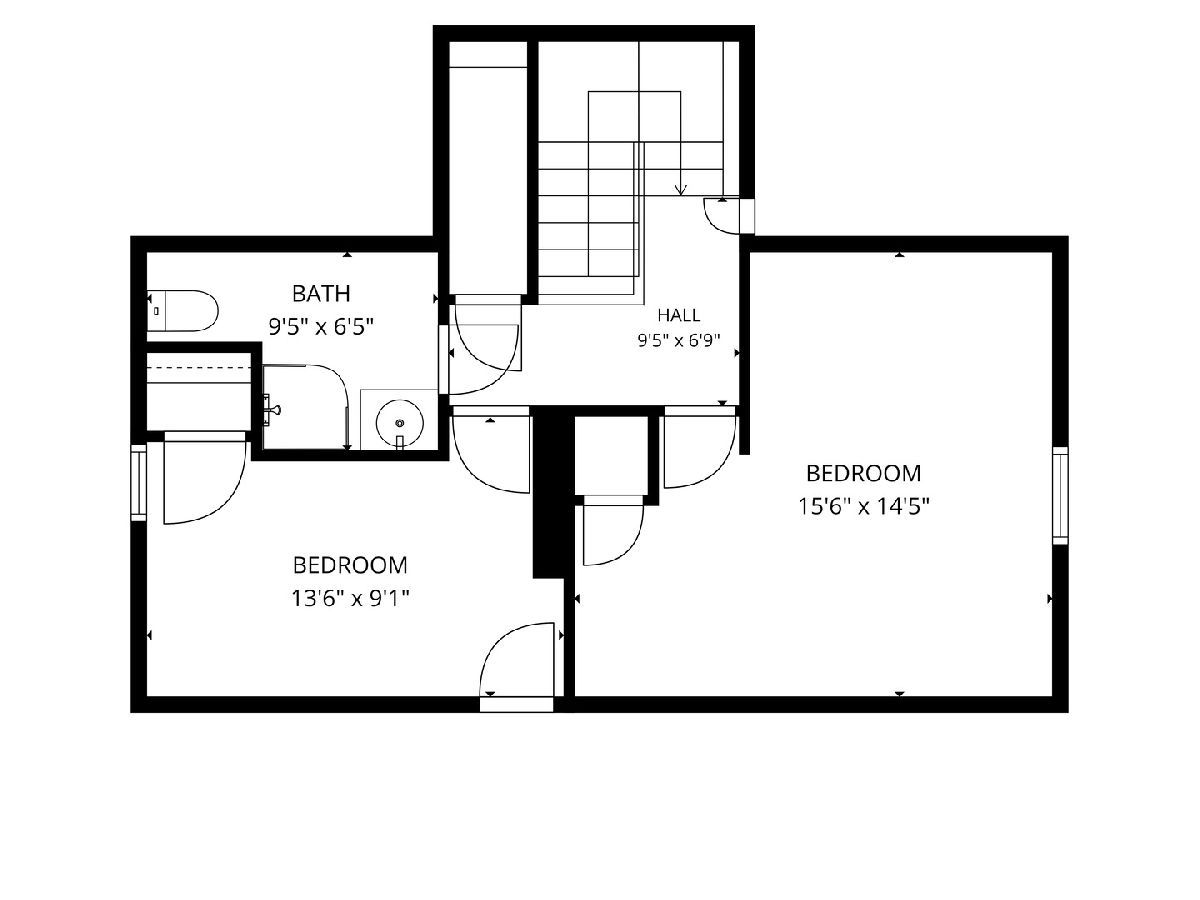
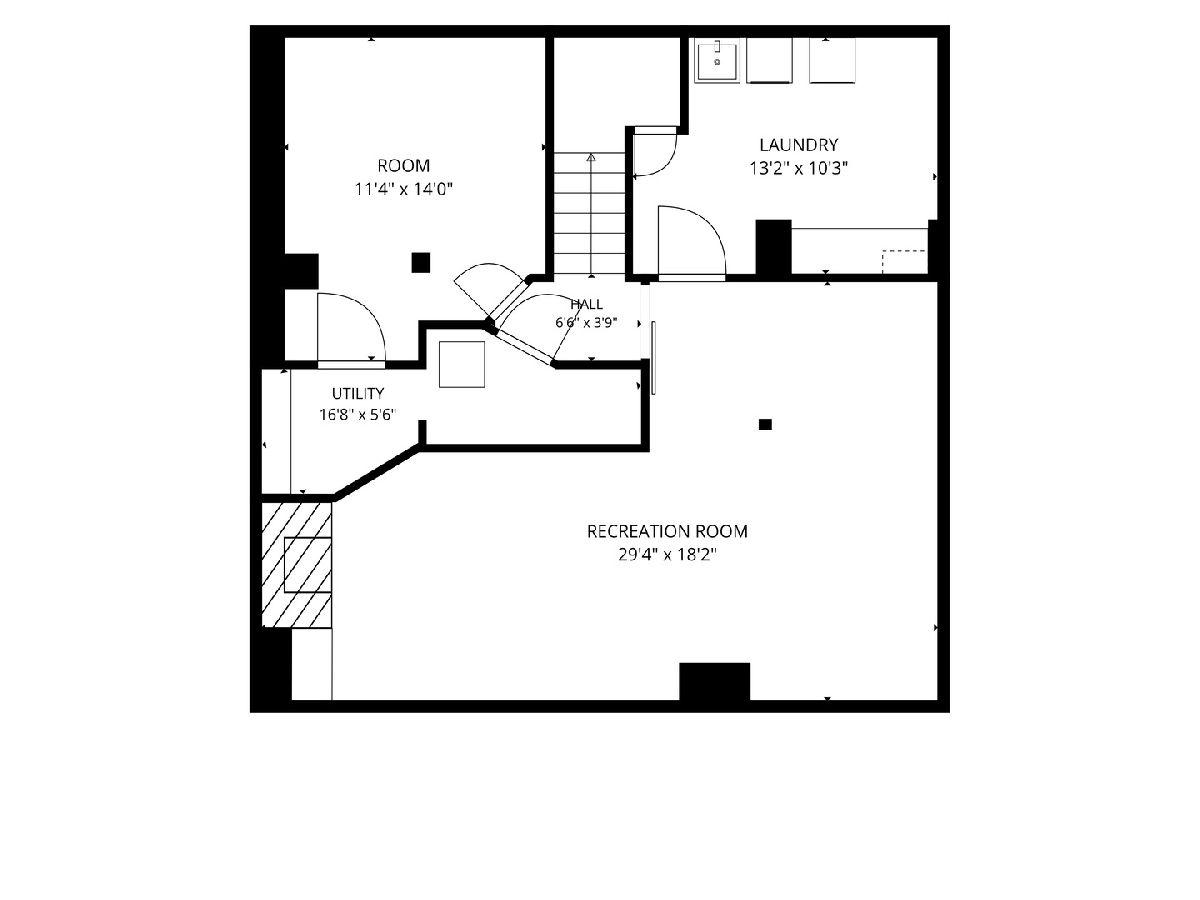
This beautifully updated 3 bedroom, 2 bathroom home offers 1,350 square feet of thoughtfully designed living space in a prime Downers Grove location. Step inside to a light filled living room where richly refinished hardwood floors flow throughout the main level into the dining area and beautifully remodeled kitchen. The kitchen features quartz countertops, shaker style cabinetry, stainless steel appliances, a peninsula with seating for casual meals, and a convenient walk-in pantry. A serene primary bedroom and a fully renovated bathroom with a quartz vanity and subway tile tub surround complete the main level. Upstairs, two additional bedrooms offer character and versatility, with one featuring built-in drawers and shelving for extra storage. A full bathroom and easily accessible attic storage with lighting complete the upper level. The fully finished basement extends the home's living space with a versatile bonus room ideal for a home office or guest retreat, a cozy recreation room centered around a gas fireplace with a shiplap surround, and a well-equipped laundry room with a utility sink. Outside, the fully cedar fenced backyard is shaded by mature trees and features a raised garden bed, a stamped concrete patio, and a wood deck, two-car detached garage complete with a workbench, and a separate storage shed for hobbies and extra storage. Recent updates, including a new roof (2021), driveway (2019), furnace (2026), and air conditioning (2026), provide peace of mind for years to come. Enjoy an exceptional location with Hummer Park directly across the street and the Metra station, vibrant downtown Downers Grove, dining, shopping, and entertainment all within walking distance, offering the perfect blend of comfort, convenience, and community.
Property Specifics
| Single Family | |
| — | |
| — | |
| 1949 | |
| — | |
| — | |
| No | |
| 0.16 |
| — | |
| — | |
| 0 / Not Applicable | |
| — | |
| — | |
| — | |
| 12689964 | |
| 0909107005 |
Nearby Schools
| NAME: | DISTRICT: | DISTANCE: | |
|---|---|---|---|
|
Grade School
Lester Elementary School |
58 | — | |
|
Middle School
Herrick Middle School |
58 | Not in DB | |
|
High School
North High School |
99 | Not in DB | |
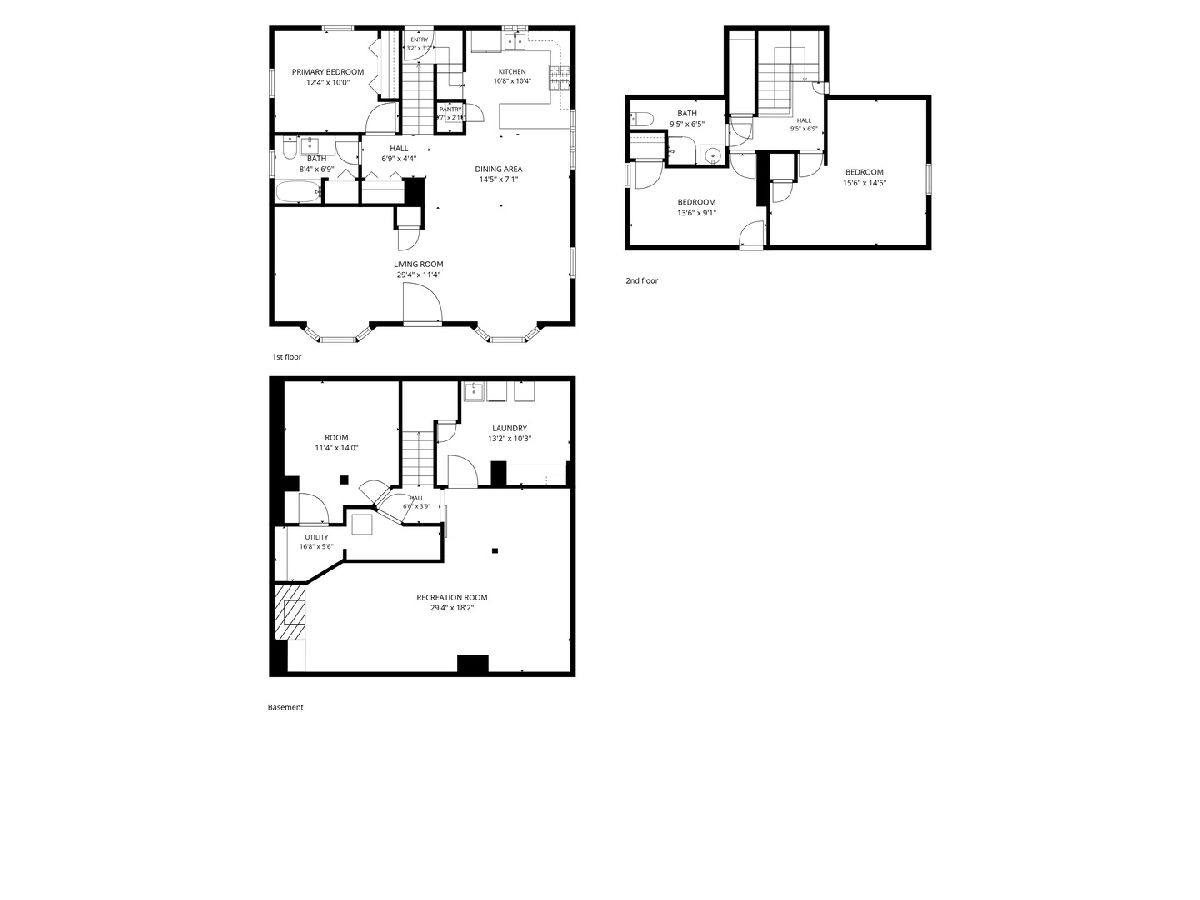
Room Specifics
Total Bedrooms: 3
Bedrooms Above Ground: 3
Bedrooms Below Ground: 0
Dimensions: —
Floor Type: —
Dimensions: —
Floor Type: —
Full Bathrooms: 2
Bathroom Amenities: —
Bathroom in Basement: 0
Rooms: —
Basement Description: —
Other Specifics
| 2 | |
| — | |
| — | |
| — | |
| — | |
| 7100 | |
| — | |
| — | |
| — | |
| — | |
| Not in DB | |
| — | |
| — | |
| — | |
| — |
Contact Agent
Contact Agent
Listing Provided By
Platinum Partners Realtors
