

338 44th Avenue, East Moline, Illinois 61244
Subdivision > Kennedy Place


$305,000
|
For Sale
|
|
| Status: | Price Change |
| Sqft: | 2,405 |
| Cost/Sqft: | $127 |
| Beds: | 4 |
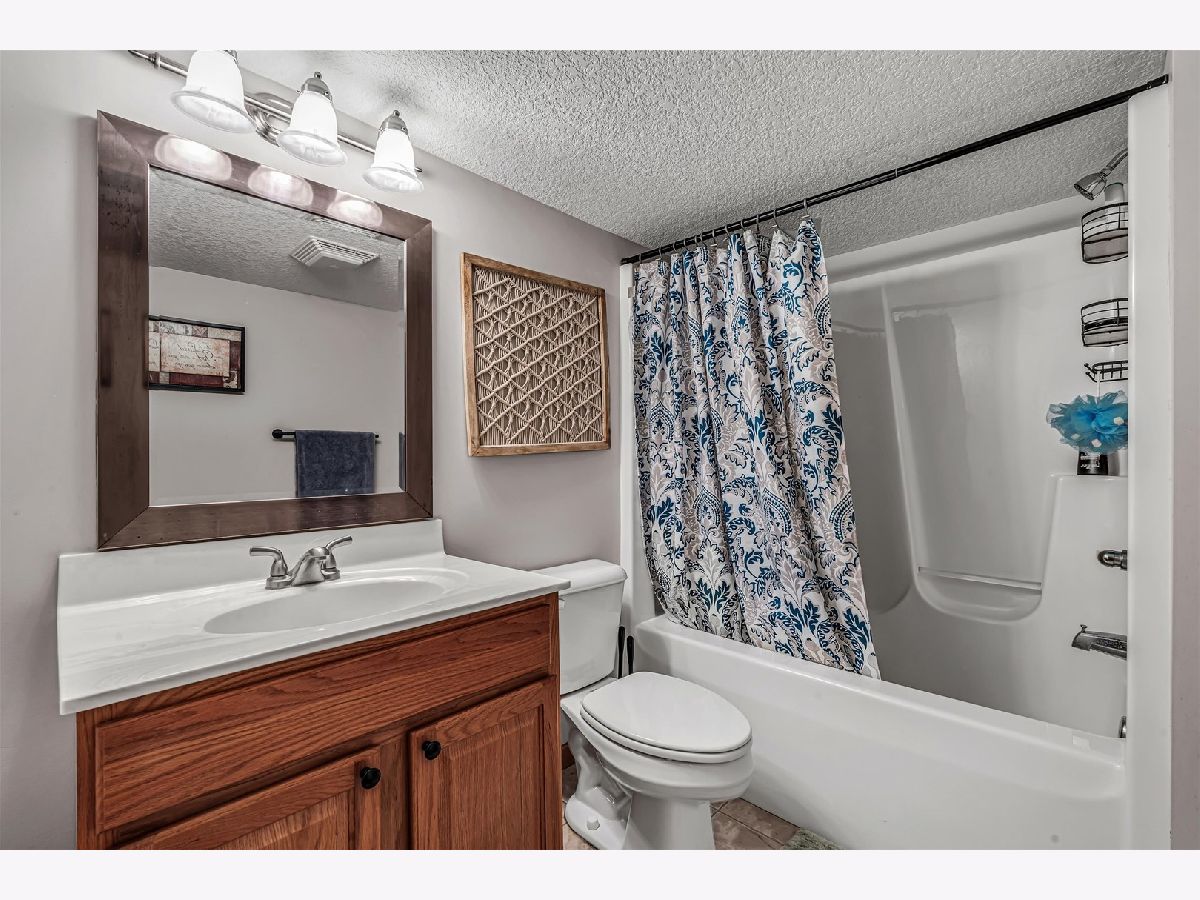
| Baths: | 3 |
| Year Built: | 2004 |
| Property Taxes: | $0 |
| Days On Market: | 46 |
| Lot Size: | 0,20 |
Sorry but we don't have exact coordinates for this place
Description
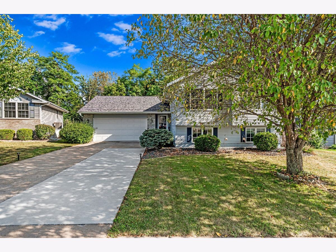
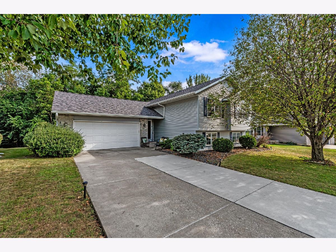
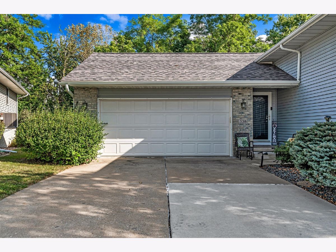
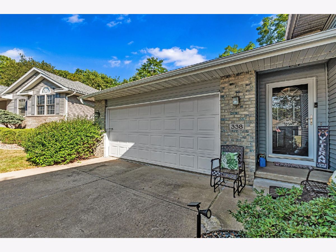
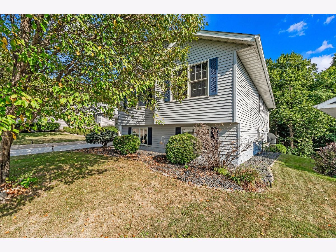
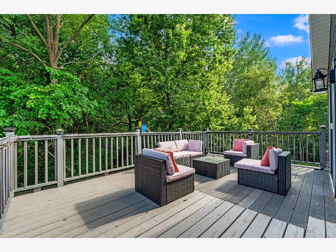
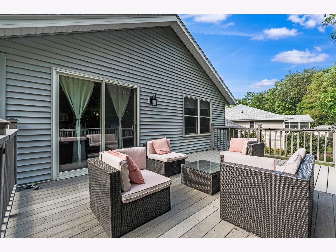
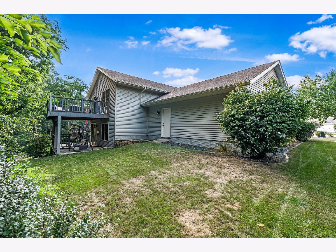
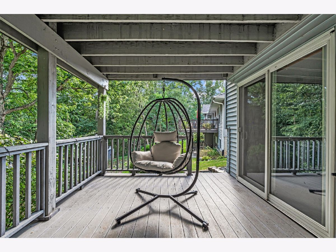
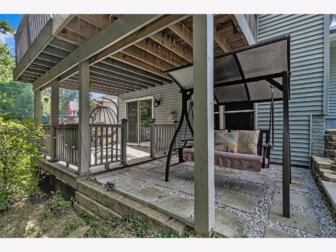
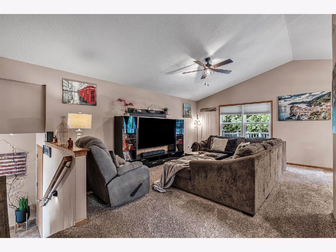
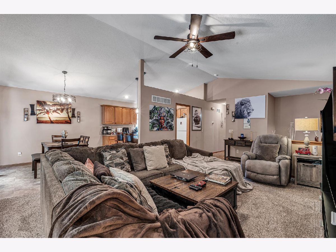
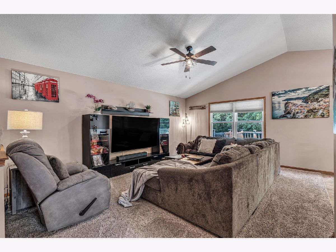
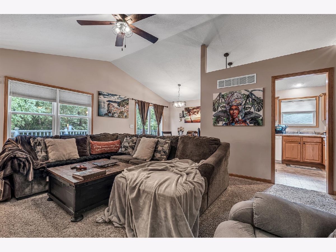
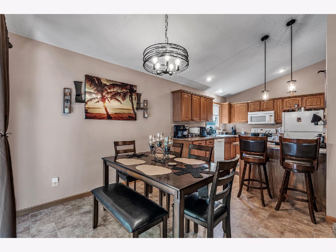
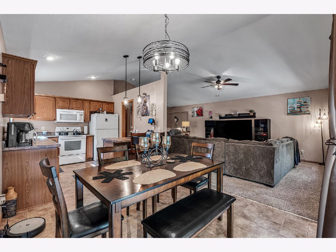
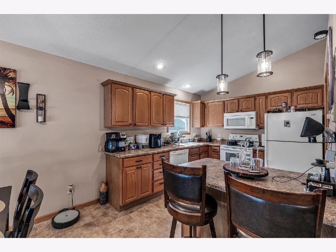
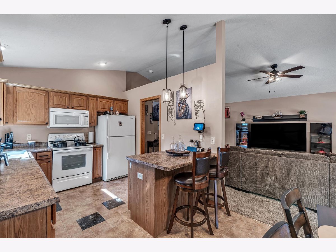
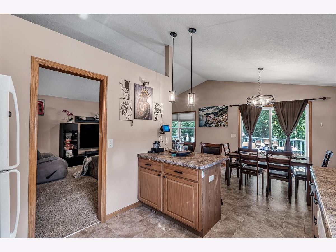
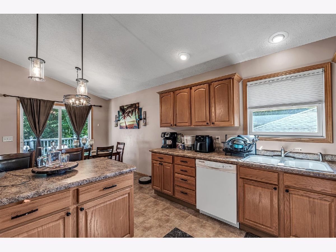
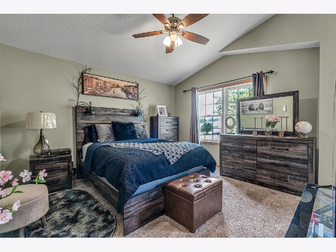
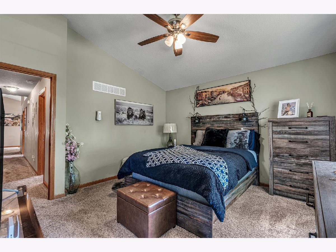
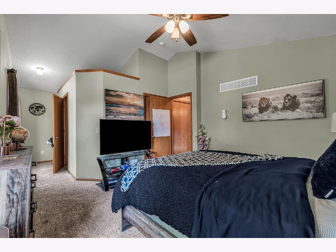
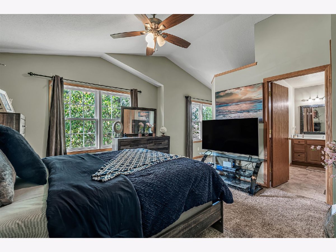
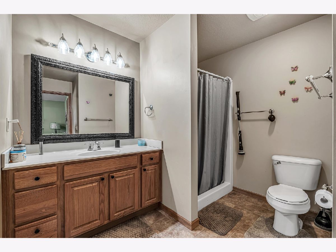
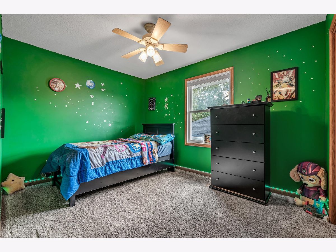
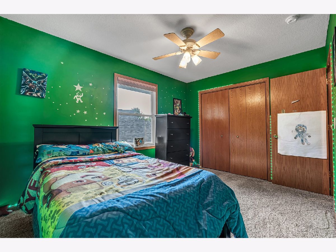
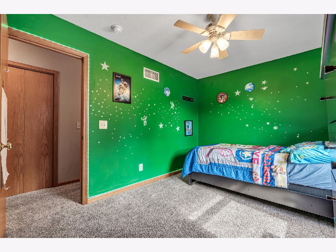
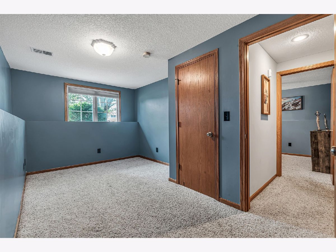
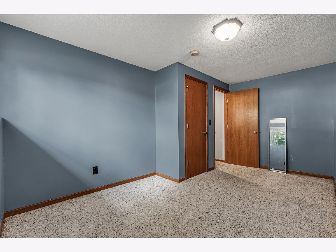
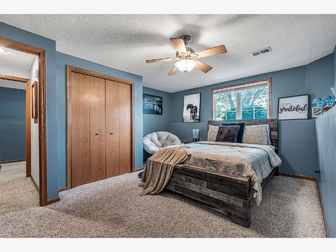
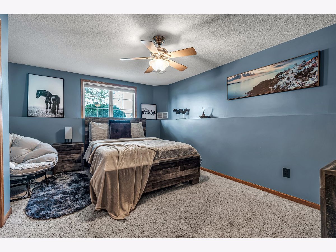
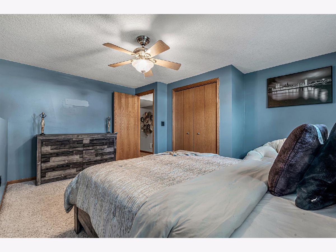
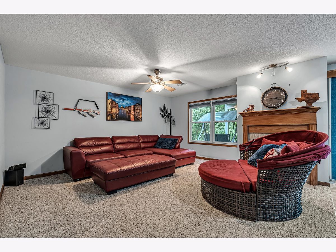
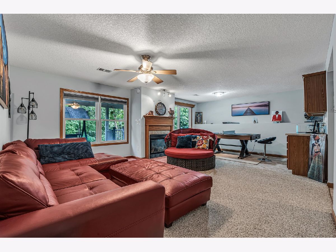
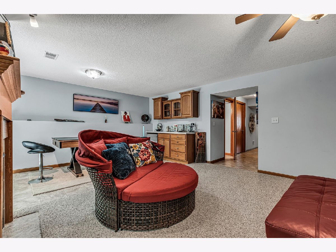
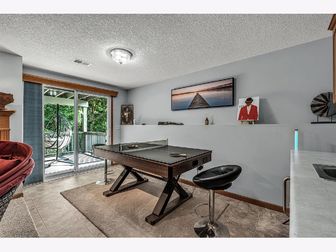
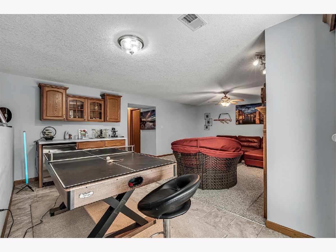
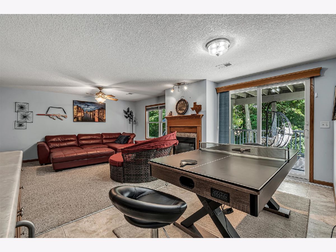
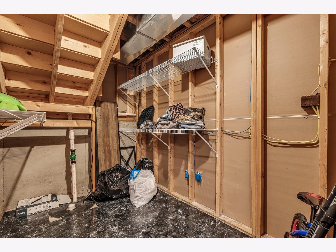
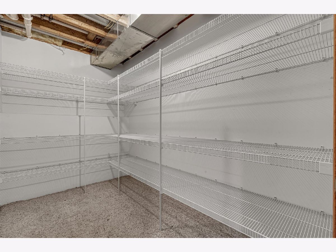
This home is ready for you! Spacious, well-maintained, 4 bedroom home for sale in cul de sac neighborhood in East Moline. Enjoy no through traffic! This side split layout features a spacious entryway with a large coat closet. On the main level, the spacious living room leads to an eat-in kitchen with sliding door access to your 2 tiered deck overlooking the private ravine view. The primary suite and 2nd main level bedroom are located down the hall with plenty of storage. The finished walkout lower level includes a family room with wet bar, 2 additional bedrooms, and 2 large hallway closets to store all the things you never knew you needed! Schedule your showing today!
Property Specifics
| Single Family | |
| — | |
| Split Level | |
| 2004 | |
| Egress Window, Full | |
| 1,317 (1,217 finished) | |
| Vinyl Siding | |
| Asphalt | |
| — | |
| No | |
| 0.2 |
| Rock Island | |
| Kennedy Place | |
| — / Not Applicable | |
| None | |
| Public | |
| Public Sewer | |
| Central Air | |
| Gas, Forced Air | |
| 12772091 | |
| 1702421024 |
Nearby Schools
| NAME: | DISTRICT: | DISTANCE: | |
|---|---|---|---|
|
High School
United Township High School |
30 | Not in DB | |
Property History
| DATE: | EVENT: | PRICE: | SOURCE: |
|---|---|---|---|
| — | Last price change | $310,000 | MRED MLS |
| 29 Sep, 2026 | Listed for sale | $334,900 | MRED MLS |
Room Specifics
All Bedroom Info:
Total Bedrooms: 4
Bedrooms Above Ground: 4
Bedrooms Below Ground: 0
Total Bedrooms: 4
Bedrooms Above Ground: 4
Bedrooms Below Ground: 0
Master Bedroom Info:
Dimensions: 12X12
Location: Main LevelDimensions: 12X12
Floor Type: Carpet
Second Bedroom Info:
Dimensions: 9X12
Location: Main LevelDimensions: 9X12
Floor Type: Carpet
Third Bedroom Info:
Dimensions: 13X15
Location: LowerDimensions: 13X15
Floor Type: Carpet
Fourth Bedroom Info:
Dimensions: 9X15
Location: LowerDimensions: 9X15
Floor Type: Carpet
Bathroom Info:
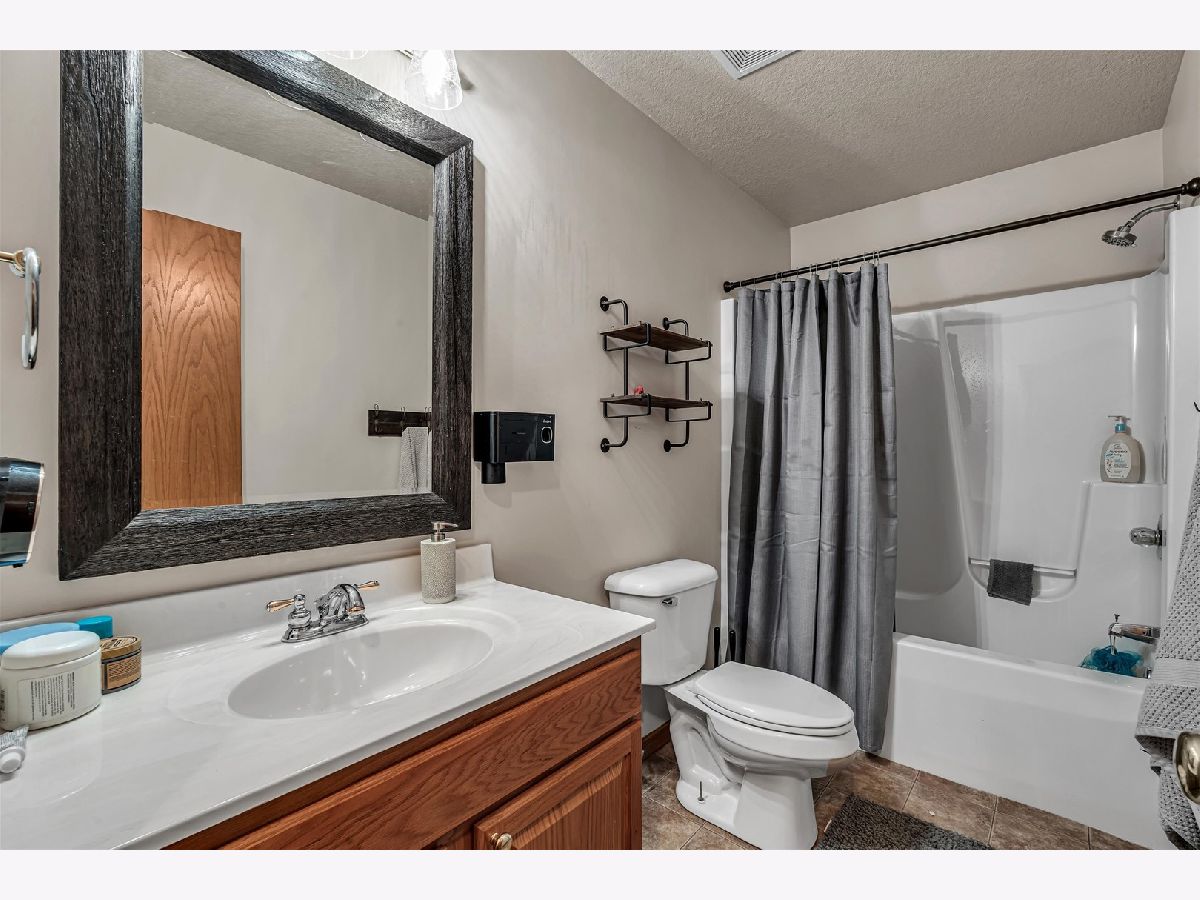
Full Bathrooms: 3
Partial Bathrooms: 0Full Bathrooms: 3
Bathroom Amenities: —
Bathroom in Basement: 1
Dining Room Info:
Dimensions: 9X10
Location: Main LevelDimensions: 9X10
Floor Type: Vinyl
Kitchen Info:
Dimensions: 9X10
Location: Main LevelDimensions: 9X10
Floor Type: Vinyl
Features: Eating Area-Breakfast Bar
Laundry Room Info:
Dimensions: 4X6
Location: Main LevelDimensions: 4X6
Floor Type: Carpet
Living Room Info:
Dimensions: 13X21
Location: Main LevelDimensions: 13X21
Floor Type: Carpet
Additional Rooms Info:
Rooms: Recreation Room
Basement: Egress Window, FullRooms: Recreation Room
First Additional Room Info:
Name: Recreation Room
Dimensions: 15X22
Location: LowerName: Recreation Room
Dimensions: 15X22
Floor Type: Carpet
Other Specifics
| 2 | |
| Other | |
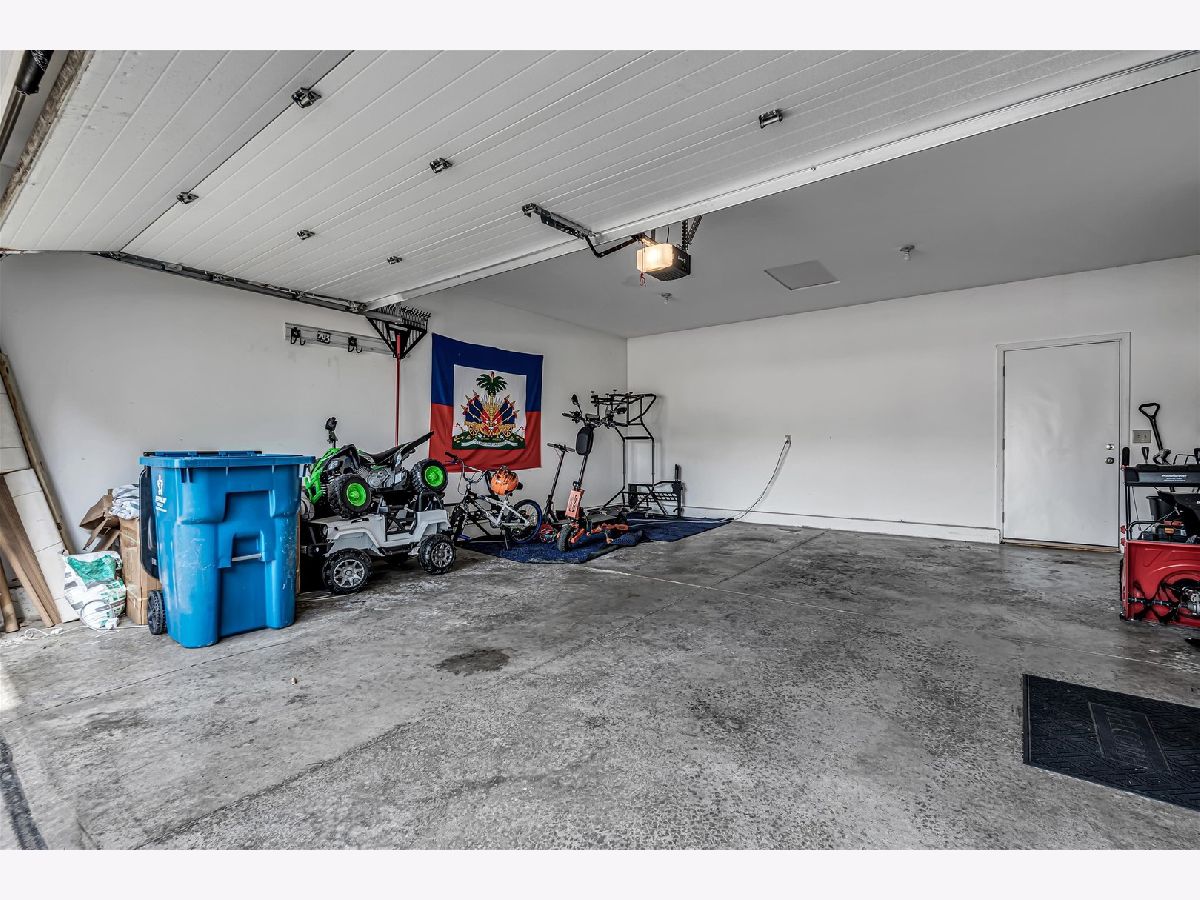
| Concrete, Garage Door Opener, Garage Owned, Attached, Garage | |
| — | |
| — | |
| Deck | |
| — | |
| Level, Wooded | |
| 51x32x117x52x115 | |
| — | |
| Full | |
| Built-in Features, Wet Bar | |
| Dishwasher, Disposal, Microwave, Range, Refrigerator | |
| Not in DB | |
| — | |
| — | |
| — |
Tax History
| Year | Property Taxes |
|---|
Contact Agent
Contact Agent
Listing Provided By
RE/MAX Concepts Bettendorf
