

33827 Oak Street, Grayslake, Illinois 60030


$339,000
|
For Sale
|
|
| Status: | New |
| Sqft: | 2,852 |
| Cost/Sqft: | $119 |
| Beds: | 4 |
| Baths: | 4 |
| Year Built: | 1940 |
| Property Taxes: | $7,660 |
| Lot Size: | 0,14 |
Description
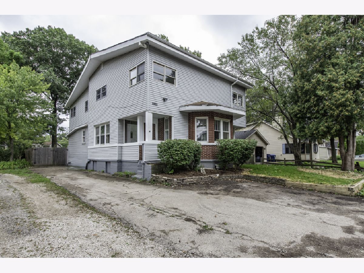
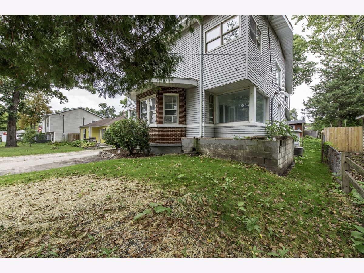
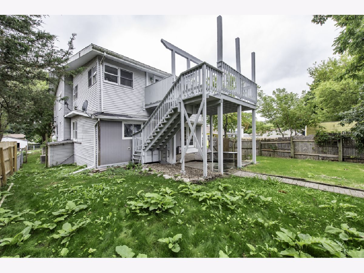
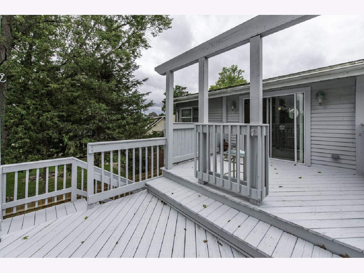
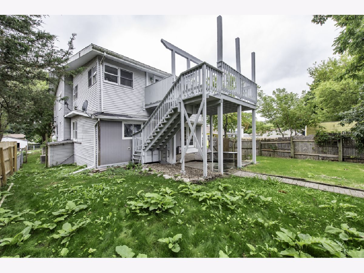
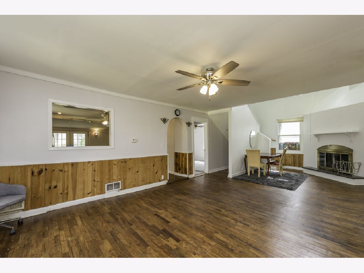
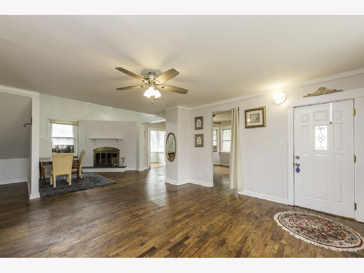
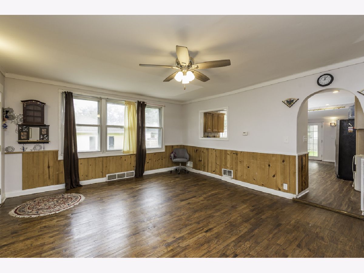
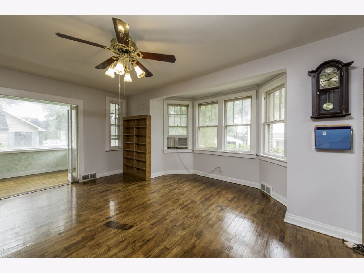
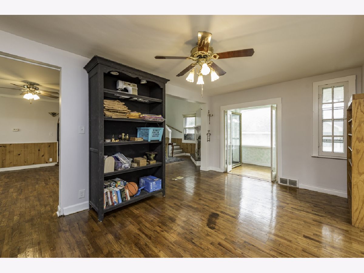
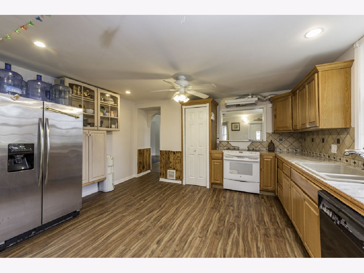
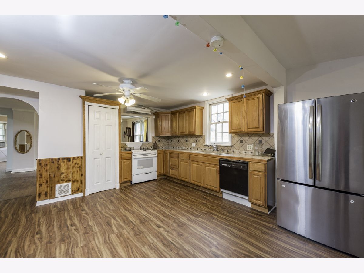
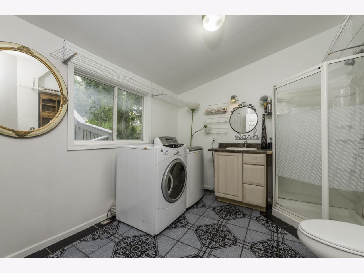
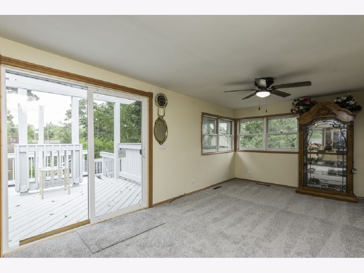
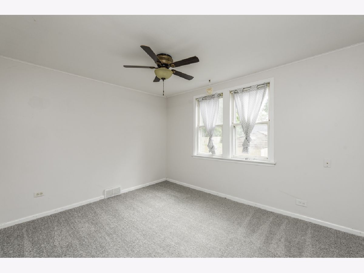
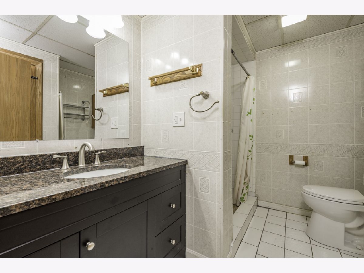
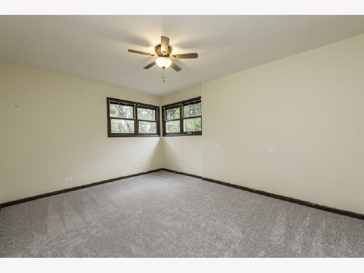
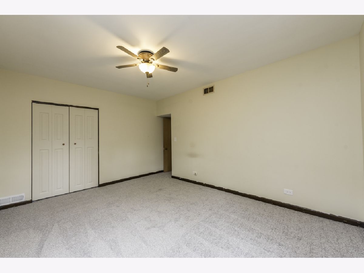
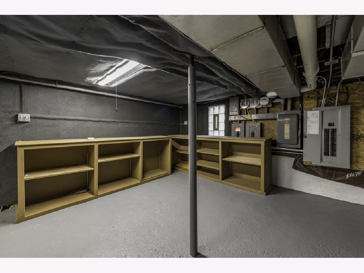
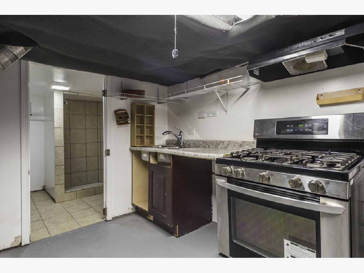
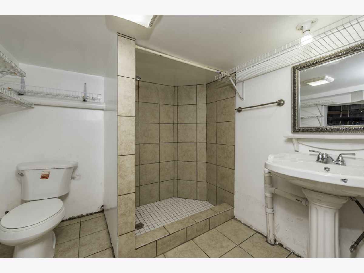
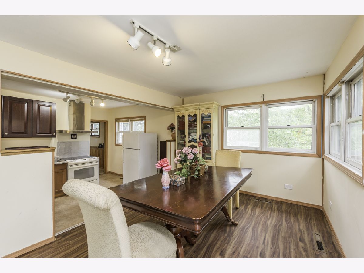
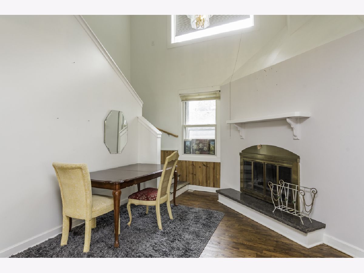
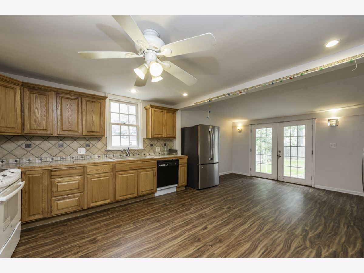
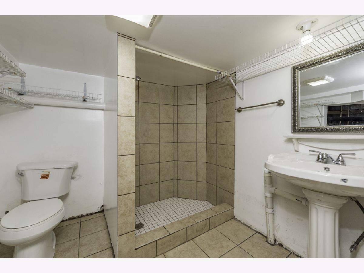
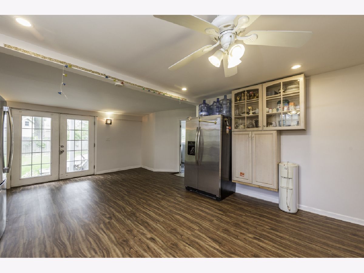
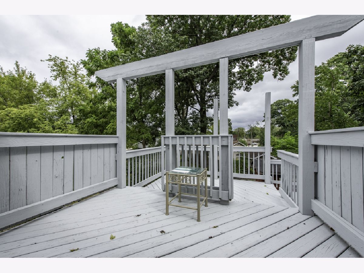
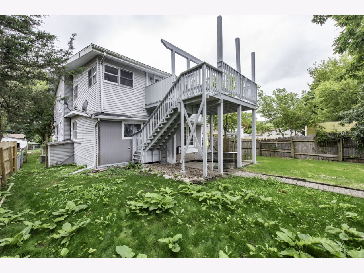
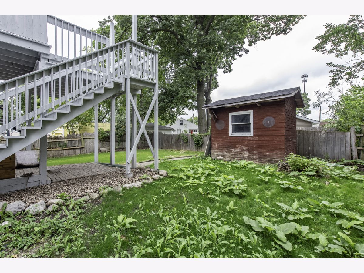
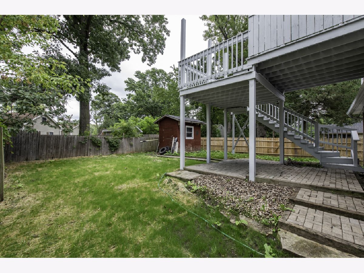
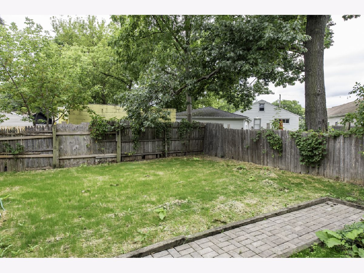
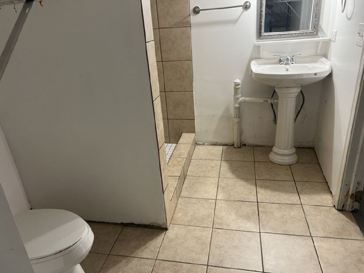
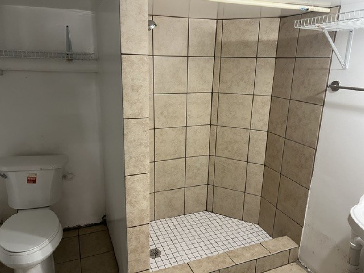
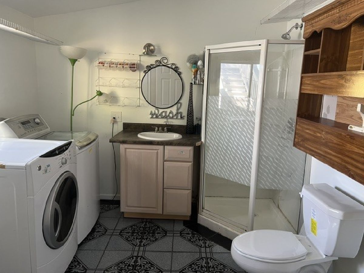
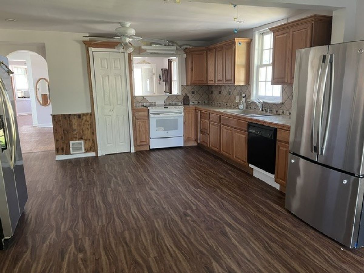
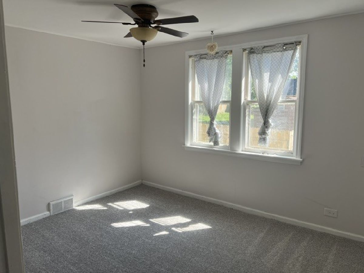
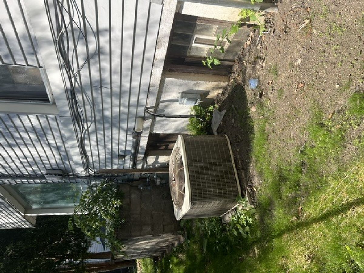
Rare opportunity OLD CHARM + OPEN, FLEXIBLE LIVING! This super spacious 2-story Grayslake home offers 4 bedrooms, 4 full bathrooms, 2 kitchens, hardwood floors, and a unique floor plan with plenty of room to spread out. The first floor features a large living room with fireplace (AS-IS, never used by seller), spacious kitchen and dining room. Upstairs you'll find 3 bedrooms, a kitchen, 2 full baths, laundry and a huge two-tier balcony. The partially finished basement provides additional living/storage space plus a full bathroom. Outside, the nicely sized fenced yard includes a shed and room for a garage. Updates include an updated circuit breaker panel, newer furnace, A/C and hot water heater. A rare combination of space, character and flexibility with plenty of potential!
Property Specifics
| Single Family | |
| — | |
| Colonial | |
| 1940 | |
| Partially Finished, Partial | |
| 520 | |
| Aluminum Siding | |
| Asphalt | |
| — | |
| No | |
| 0.14 |
| Lake | |
| Allen Farms | |
| 0 / Not Applicable | |
| None | |
| Lake Michigan | |
| Public Sewer | |
| Central Air | |
| Gas, Forced Air | |
| 12794514 | |
| 07301080030000 |
Some photos of this home have been virtually staged.
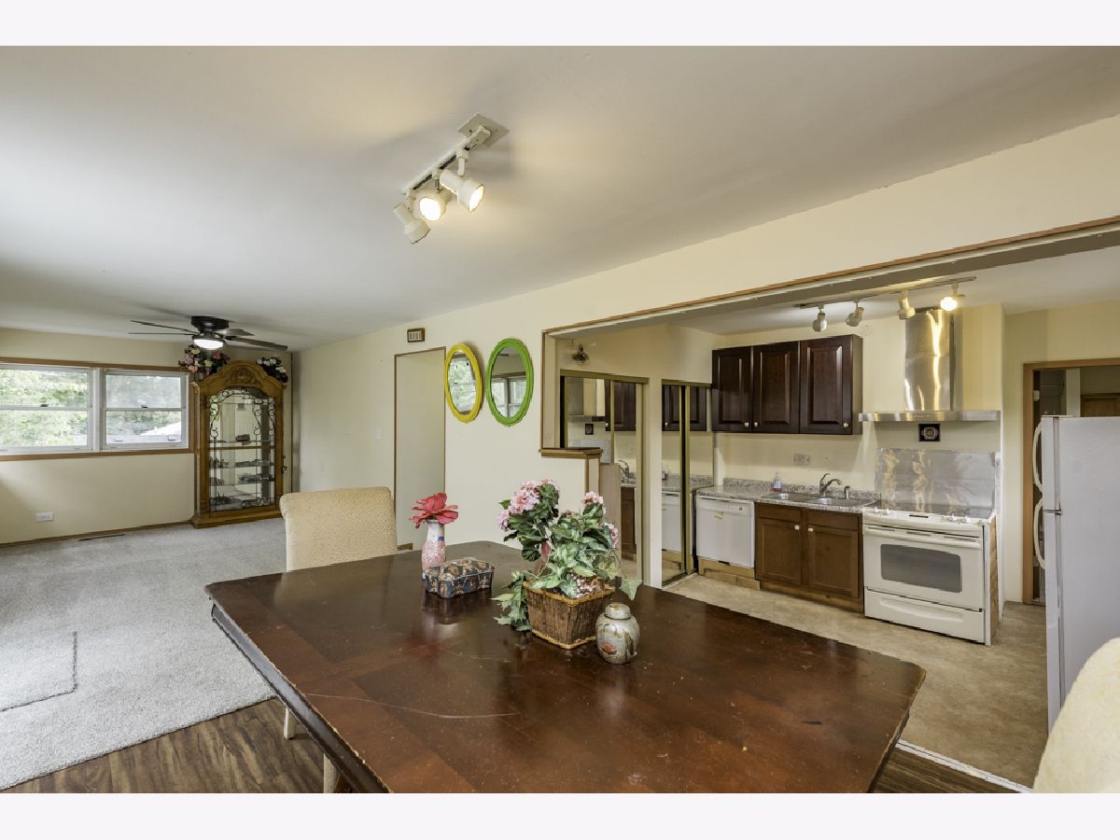
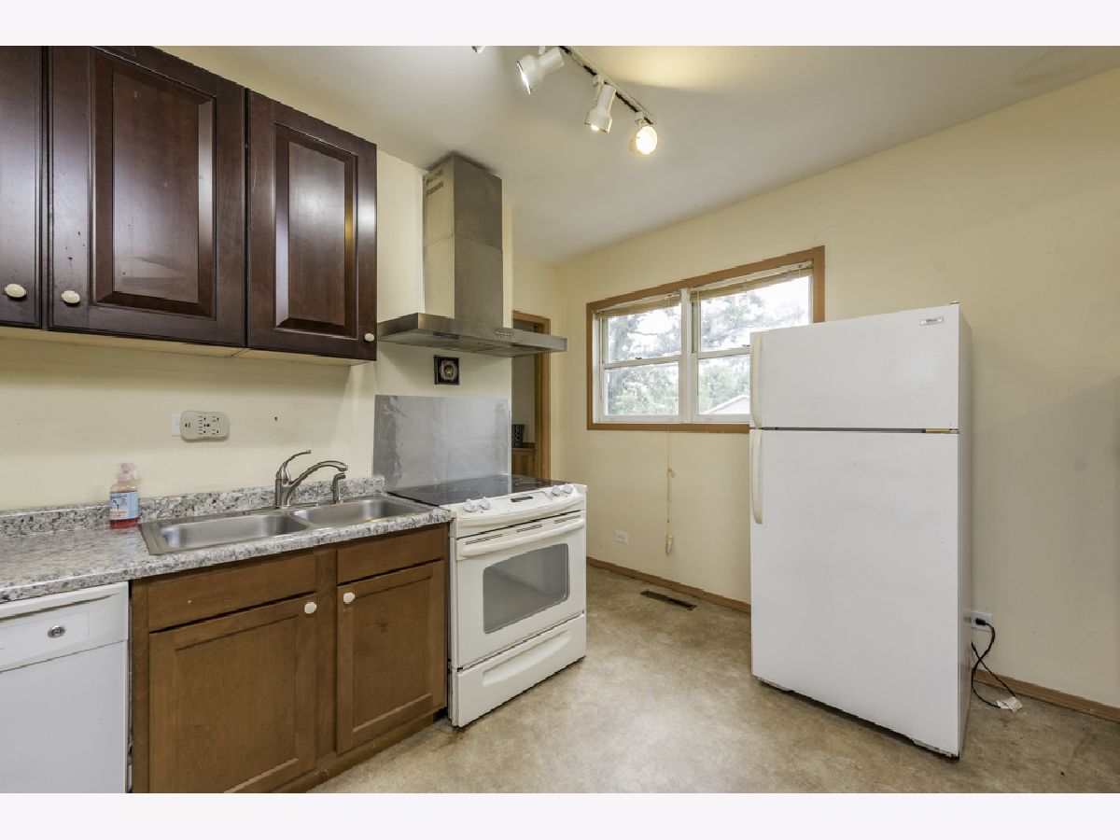
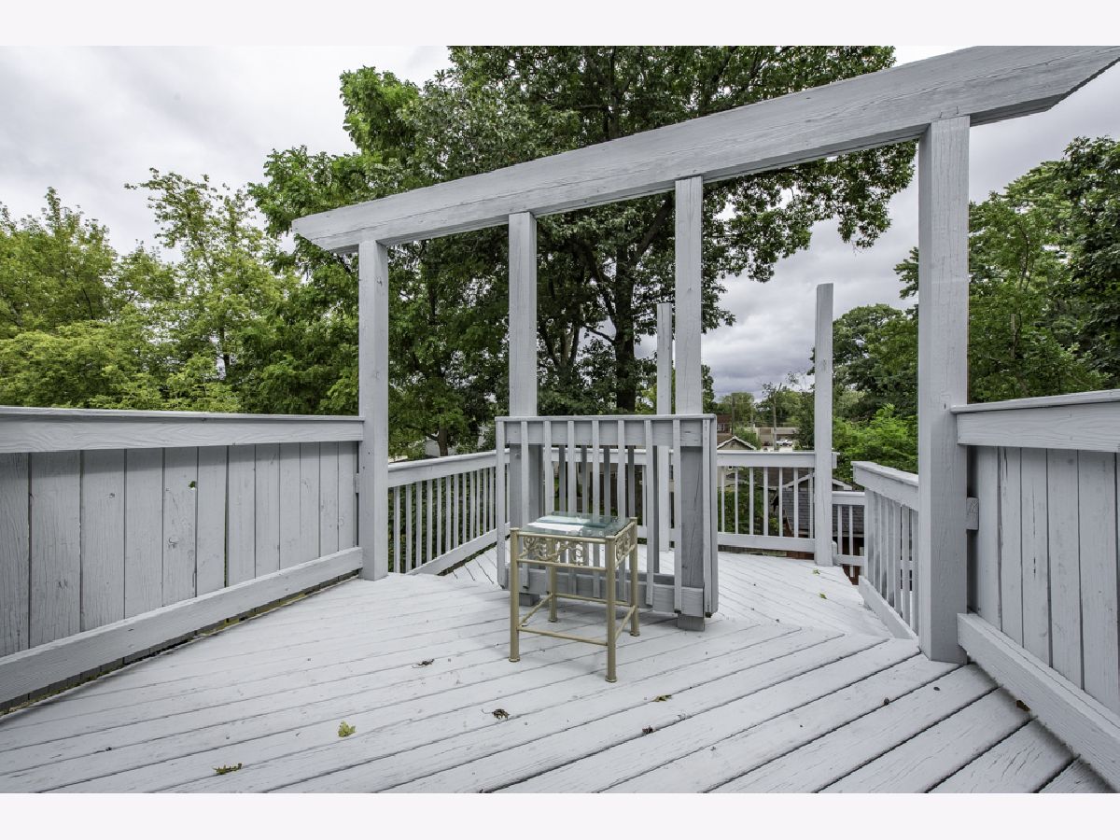
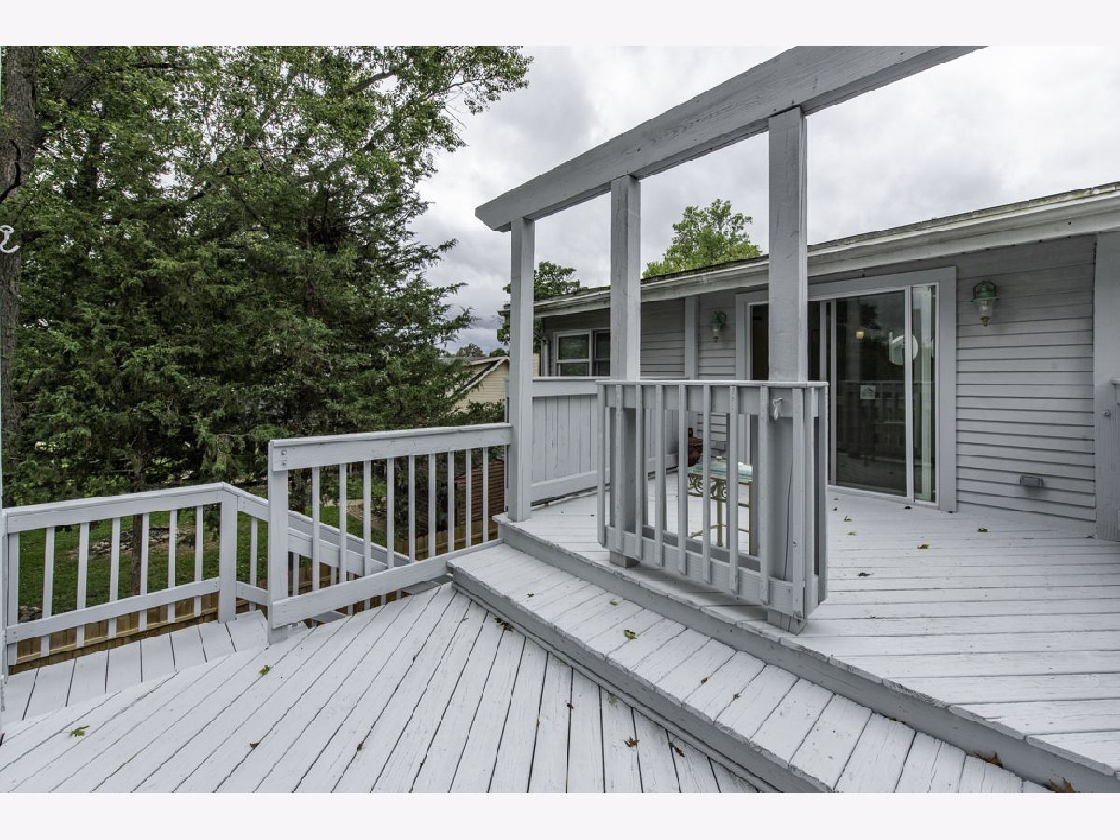
Room Specifics
Total Bedrooms: 4
Bedrooms Above Ground: 4
Bedrooms Below Ground: 0
Dimensions: 20X12
Floor Type: Wood Laminate
Dimensions: 10X11
Floor Type: Carpet
Dimensions: 15X12
Floor Type: Wood Laminate
Dimensions: 12X14
Floor Type: Wood Laminate
Full Bathrooms: 4
Bathroom Amenities: —
Bathroom in Basement: 1
Dimensions: 12X10
Floor Type: Hardwood
Dimensions: 14X12
Floor Type: Ceramic Tile
Features: Eating Area-Table Space
Dimensions: 10X10
Floor Type: Vinyl
Dimensions: 25X15
Floor Type: Hardwood
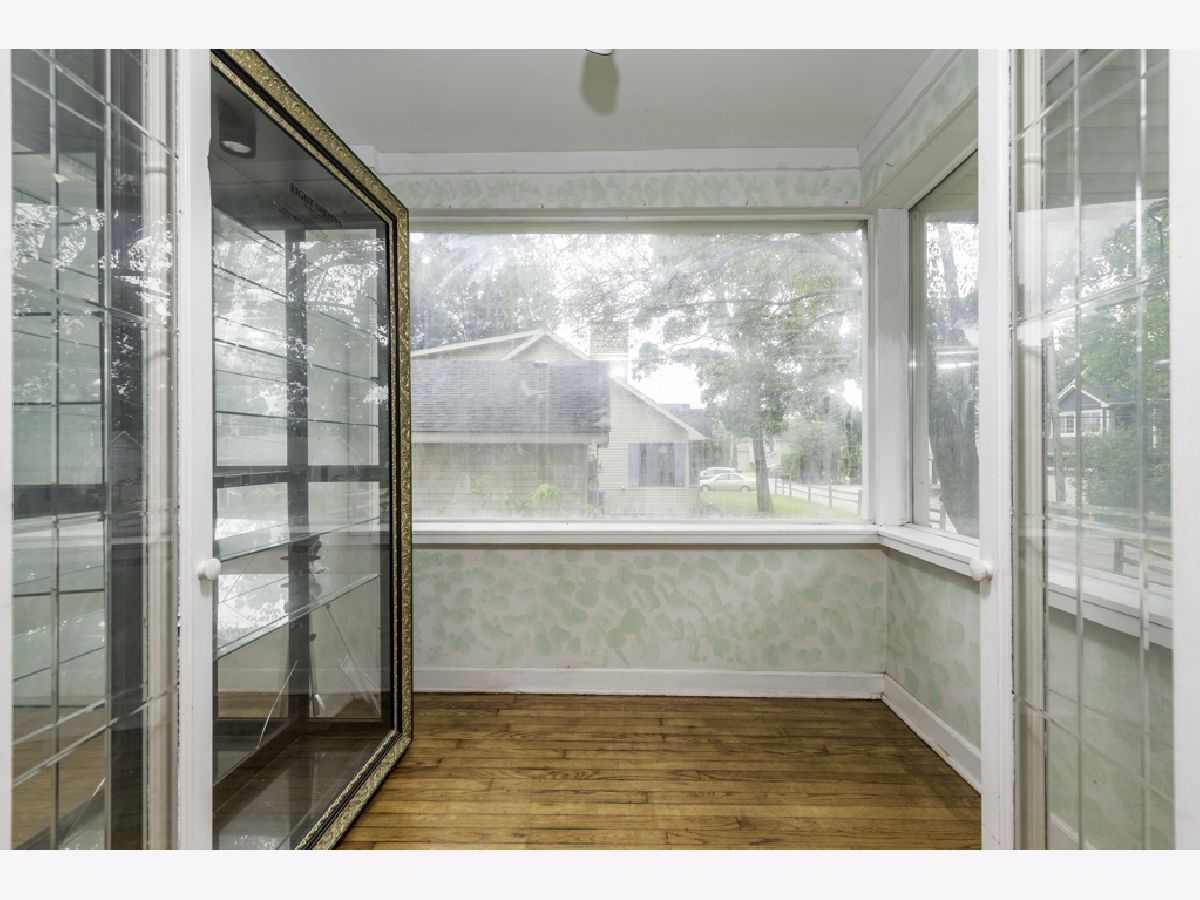
Rooms: Eating Area, Enclosed Porch
Name: Eating Area
Dimensions: 13X9
Floor Type: —
Name: Enclosed Porch
Dimensions: 8X7
Floor Type: Hardwood
Other Specifics
| — | |
| Concrete Perimeter | |
| Asphalt, Driveway, Owned | |
| — | |
| Hardwood | |
| — | |
| Shed(s) | |
| — | |
| — | |
| 50 X 127 X 50 X 126 | |
| Unfinished | |
| Full | |
| Cathedral Ceiling(s) | |
| — | |
| Not in DB | |
| — | |
| — | |
| Wood Burning |
Contact Agent
Contact Agent
Listing Provided By
US Homes Inc.
