

3394 Sage Circle, Mundelein, Illinois 60060


$774,999
|
For Sale
|
|
| Status: | Contingent |
| Sqft: | 4,930 |
| Cost/Sqft: | $157 |
| Beds: | 5 |
| Baths: | 5 |
| Year Built: | 2022 |
| Property Taxes: | $18,640 |
| Days On Market: | 46 |
| Lot Size: | 0,00 |
Description
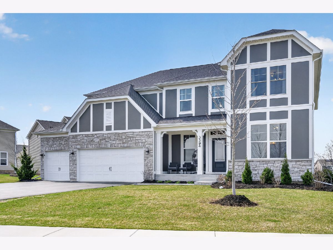
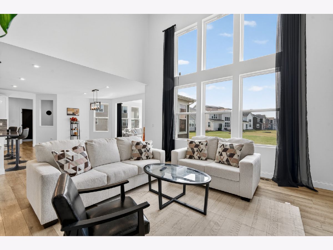
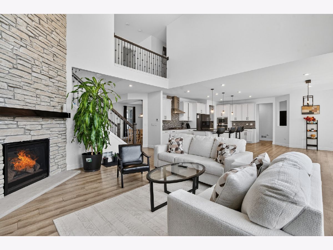
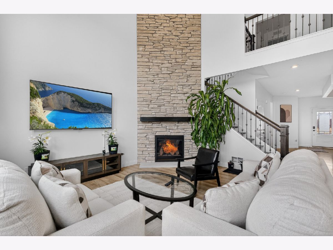
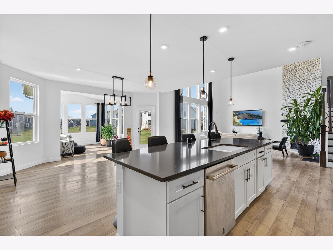
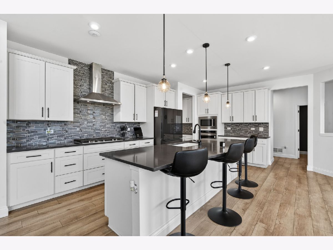
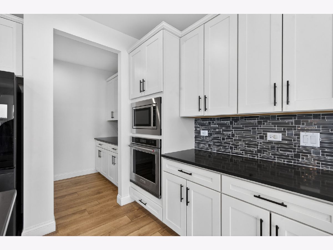
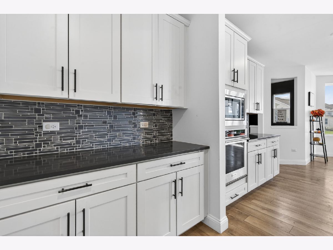
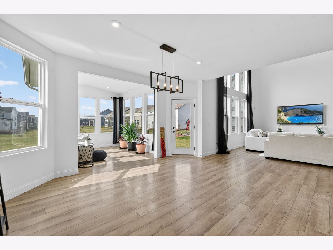
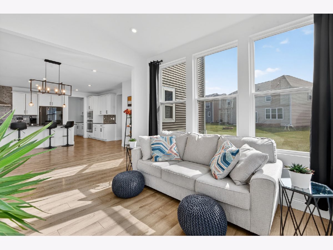
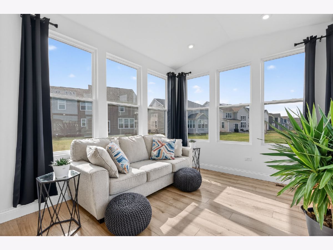
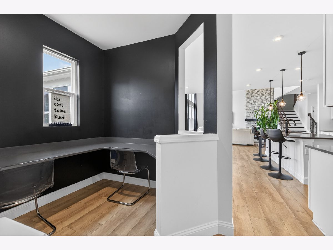
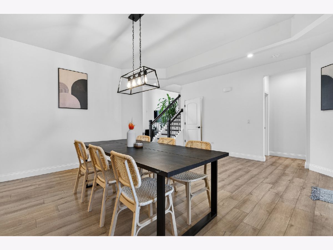
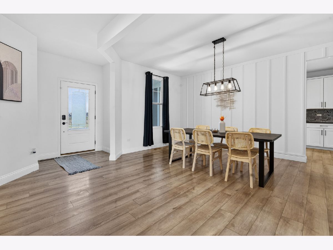
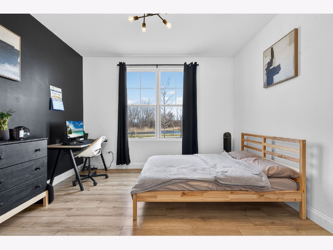
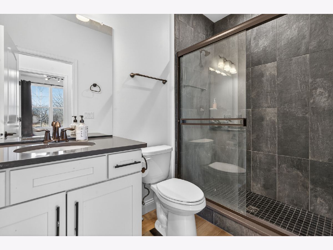
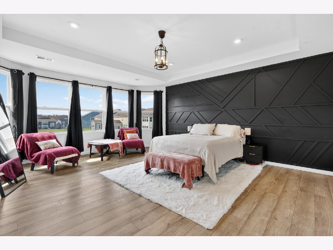
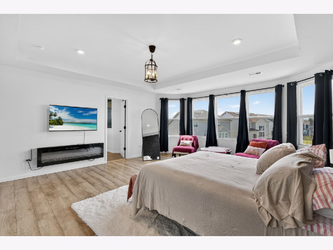
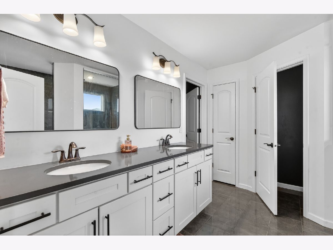
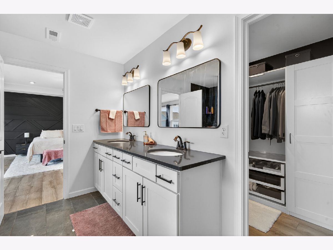
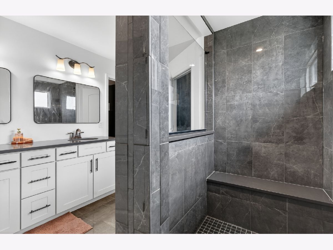
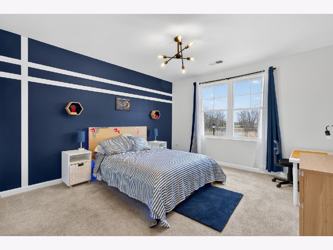
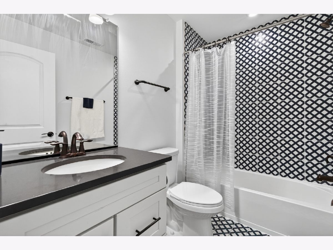
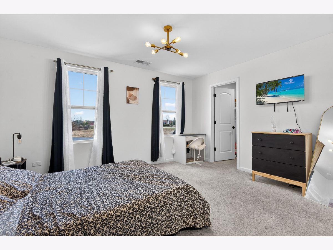
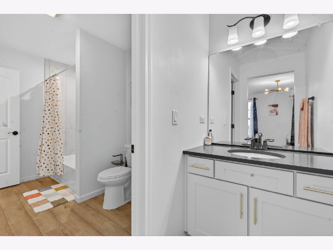
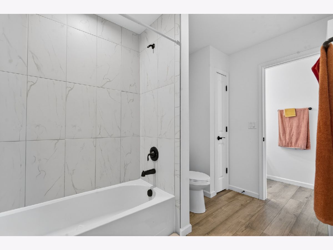
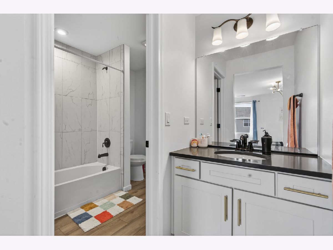
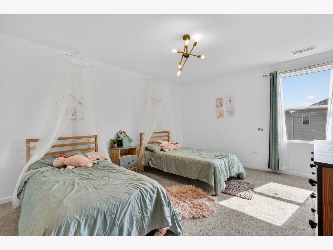
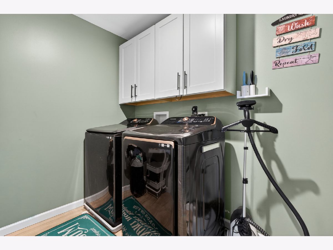
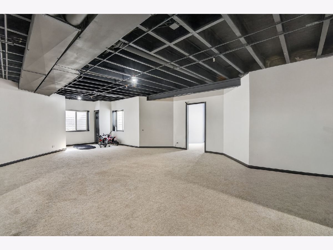
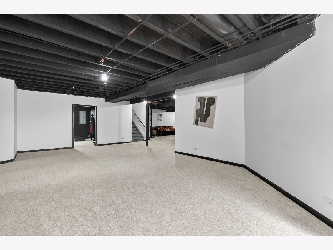
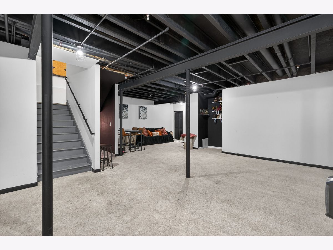
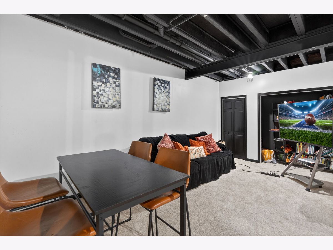
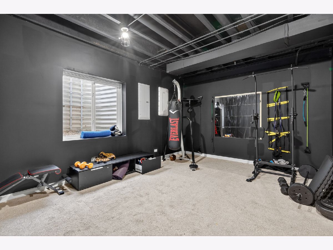
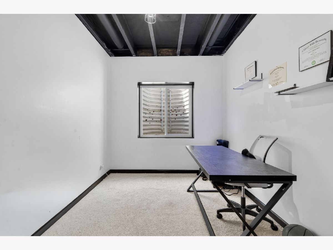
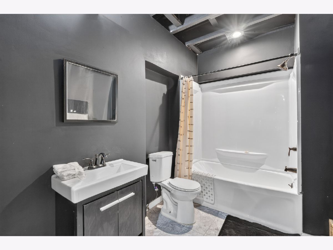
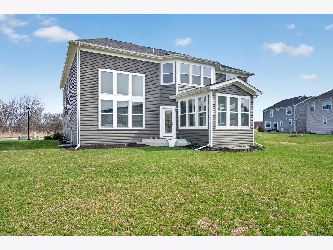
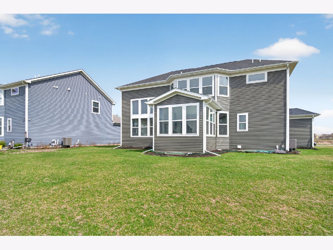
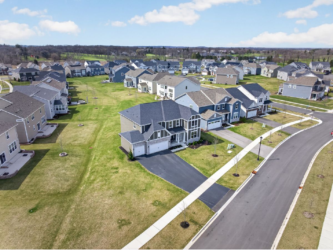
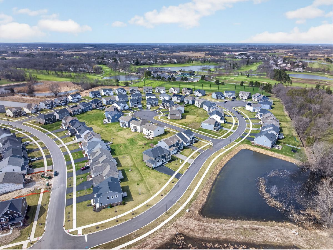
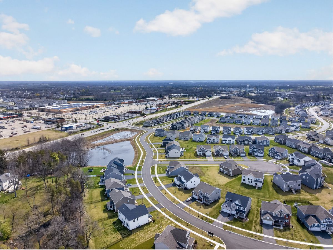
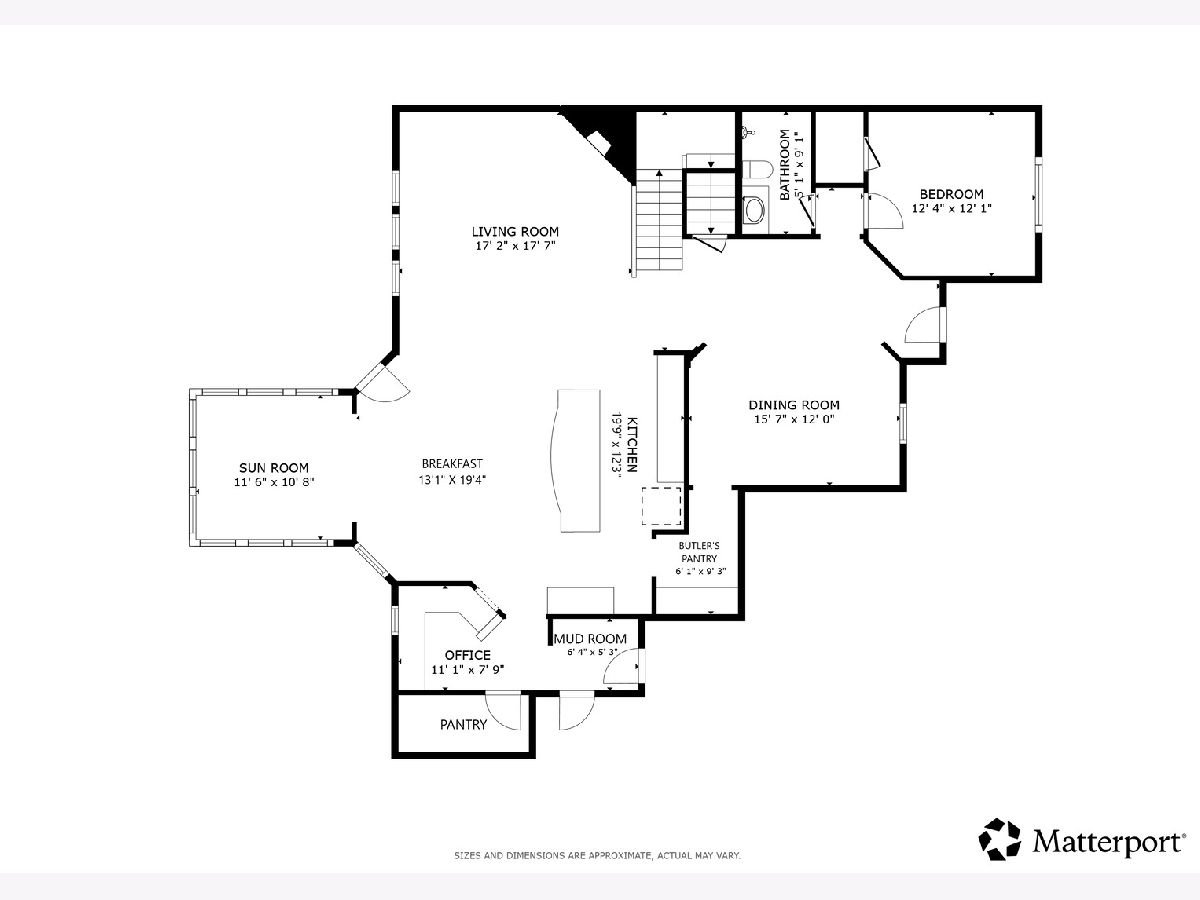
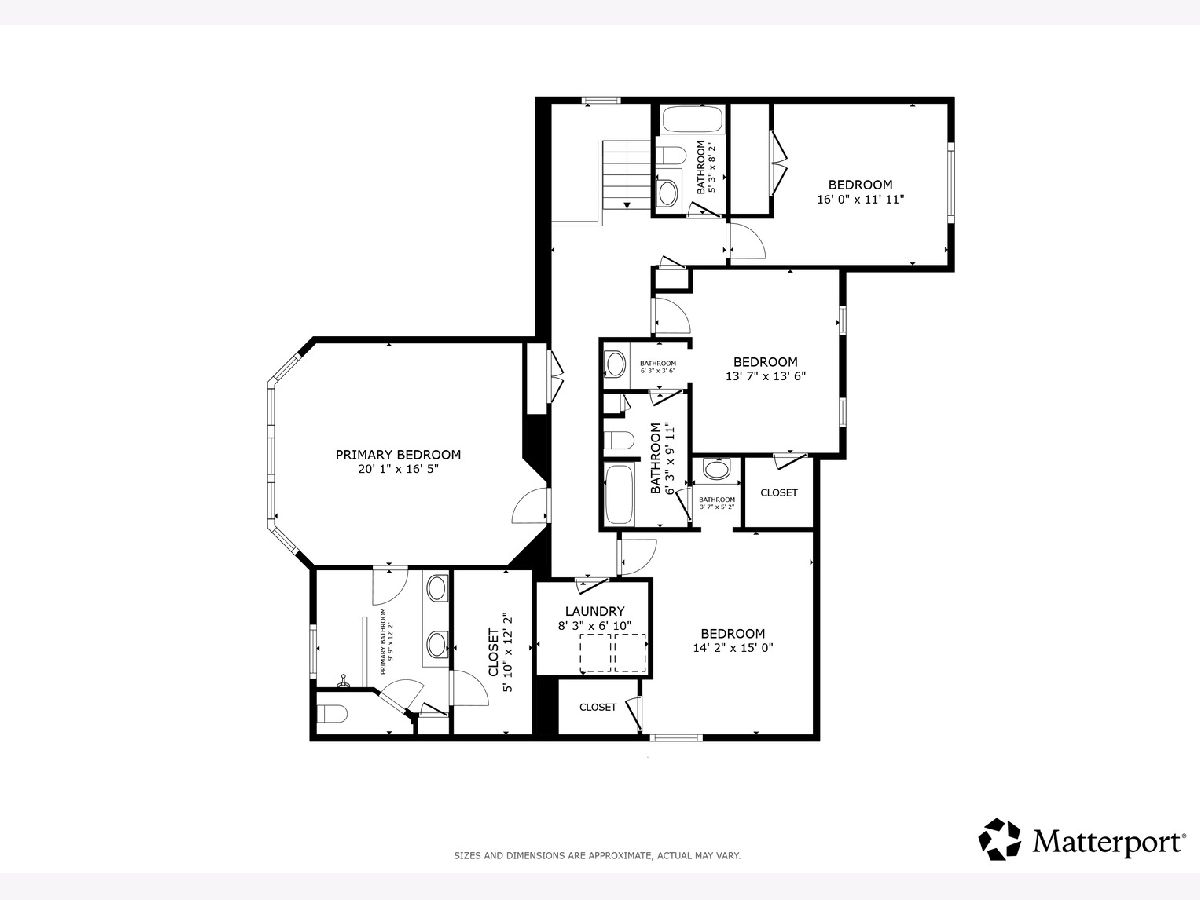
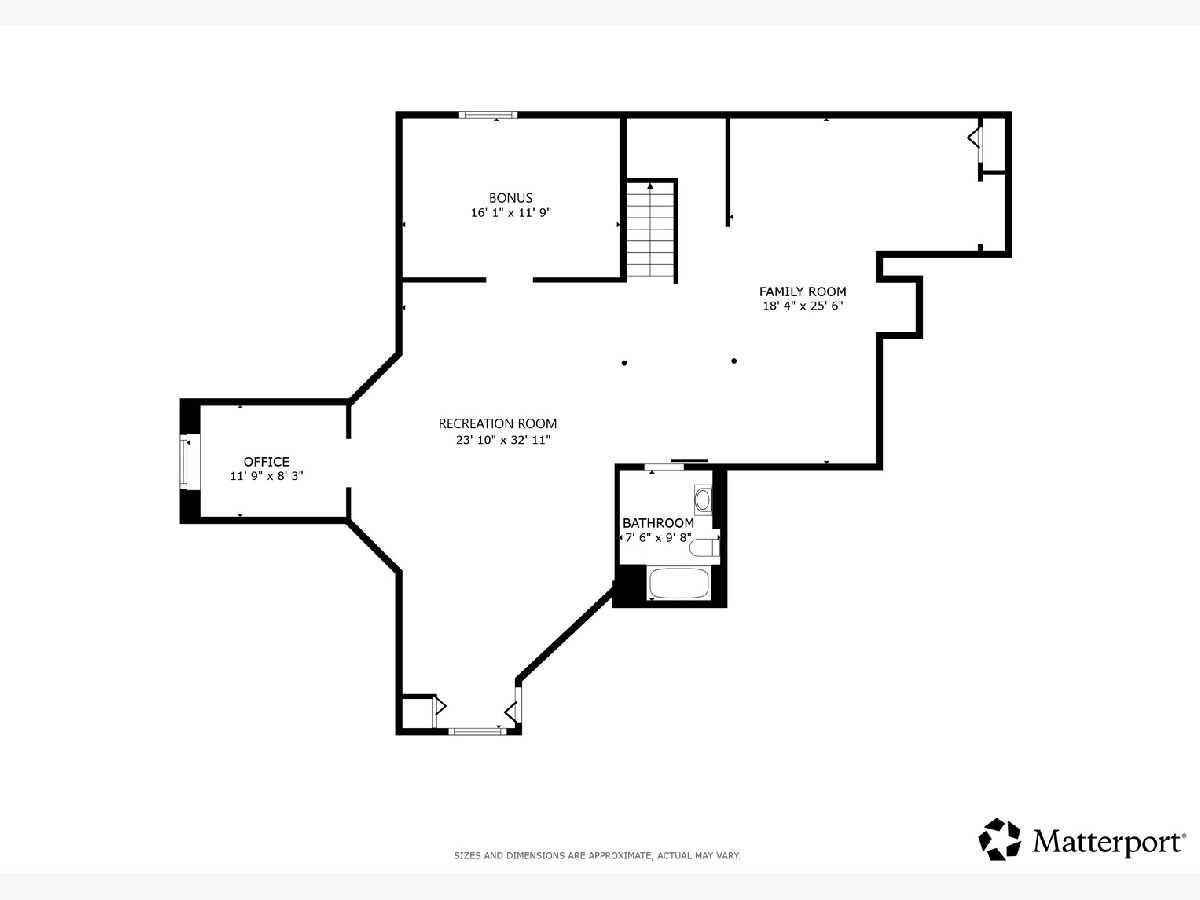
Welcome to this beautiful Castleton model in sought-after Sheldon Woods, one of the largest floor plans in the community offering 5 bedrooms and 5 full bathrooms. This stunning two-story home is designed for both everyday living and effortless entertaining, featuring a dramatic great room with soaring two-story ceilings and a cozy fireplace. A chef-inspired kitchen, complete with a large island, abundant counter space, and pantry-truly the heart of the home. A separate formal dining room provides the perfect setting for gatherings and special occasions. A main-level bedroom with a full bathroom offers ideal flexibility for guests, in-laws, or a private home office. Upstairs, retreat to the primary en-suite, which features a luxurious private bath and an oversized walk-in closet. Enjoy the convenience of second-floor laundry, which makes daily routines a breeze. The fully finished basement adds even more living space with additional flex rooms, a large family room-perfect for entertaining, a home gym, or play space and another full bathroom.
Property Specifics
| Single Family | |
| — | |
| — | |
| 2022 | |
| — | |
| — | |
| No | |
| — |
| Lake | |
| Sheldon Woods | |
| 67 / Monthly | |
| — | |
| — | |
| — | |
| 12715274 | |
| 10222030260000 |
Nearby Schools
| NAME: | DISTRICT: | DISTANCE: | |
|---|---|---|---|
|
Grade School
Fremont Elementary School |
79 | — | |
|
Middle School
Fremont Middle School |
79 | Not in DB | |
|
High School
Mundelein Cons High School |
120 | Not in DB | |
|
Alternate Elementary School
Fremont Intermediate School |
— | Not in DB | |
Property History
| DATE: | EVENT: | PRICE: | SOURCE: |
|---|---|---|---|
| 7 Oct, 2022 | Sold | $753,510 | MRED MLS |
| 10 Jan, 2022 | Under contract | $743,948 | MRED MLS |
| 10 Jan, 2022 | Listed for sale | $743,948 | MRED MLS |
| 19 Aug, 2026 | Under contract | $774,999 | MRED MLS |
| — | Last price change | $799,000 | MRED MLS |
| 24 Jul, 2026 | Listed for sale | $799,000 | MRED MLS |
Room Specifics
Total Bedrooms: 5
Bedrooms Above Ground: 5
Bedrooms Below Ground: 0
Dimensions: —
Floor Type: —
Dimensions: —
Floor Type: —
Dimensions: —
Floor Type: —
Dimensions: —
Floor Type: —
Full Bathrooms: 5
Bathroom Amenities: Double Sink,Full Body Spray Shower,Double Shower
Bathroom in Basement: 1
Rooms: —
Basement Description: —
Other Specifics
| 3 | |
| — | |
| — | |
| — | |
| — | |
| 14945 | |
| — | |
| — | |
| — | |
| — | |
| Not in DB | |
| — | |
| — | |
| — | |
| — |
Tax History
| Year | Property Taxes |
|---|---|
| 2026 | $18,640 |
Contact Agent
Nearby Similar Homes


Nearby Sold Comparables

Contact Agent
Listing Provided By
Redfin Corporation
