

34 Stonebrook Court, Bloomington, Illinois 61704


$1,200,000
|
For Sale
|
|
| Status: | Contingent |
| Sqft: | 6,450 |
| Cost/Sqft: | $186 |
| Beds: | 5 |
| Baths: | 6 |
| Year Built: | 2023 |
| Property Taxes: | $19,150 |
| Days On Market: | 51 |
| Lot Size: | 0,40 |
Description
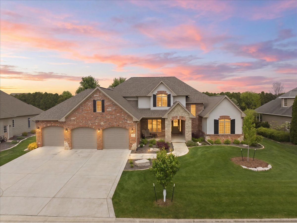
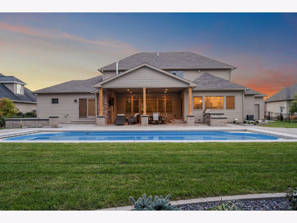
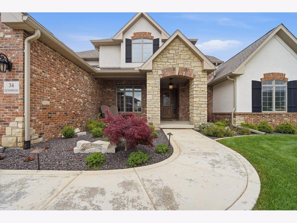
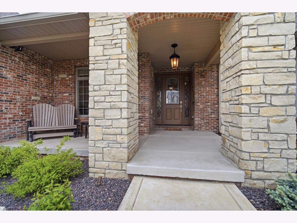
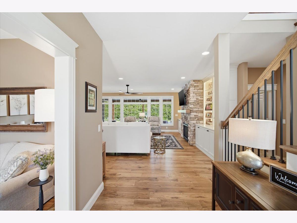
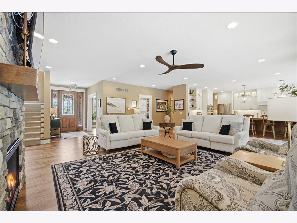
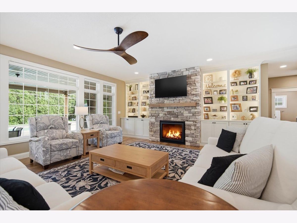
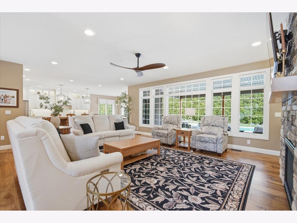
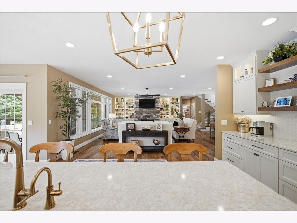
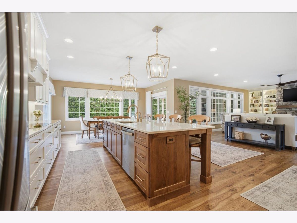
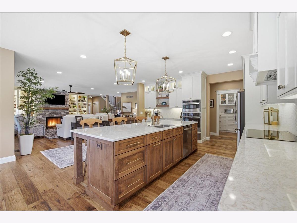
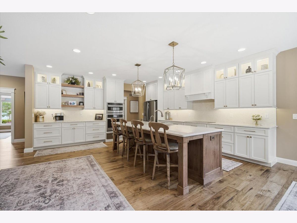
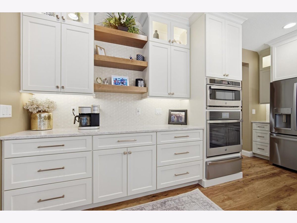
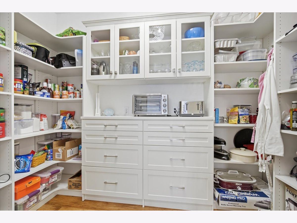
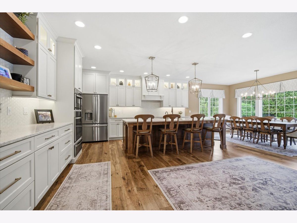
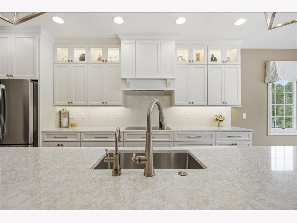
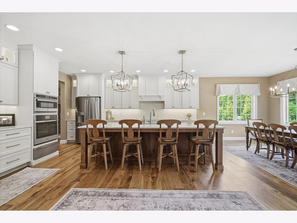
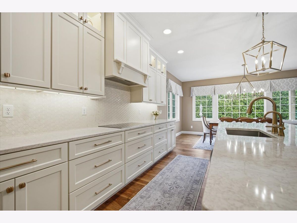
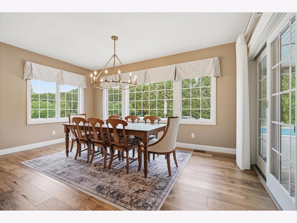
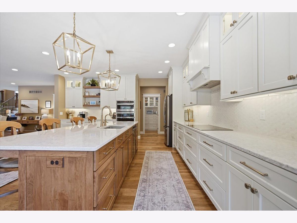
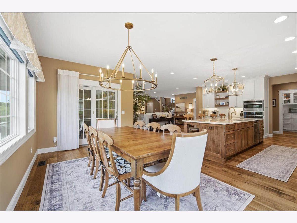
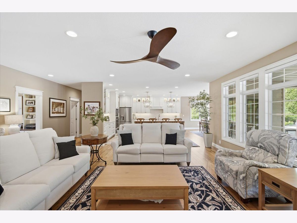
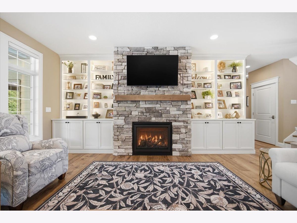
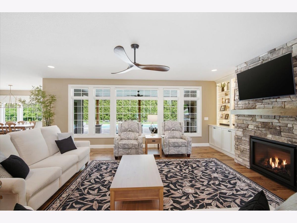
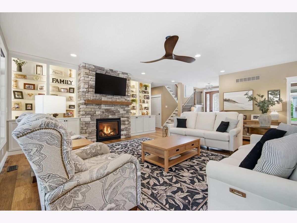
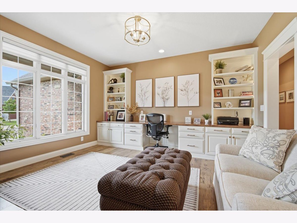
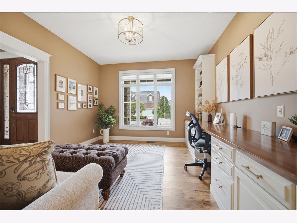
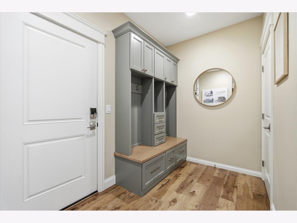
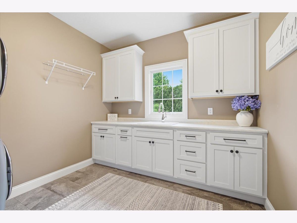
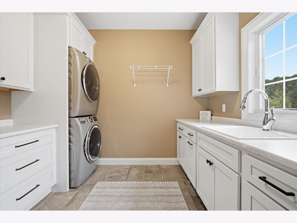
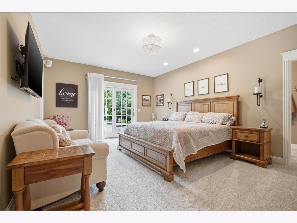
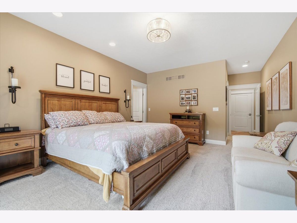
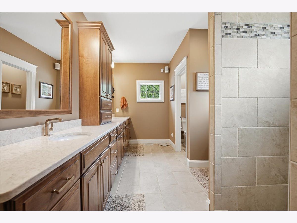
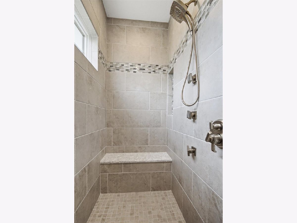
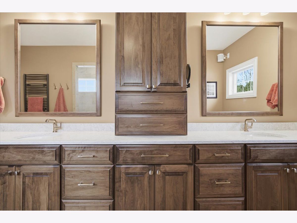
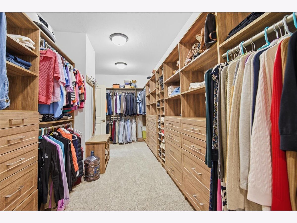
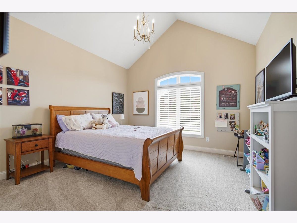
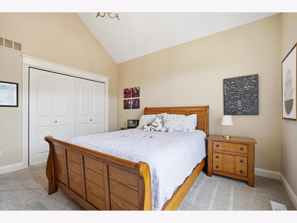
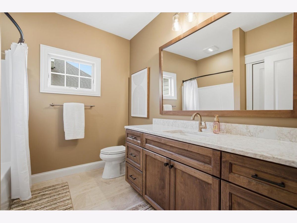
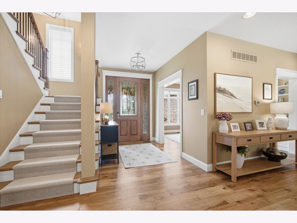
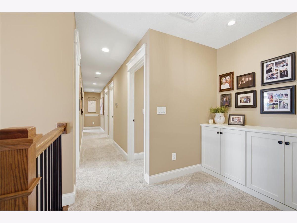
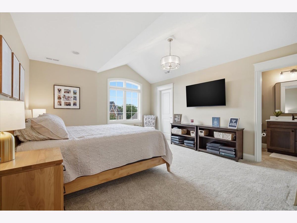
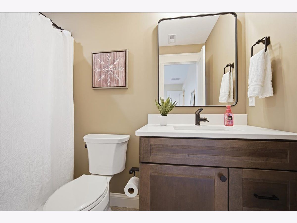
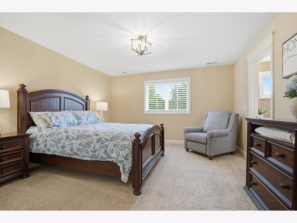
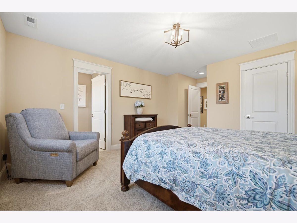
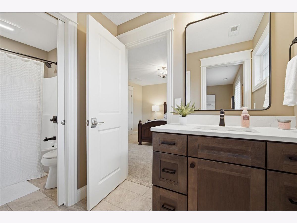
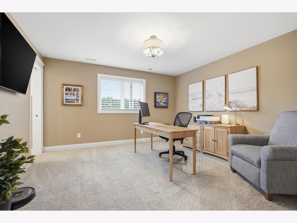
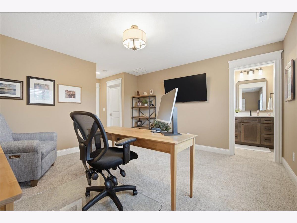
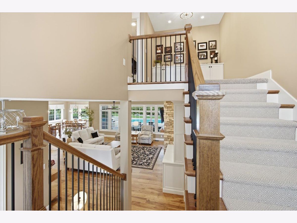
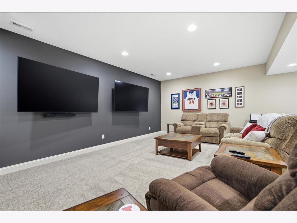
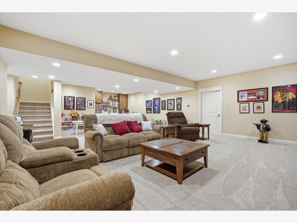
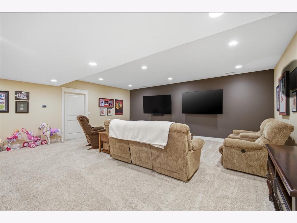
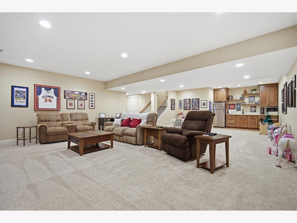
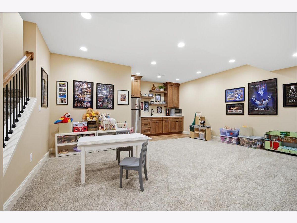
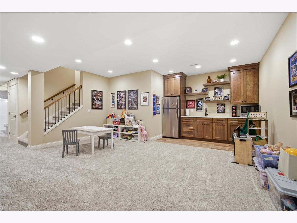
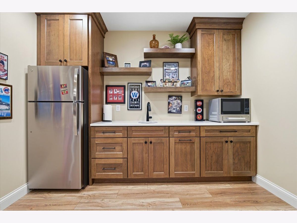
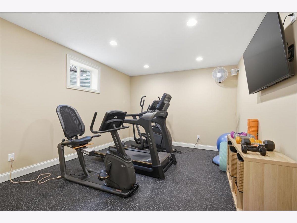
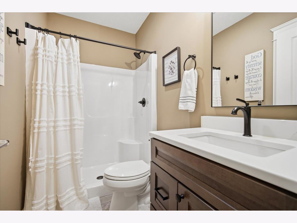
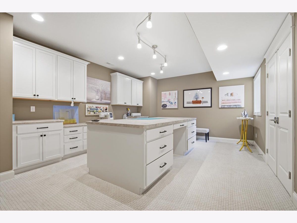
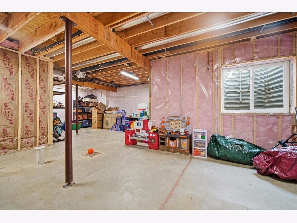
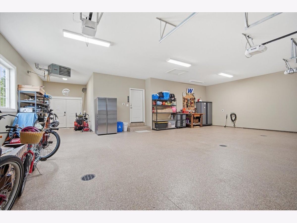
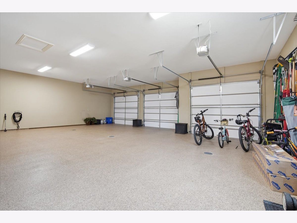
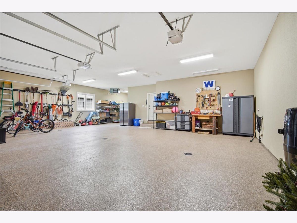
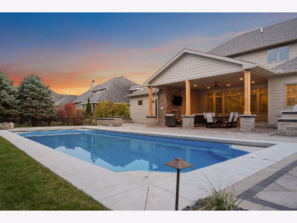
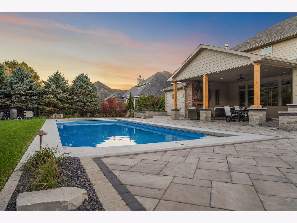
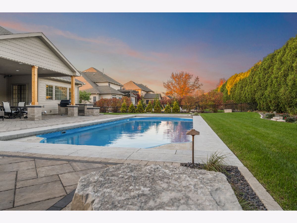
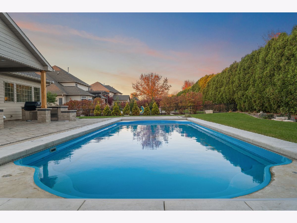
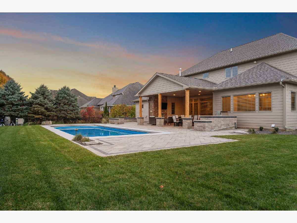
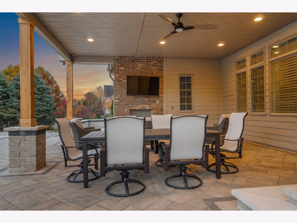
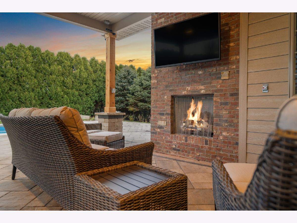
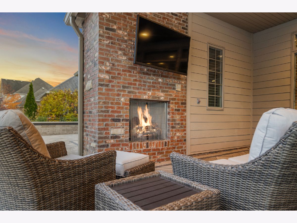
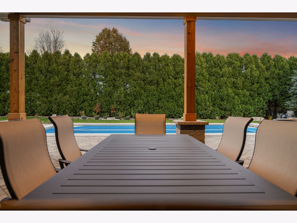
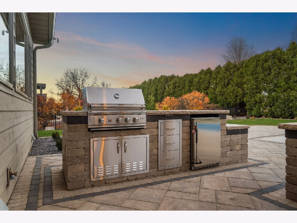
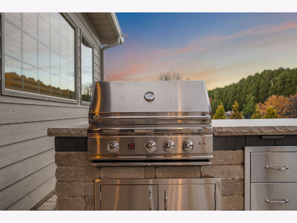
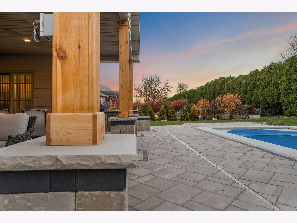
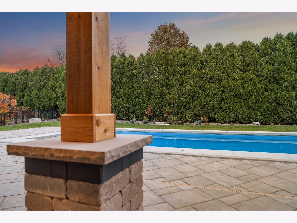
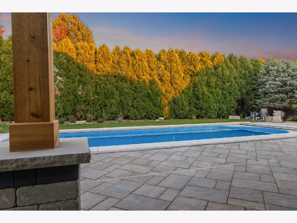
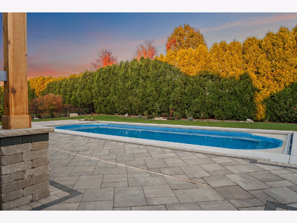
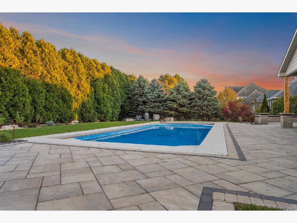
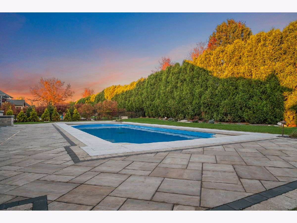
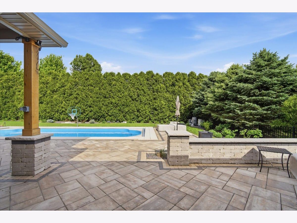
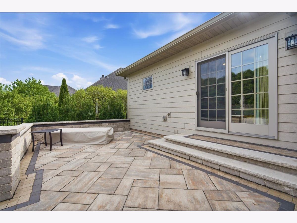
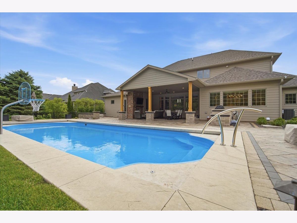
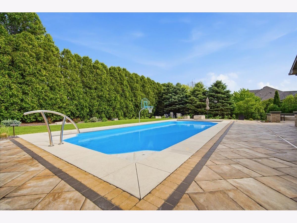
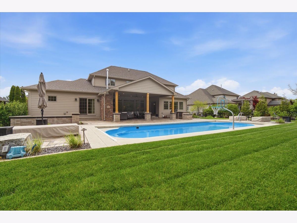
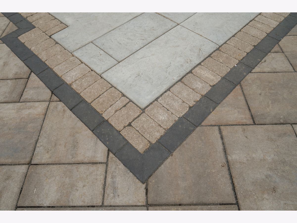
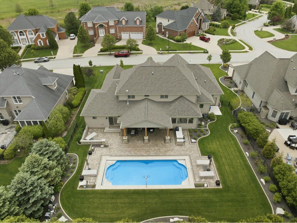
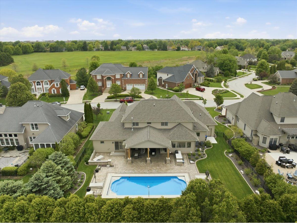
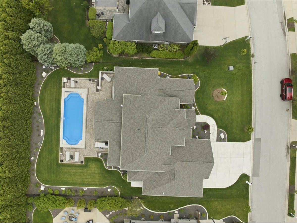
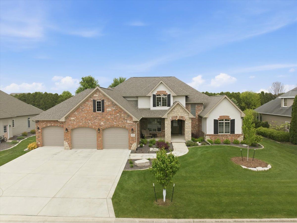
Stunning, Custom-Built Home with Luxurious Amenities and Backyard Oasis. Welcome to your dream home, a stunning custom-built masterpiece by renowned builder Scott Lewis, where elegance meets comfort in every detail. This exceptional property boasts a perfect blend of high-end amenities & smart home features, all designed to create a cozy yet sophisticated living space. Breathtaking, open great room and kitchen area boasts beautiful hardwood flooring & banks of windows with natural lighting throughout. The great room features a fantastic stone fireplace flanked by built-in bookcases featuring in-cabinet led lighting & concealed outlets. Bright, light kitchen showcases floor-to-ceiling, custom Amish cabinetry with glass door accents, huge island, quartz counters, high-end lighting & professional-grade appliances. To top it all off...there is an unbelievable 11x7 walk-in pantry professionally outfitted by SOS! Enjoy the ultimate retreat with a spacious primary suite located on the main floor, complete with a huge walk-in closet featuring custom organization by SOS & a spa-like, luxury private bath featuring zero-entry shower with multiple body jets. An additional guest bedroom, full bath, and a dedicated office space with gorgeous built-in bookcases are also found on this level, making it ideal for both relaxation and productivity. Ascend to the upper level, where you'll discover three generously-sized bedrooms, each providing ensuite baths, walk-in closets and natural light; ensuring privacy and comfort for family or guests. The enormous finished basement is a true highlight, offering a fantastic secondary kitchen featuring Amish-built cabinetry & quartz countertops perfectly complements the massive family room. This space is perfect for hosting gatherings or cozy family movie nights. Down the hallway, a spectacular private gym awaits, along with an additional full bath & and 6th bedroom. 6th bedroom is currently utilized as a craft room with built-in cabinetry & island...a perfect office, workspace or sewing room. If future expansion is your desire, there is an egress window & rough-in for a future 7th bedroom & 6th full bath. 2 well-planned storage areas & 3 electrical panels & professionally organized media center for wires/cords/hubs. The spectacular inground, heated fiberglass pool is equipped with 4 deck jets, led lighting & an undertrack automated cover for effortless maintenance and safety. Enjoy alfresco dining with the built-in outdoor kitchen, complete with a natural gas line for grilling, ample storage options, a fridge, and accessory storage. The cozy covered porch, featuring a seating area and a stunning brick fireplace with a 36" gas insert, sets the scene for unforgettable evening gatherings with family & friends. An additional paver patio awaits your hot tub dreams, being electrical-ready for instant relaxation. The professionally landscaped yard features exquisite hardscaping, vibrant plant life, & thoughtful lighting throughout, all maintained by a professional irrigation system. A black aluminum fence adds an elegant touch while ensuring privacy. The oversized, heated garage is an auto enthusiast's dream! With expanded space leading to double passage doors that open to large concrete pad off backyard, this area is designed for both functionality & style. 3 floor drains, water spigot, epoxy floors, vacuum attachment, & an EV and generator outlet, making this garage as practical & impressive. This home is designed for the discerning buyer who values luxury, comfort & convenience. NO detail was spared in the construction of this exquisite property. All interior doors are 7' solid core with custom moldings. Hunter-Douglas power window treatments. Additional insulation. Anderson windows & slider. Trane HVAC systems. All components of property professionally maintained since build. Extensive list of the many detailed features & amenities that this gorgeous property has to offer is available upon request.
Property Specifics
| Single Family | |
| — | |
| — | |
| 2023 | |
| — | |
| — | |
| No | |
| 0.4 |
| — | |
| Stonebridge Court | |
| 1200 / Annual | |
| — | |
| — | |
| — | |
| 12592577 | |
| 2112326027 |
Nearby Schools
| NAME: | DISTRICT: | DISTANCE: | |
|---|---|---|---|
|
Grade School
Oakland Elementary |
87 | — | |
|
Middle School
Bloomington Jr High School |
87 | Not in DB | |
|
High School
Bloomington High School |
87 | Not in DB | |


Room Specifics
Total Bedrooms: 6
Bedrooms Above Ground: 5
Bedrooms Below Ground: 1
Dimensions: —
Floor Type: —
Dimensions: —
Floor Type: —
Dimensions: —
Floor Type: —
Dimensions: —
Floor Type: —
Dimensions: —
Floor Type: —
Full Bathrooms: 6
Bathroom Amenities: Separate Shower,Double Sink,Full Body Spray Shower,Double Shower
Bathroom in Basement: 1
Rooms: —
Basement Description: —
Other Specifics
| 3 | |
| — | |
| — | |
| — | |
| — | |
| 100x172 | |
| — | |
| — | |
| — | |
| — | |
| Not in DB | |
| — | |
| — | |
| — | |
| — |
Contact Agent
Nearby Similar Homes
Nearby Sold Comparables



Contact Agent
Listing Provided By
Coldwell Banker Real Estate Group
