

340 Homewood Drive, Bolingbrook, Illinois 60440


$399,900
|
For Sale
|
|
| Status: | New |
| Sqft: | 1,500 |
| Cost/Sqft: | $267 |
| Beds: | 4 |
| Baths: | 2 |
| Year Built: | 1984 |
| Property Taxes: | $8,170 |
| Lot Size: | 0,00 |
Description
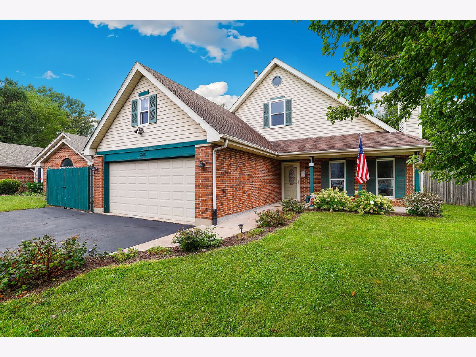
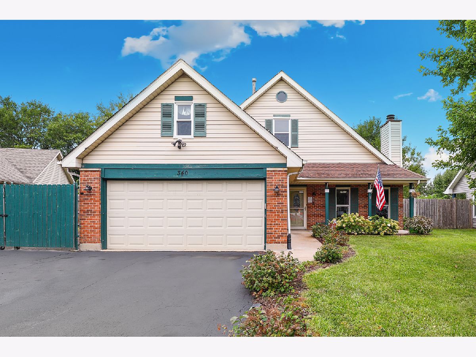
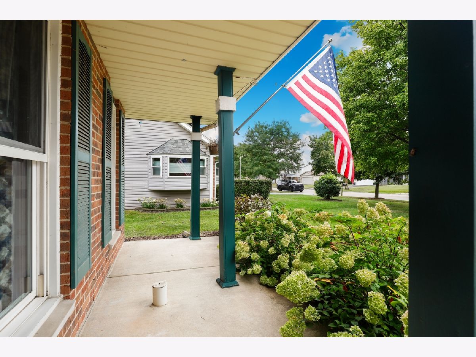
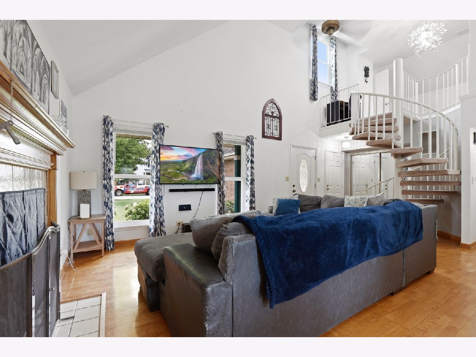
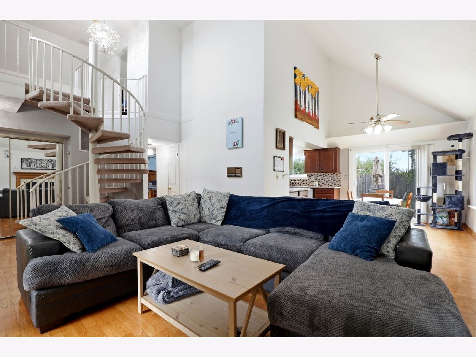
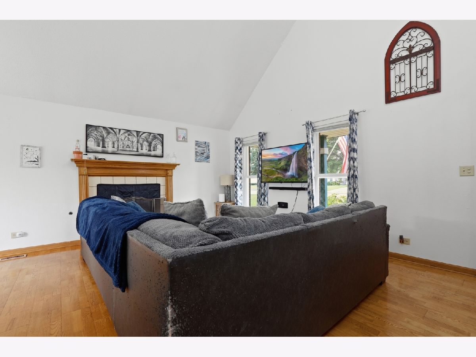
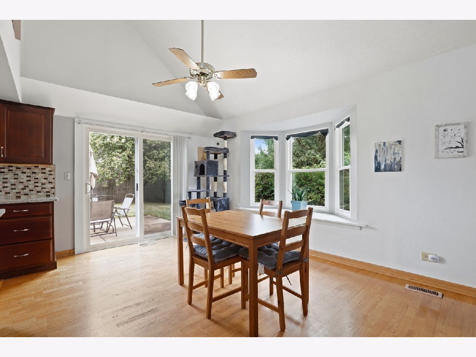
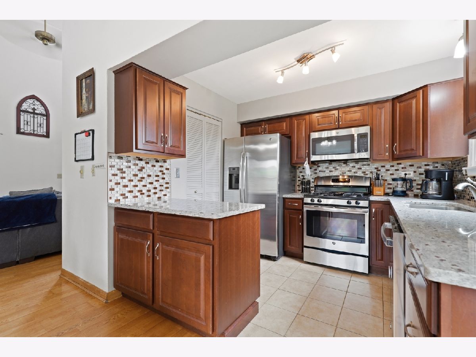
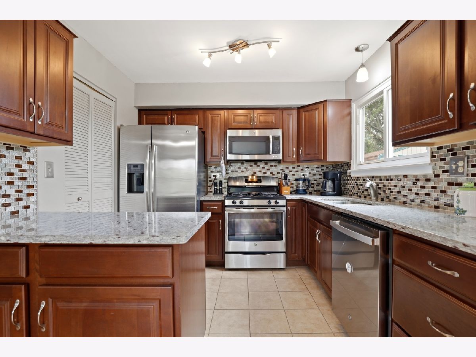
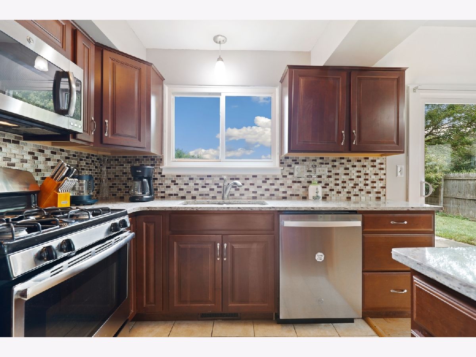
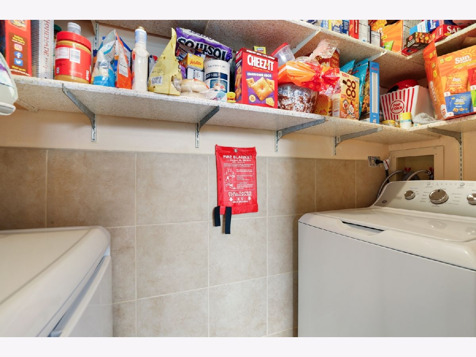
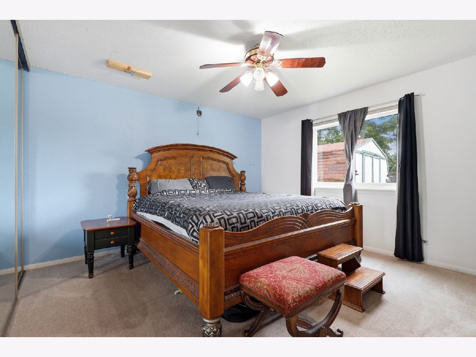
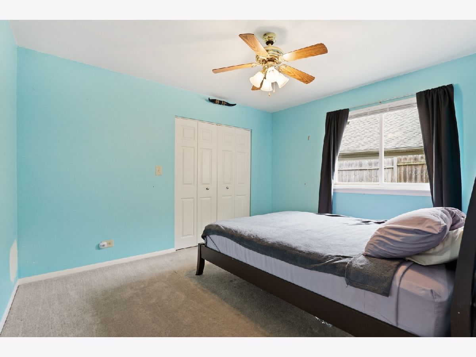
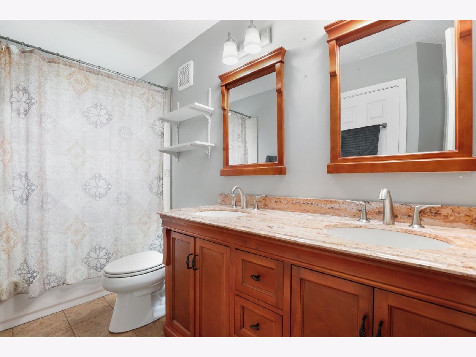
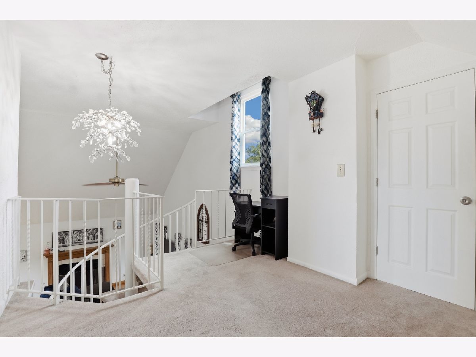
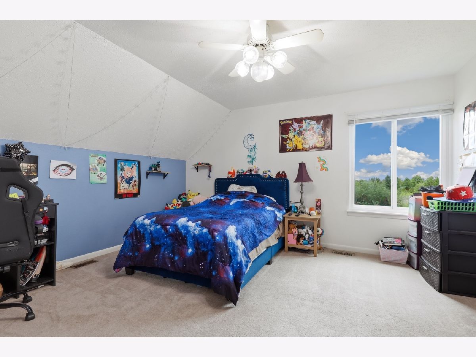
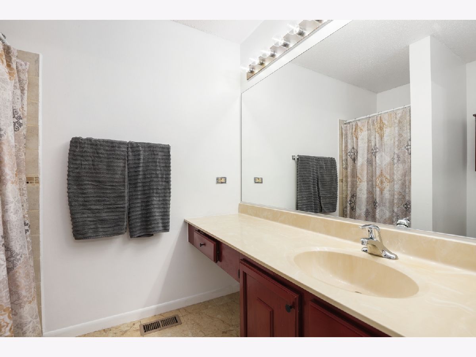
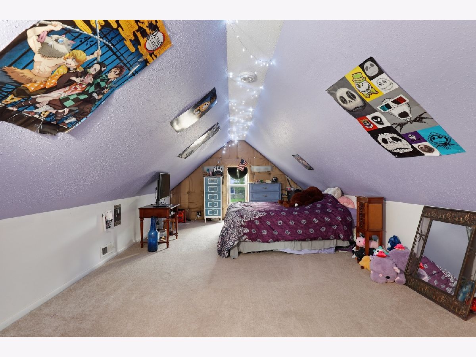
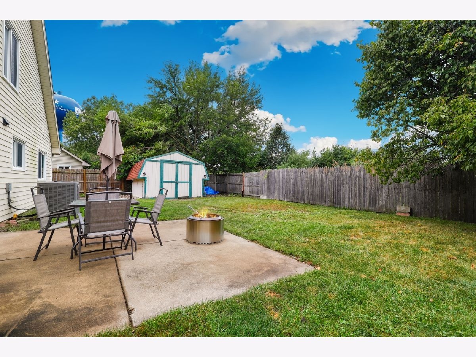
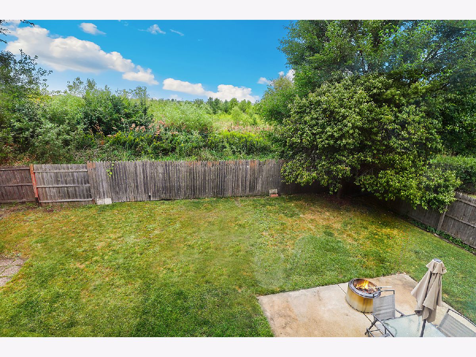
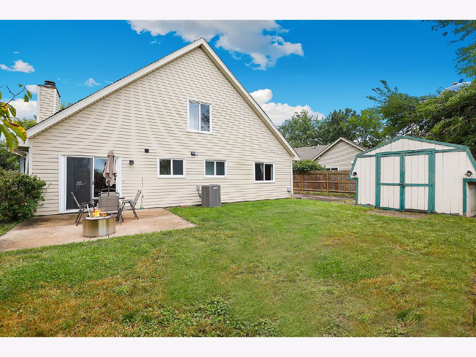
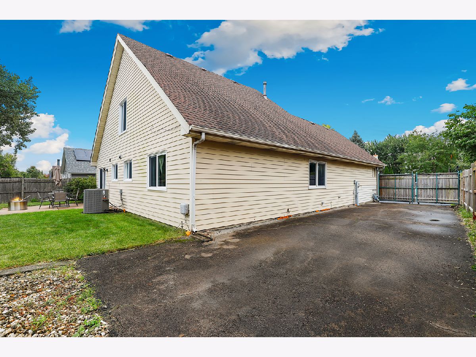
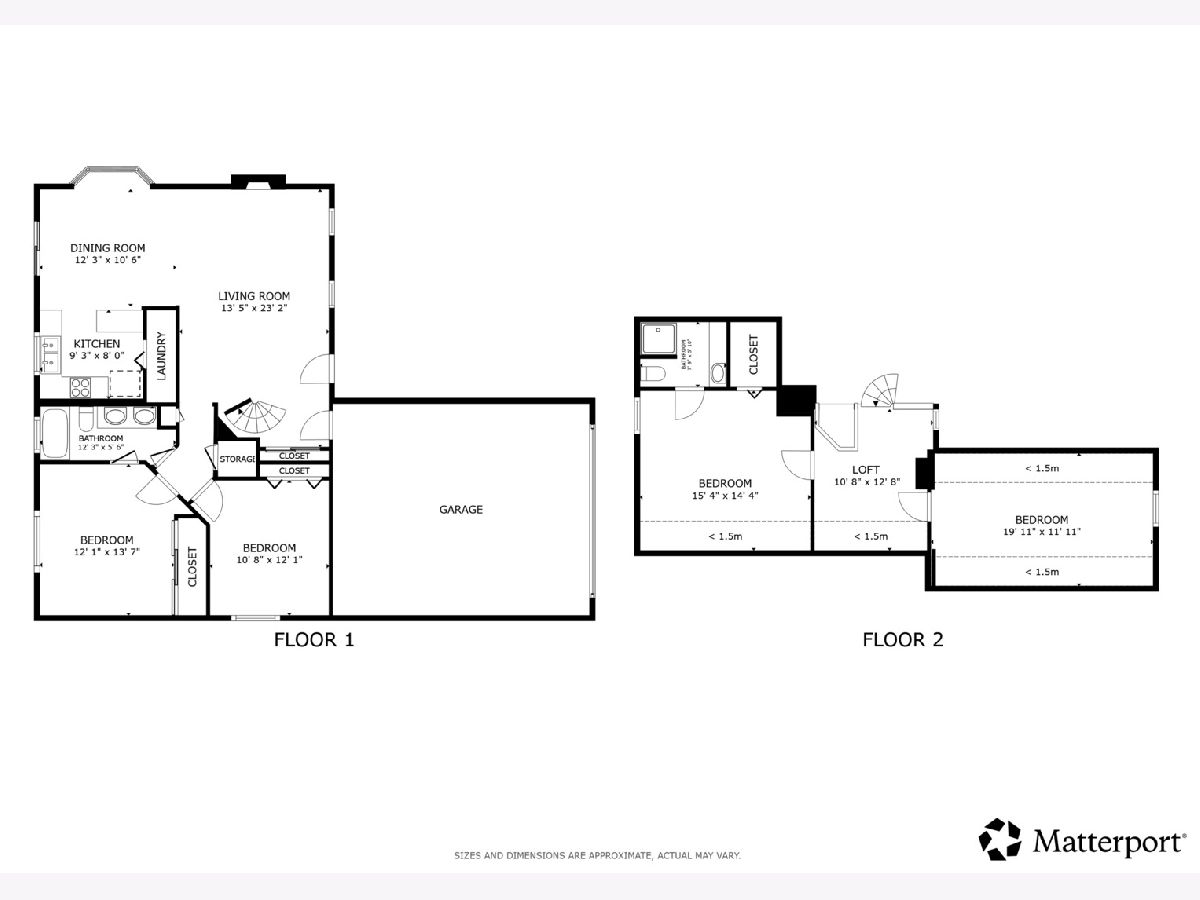
Welcome to this beautiful 4-bedroom, 2-bathroom home in Bolingbrook, featuring major system updates and a private backdrop. Step inside to a sunlit living room highlighted by soaring vaulted ceilings and a cozy fireplace, which flows seamlessly into an adjacent dining room complete with a bay window. The updated kitchen boasts stainless steel appliances (2026) and sleek granite countertops, along with a functional combined pantry and laundry closet conveniently located just off the kitchen. Two comfortable bedrooms and a shared full bathroom with a double vanity complete the main level. Head upstairs via a charming spiral staircase to discover two additional nicely sized bedrooms, one of which features its own full ensuite bath. Outstanding infrastructure updates bring peace of mind, including a furnace and AC/condenser updated in 2022, a water heater installed in 2020, windows replaced in 2019, and a roof updated in 2012. Outside, the fully fenced backyard offers a private patio, a storage shed, and tranquil views of the protected wetlands directly behind the home that will never be built on. Enjoy an exceptional location close to Bolingbrook Park District facilities like Pelorus Park and Hidden Lakes, Pelican Harbor Aquatic Park, Fountaindale Public Library, and the prime retail, dining, and I-55 access along Boughton and Weber Roads.
Property Specifics
| Single Family | |
| — | |
| — | |
| 1984 | |
| — | |
| — | |
| No | |
| — |
| Will | |
| Cherrywood East | |
| 0 / Not Applicable | |
| — | |
| — | |
| — | |
| 12743375 | |
| 1202122010100000 |
Nearby Schools
| NAME: | DISTRICT: | DISTANCE: | |
|---|---|---|---|
|
Grade School
Jonas E Salk Elementary School |
365U | — | |
|
Middle School
Hubert H Humphrey Middle School |
365U | Not in DB | |
|
High School
Bolingbrook High School |
365U | Not in DB | |
Room Specifics
Total Bedrooms: 4
Bedrooms Above Ground: 4
Bedrooms Below Ground: 0
Dimensions: —
Floor Type: —
Dimensions: —
Floor Type: —
Dimensions: —
Floor Type: —
Full Bathrooms: 2
Bathroom Amenities: Double Sink,Soaking Tub
Bathroom in Basement: 0
Rooms: —
Basement Description: —
Other Specifics
| 2 | |
| — | |
| — | |
| — | |
| — | |
| 8700 | |
| Pull Down Stair,Unfinished | |
| — | |
| — | |
| — | |
| Not in DB | |
| — | |
| — | |
| — | |
| — |
Contact Agent
Nearby Similar Homes
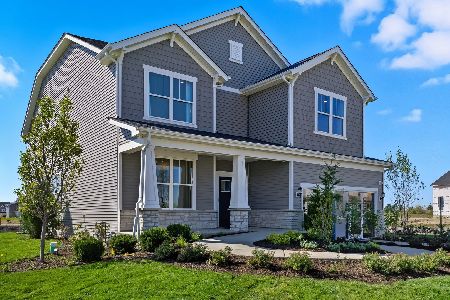
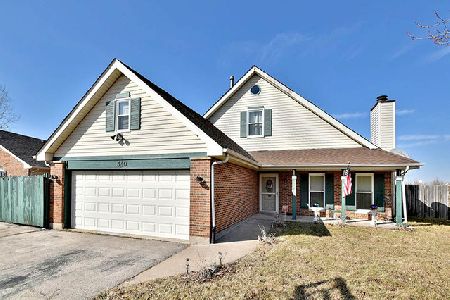
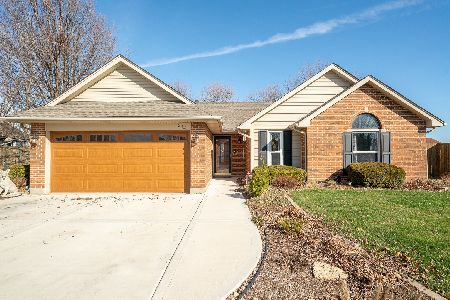
Nearby Sold Comparables

Contact Agent
Listing Provided By
Redfin Corporation
