

340 Randolph Street, Loop, Chicago, Illinois 60601


$839,000
|
For Sale
|
|
| Status: | Active |
| Sqft: | 1,186 |
| Cost/Sqft: | $707 |
| Beds: | 1 |
| Baths: | 2 |
| Year Built: | 2007 |
| Property Taxes: | $9,689 |
| Lot Size: | 0,00 |
Description
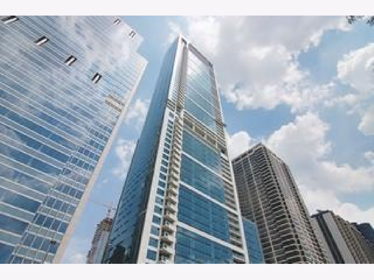
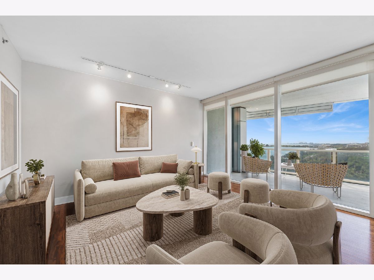
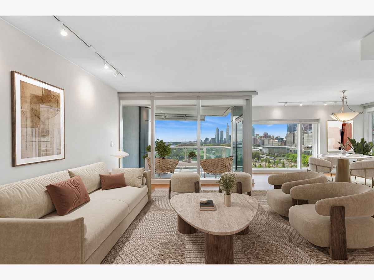
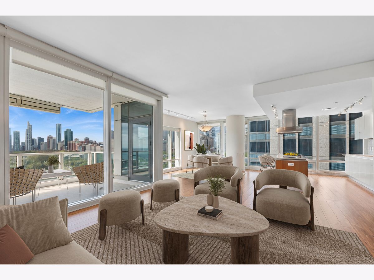
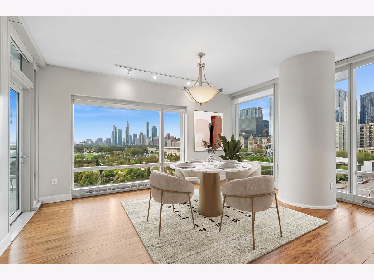
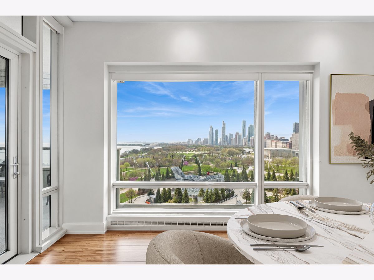
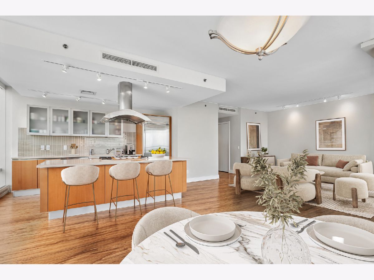
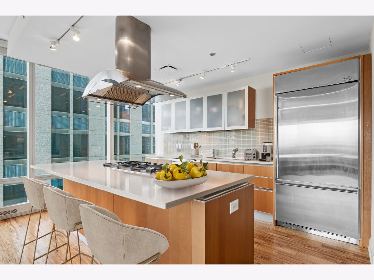
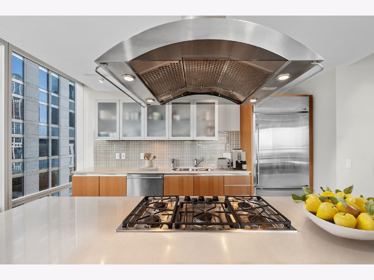
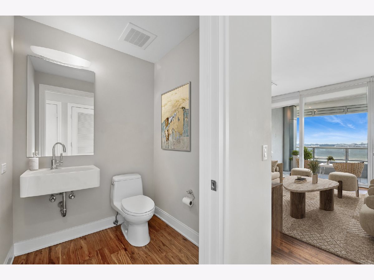
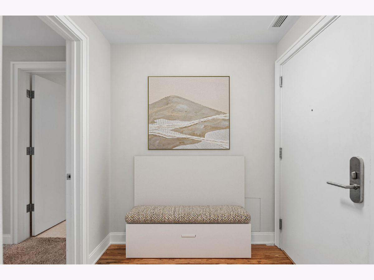
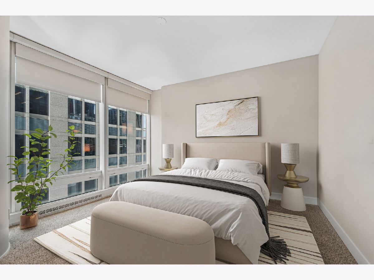
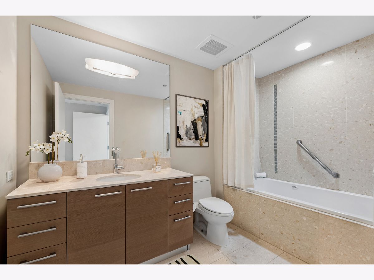
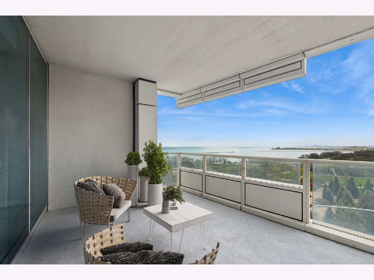
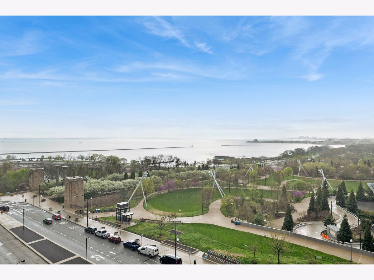
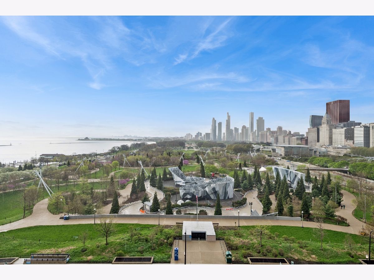
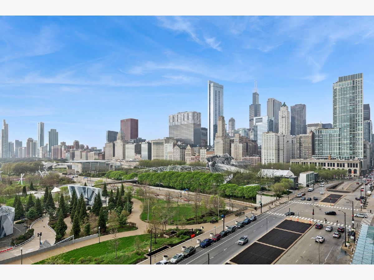
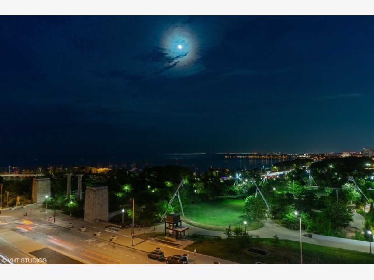
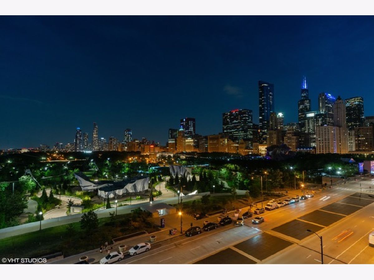
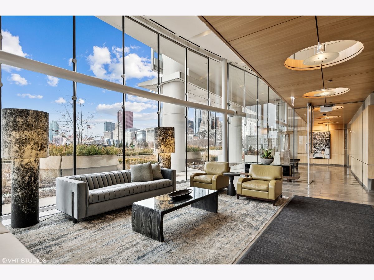
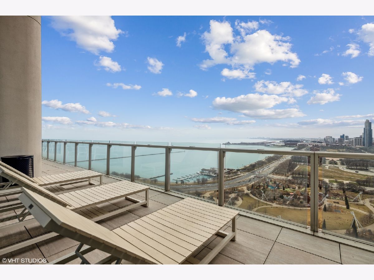
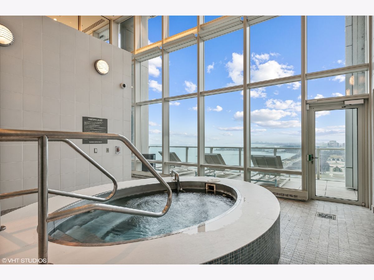
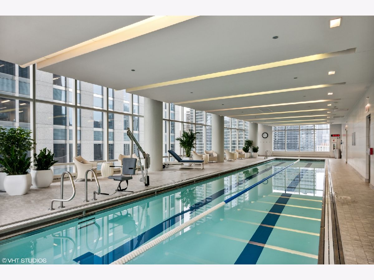
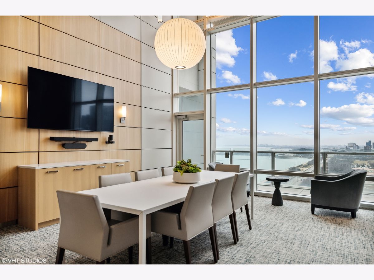
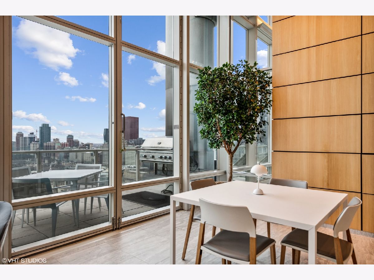
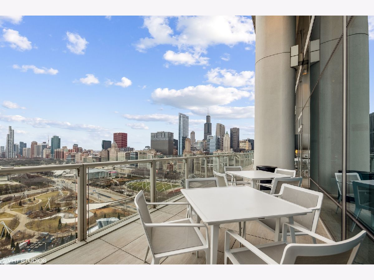
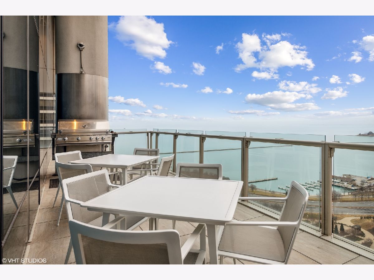
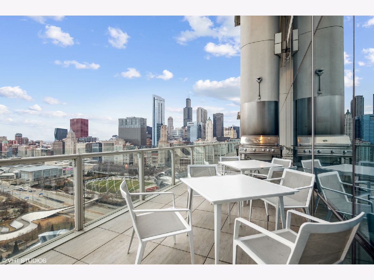
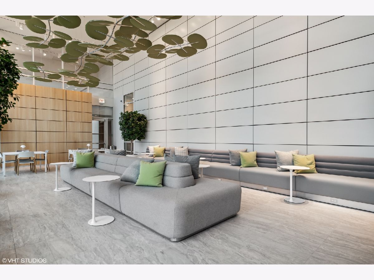
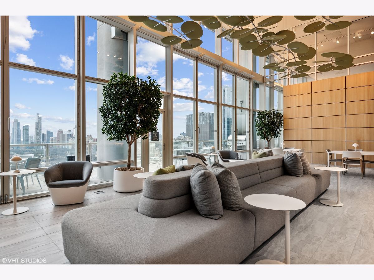
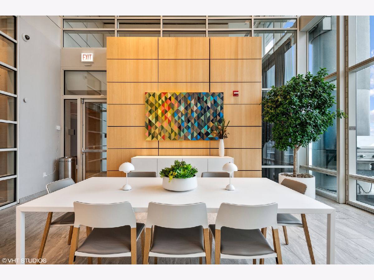
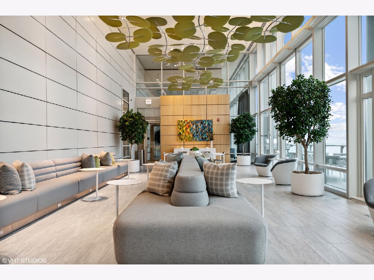
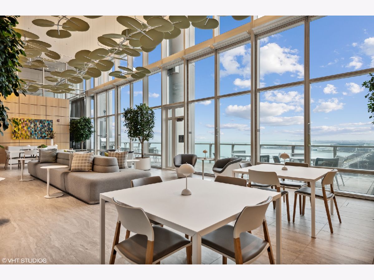
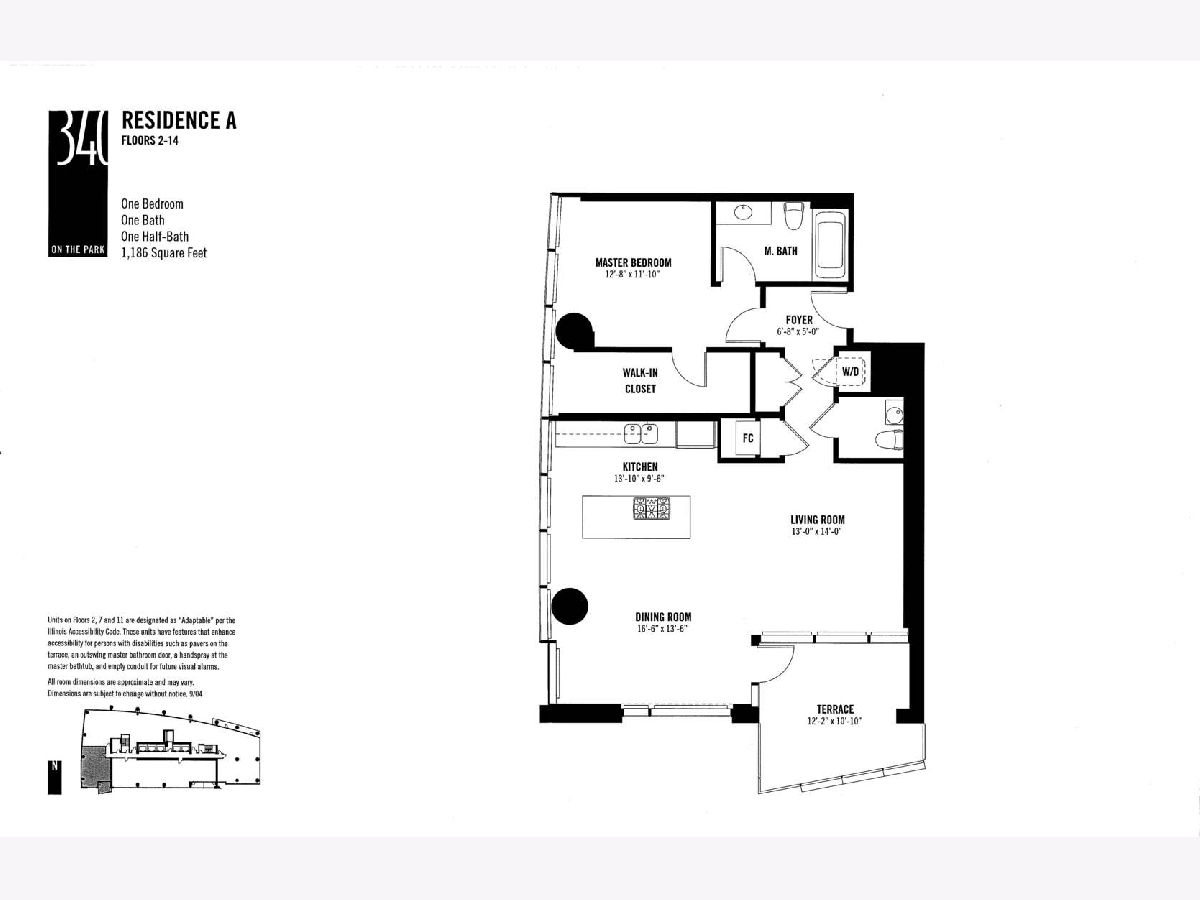
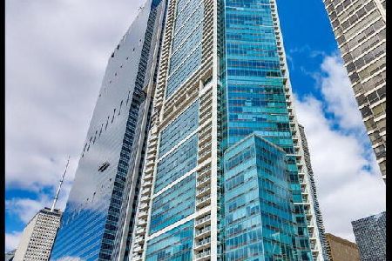
One of only 13 units offering a 12' x 10' terrace, the size of a bedroom off of a sumptuous living room from this southwest nearly 1200 square feet perfect height corner residence in the very highest regarded Lakeshore East Building, 340 on the Park. Residence 907's terrace offers room for a day bed, heat lamp, 4 - 6 top, grill, comfortability, a "bow-out" from the exterior glass of the building and protected, forever views of Lake Michigan, Indiana, Southern Michigan, the south coastline of Chicago's lake and beach coast, Museum Campus, Maggie Daley, Millennium and Grant Parks, Modern Architecture and Significant Yesteryear construction that compose the great wall of buildings is succession down South Michigan Avenue. Interior features include a formal, foyer, custom wide plank oak floors. Primary suite offering walk in closet, spa-like bathroom with soaking tub-shower, oversized Snaidero vanity, dressed in natural floor to ceiling stone. Floor to ceiling glass curtain walls throughout Residence 907. Separate living and dining areas. Large kitchen features stainless steel steel GE Monogram appliances, Snaidero cabinetry, 42" upper cabinets, anchored by kitchen island, 1.25", straight edge quartz counters, VENTED culinary hood. Sun-drenched with no view obstructions. 25th floor amenities include brand new Winter Garden, Private Conference and Dining Room, full caterer's kitchen, sundeck, furniture, two gas grills, 4000 square foot gym, Sauna, locker rooms with steam rooms, 75' indoor two lane lap pool, whirlpool. Internal Access to Pedway. First Leed Certified Residential High-rise Building built in Chicago by Related Midwest who also built One Bennett, 840 N. LSD and Park Tower. Prime first floor deeded, heated garage parking with 220 outlet additional $50,000.
Property Specifics
| Condos/Townhomes | |
| 63 | |
| — | |
| 2007 | |
| None | |
| Steel Siding, Glass | |
| Tar/Gravel | |
| — | |
| Lake Front | |
| Yes | |
| — |
| Cook | |
| — | |
| 924 / Monthly | |
| Water, Gas, Parking, Insurance, Security, Doorman, TV/Cable, Clubhouse, Exercise Facilities, Pool, Exterior Maintenance, Lawn Care, Scavenger, Snow Removal, Internet | |
| Lake Michigan | |
| Public Sewer, Storm Sewer | |
| Central Air | |
| Electric | |
| 12755853 | |
| 17103180581062 |
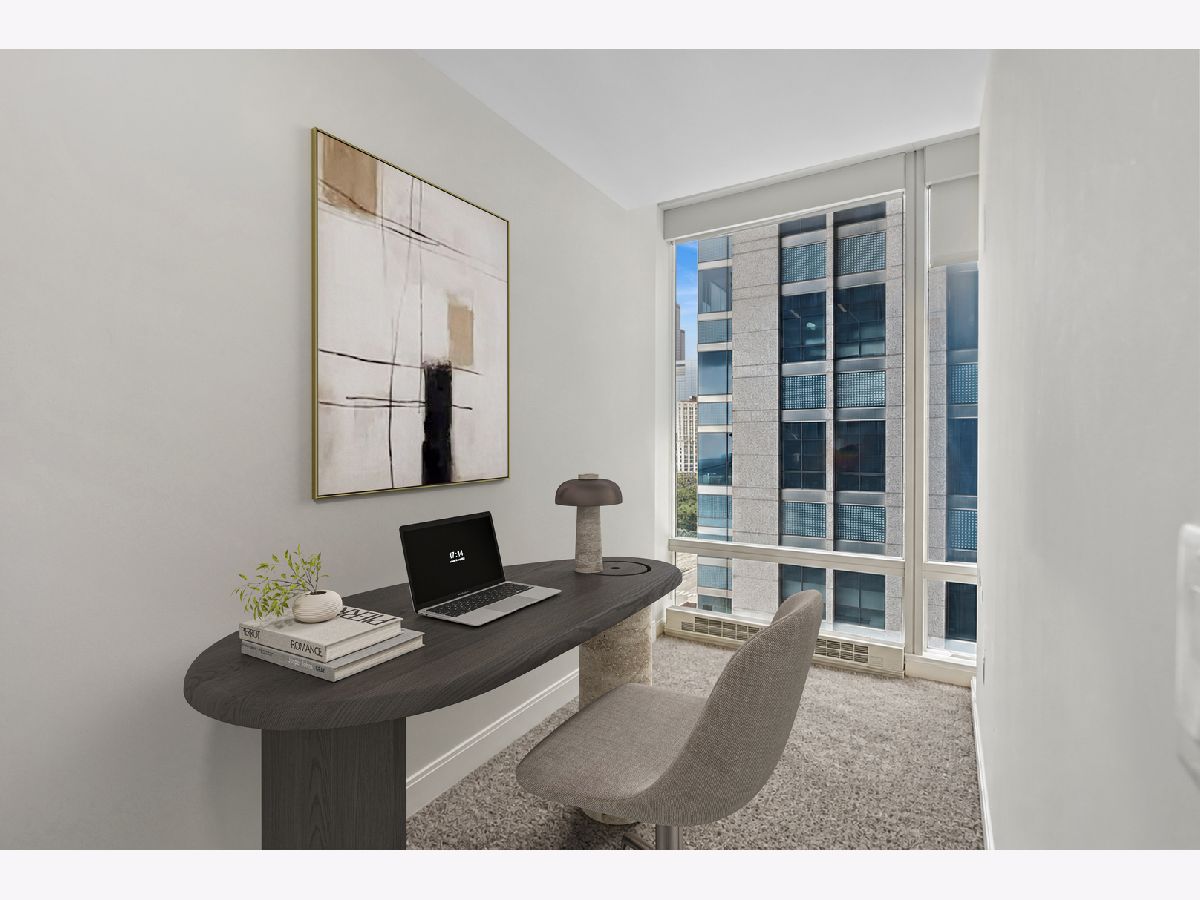
Some photos of this home have been virtually staged.
Room Specifics
Total Bedrooms: 1
Bedrooms Above Ground: 1
Bedrooms Below Ground: 0
Dimensions: 13X12
Floor Type: Carpet
Full Bathrooms: 2
Bathroom Amenities: Whirlpool
Bathroom in Basement: 0
Dimensions: 17X14
Floor Type: Hardwood
Dimensions: 14X10
Floor Type: Hardwood
Features: Eating Area-Breakfast Bar, Island
Dimensions: 3X4
Floor Type: —
Dimensions: 14X13
Floor Type: Hardwood
Rooms: Balcony/Porch/Lanai, Walk In Closet
Name: Balcony/Porch/Lanai
Dimensions: 12X10
Floor Type: —
Name: Walk In Closet
Dimensions: 16X6
Floor Type: Carpet
Other Specifics
| 1 | |
| Concrete Perimeter | |
| Concrete, Shared Driveway, Garage Door Opener, Heated Garage, Deeded, Attached, Garage | |
| Washer Hookup, In Unit, Laundry Closet | |
| Hardwood | |
| — | |
| Balcony | |
| Landscaped | |
| COMMON | |
| — | |
| Full | |
| Storage, Walk-In Closet(s), High Ceilings | |
| Range, Microwave, Dishwasher, High End Refrigerator, Washer, Dryer, Disposal, Stainless Steel Appliance(s) | |
| Not in DB | |
| Park | |
| Bike Room/Bike Trails, Door Person, Elevator in Residence, Exercise Room, Storage, On Site Manager/Engineer, Park, Party Room, Sundeck, Indoor Pool, Receiving Room, Sauna, Service Elevator(s), Steam Room, Valet/Cleaner, Spa/Hot Tub | |
| — |
Contact Agent
Nearby Similar Homes


Nearby Sold Comparables

Contact Agent
Listing Provided By
Baird & Warner
