

3400 Horse Creek Drive, Normal, Illinois 61761


$325,000
|
For Sale
|
|
| Status: | Contingent |
| Sqft: | 1,933 |
| Cost/Sqft: | $168 |
| Beds: | 3 |
| Baths: | 4 |
| Year Built: | 2002 |
| Property Taxes: | $5,661 |
| Days On Market: | 108 |
| Lot Size: | 0,00 |
Description
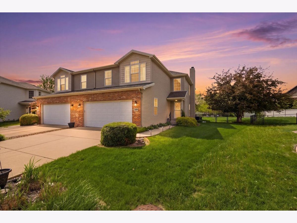
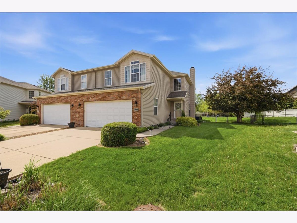
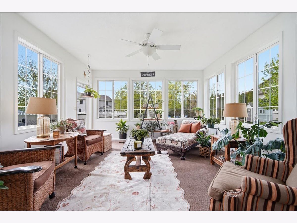
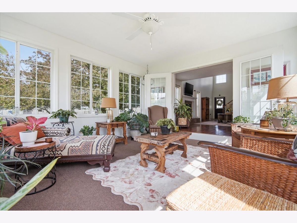
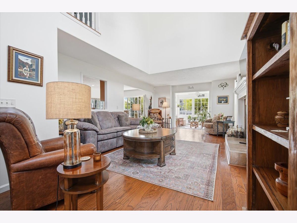
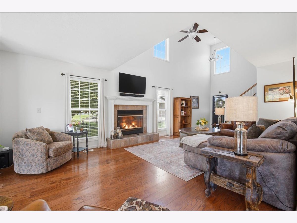
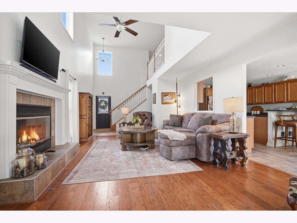
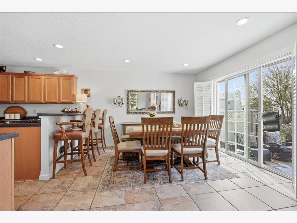
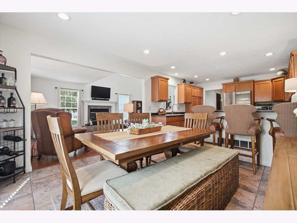
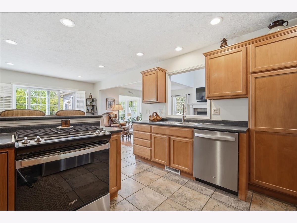
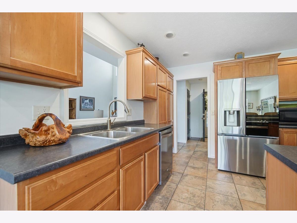
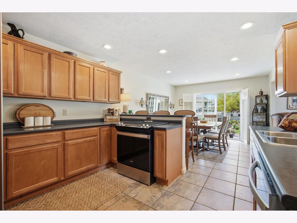
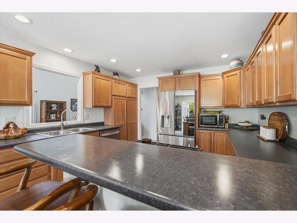
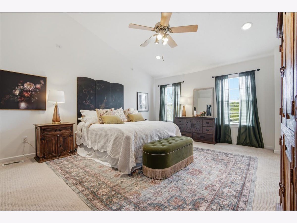
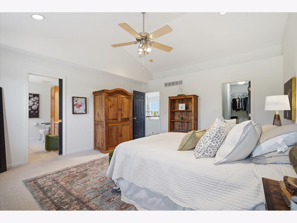
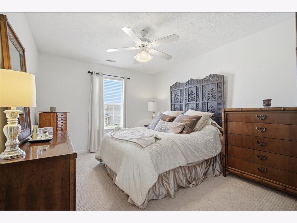
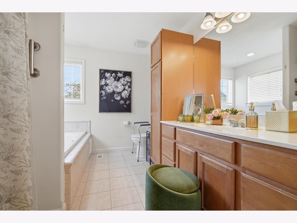
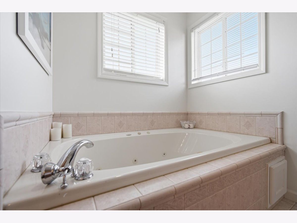
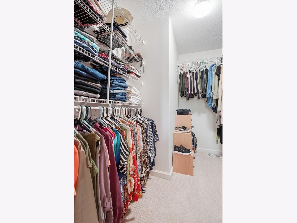
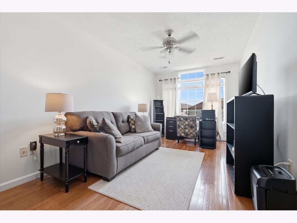
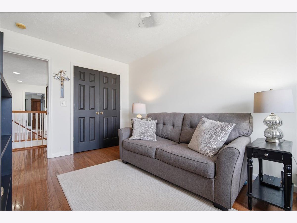
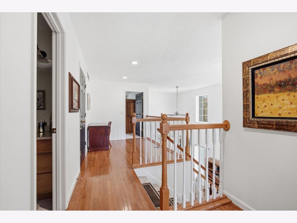
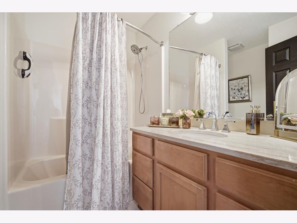
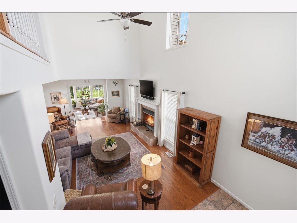
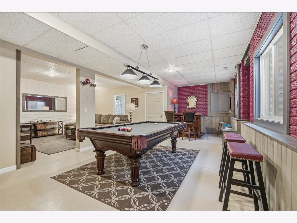
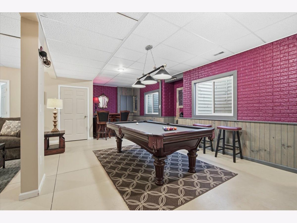
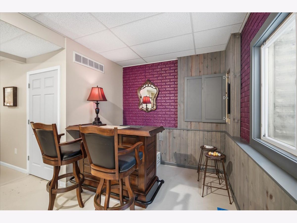
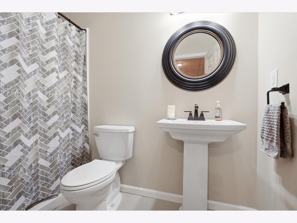
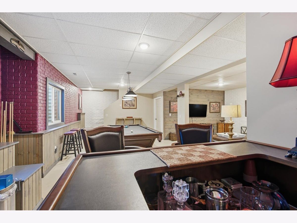
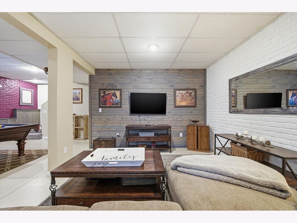
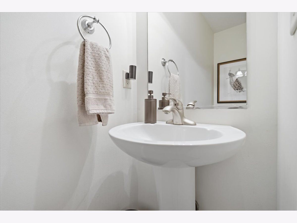
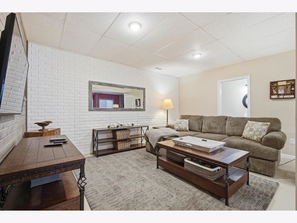
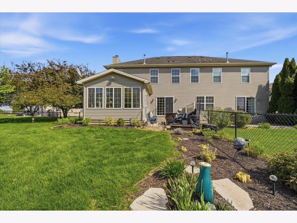
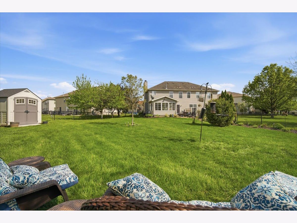
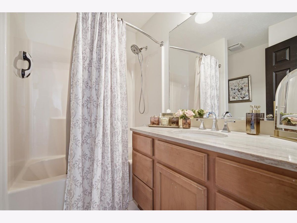
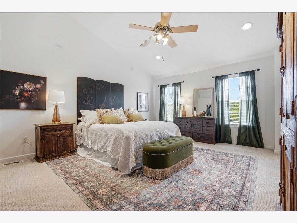
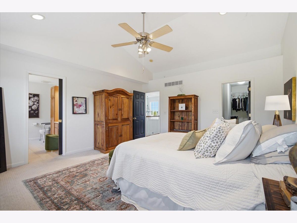
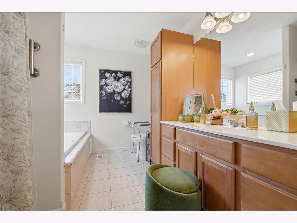
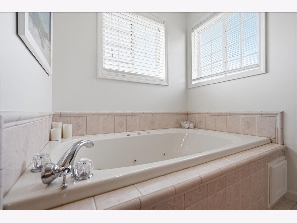
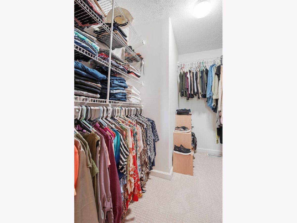
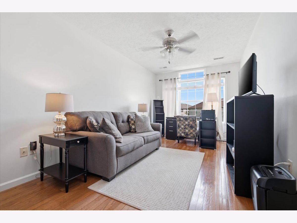
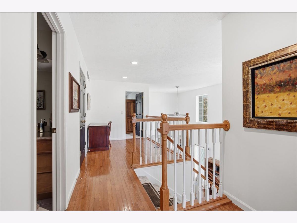
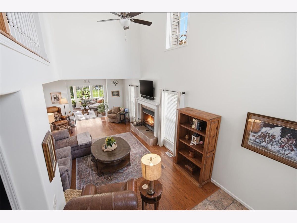
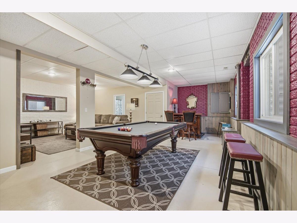
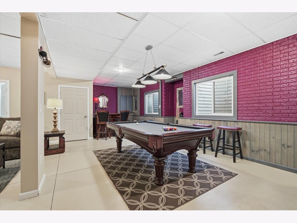
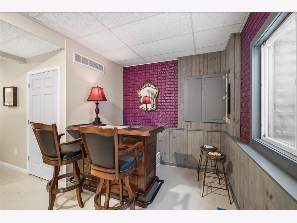
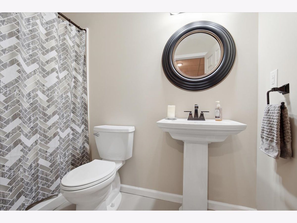
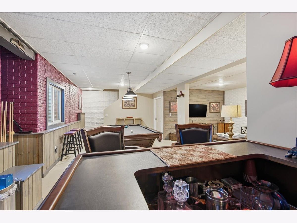
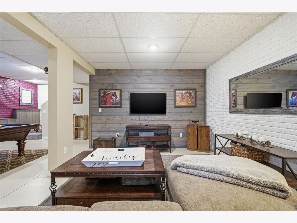
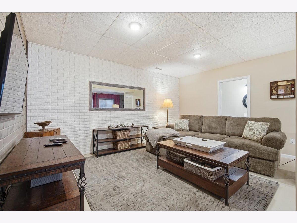
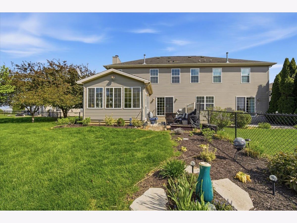
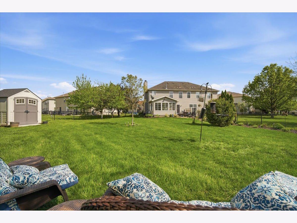
Model-home vibes without the "please don't touch anything" pressure This stunning 2-story townhome truly shows like a dream! The spacious 15x17 primary suite is your personal retreat-featuring a vaulted ceiling, large walk-in closet , and a spa-like ensuite with double sinks , a relaxing jacuzzi tub , and a generous walk-in shower The star of the show? A fabulous 4-seasons (Heat and Air) room that flows seamlessly out to a private patio and a generously sized pie-shaped backyard -perfect for morning coffee. Unwind downstairs, the finished basement brings the fun with: A spacious family room, Full bath Dedicated pool table area (yes... it can stay ) The kitchen is ready to host everything from casual brunches to full-on holiday feasts : Oversized eat-in area + breakfast bar seating, Sleek, high-end stainless steel appliances A chef-worthy downdraft double oven -because one oven is never enough stylish functional, and built for both relaxing and entertaining -this one checks all the boxes and then some! Garage floor has epoxy coating.
Property Specifics
| Condos/Townhomes | |
| 2 | |
| — | |
| 2002 | |
| — | |
| — | |
| No | |
| — |
| — | |
| Eagles Landing | |
| 420 / Annual | |
| — | |
| — | |
| — | |
| 12629265 | |
| 1424227062 |
Nearby Schools
| NAME: | DISTRICT: | DISTANCE: | |
|---|---|---|---|
|
Grade School
Grove Elementary |
5 | — | |
|
Middle School
Chiddix Jr High |
5 | Not in DB | |
|
High School
Normal Community High School |
5 | Not in DB | |
Room Specifics
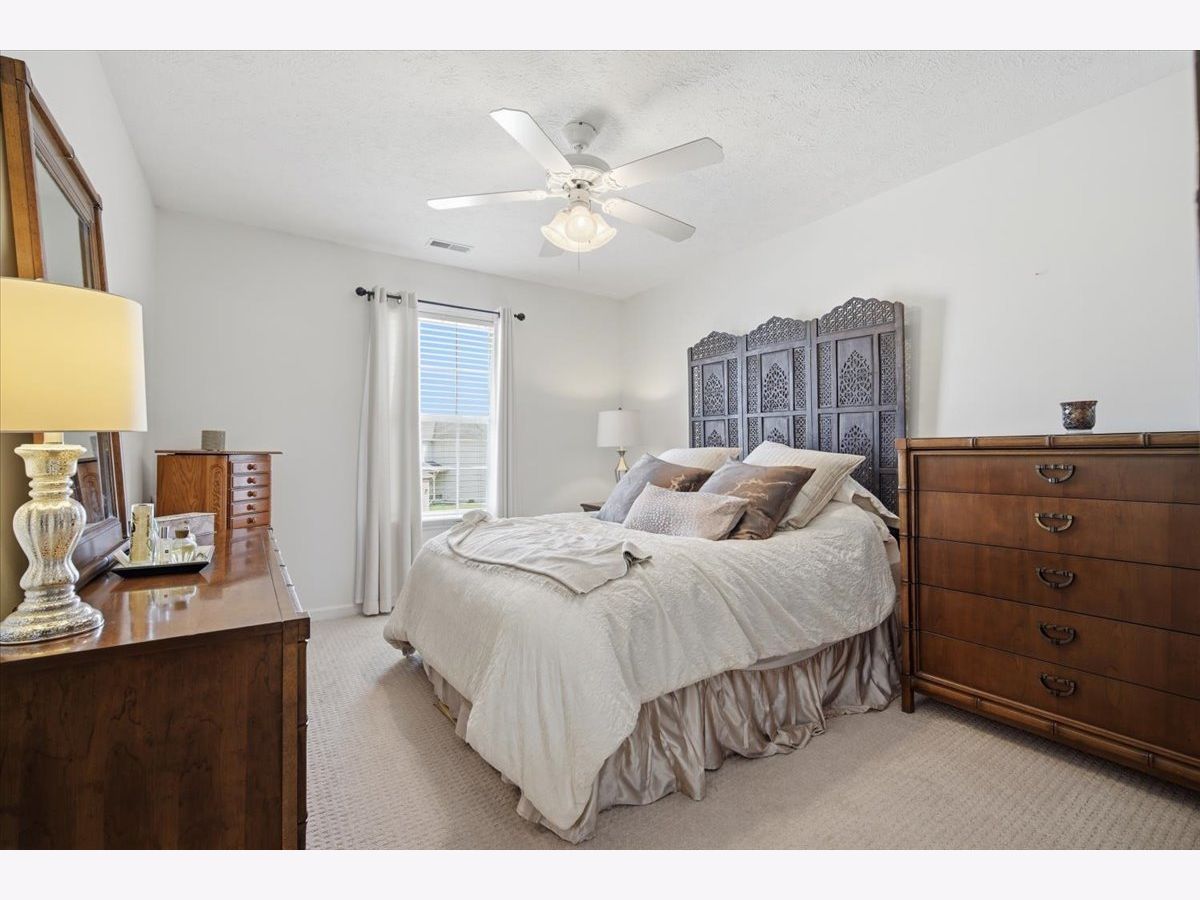
Total Bedrooms: 3
Bedrooms Above Ground: 3
Bedrooms Below Ground: 0
Dimensions: —
Floor Type: —
Dimensions: —
Floor Type: —
Full Bathrooms: 4
Bathroom Amenities: Whirlpool
Bathroom in Basement: 1
Rooms: —
Basement Description: —
Other Specifics
| 2 | |
| — | |
| — | |
| — | |
| — | |
| 28 X 166 | |
| — | |
| — | |
| — | |
| — | |
| Not in DB | |
| — | |
| — | |
| — | |
| — |
Contact Agent
Nearby Similar Homes
Nearby Sold Comparables


Contact Agent
Listing Provided By
RE/MAX Rising
