

34017 Lakeside Drive, Grayslake, Illinois 60030


$485,800
|
For Sale
|
|
| Status: | Active |
| Sqft: | 2,950 |
| Cost/Sqft: | $165 |
| Beds: | 3 |
| Baths: | 3 |
| Year Built: | 1986 |
| Property Taxes: | $12,652 |
| Lot Size: | 0,47 |
Description
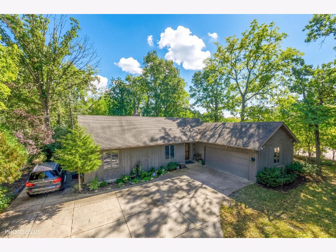
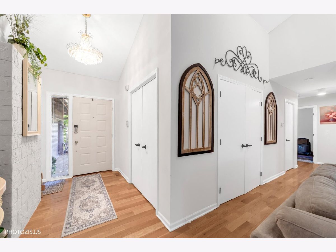
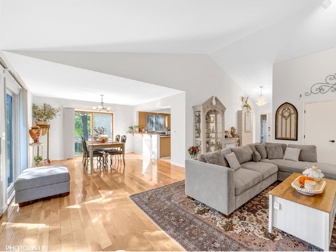
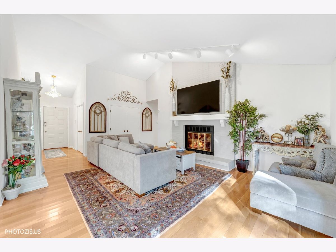
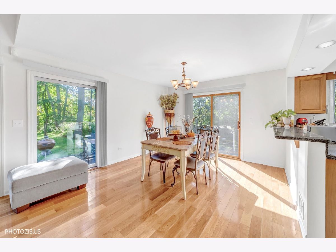
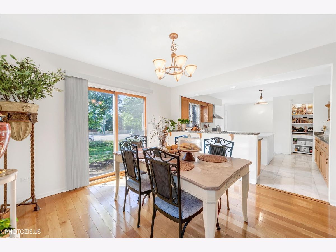
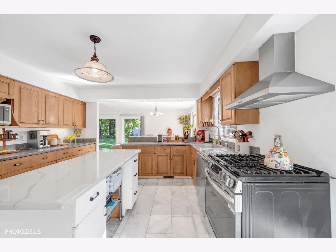
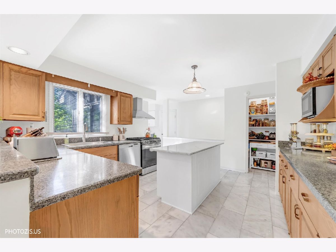
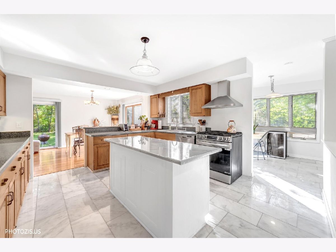
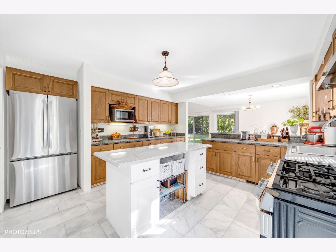
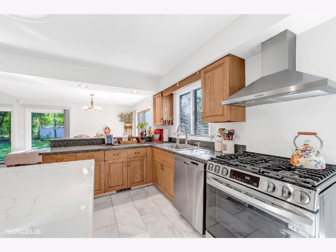
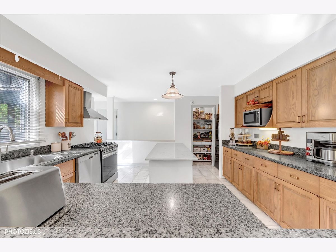
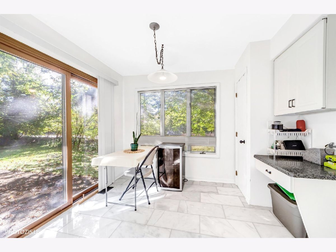
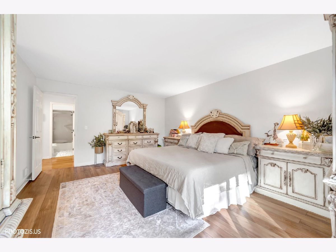
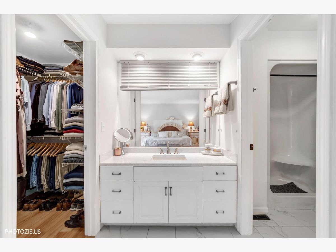
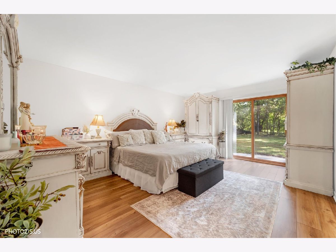
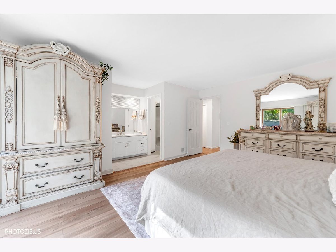
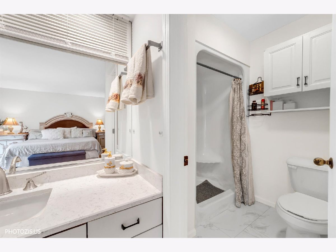
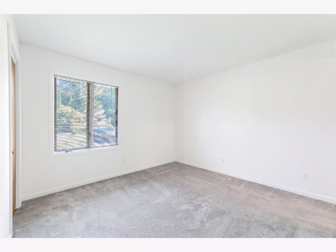
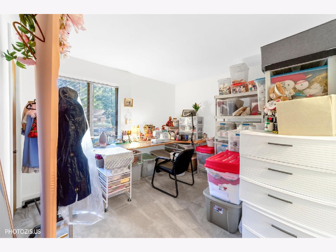
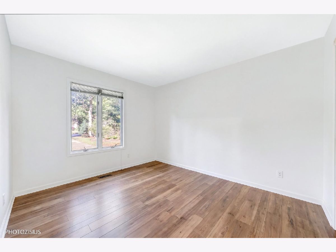
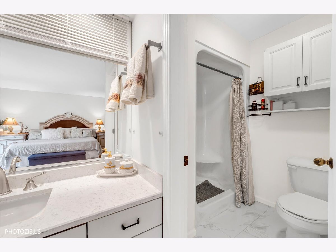
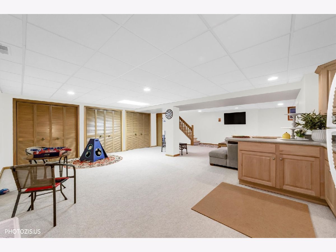
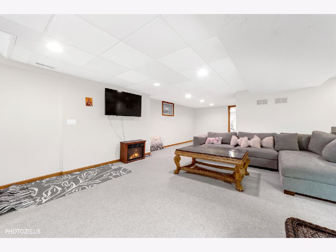
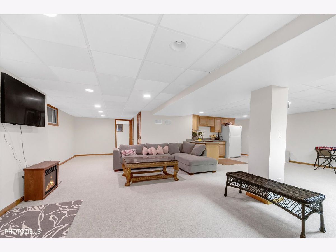
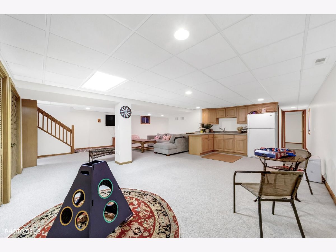
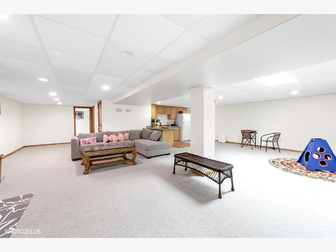
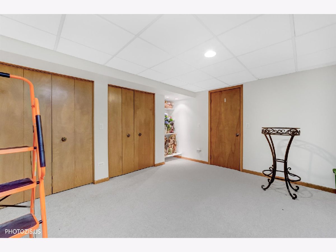
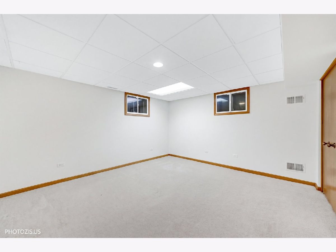
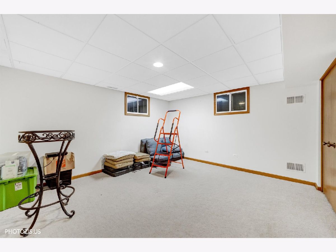
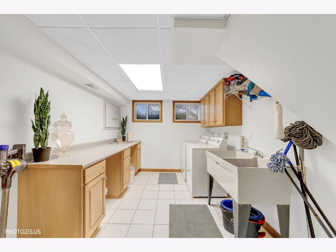
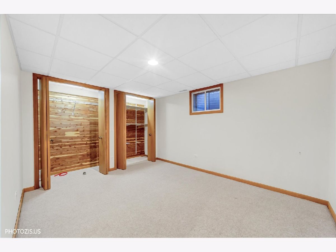
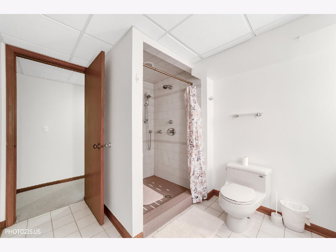
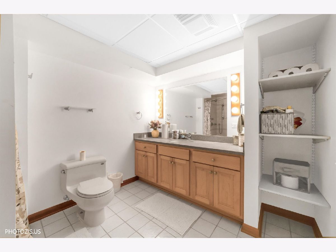
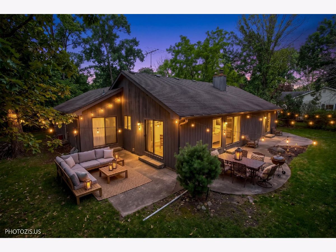
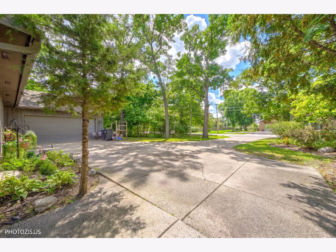
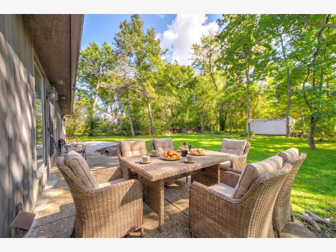
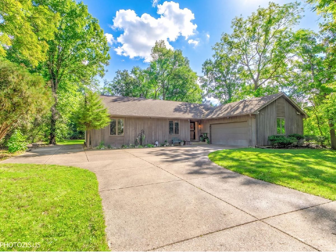
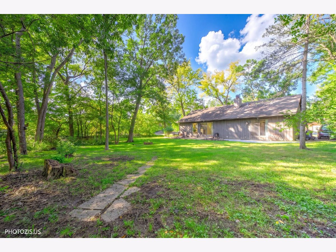
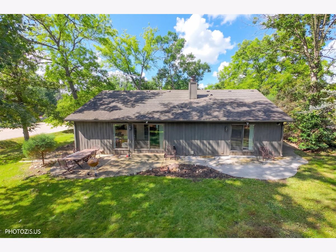
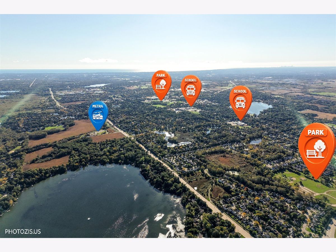
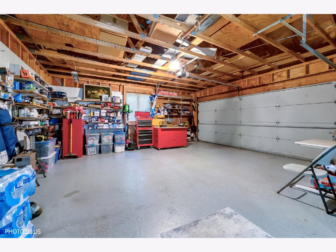
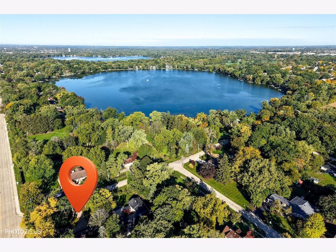
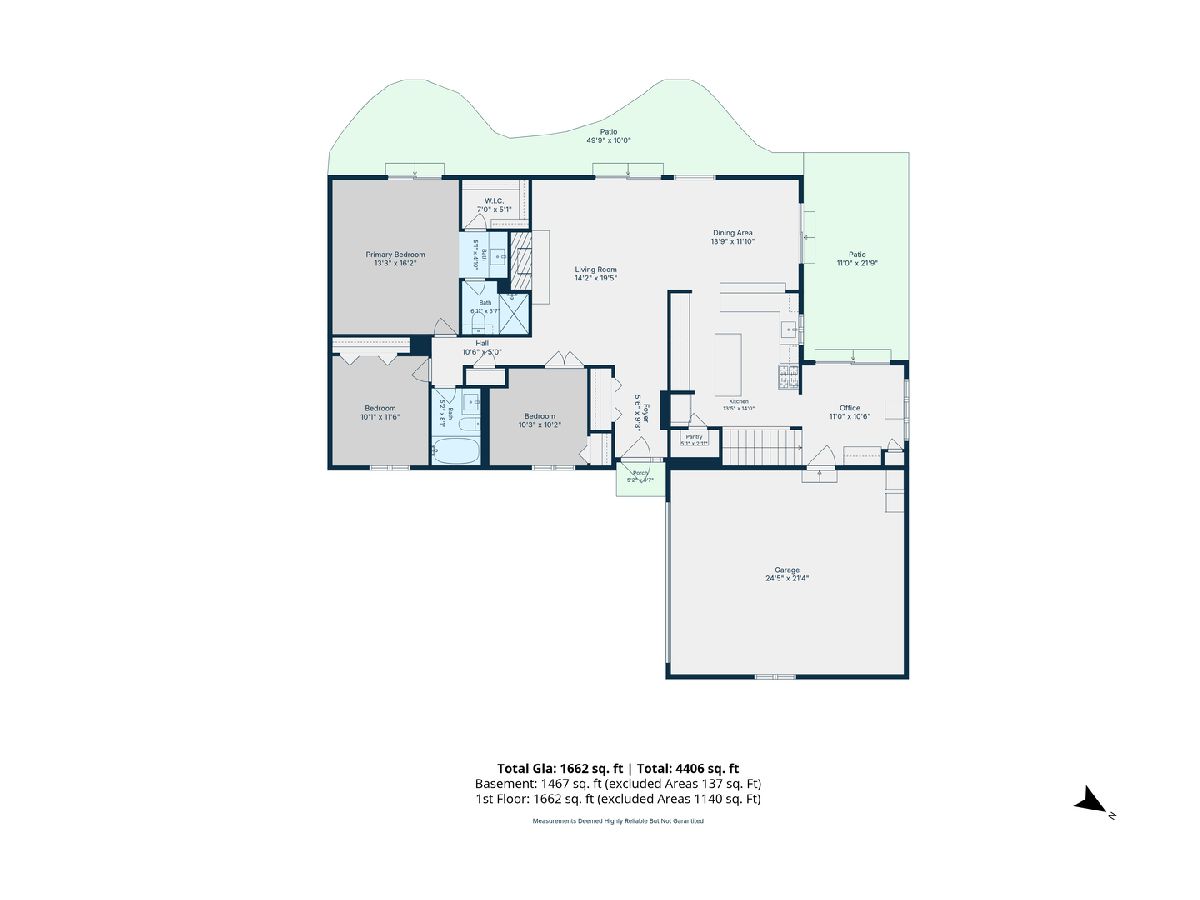
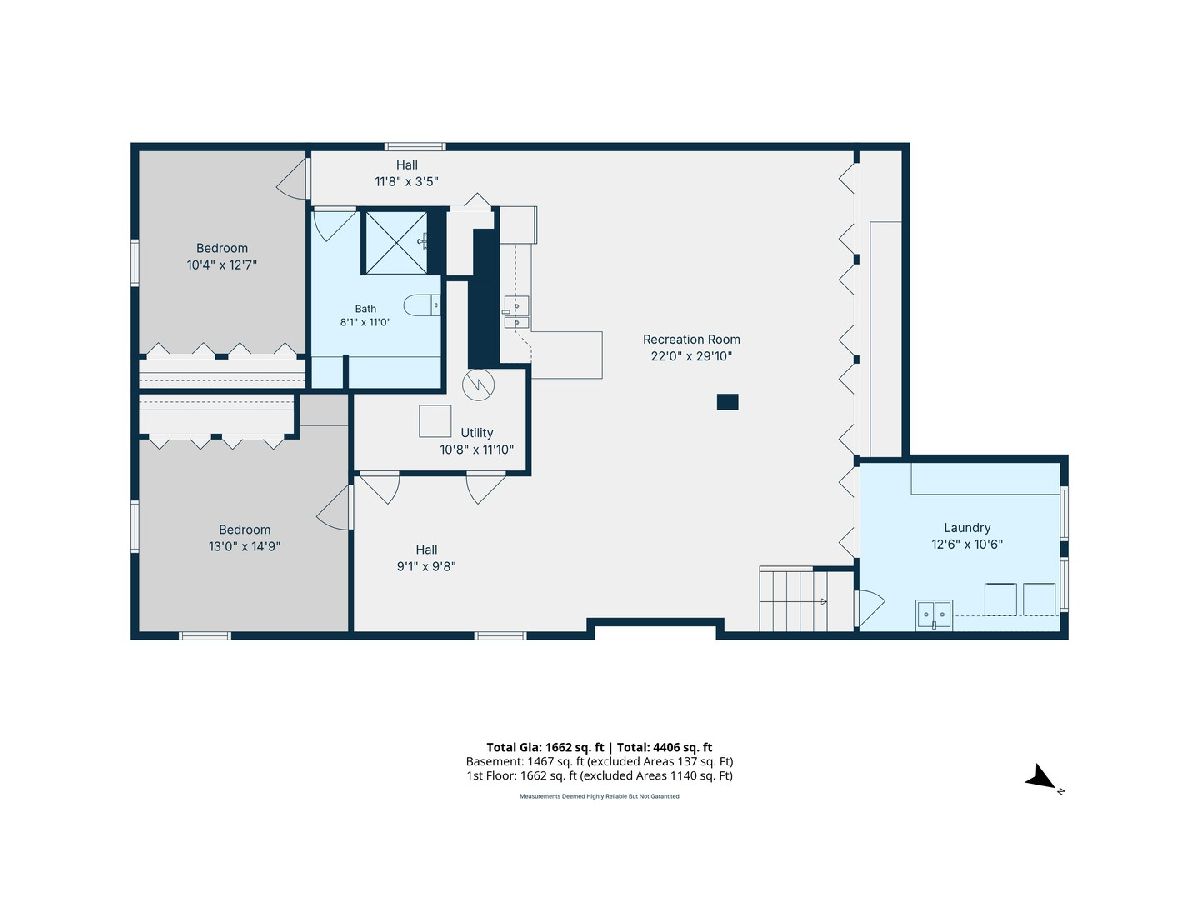
Welcome to this beautifully situated ranch in the Highland Lake community, offering more than 3,800 sq.ft. of finished living space on a wooded 0.472-acre corner lot. The main level features hardwood throughout, an impressive living room with vaulted ceilings, brick fireplace, and dual patio doors opening to a spacious concrete patio and serene backyard. The kitchen is equipped with 42" cabinetry, stainless-steel appliances, and a breakfast island, complemented by a dedicated dining room and a unique mud room with backyard access. Three generous bedrooms, including a large master suite, complete the main floor. The fully finished basement expands the living possibilities with a kitchenette, two sizable bedrooms, a full bath, and a huge laundry room-perfect for related living or recreation. Oversized driveway, 2car garage, and Low voluntary HOA ($150 per year) and low taxes (unincorporated Grayslake), paddleboat aloud. Floorplan with room measurements available in photos and 3D tour. The seller is willing to work with buyers to bring the interest rate below 7.
Property Specifics
| Single Family | |
| — | |
| — | |
| 1986 | |
| Finished, Full | |
| 1,467 (1,467 finished) | |
| Cedar | |
| Asphalt | |
| — | |
| No | |
| 0.47 |
| Lake | |
| — | |
| — / Not Applicable | |
| None | |
| Public | |
| Public Sewer | |
| Central Air | |
| Gas | |
| No | |
| 12778236 | |
| 06223060280000 |
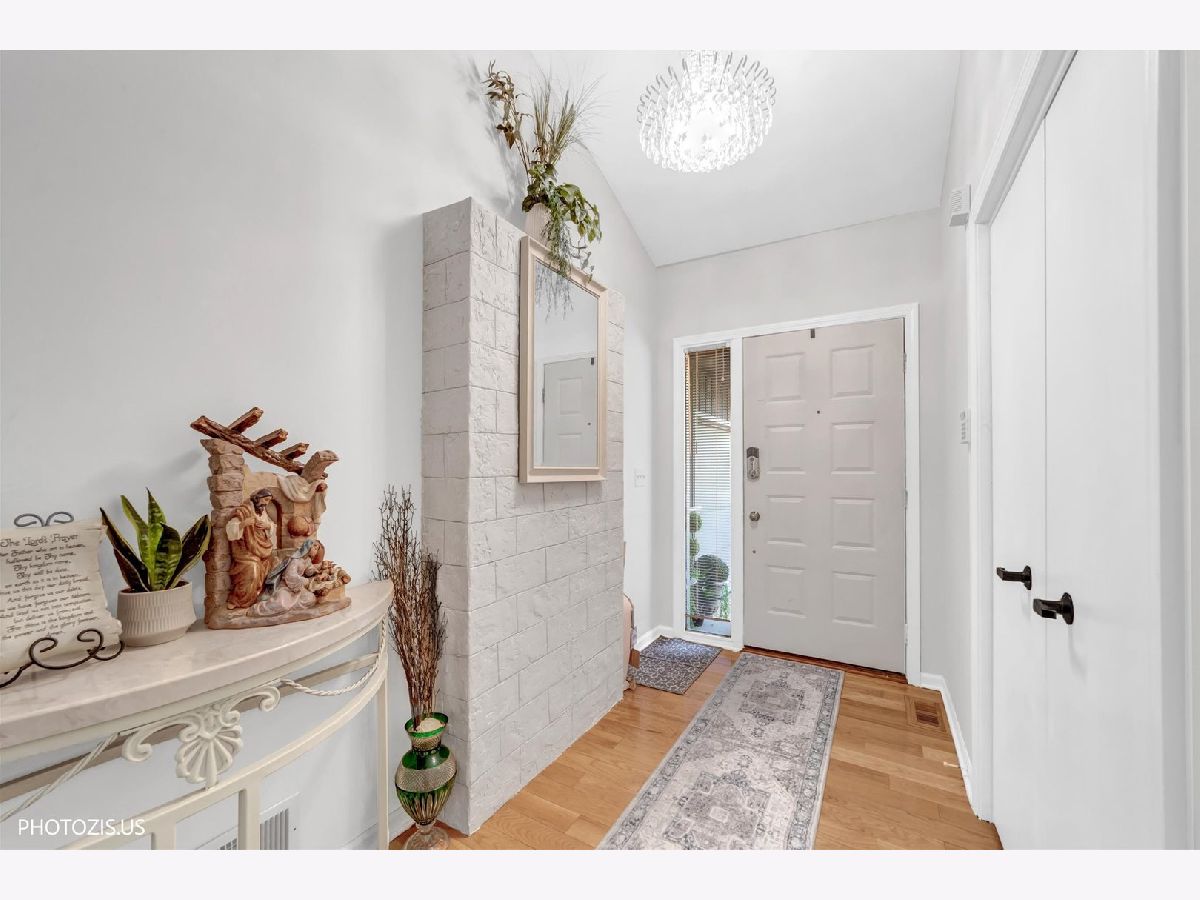
Some photos of this home have been virtually staged.
Room Specifics
Total Bedrooms: 5
Bedrooms Above Ground: 3
Bedrooms Below Ground: 2
Dimensions: 13X17
Floor Type: Wood Laminate
Dimensions: 9X11
Floor Type: Carpet
Dimensions: 13X15
Floor Type: Wood Laminate
Dimensions: 10X12
Floor Type: Carpet
Full Bathrooms: 3
Bathroom Amenities: —
Bathroom in Basement: 1
Dimensions: 13X12
Floor Type: Hardwood
Dimensions: 13X13
Floor Type: Marble
Dimensions: 14X10
Floor Type: Ceramic Tile
Dimensions: 14X20
Floor Type: Hardwood
Dimensions: 14X20
Floor Type: Carpet
Rooms: Bedroom 5, Den
Name: Bedroom 5
Dimensions: 11X10
Floor Type: Carpet
Name: Den
Dimensions: 11X10
Floor Type: Ceramic Tile
Other Specifics
| 2 | |
| — | |
| Asphalt, Garage Door Opener, Garage Owned, Attached, Driveway, Owned, Garage | |
| Gas Dryer Hookup, In Unit, Laundry Closet, Sink | |
| Hardwood, Laminate | |
| — | |
| Shed(s) | |
| — | |
| Corner Lot, Water Rights | |
| 20569 | |
| — | |
| Full | |
| Cathedral Ceiling(s), Dry Bar, 1st Floor Bedroom, In-Law Floorplan, Built-in Features, Walk-In Closet(s), High Ceilings, Open Floorplan, Separate Dining Room, Quartz Counters | |
| — | |
| Not in DB | |
| — | |
| — | |
| Wood Burning, Gas Log, Gas Starter |
Contact Agent
Nearby Similar Homes

Nearby Sold Comparables



Contact Agent
Listing Provided By
Realta Real Estate
