

3402 Basswood Lane, Dekalb, Illinois 60115


$330,000
|
For Sale
|
|
| Status: | Active |
| Sqft: | 2,080 |
| Cost/Sqft: | $159 |
| Beds: | 4 |
| Baths: | 3 |
| Year Built: | 2006 |
| Property Taxes: | $6,166 |
| Lot Size: | 0,23 |
Description
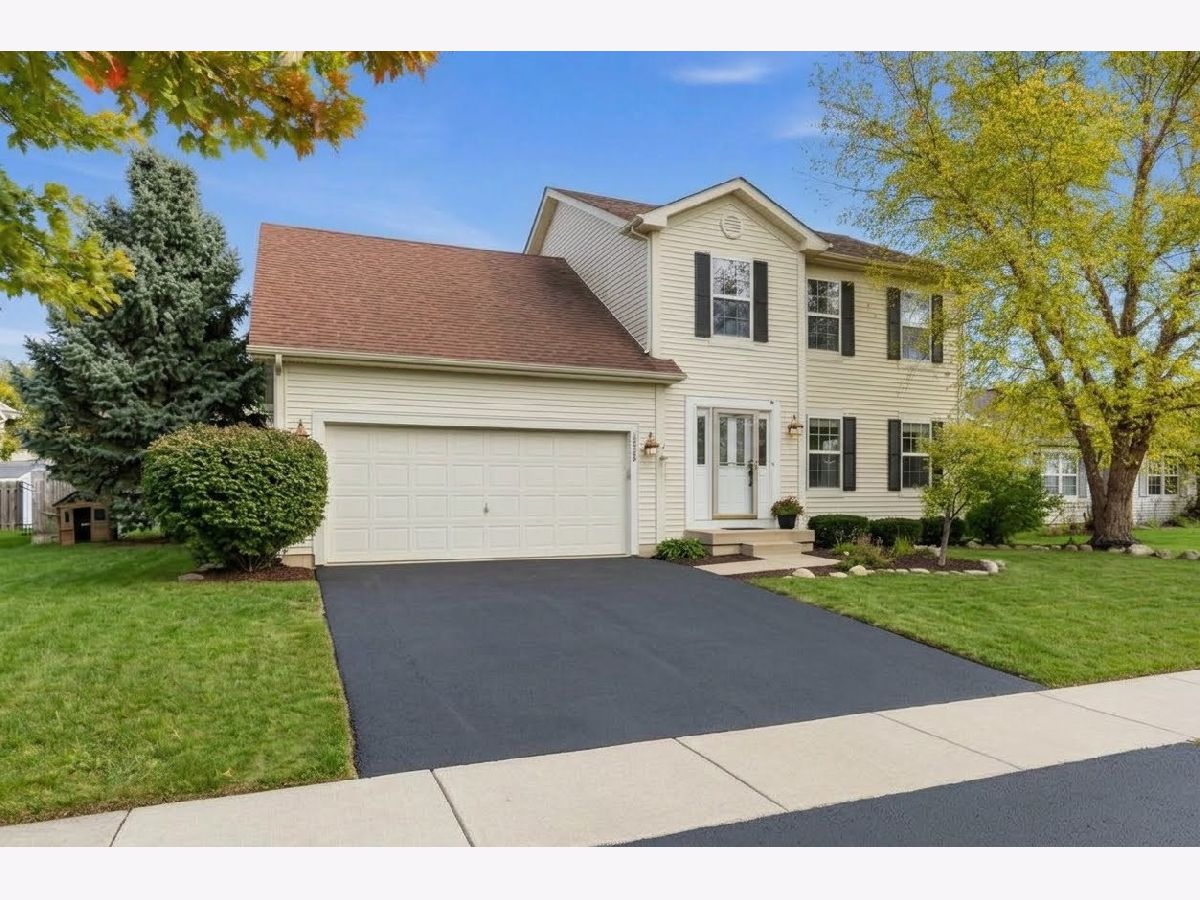
Welcome home! This spacious home offers one of the largest floor plans in the subdivision, with a warm and inviting layout designed for comfortable everyday living and making lasting memories. The first floor features a family room with vaulted ceilings that opens to the kitchen, creating a welcoming space to gather with family and friends. The kitchen includes 2026 Samsung Stainless steel appliances, ready for your favorite home-cooked meals. Just off the kitchen, the dining area and sliding glass patio doors provide an easy flow to the backyard, perfect for enjoying fresh air, entertaining, or simply unwinding at the end of the day. A convenient half bathroom completes the main level. Upstairs, you'll find a spacious primary bedroom with a walk-in closet and private ensuite featuring a double-sink vanity and tub/shower combination. Three additional bedrooms and a full bathroom offer flexibility for family, guests, or a home office. For added convenience, the second-floor laundry area includes a washer and dryer, making laundry day a little easier. The unfinished basement offers a blank canvas with plenty of potential to create a space that fits your needs, whether you envision a recreation room, home gym, hobby area, or additional storage. Enjoy added peace of mind with a 2024 furnace, a 2022 water heater, and an owned water softener included with the home. Conveniently located less than 15 minutes from the heart of Sycamore, Illinois, this home offers a comfortable balance of space, convenience, and opportunity. With room to grow and make it your own, this is a wonderful place to settle in and feel at home.
Property Specifics
| Single Family | |
| — | |
| Traditional | |
| 2006 | |
| Unfinished, Full | |
| Aluminum Siding, Vinyl Siding | |
| Asphalt | |
| GOLDENROD | |
| No | |
| 0.23 |
| — | |
| Hidden Grove | |
| 0 / Not Applicable | |
| None | |
| Public | |
| Public Sewer | |
| Central Air | |
| Gas | |
| 12788309 | |
| 0803426012 |
Some photos of this home have been virtually staged.


Room Specifics
Total Bedrooms: 4
Bedrooms Above Ground: 4
Bedrooms Below Ground: 0
Dimensions: 17X13
Floor Type: Carpet
Dimensions: 15X11
Floor Type: Carpet
Dimensions: 13X10
Floor Type: Carpet
Dimensions: 11X10
Floor Type: Carpet
Full Bathrooms: 3
Bathroom Amenities: Double Sink
Bathroom in Basement: 0
Dimensions: 12X10
Floor Type: Carpet
Dimensions: 13X15
Floor Type: Wood Laminate
Features: Eating Area-Table Space, Pantry-Closet
Dimensions: 8X6
Floor Type: Vinyl
Dimensions: 13X15
Floor Type: Carpet
Dimensions: 16X13
Floor Type: Carpet
Rooms: Foyer
Name: Foyer
Dimensions: 6X16
Floor Type: Wood Laminate
Other Specifics
| 2 | |
| Concrete Perimeter | |
| Asphalt, Garage Door Opener, Garage Owned, Attached, Garage | |
| Upper Level, Laundry Closet | |
| Hardwood, Laminate | |
| Patio | |
| Shed(s) | |
| — | |
| Irregular Lot, Landscaped | |
| 80X125 | |
| — | |
| Full | |
| Cathedral Ceiling(s) | |
| Range, Microwave, Dishwasher, Refrigerator, Disposal | |
| Not in DB | |
| — | |
| — | |
| — |
Contact Agent
Contact Agent
Listing Provided By
Keller Williams Infinity
