

3402 Boulder Ridge Drive, Champaign, Illinois 61822


$325,000
|
For Sale
|
|
| Status: | Active |
| Sqft: | 1,789 |
| Cost/Sqft: | $182 |
| Beds: | 3 |
| Baths: | 4 |
| Year Built: | 2018 |
| Property Taxes: | $10,340 |
| Days On Market: | 15 |
| Lot Size: | 0,00 |
Description
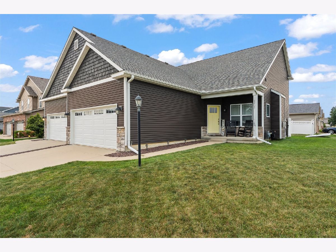
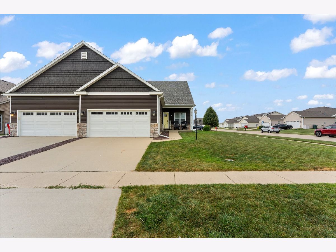
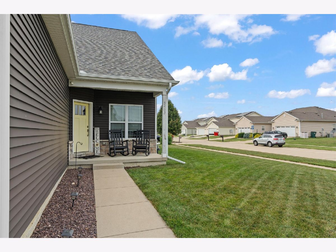
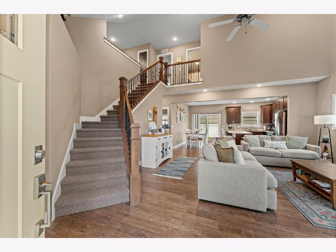
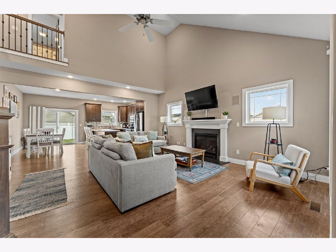
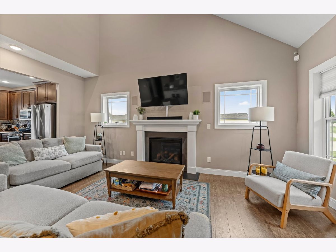
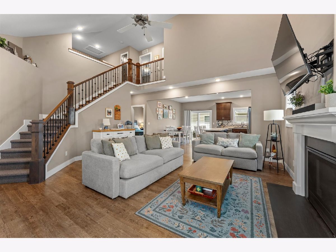
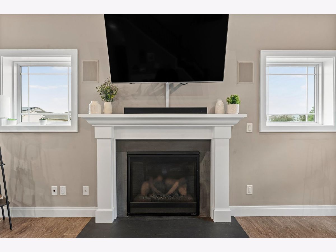
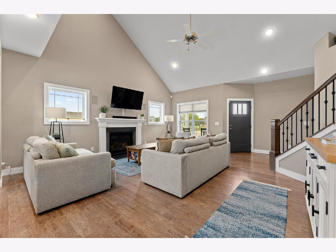
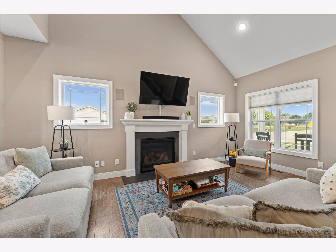
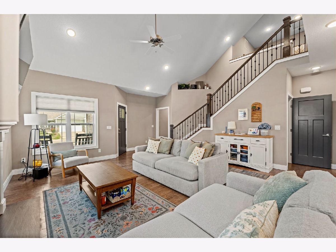
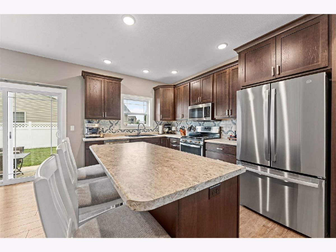
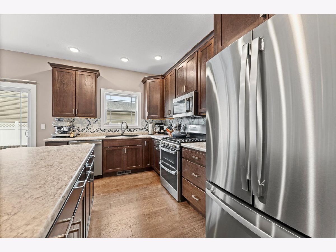
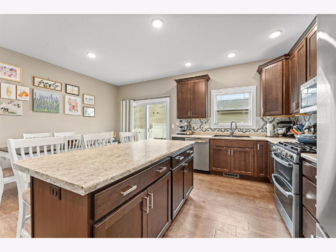
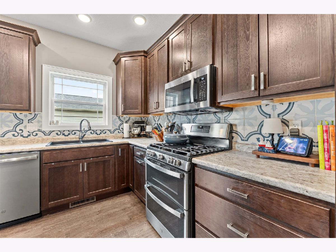
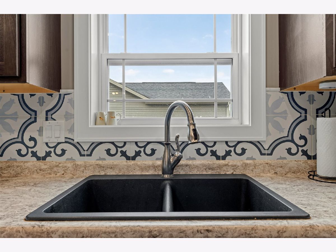
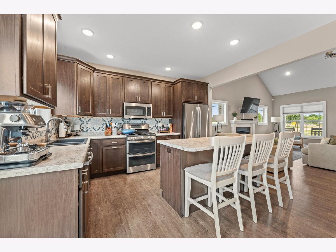
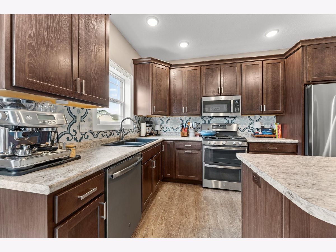
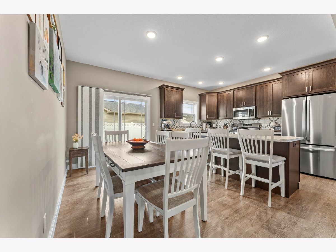
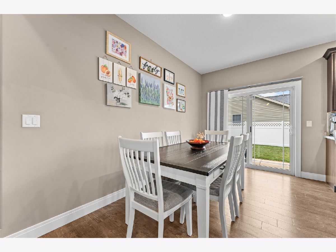
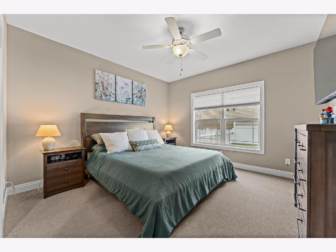
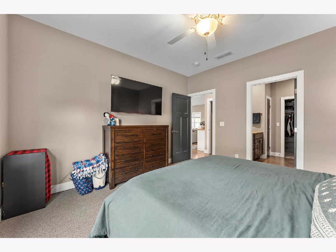
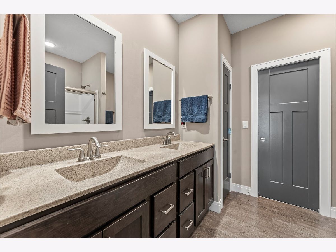
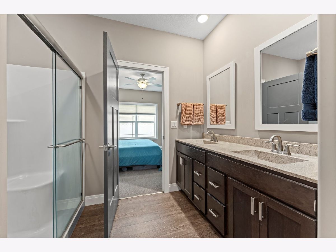
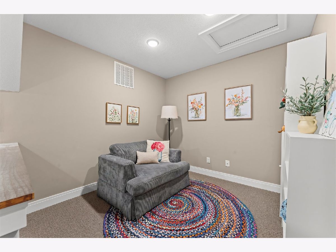
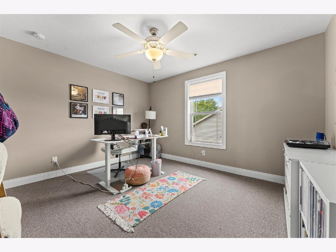
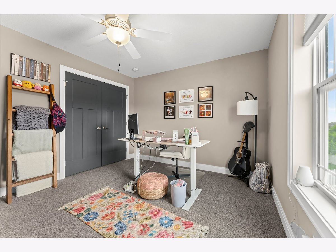
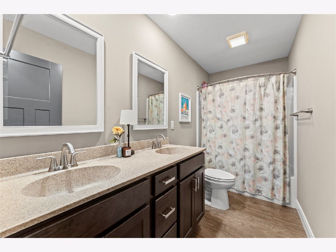
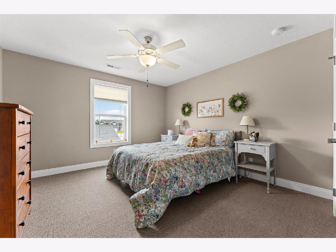
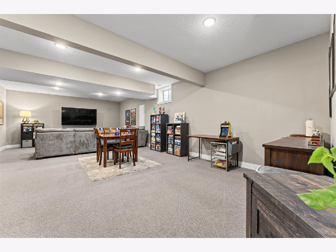
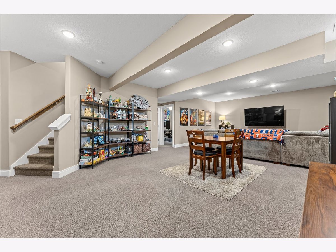
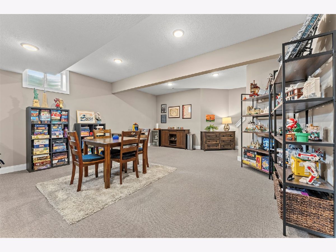
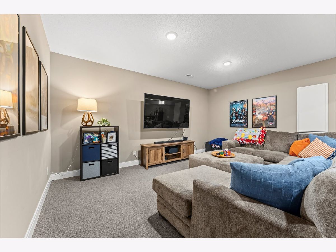
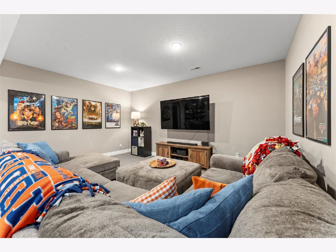
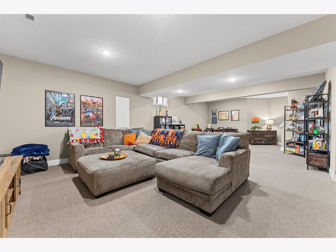
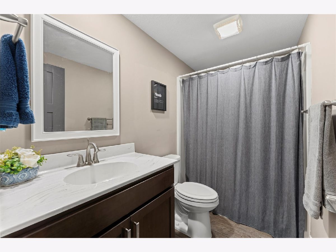
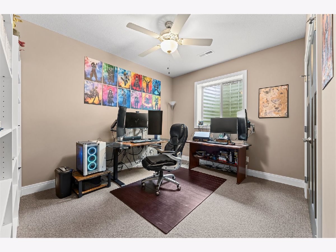
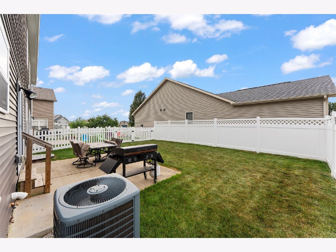
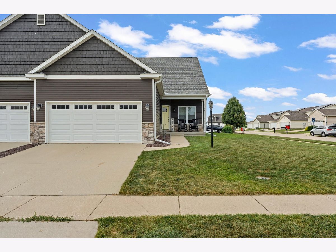
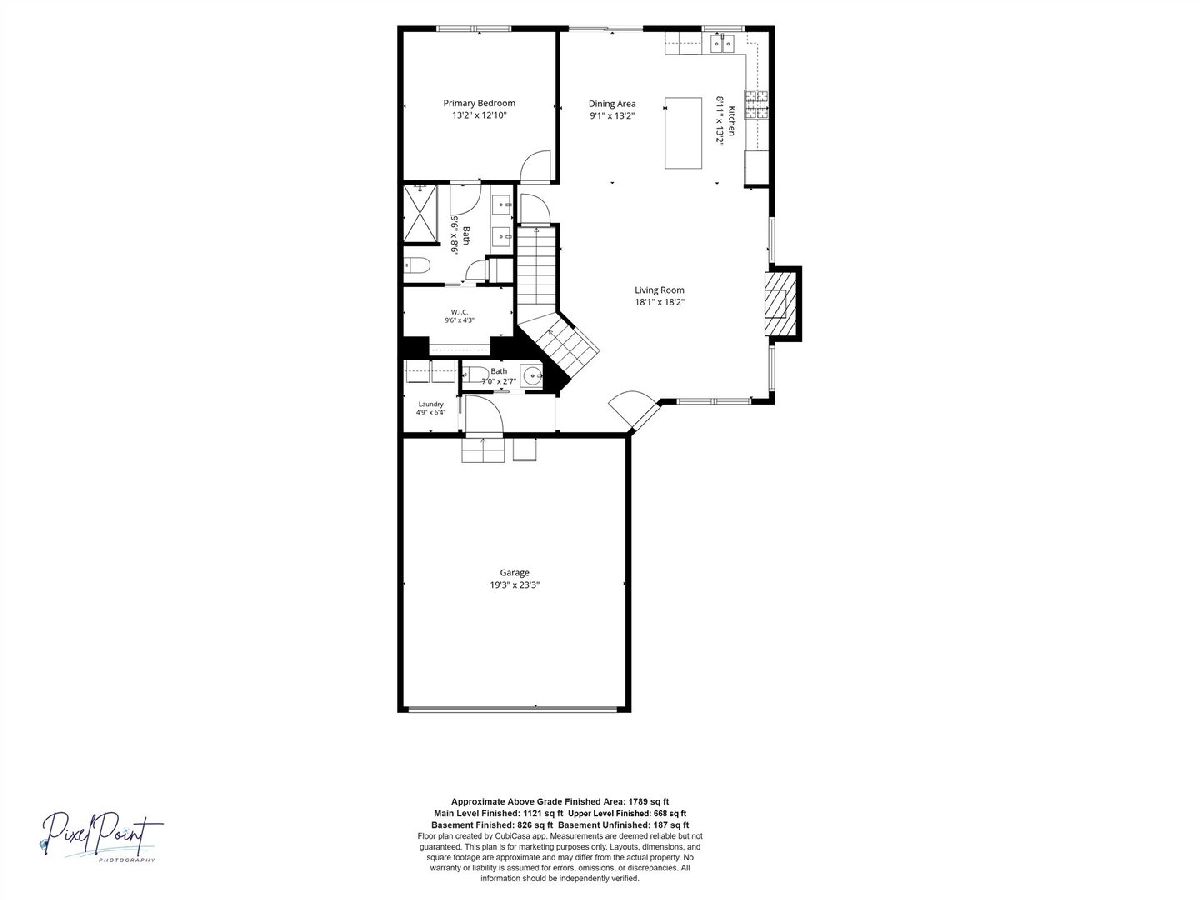
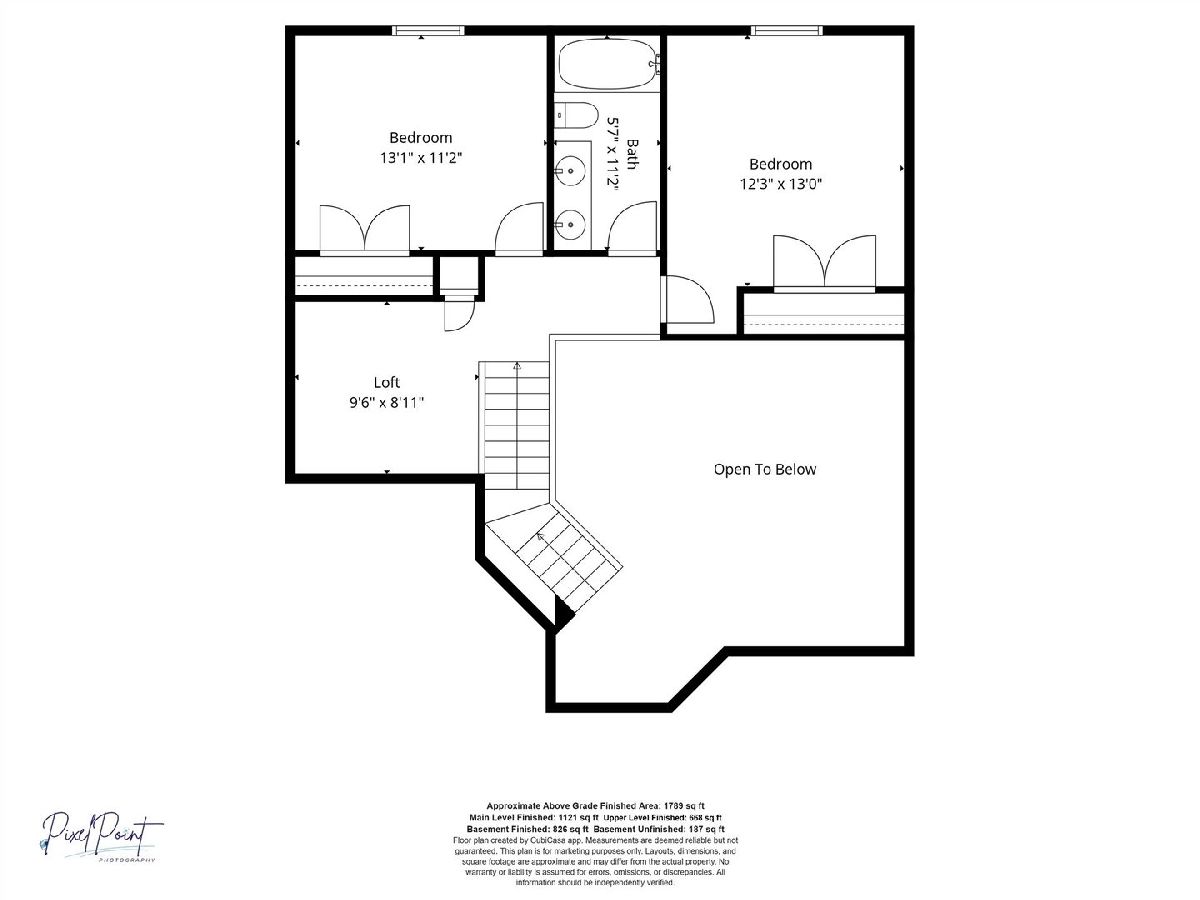
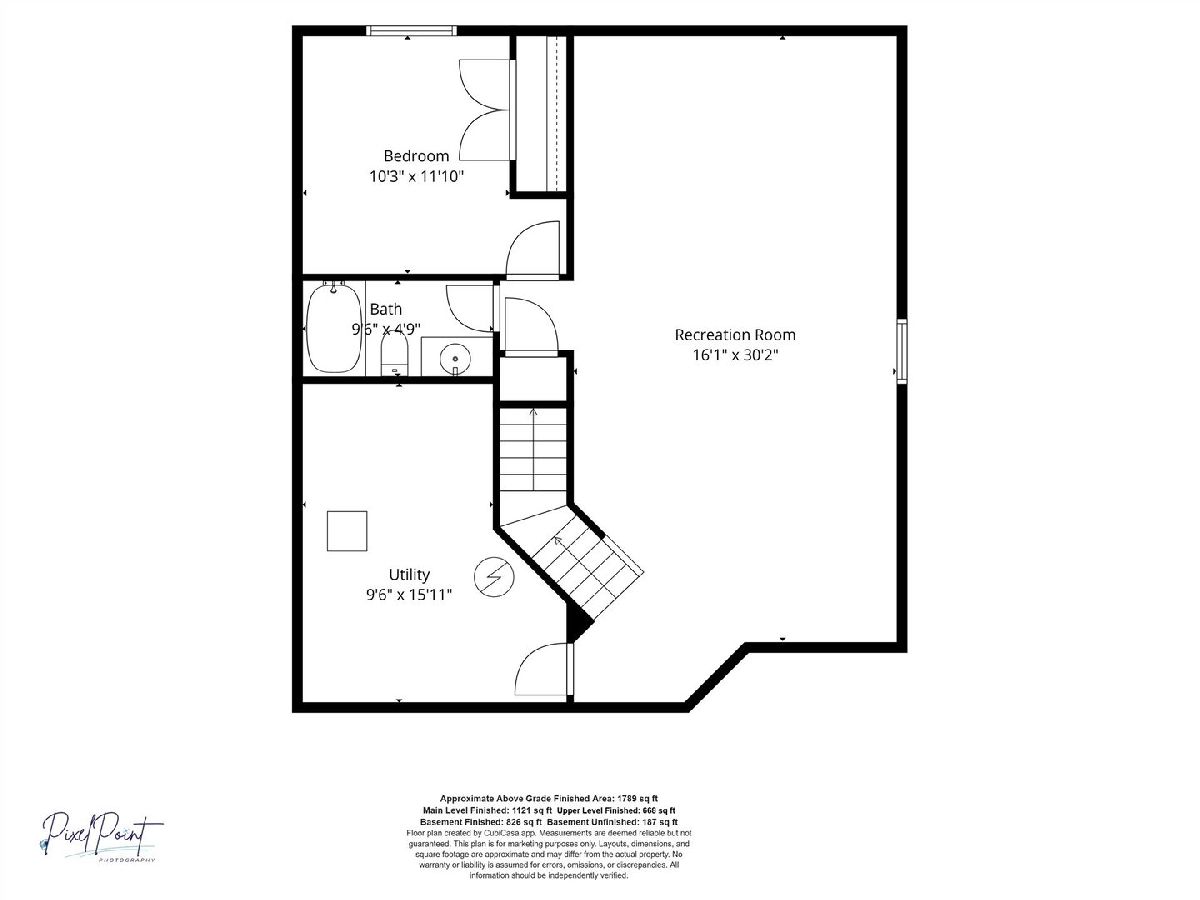
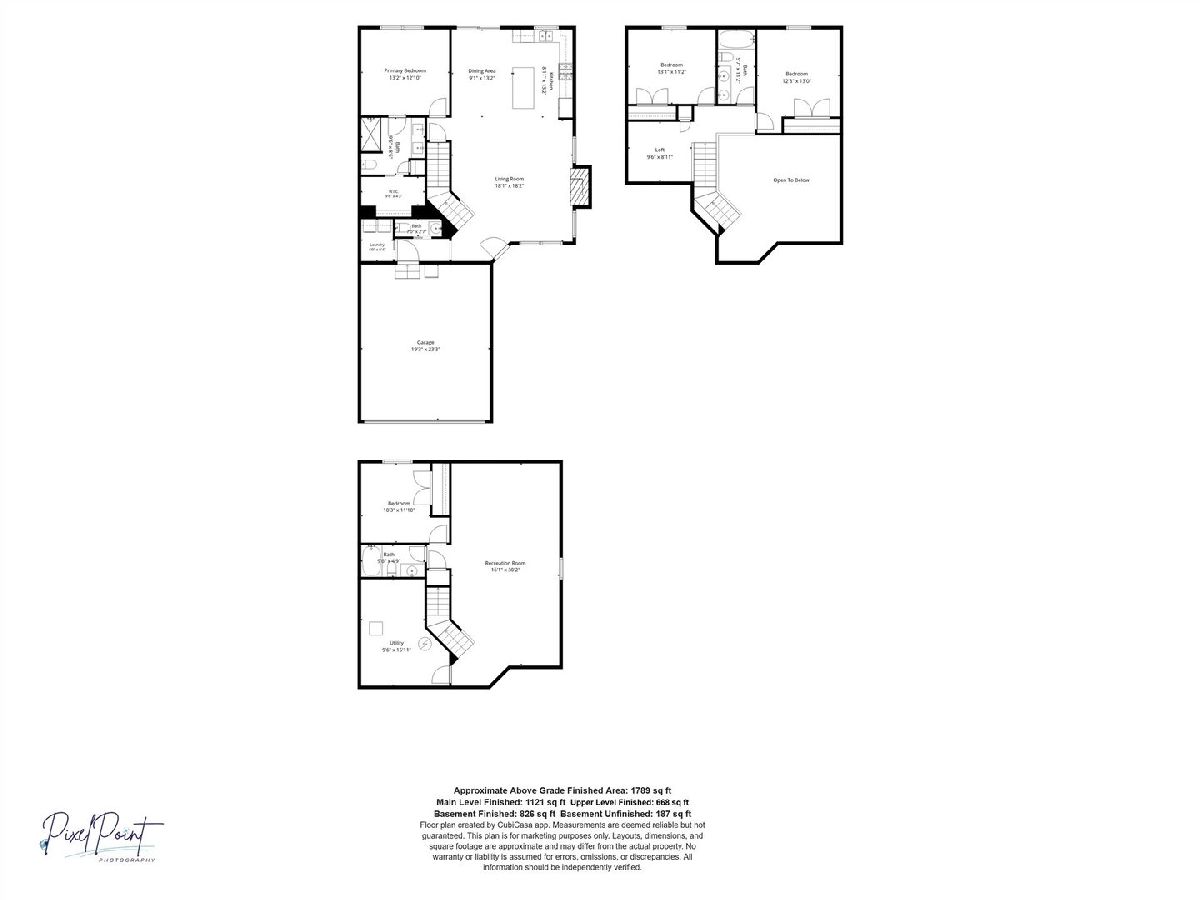
Welcome home to this beautifully maintained 1 1/2-story zero-lot home situated on a desirable corner lot with a fully fenced backyard and inviting patio-perfect for relaxing or entertaining. Step inside to an open-concept floor plan where the spacious living room flows seamlessly into the kitchen beneath soaring cathedral ceilings. Rich wood flooring adds warmth and character throughout the main living area. The well-appointed kitchen features stainless steel appliances, a center island with seating, and plenty of workspace. The main-floor primary suite offers a private retreat with a spacious walk-in closet and an ensuite bath featuring double vanities and shower. Upstairs, you'll find two additional bedrooms, a full bath, and a versatile open loft that makes an ideal home office, reading nook, or play area. The finished basement provides even more living space with a large family room, game table area, a fourth bedroom, and an additional full bath-perfect for guests or multi-generational living. From its thoughtful floor plan to its exceptional condition, this move-in-ready home offers the perfect blend of comfort, style, and functionality. Don't miss the opportunity to make this wonderful property your next home!
Property Specifics
| Condos/Townhomes | |
| 1 | |
| — | |
| 2018 | |
| — | |
| — | |
| No | |
| — |
| Champaign | |
| Boulder Ridge | |
| — / Not Applicable | |
| — | |
| — | |
| — | |
| 12717951 | |
| 412004420014 |
Nearby Schools
| NAME: | DISTRICT: | DISTANCE: | |
|---|---|---|---|
|
Grade School
Unit 4 Of Choice |
4 | — | |
|
Middle School
Champaign/middle Call Unit 4 351 |
4 | Not in DB | |
|
High School
Centennial High School |
4 | Not in DB | |
Property History
| DATE: | EVENT: | PRICE: | SOURCE: |
|---|---|---|---|
| 28 Jul, 2026 | Listed for sale | $325,000 | MRED MLS |
Room Specifics
Total Bedrooms: 4
Bedrooms Above Ground: 3
Bedrooms Below Ground: 1
Dimensions: —
Floor Type: —
Dimensions: —
Floor Type: —
Dimensions: —
Floor Type: —
Full Bathrooms: 4
Bathroom Amenities: —
Bathroom in Basement: 1
Rooms: —
Basement Description: —
Other Specifics
| 2 | |
| — | |
| — | |
| — | |
| — | |
| 58x110 | |
| — | |
| — | |
| — | |
| — | |
| Not in DB | |
| — | |
| — | |
| — | |
| — |
Tax History
| Year | Property Taxes |
|---|---|
| 2026 | $10,340 |
Contact Agent
Contact Agent
Listing Provided By
Taylor Realty Associates
