

3404 Lockner Boulevard, Joliet, Illinois 60431


$485,000
|
For Sale
|
|
| Status: | Active |
| Sqft: | 2,560 |
| Cost/Sqft: | $189 |
| Beds: | 4 |
| Baths: | 3 |
| Year Built: | 1990 |
| Property Taxes: | $7,374 |
| Days On Market: | 53 |
| Lot Size: | 0,00 |
Description
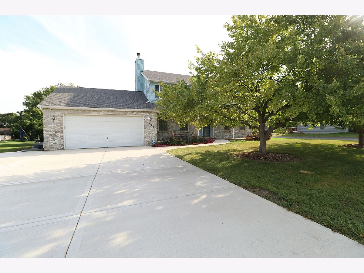
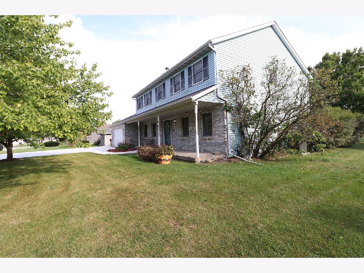
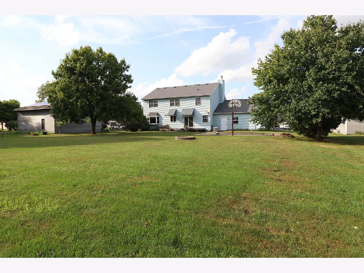
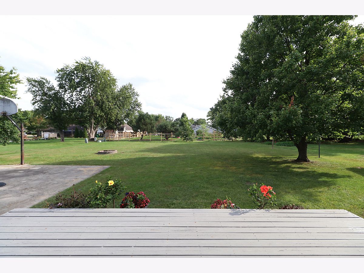
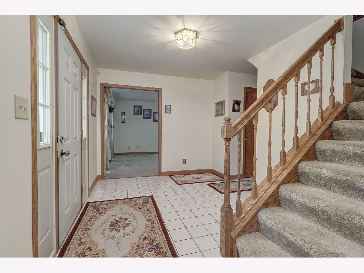
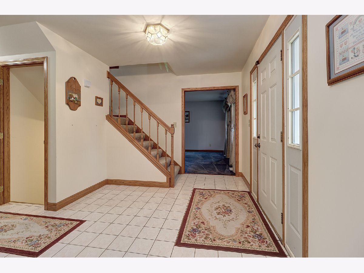
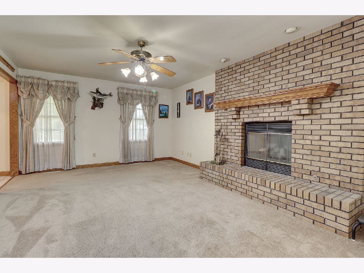
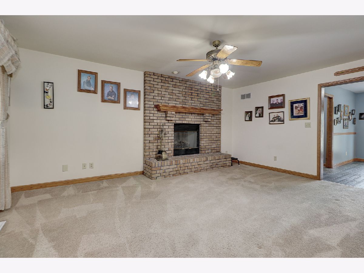
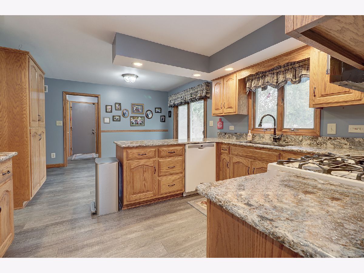
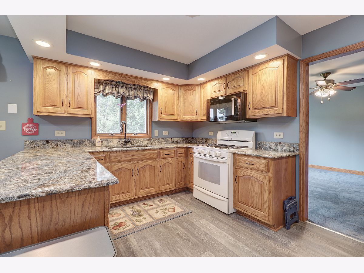
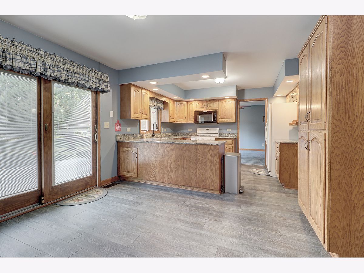
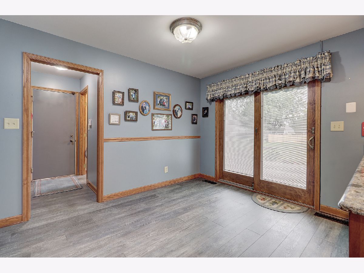
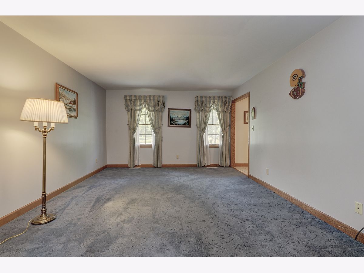
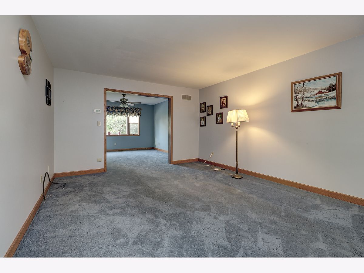
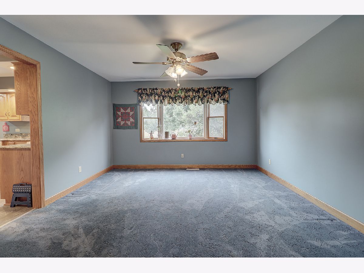
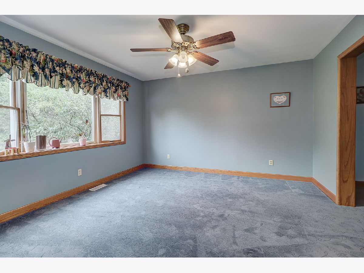
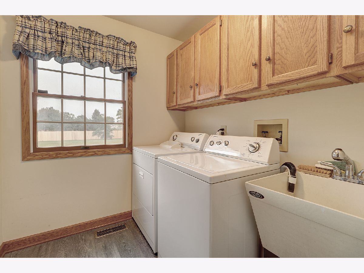
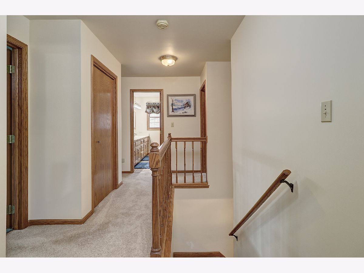
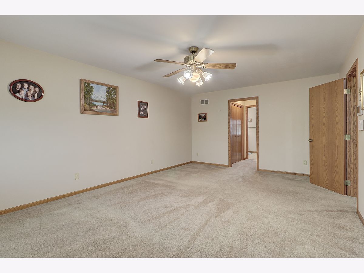
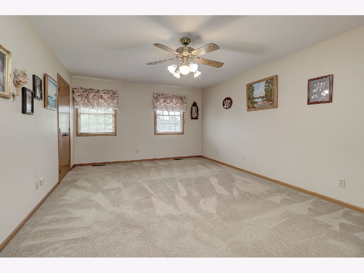
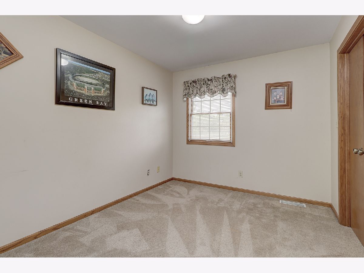
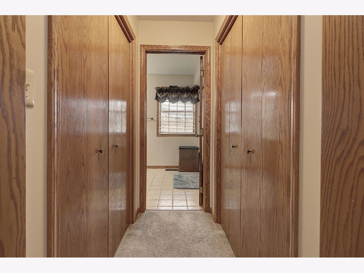
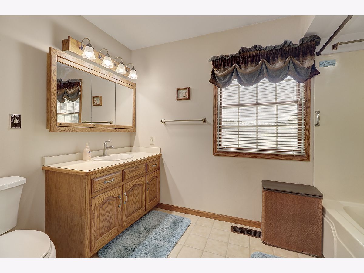
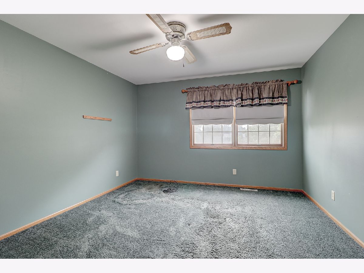
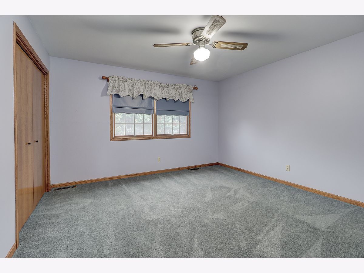
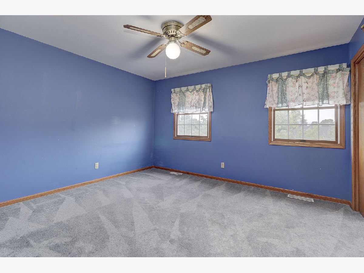
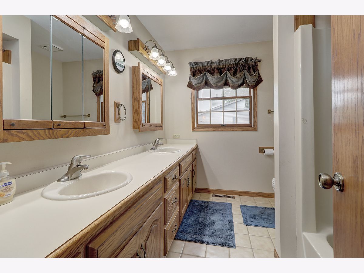
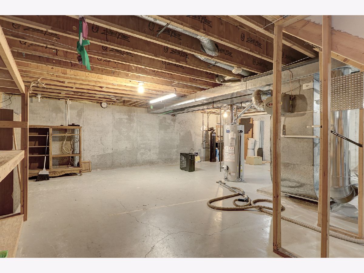
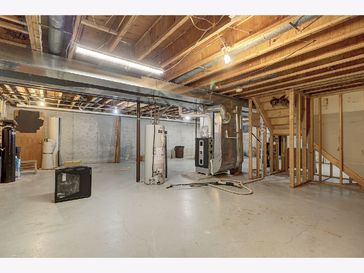
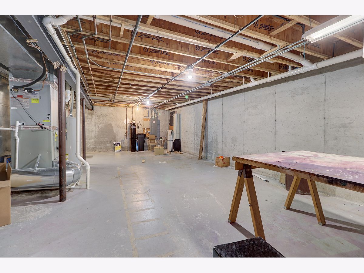
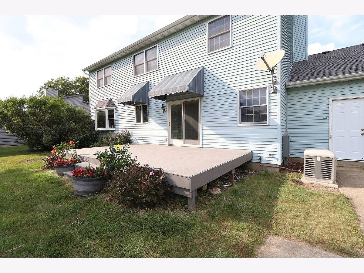
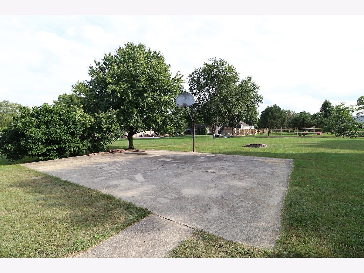
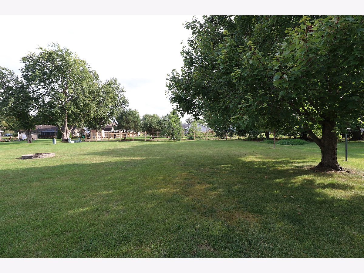
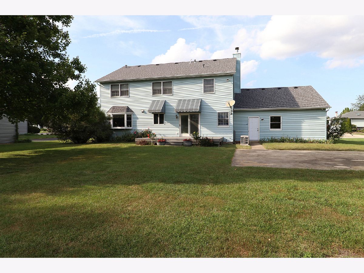
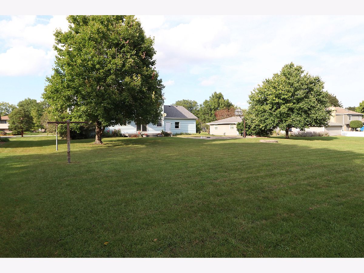
Looking for plenty of space inside and out? Don't miss out on this spacious 2 story with a 1/2 acre lot located in the Plainfield School District with shopping, restaurants, Costco, and I-55 nearby! Act now and you can be in your new home by the Holidays! You will love the covered front porch with newer Larson front screen storm door! This quality custom built home by Sievers Construction features solid oak trim though out, engineered floor joists by Silent Floor, and refinished custom cabinetry with pull out drawers and Cambia Quartz countertops! Great working Kitchen and lovely Breakfast area featuring an Anderson gliding patio door with internal blinds overlooking the backyard-new in 2023! Huge additional hall pantry and main floor Laundry with storage cabinets and convenient Laundry Sink! The Family Room features a floor to ceiling brick gas log Fireplace and ceiling fan! You will love the size of all the Bedrooms, all with ceiling fans and deep closets! Don't miss all the extra closets for storage upstairs and down! The Master Bedroom features an adjacent Sitting Room with double door entry from the Master-perfect for In Home Office, Nursery, Exercise Room, a 5th Bedroom, and More! There are TWO Master Bedroom Walk In Closets, and a Master Bath with whirlpool! Large FULL Basement(entertainment center stays)! HUGE 24' x 31' garage with Liftmaster garage door opener replaced in 2021! Extra wide concrete driveway-there's plenty of room for your RV, camper, boat, and additional cars! The backyard boosts a 4 car concrete pad with basketball hoop-put up an EXTRA GARAGE if you want! So many big $$$ items have been updated! 2021 Johnson water softener with lifetime warranty, Roof replaced 2022, new concrete driveway and whole house generator added in 2024, new central vac and D & I Electronics security system added in 2025. Don't miss out on this well cared for home with no HOA fees! Make your appointment today!!
Property Specifics
| Single Family | |
| — | |
| — | |
| 1990 | |
| Unfinished, Full | |
| Vinyl Siding, Brick | |
| Asphalt | |
| — | |
| No | |
| — |
| Will | |
| Crystal Lawns Addition | |
| — / Not Applicable | |
| None | |
| Shared Well | |
| Septic Tank | |
| Central Air | |
| Gas, Forced Air | |
| 12755297 | |
| 0603263050260000 |
Nearby Schools
| NAME: | DISTRICT: | DISTANCE: | |
|---|---|---|---|
|
Grade School
River View Elementary School |
202 | — | |
|
Middle School
Timber Ridge Middle School |
202 | Not in DB | |
|
High School
Plainfield Central High School |
202 | Not in DB | |
Property History
| DATE: | EVENT: | PRICE: | SOURCE: |
|---|---|---|---|
| — | Last price change | $495,000 | MRED MLS |
| 10 Sep, 2026 | Listed for sale | $495,000 | MRED MLS |
Room Specifics
Total Bedrooms: 4
Bedrooms Above Ground: 4
Bedrooms Below Ground: 0
Dimensions: 13X20
Floor Type: Carpet
Dimensions: 9X11
Floor Type: Carpet
Dimensions: 13X12
Floor Type: Carpet
Dimensions: 13X13
Floor Type: Carpet
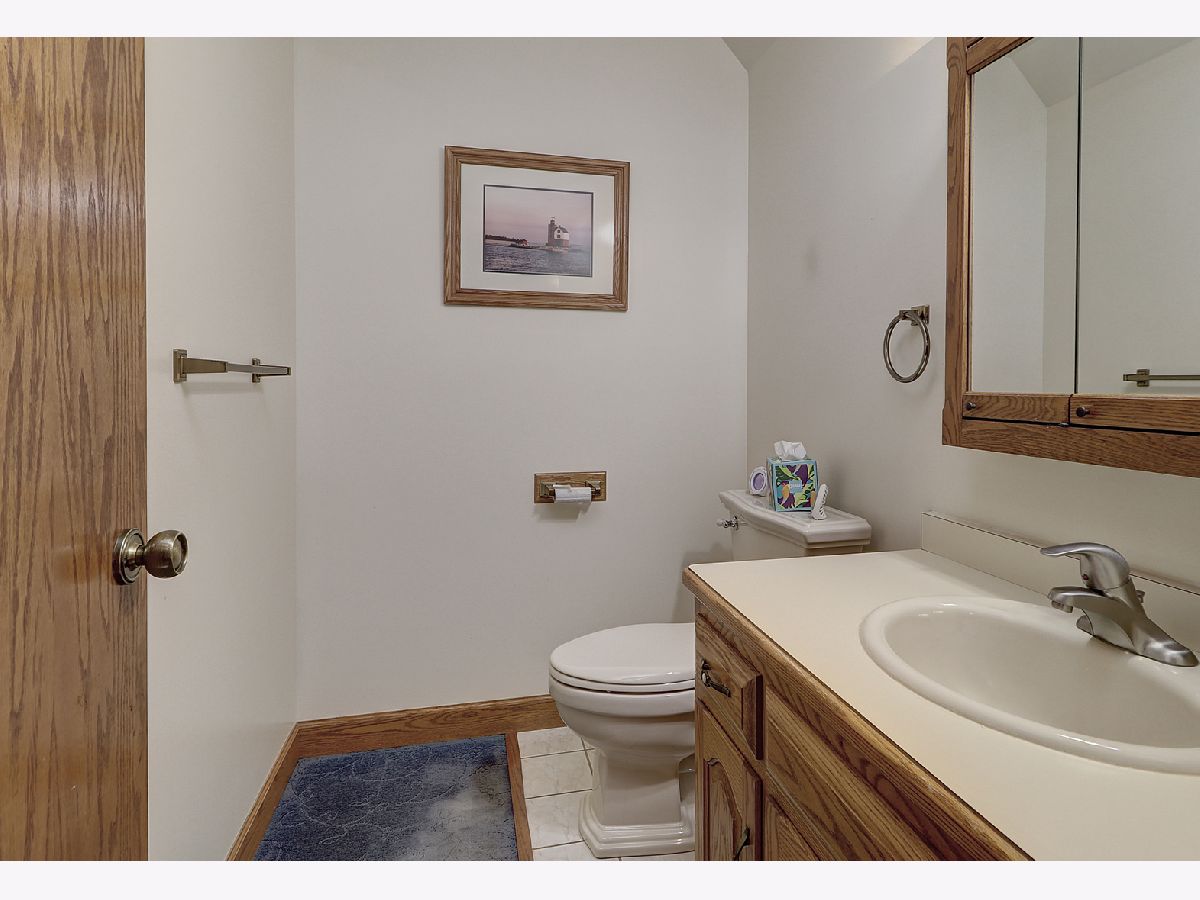
Full Bathrooms: 3
Bathroom Amenities: Whirlpool, Separate Shower, Double Sink
Bathroom in Basement: 0
Dimensions: 13X13
Floor Type: Carpet
Dimensions: 10X13
Floor Type: Luxury Vinyl
Features: Eating Area-Table Space, Pantry-Closet, Breakfast Room, Custom Cabinetry, Pantry
Dimensions: 6X7
Floor Type: Luxury Vinyl
Dimensions: 13X18
Floor Type: Carpet
Dimensions: 13X18
Floor Type: Carpet
Rooms: Sitting Room, Breakfast Room
Name: Sitting Room
Dimensions: 12X13
Floor Type: Carpet
Name: Breakfast Room
Dimensions: 9X13
Floor Type: Luxury Vinyl
Other Specifics
| 2.1 | |
| Concrete Perimeter | |
| Concrete, Garage Door Opener, Garage Owned, Attached, Garage | |
| Main Level | |
| Laminate | |
| Deck, Patio | |
| — | |
| — | |
| 102 x 195 | |
| — | |
| Full, Double Sink, Whirlpool | |
| Walk-In Closet(s) | |
| Range, Microwave, Dishwasher, Refrigerator, Washer, Dryer, Water Softener, Water Softener Owned, Humidifier | |
| Not in DB | |
| Street Lights, Street Paved | |
| — | |
| Gas Log, Gas Starter, Heatilator |
Tax History
| Year | Property Taxes |
|---|---|
| — | $7,374 |
Contact Agent
Nearby Similar Homes

Nearby Sold Comparables




Contact Agent
Listing Provided By
Coldwell Banker Real Estate Group
