

3405 Woodridge Drive, Woodridge, Illinois 60517


$484,900
|
For Sale
|
|
| Status: | Contingent |
| Sqft: | 2,132 |
| Cost/Sqft: | $227 |
| Beds: | 4 |
| Baths: | 3 |
| Year Built: | 1966 |
| Property Taxes: | $10,880 |
| Days On Market: | 37 |
| Lot Size: | 0,20 |
Description
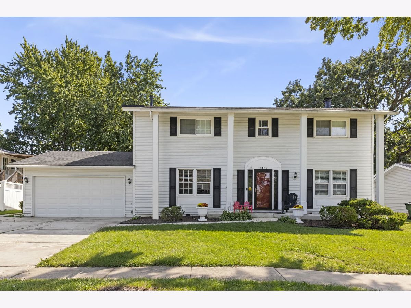
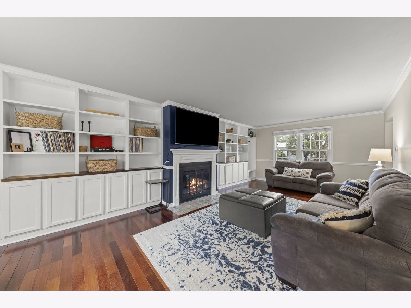
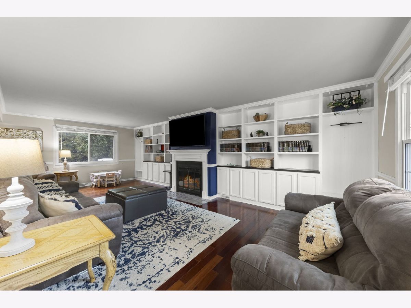
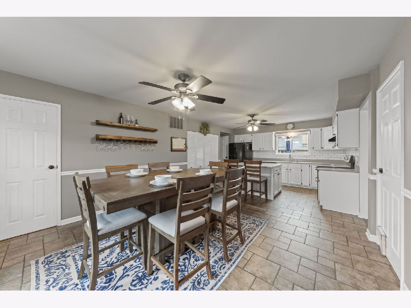
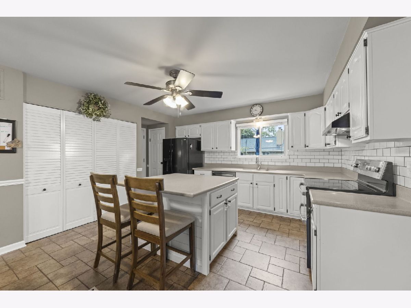
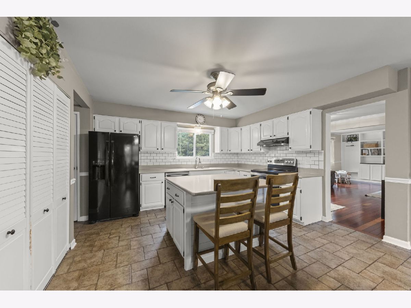
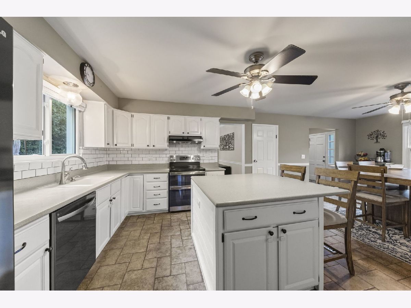
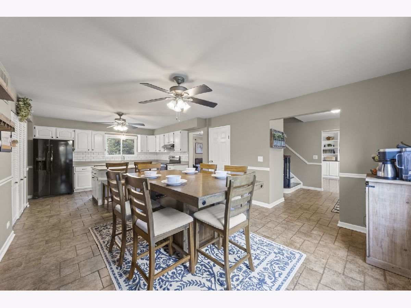
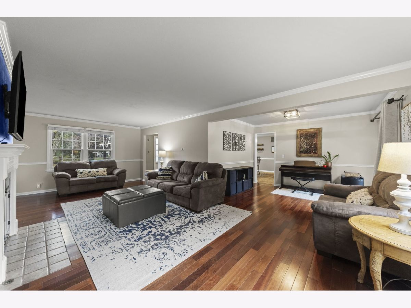
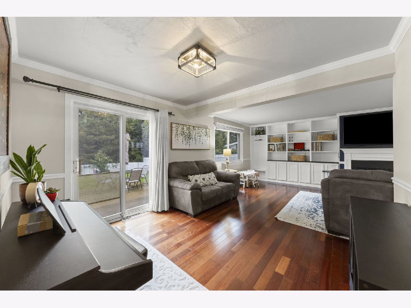
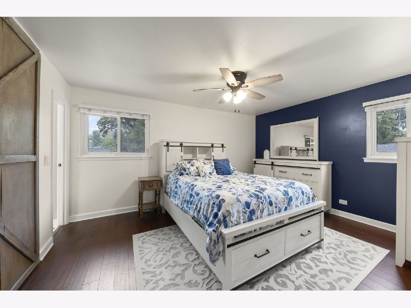
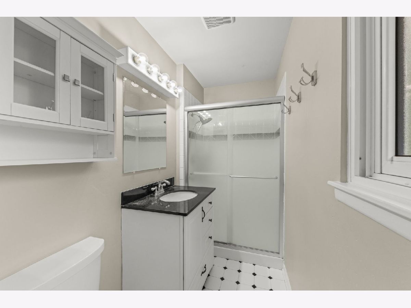
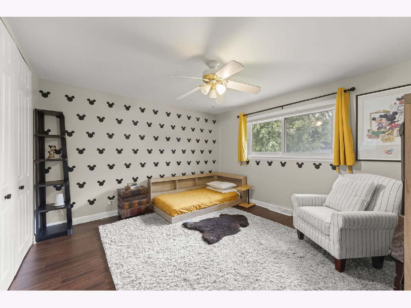
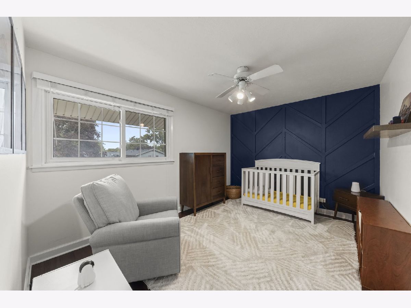
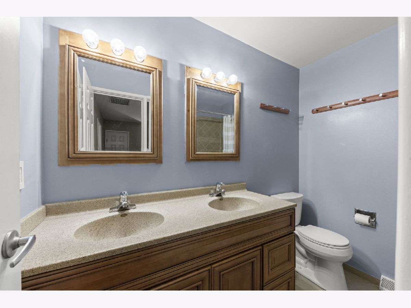
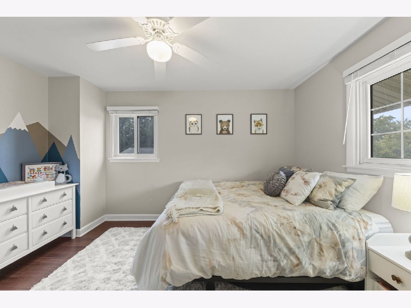
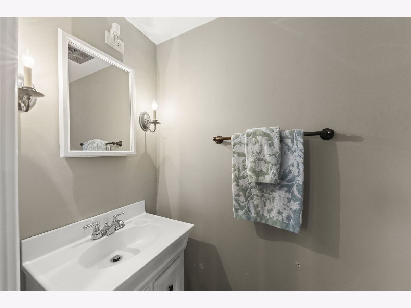
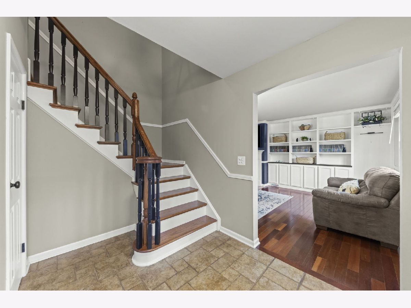
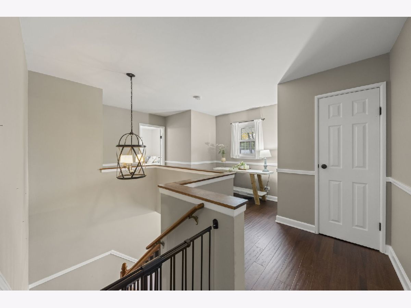
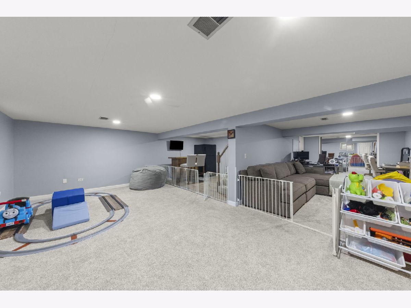
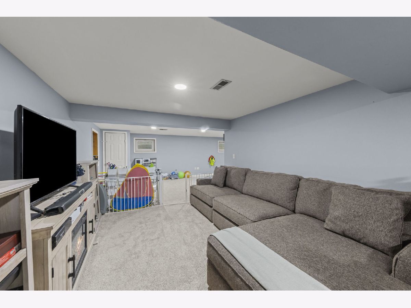
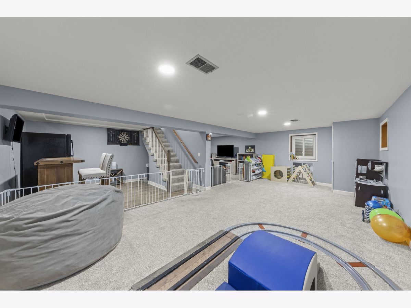
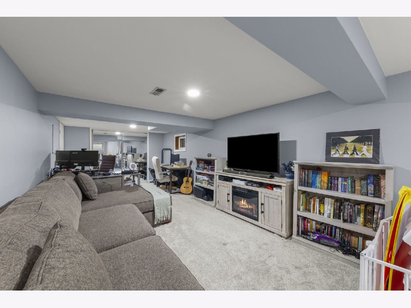
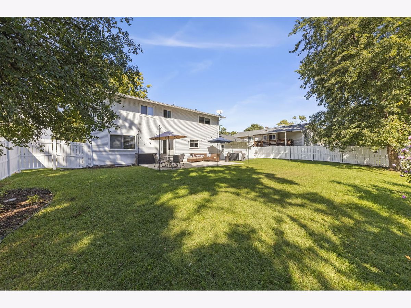
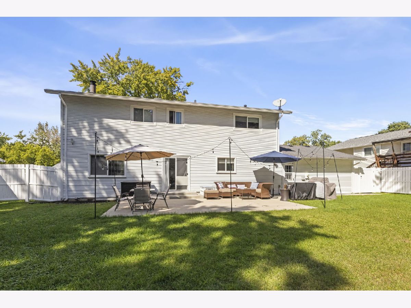
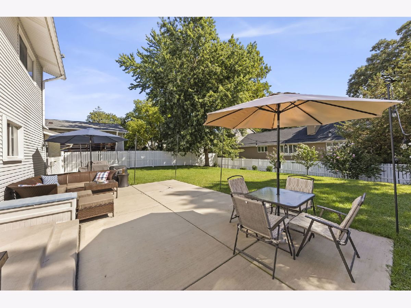
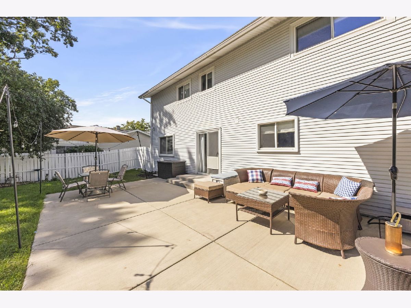
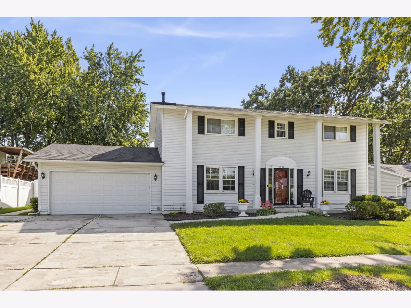
Check out this stately 5 Bedroom, 2.5 Bathroom, Full Finished Basement and FULLY Fenced Yard in the sought after Downers Grove North school district and Winston Hills community! Step on in to this inviting floor plan with a Foyer to Welcome your guests. Kitchen has Large Island with space for seating, Subway Tile, White Cabinets, Pantry Closet to keep everything organized and within reach and Overlooks the Private Backyard. Open Floor plan to Flex Space for additional table or a 2nd living area. Dining Room right off kitchen makes entertaining easy and has Hardwood Floors, Chair Rail, and Space for your Large table and sideboard too. Living room complete with Brazilian cherry Hardwood Floors, Elegant Wood Burning Fireplace and Built in Bookcases and Cabinets. 2 car garage with New Overhead Garage Door, overhead storage space and an interior access door which makes bringing in groceries easy. You will appreciate the main floor laundry with Maytag Washer and Dryer. Half Bath right around corner on main floor too. Upstairs you will find 4 Large Bedrooms each with Ceiling fans and Wood Floors. Walk In Linen Closet and Sitting Area too. Primary bedroom has private FULL Bathroom and a Large Closet to keep everything organized. Hallway FULL Bathroom has double sinks making your morning routine a breeze. Don't forget to check out the FULL Finished basement with all New Windows, Vinyl flooring and high-performance stain resistance LifeProof Carpet. Large Recreation Room Space, Private Space for 5th bedroom or home office and Deep Closets for more storage. All Windows have been replaced in this home and you will appreciate the New PVC Sewer Line from the House to Main Connection, 200 AMP Electric Panel, and battery back up sump pump for peace of mind. Outside you will find a newly poured concrete patio and side yard walk way in addition to a Fully Fenced yard for privacy. Highly Rated School District 68 and 99 with Goodrich Elementary School, Thomas Jefferson Junior High School and Downers Grove North. Close to Summer Hill Park complete with Play Equipment, Biking and Walking Trails, Picnic Area and Sand Volleyball Court. Enjoy Seven Bridges Center with shopping, recreation and dining. Close to Seven Bridges Golf Club too- a Public 18-hole golf course, practice area and clubhouse with a bar, grill, pro shop & veranda and Seven Bridges Ice Arena, a Large public skating facility with NHL and Olympic rinks and multipurpose indoor turf field. Close to Four Lakes Alpine Snowsports, a local favorite ski area with lessons for all ages, snowboarding, and a terrain park. Easy access to I-355, I-88, I-55, route 53, I-294 and the Metra BNSF line makes this hidden gem exactly where you want to be. Take a look today!
Property Specifics
| Single Family | |
| — | |
| — | |
| 1966 | |
| Finished, Full | |
| Vinyl Siding | |
| — | |
| FAIRMONT | |
| No | |
| 0.2 |
| — | |
| Winston Hills | |
| 0 / Not Applicable | |
| None | |
| Lake Michigan | |
| Public Sewer | |
| Central Air | |
| Gas, Forced Air | |
| No | |
| 12760007 | |
| 0823106009 |
Nearby Schools
| NAME: | DISTRICT: | DISTANCE: | |
|---|---|---|---|
|
Grade School
Goodrich Elementary School |
68 | — | |
|
Middle School
Thomas Jefferson Junior High Sch |
68 | Not in DB | |
|
High School
North High School |
99 | Not in DB | |
Property History
| DATE: | EVENT: | PRICE: | SOURCE: |
|---|---|---|---|
| 20 Apr, 2020 | Sold | $330,000 | MRED MLS |
| 22 Feb, 2020 | Under contract | $339,900 | MRED MLS |
| 20 Feb, 2020 | Listed for sale | $339,900 | MRED MLS |
| 22 Oct, 2026 | Under contract | $484,900 | MRED MLS |
| — | Last price change | $499,000 | MRED MLS |
| 29 Sep, 2026 | Listed for sale | $499,000 | MRED MLS |
Some photos of this home have been virtually staged.
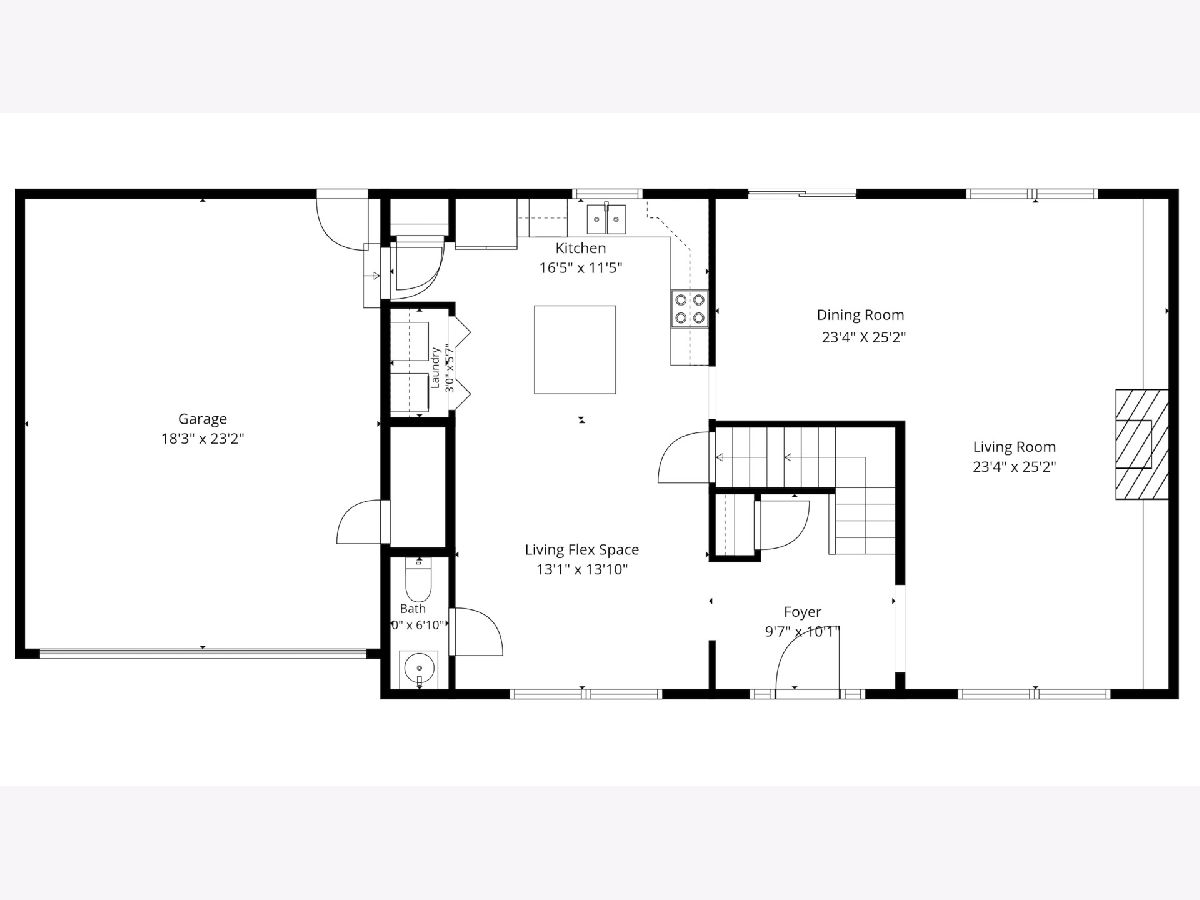
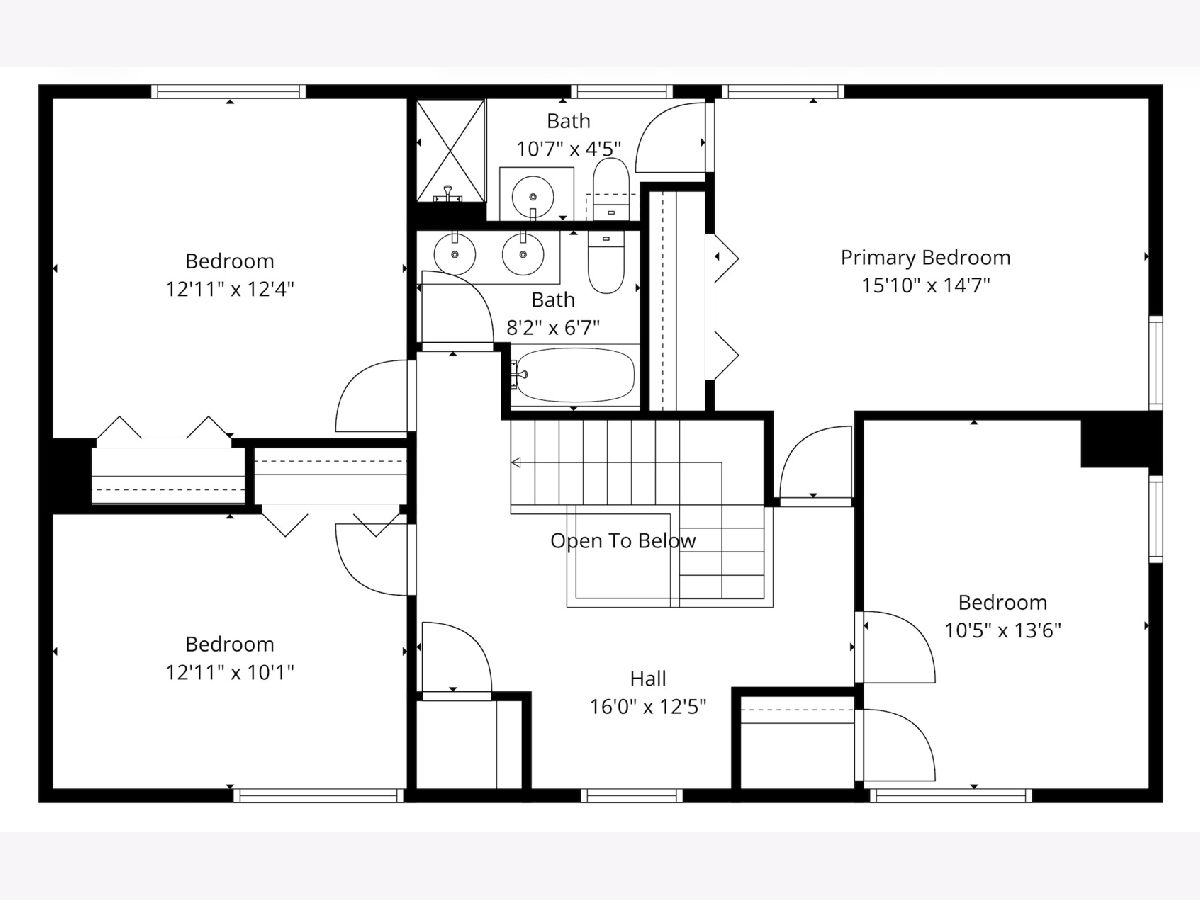
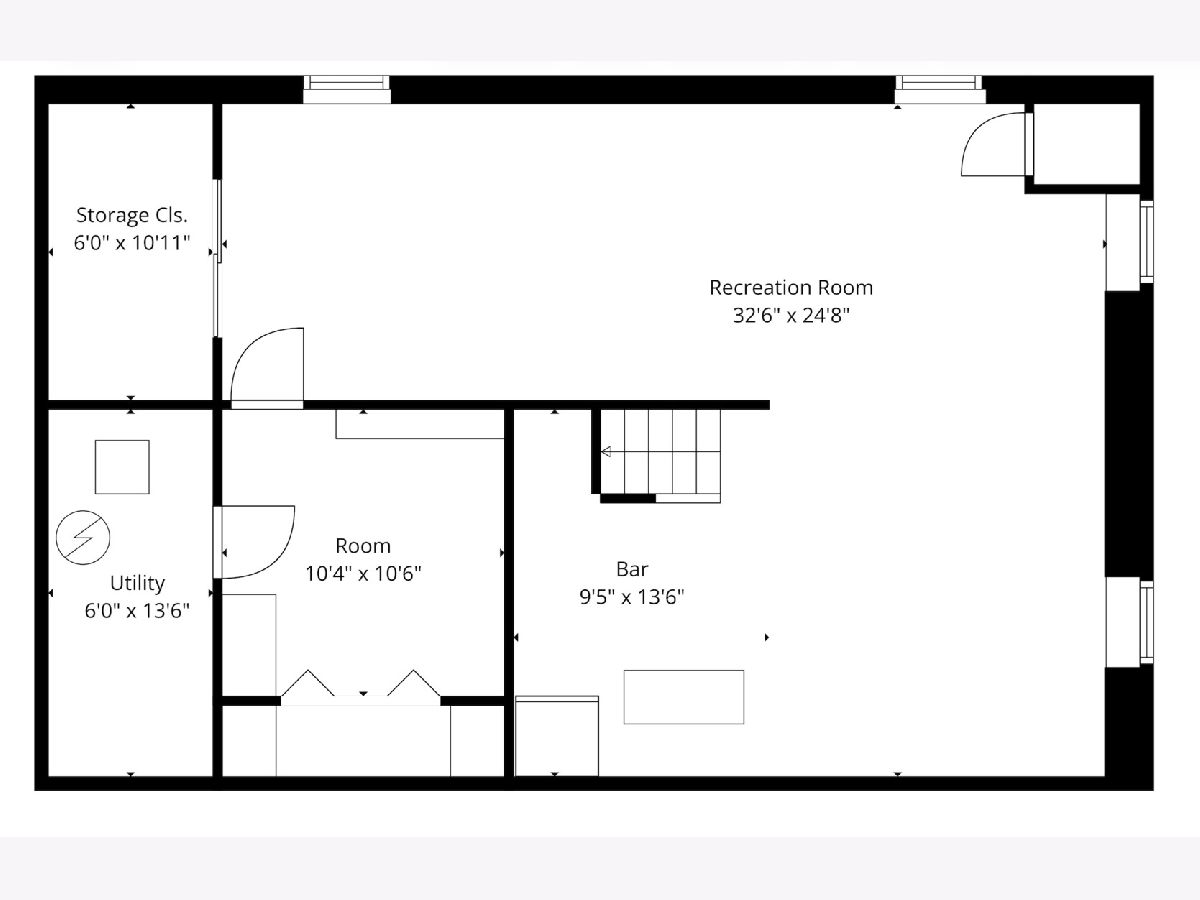
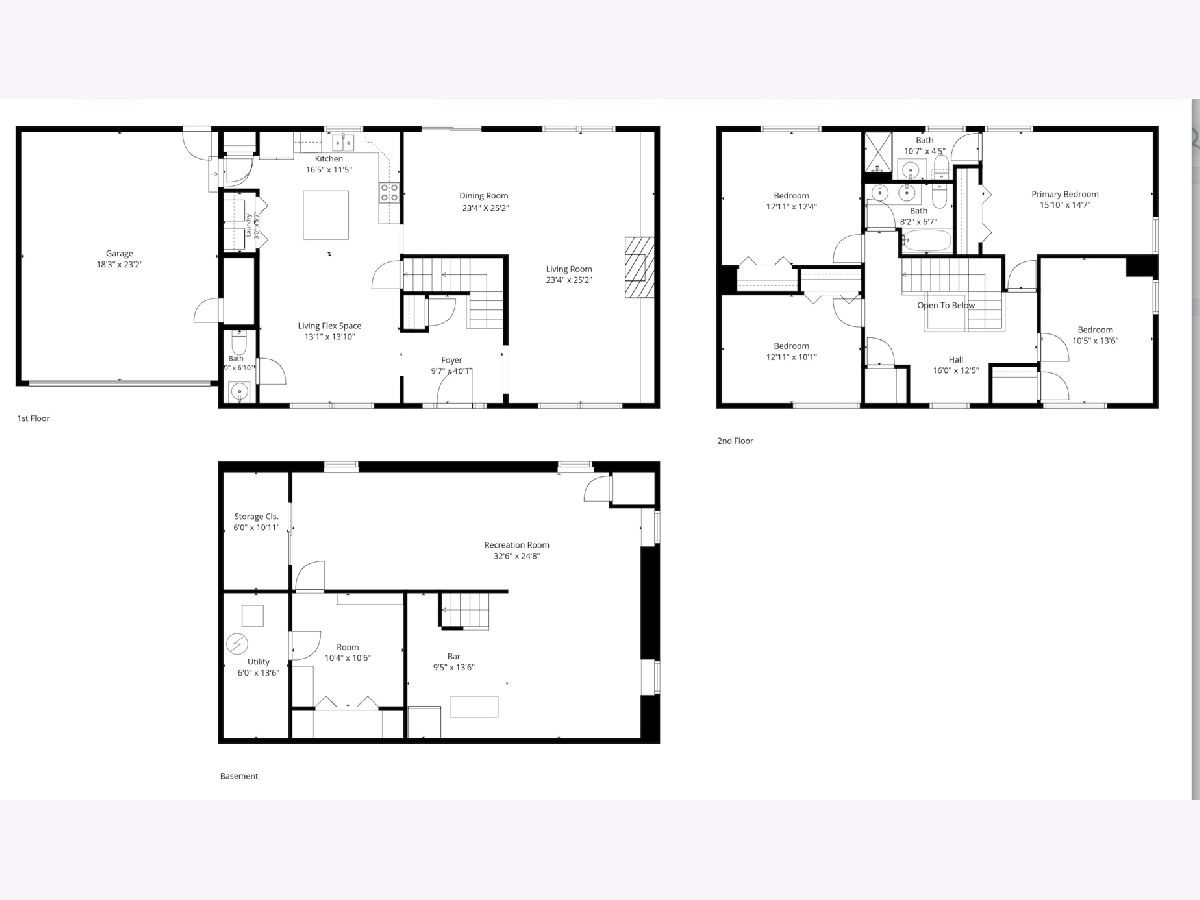
Room Specifics
Total Bedrooms: 5
Bedrooms Above Ground: 4
Bedrooms Below Ground: 1
Dimensions: 15X14
Floor Type: Hardwood
Dimensions: 12X13
Floor Type: Hardwood
Dimensions: 11X13
Floor Type: Hardwood
Dimensions: 10X13
Floor Type: Hardwood
Full Bathrooms: 3
Bathroom Amenities: —
Bathroom in Basement: 0
Dimensions: 12X13
Floor Type: Hardwood
Dimensions: 14X17
Floor Type: Ceramic Tile
Features: Eating Area-Breakfast Bar, Eating Area-Table Space, Pantry-Closet
Dimensions: 10X5
Floor Type: —
Dimensions: 23X25
Floor Type: Hardwood
Dimensions: 13X14
Floor Type: Porcelain Tile
Rooms: Bedroom 5
Name: Bedroom 5
Dimensions: 10X11
Floor Type: Porcelain Tile
Other Specifics
| 2 | |
| Concrete Perimeter | |
| Concrete, Garage Door Opener, Garage Owned, Attached, Garage | |
| Main Level | |
| Hardwood | |
| — | |
| Fenced | |
| — | |
| Mature Trees | |
| 79X109X78X109 | |
| Unfinished | |
| Full | |
| — | |
| — | |
| Not in DB | |
| Park, Tennis Court(s), Curbs, Sidewalks, Street Lights, Street Paved | |
| — | |
| Wood Burning |
Tax History
| Year | Property Taxes |
|---|---|
| 2020 | $8,172 |
| 2026 | $10,880 |
Contact Agent
Contact Agent
Listing Provided By
Keller Williams Premiere Properties
