

3407 Boulder Ridge Drive, Champaign, Illinois 61822


$315,000
|
For Sale
|
|
| Status: | Pending |
| Sqft: | 1,722 |
| Cost/Sqft: | $183 |
| Beds: | 3 |
| Baths: | 4 |
| Year Built: | 2019 |
| Property Taxes: | $8,677 |
| Days On Market: | 57 |
| Lot Size: | 0,00 |
Description
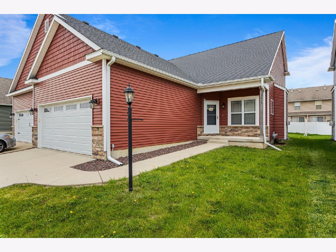
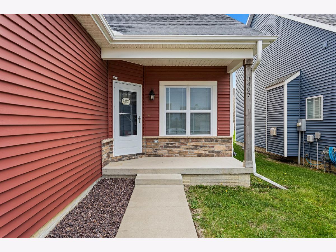
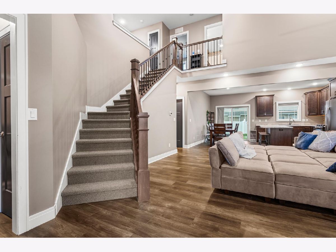
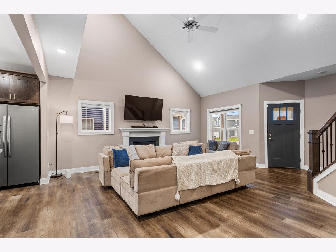
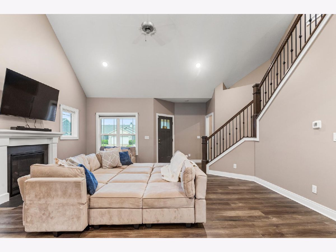
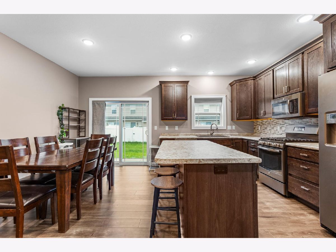
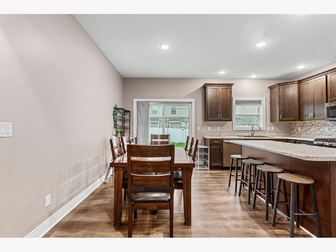
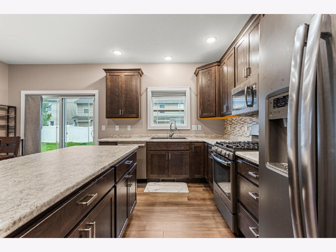
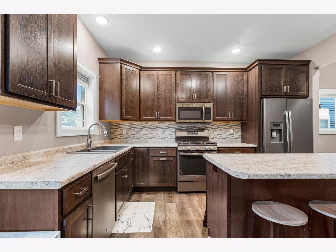
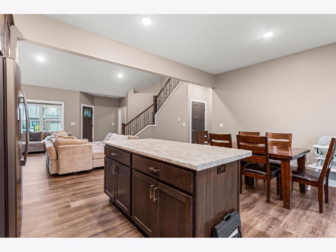
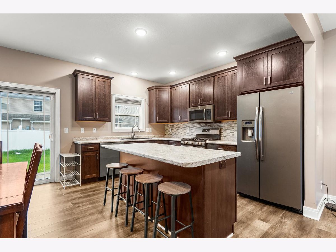
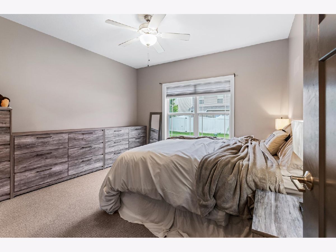
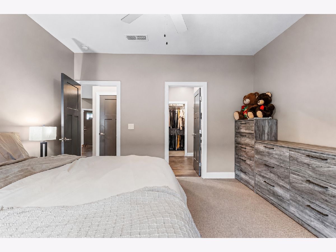
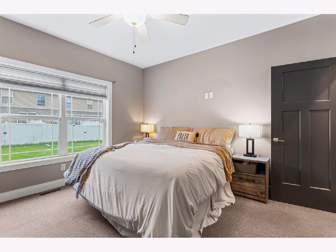
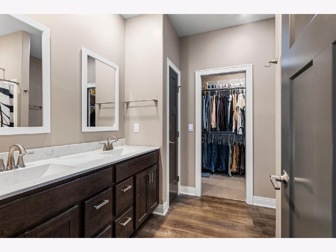
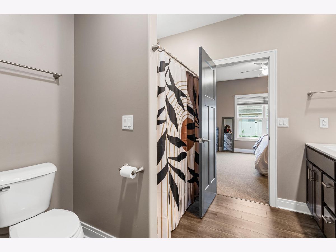
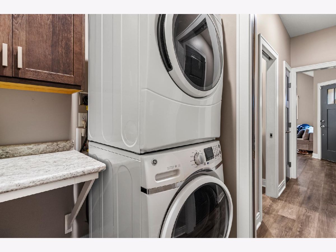
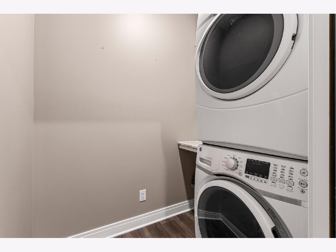
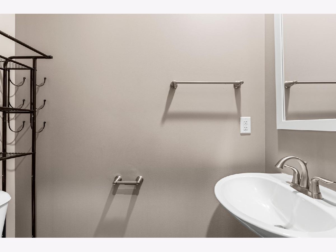
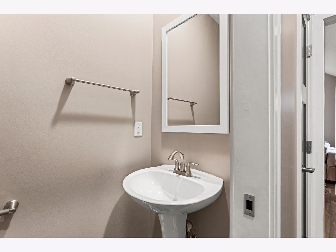
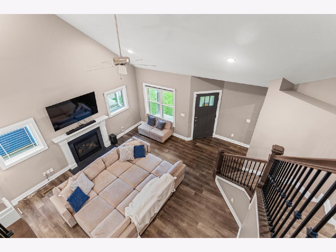
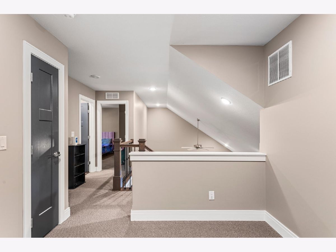
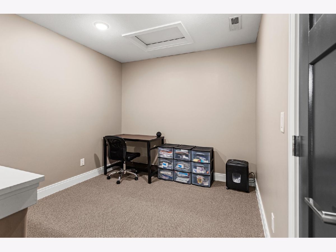
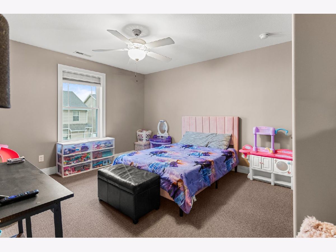
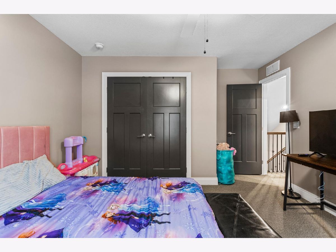
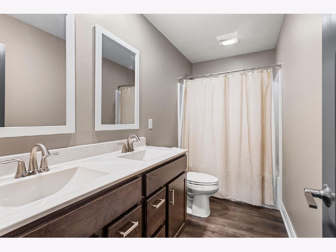
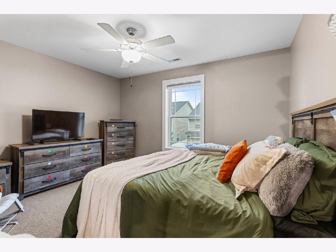
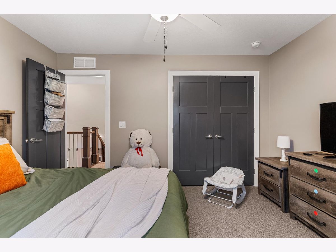
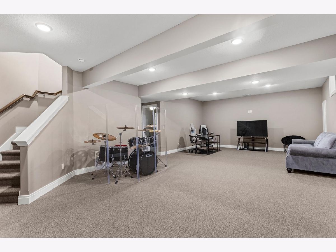
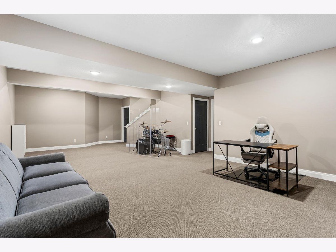
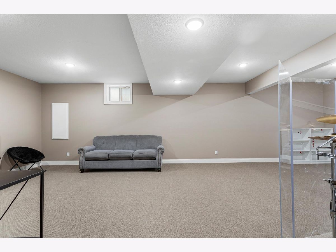
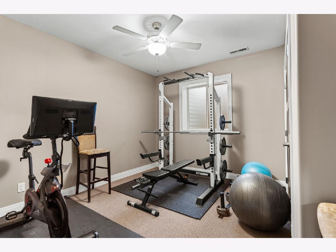
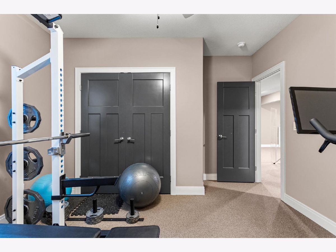
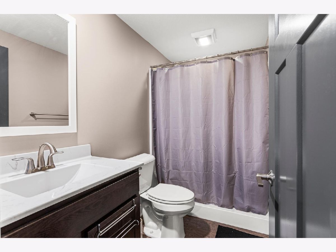
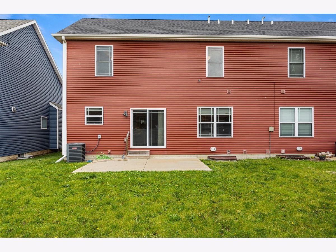
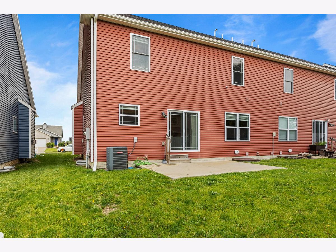
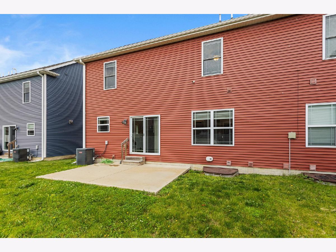
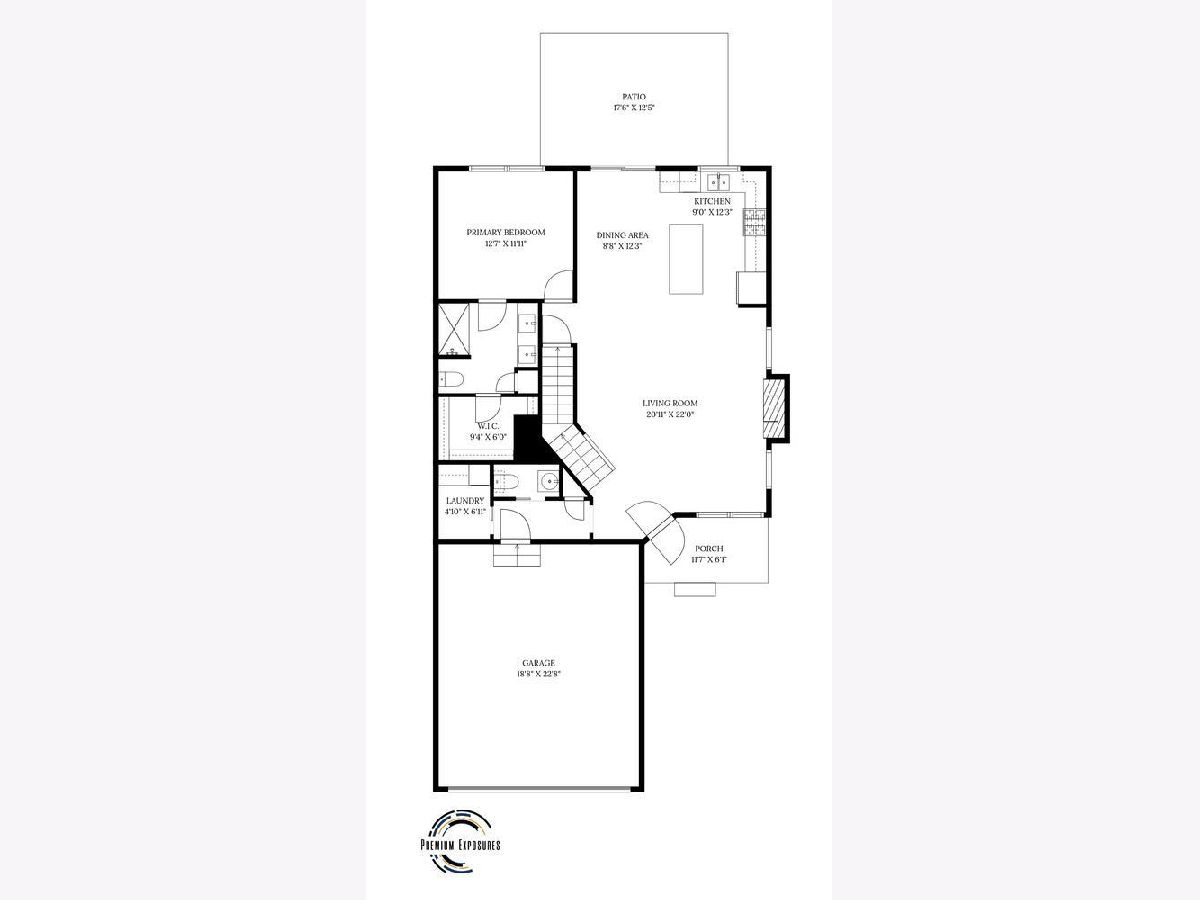
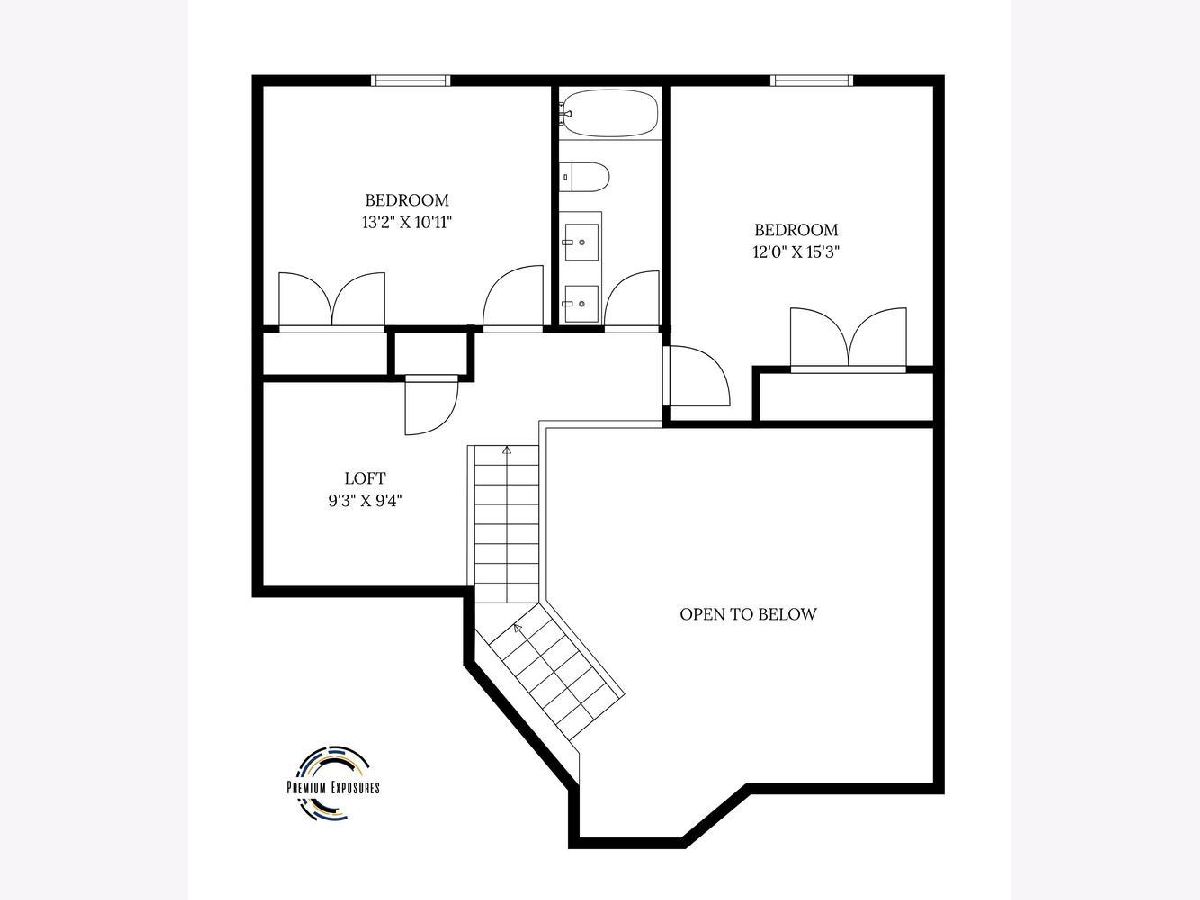
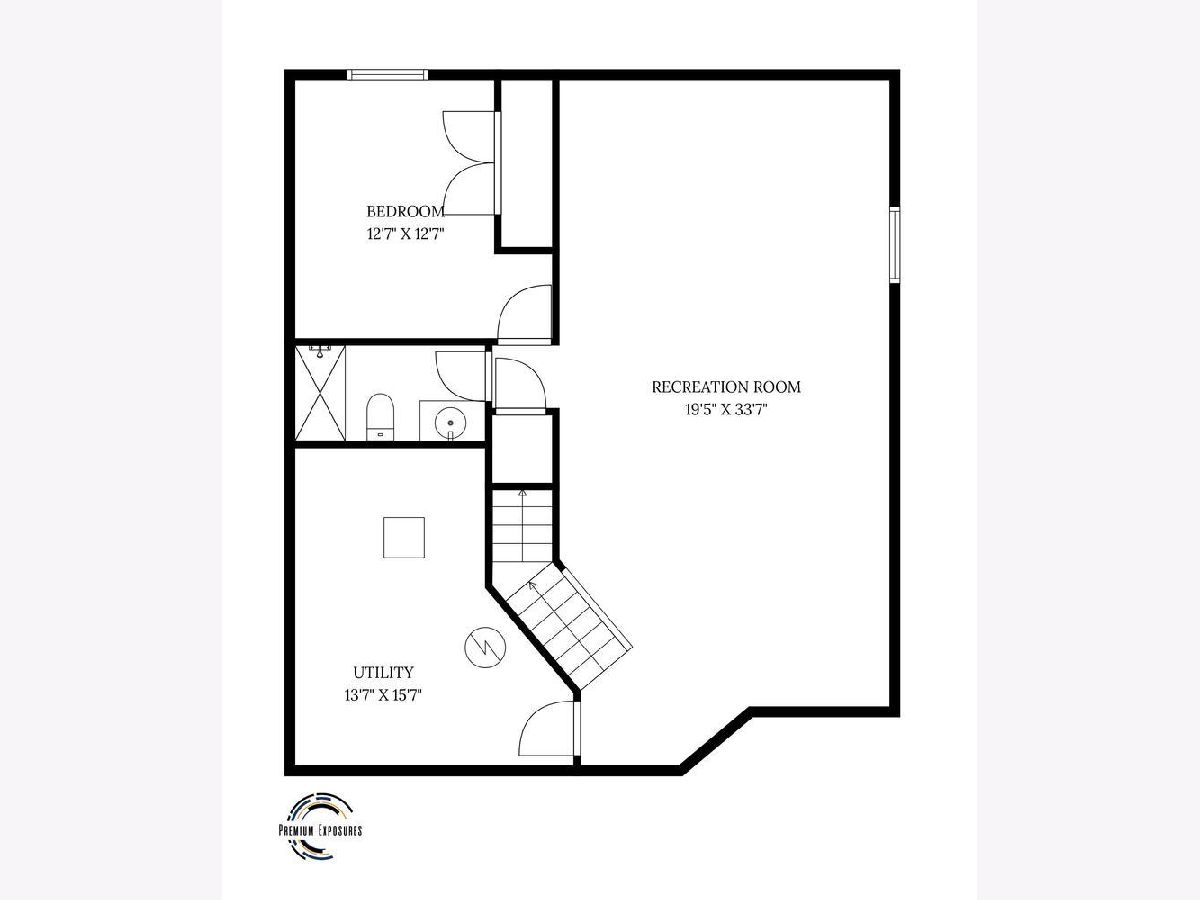
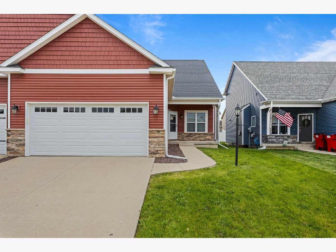
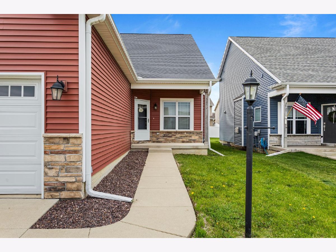
This beautifully maintained zero-lot home in Boulder Ridge offers a thoughtful design, and finished living space on all three levels. With 4 bedrooms and 3.5 baths, this home combines an open layout with flexible spaces that work for everyday living and entertaining alike. The main level features soaring ceilings, abundant natural light, and a spacious living room centered around a cozy fireplace. The eat-in kitchen offers a large island, ample cabinet space, and easy access to the backyard. The main-floor primary suite includes a walk-in closet, dual vanities, and a spacious private bath. You'll also appreciate the convenient main-floor laundry room and half bath. Upstairs, the loft overlooks the main living area and makes a great second family room, office, or play space, along with two additional bedrooms and a full bath. The finished basement provides even more room to spread out with a large rec room, fourth bedroom, and an additional full bath perfect for guests or extra living space. Located in the desirable Boulder Ridge subdivision with quick access to parks, shopping, restaurants, bus lines, the interstate, the University of Illinois Urbana-Champaign, and Carle Foundation Hospital, this move-in ready home offers space, comfort, and convenience all in one.
Property Specifics
| Condos/Townhomes | |
| 2 | |
| — | |
| 2019 | |
| — | |
| — | |
| No | |
| — |
| Champaign | |
| Boulder Ridge | |
| — / Not Applicable | |
| — | |
| — | |
| — | |
| 12636495 | |
| 412004421011 |
Nearby Schools
| NAME: | DISTRICT: | DISTANCE: | |
|---|---|---|---|
|
Grade School
Champaign/middle Call Unit 4 351 |
4 | — | |
|
Middle School
Unit 4 Of Choice |
4 | Not in DB | |
|
High School
Centennial High School |
4 | Not in DB | |

Room Specifics
Total Bedrooms: 4
Bedrooms Above Ground: 3
Bedrooms Below Ground: 1
Dimensions: —
Floor Type: —
Dimensions: —
Floor Type: —
Dimensions: —
Floor Type: —
Full Bathrooms: 4
Bathroom Amenities: Double Sink
Bathroom in Basement: 1
Rooms: —
Basement Description: —
Other Specifics
| 2 | |
| — | |
| — | |
| — | |
| — | |
| 38X110 | |
| — | |
| — | |
| — | |
| — | |
| Not in DB | |
| — | |
| — | |
| — | |
| — |
Contact Agent
Contact Agent
Listing Provided By
KELLER WILLIAMS-TREC
