

341 Dorchester Lane, Grayslake, Illinois 60030


$419,000
|
For Sale
|
|
| Status: | Active |
| Sqft: | 2,475 |
| Cost/Sqft: | $169 |
| Beds: | 3 |
| Baths: | 3 |
| Year Built: | 1991 |
| Property Taxes: | $11,824 |
| Days On Market: | 97 |
| Lot Size: | 0,16 |
Description
Discover this beautifully maintained, move-in ready home in the highly desirable College Trail neighborhood of Grayslake. Major updates are complete, including a full roof replacement-offering long-term confidence and reducing future maintenance concerns. Additional upgrades such as a new concrete garage ramp, a backup sump pump, and the latest Nest smoke and temperature monitoring system add safety, reliability, and peace of mind. The spacious family room features installed recessed lighting, delivering a bright, modern feel that's ideal for everyday living and entertaining. The kitchen and laundry areas include newer appliances-washing machine, microwave, dishwasher, refrigerator, and a double oven-providing convenience and efficiency from day one. Additional highlights include a Schlage keyless entry system, adding everyday ease, security, and functionality. Inside, the home features new interior doors for the pantry, bathrooms, and bedrooms, creating a clean and cohesive look throughout. Outside, enjoy a kid-friendly fenced backyard complete with a swing set-perfect for playtime and outdoor gatherings. Located in College Trail, this home offers easy access to walking paths, ponds, Rollins Savanna, parks, shopping, dining, and Grayslake Central High School. It's an ideal combination of comfort, updates, and community convenience.
Property Specifics
| Single Family | |
| — | |
| — | |
| 1991 | |
| Finished, Full | |
| Vinyl Siding | |
| Asphalt | |
| — | |
| No | |
| 0.16 |
| Lake | |
| College Trail | |
| 0 / Not Applicable | |
| None | |
| Public | |
| Public Sewer | |
| Central Air | |
| Natural Gas, Forced Air | |
| 12705096 | |
| 06253130040000 |
Nearby Schools
| NAME: | DISTRICT: | DISTANCE: | |
|---|---|---|---|
|
Grade School
Woodland Elementary School |
50 | — | |
|
Middle School
Woodland Middle School |
50 | Not in DB | |
|
High School
Grayslake Central High School |
127 | Not in DB | |
Property History
| DATE: | EVENT: | PRICE: | SOURCE: |
|---|---|---|---|
| 14 Apr, 2016 | Sold | $235,000 | MRED MLS |
| 23 Feb, 2016 | Under contract | $245,000 | MRED MLS |
| 15 Feb, 2016 | Listed for sale | $245,000 | MRED MLS |
| — | Last price change | $445,000 | MRED MLS |
| 29 Jul, 2026 | Listed for sale | $469,900 | MRED MLS |


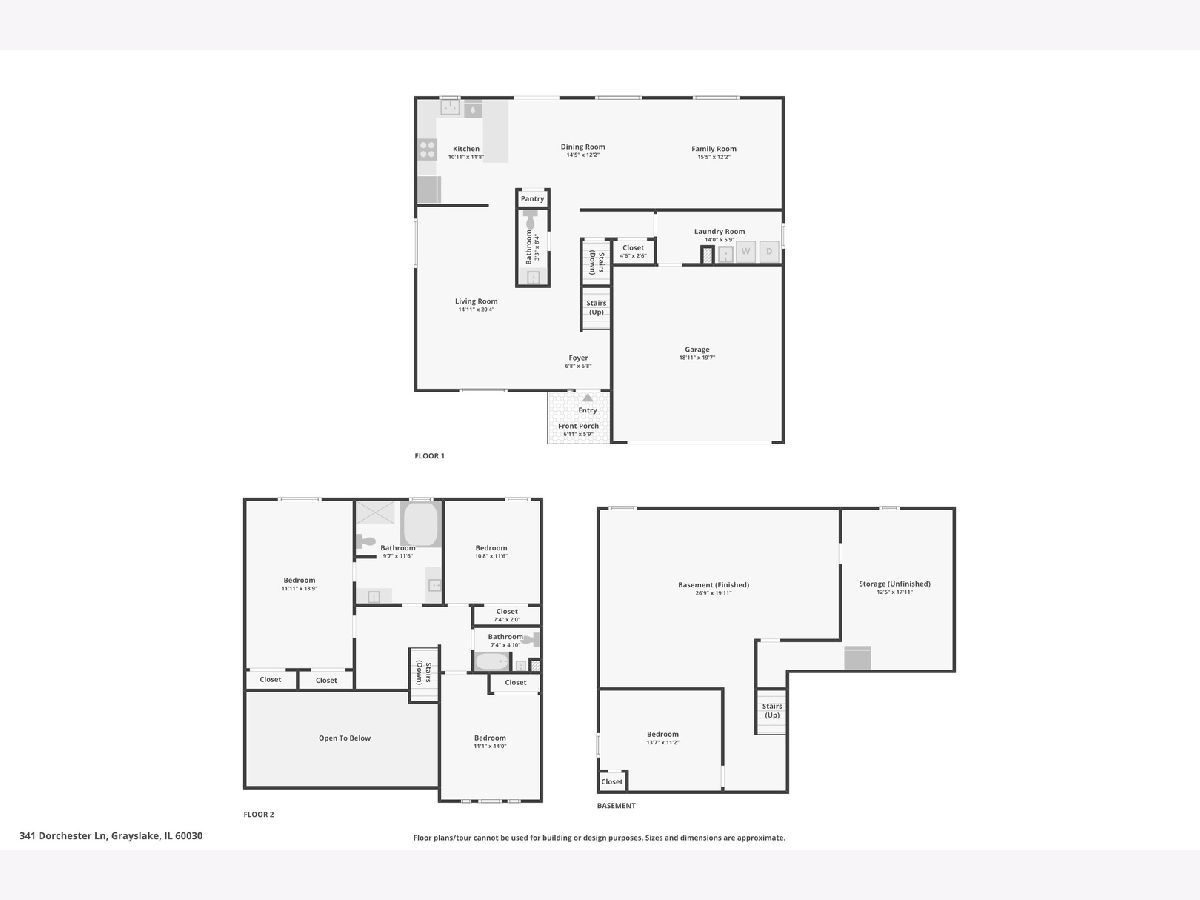
Room Specifics
Total Bedrooms: 3
Bedrooms Above Ground: 3
Bedrooms Below Ground: 0
Dimensions: 12X19
Floor Type: Carpet
Dimensions: 11X14
Floor Type: Carpet
Dimensions: 11X12
Floor Type: Carpet
Full Bathrooms: 3
Bathroom Amenities: Separate Shower, Double Sink, Soaking Tub
Bathroom in Basement: 0
Dimensions: 14X12
Floor Type: Carpet
Dimensions: 11X12
Floor Type: Luxury Vinyl
Features: Eating Area-Table Space, Pantry-Closet, Custom Cabinetry, Updated Kitchen
Dimensions: 14X6
Floor Type: Vinyl
Dimensions: 15X20
Floor Type: Carpet
Dimensions: 15X12
Floor Type: Luxury Vinyl
Rooms: Recreation Room, Utility Room-Lower Level, Bonus Room
Name: Recreation Room
Dimensions: 27X20
Floor Type: Carpet
Name: Utility Room-Lower Level
Dimensions: 12X18
Floor Type: —
Name: Bonus Room
Dimensions: 14X11
Floor Type: Carpet
Other Specifics
| 2 | |
| Concrete Perimeter | |
| Asphalt, Garage Door Opener, Garage Owned, Attached, Garage | |
| Main Level, In Unit, Sink | |
| Carpet | |
| Deck | |
| Shed(s) | |
| — | |
| — | |
| 60x120 | |
| Full,Unfinished | |
| Full | |
| Cathedral Ceiling(s) | |
| Double Oven, Range, Microwave, Dishwasher, Refrigerator, Washer, Dryer, Disposal | |
| Not in DB | |
| Park, Tennis Court(s), Lake, Curbs, Sidewalks, Street Lights, Street Paved | |
| — | |
| — |
Tax History
| Year | Property Taxes |
|---|---|
| 2016 | $8,638 |
| — | $11,824 |
Contact Agent
Contact Agent
Listing Provided By
Redfin Corporation
