

341 Wood Avenue, Peotone, Illinois 60468


$369,900
|
For Sale
|
|
| Status: | Active |
| Sqft: | 2,800 |
| Cost/Sqft: | $132 |
| Beds: | 4 |
| Baths: | 3 |
| Year Built: | 1958 |
| Property Taxes: | $4,452 |
| Lot Size: | 0,00 |
Description
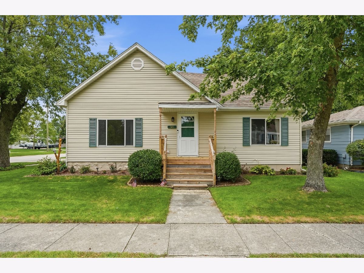
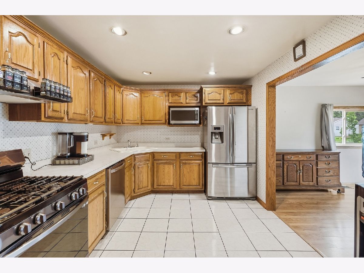
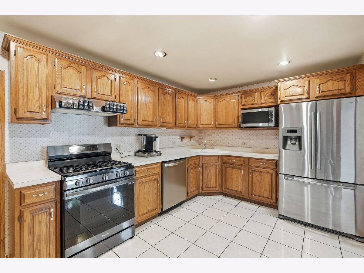
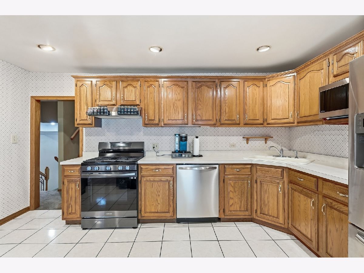
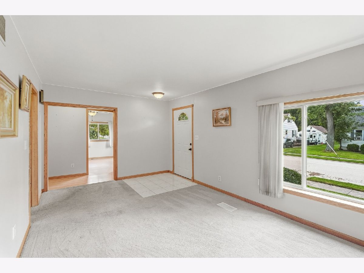
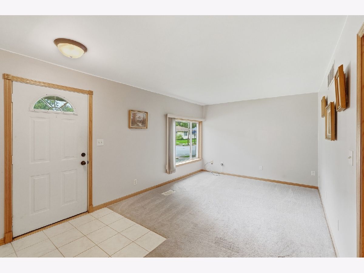
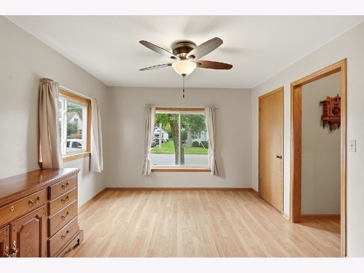
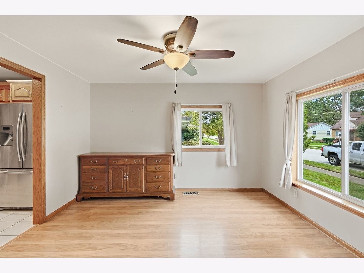
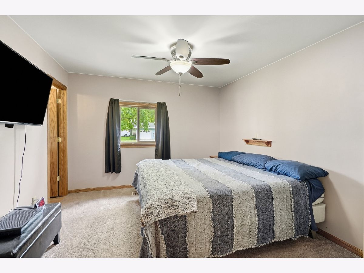
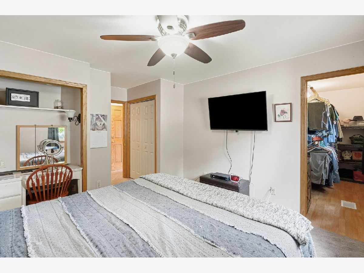
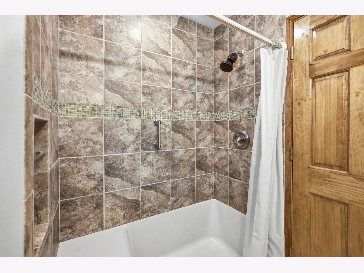
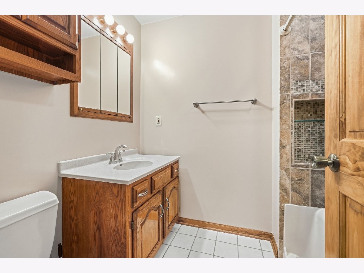
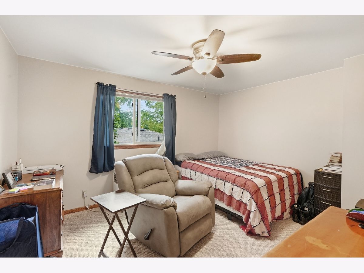
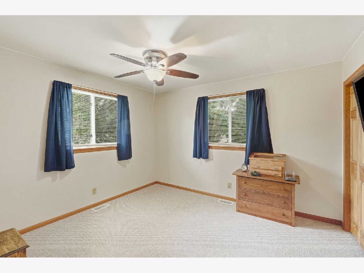
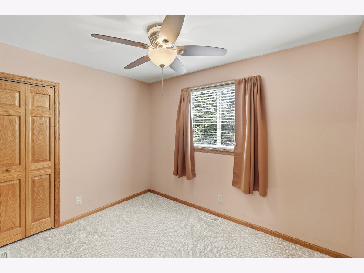
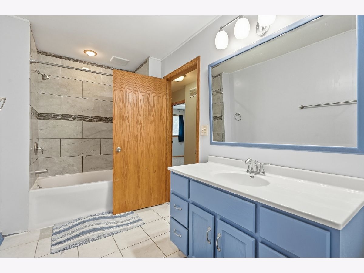
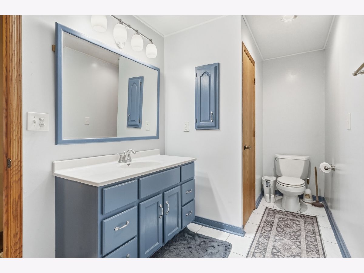
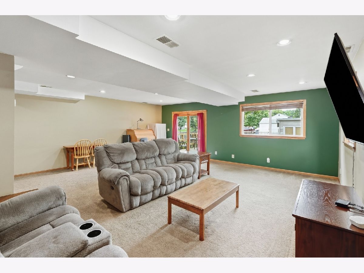
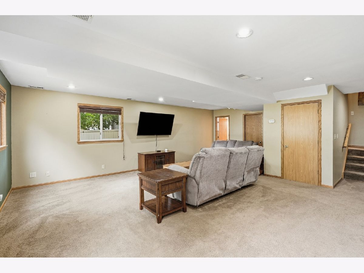
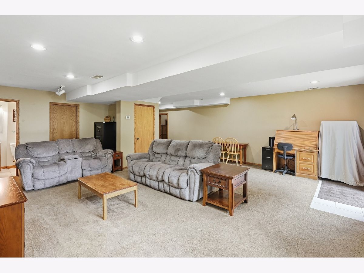
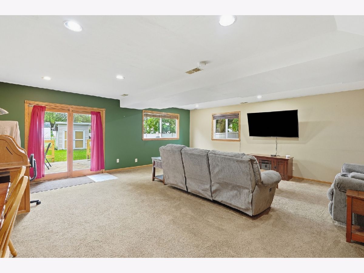
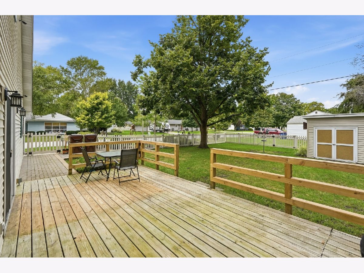
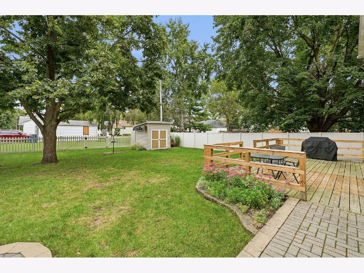
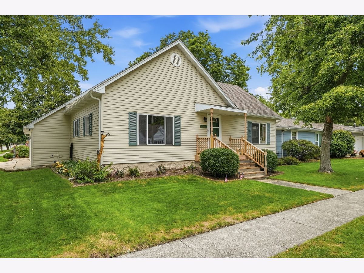
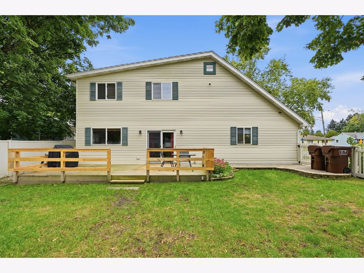
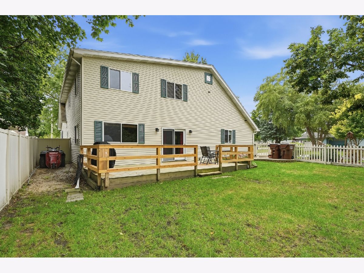
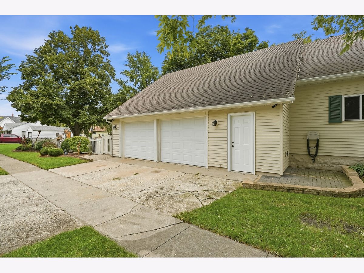
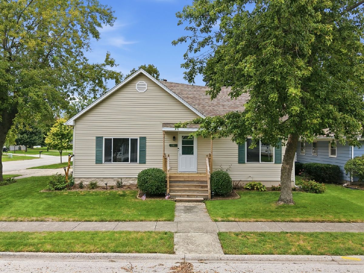
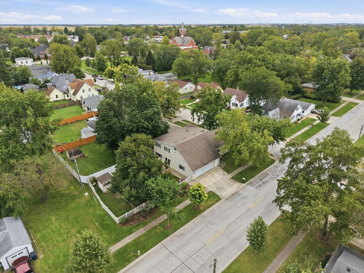
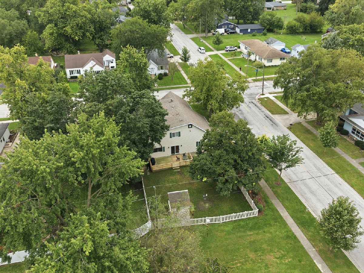
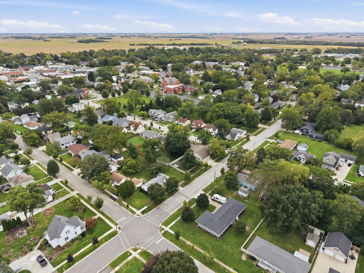
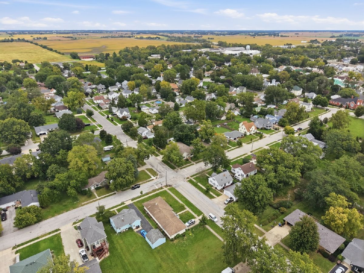
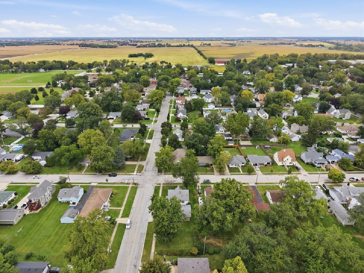
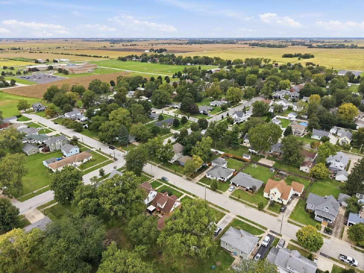
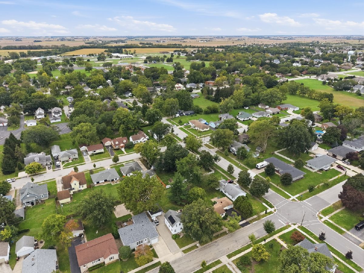
Small-town charm, room to spread out, and a garage that deserves its own spotlight! Located right in the heart of Peotone, this 4-bedroom, 2.5-bath home offers a main-level primary bedroom and bathroom, generous storage throughout, and outdoor space made for enjoying every season. Start your mornings with coffee on the 12x24 deck, unwind on quiet evenings, or gather with friends for a backyard barbecue. The walkout basement provides direct access to the fenced backyard, creating an easy connection between indoor and outdoor living. The impressive 24x32 insulated, heated garage offers ample room for vehicles, a workshop, hobbies, and additional storage. With space to live, entertain, and tackle your next project, this home brings it all together in a welcoming in-town setting. Schedule your appointment today!
Property Specifics
| Single Family | |
| — | |
| — | |
| 1958 | |
| Crawl Space | |
| Vinyl Siding | |
| Asphalt | |
| — | |
| No | |
| — |
| Will | |
| — | |
| — / Not Applicable | |
| None | |
| Public | |
| Public Sewer | |
| Central Air | |
| Natural Gas | |
| 12772589 | |
| 1720241130230000 |
Room Specifics
Total Bedrooms: 4
Bedrooms Above Ground: 4
Bedrooms Below Ground: 0
Dimensions: 15X12
Floor Type: —
Dimensions: 11X13
Floor Type: —
Dimensions: 11X12
Floor Type: Carpet
Dimensions: 12X12
Floor Type: Carpet
Full Bathrooms: 3
Bathroom Amenities: —
Bathroom in Basement: 0
Dimensions: 11X12
Floor Type: Laminate
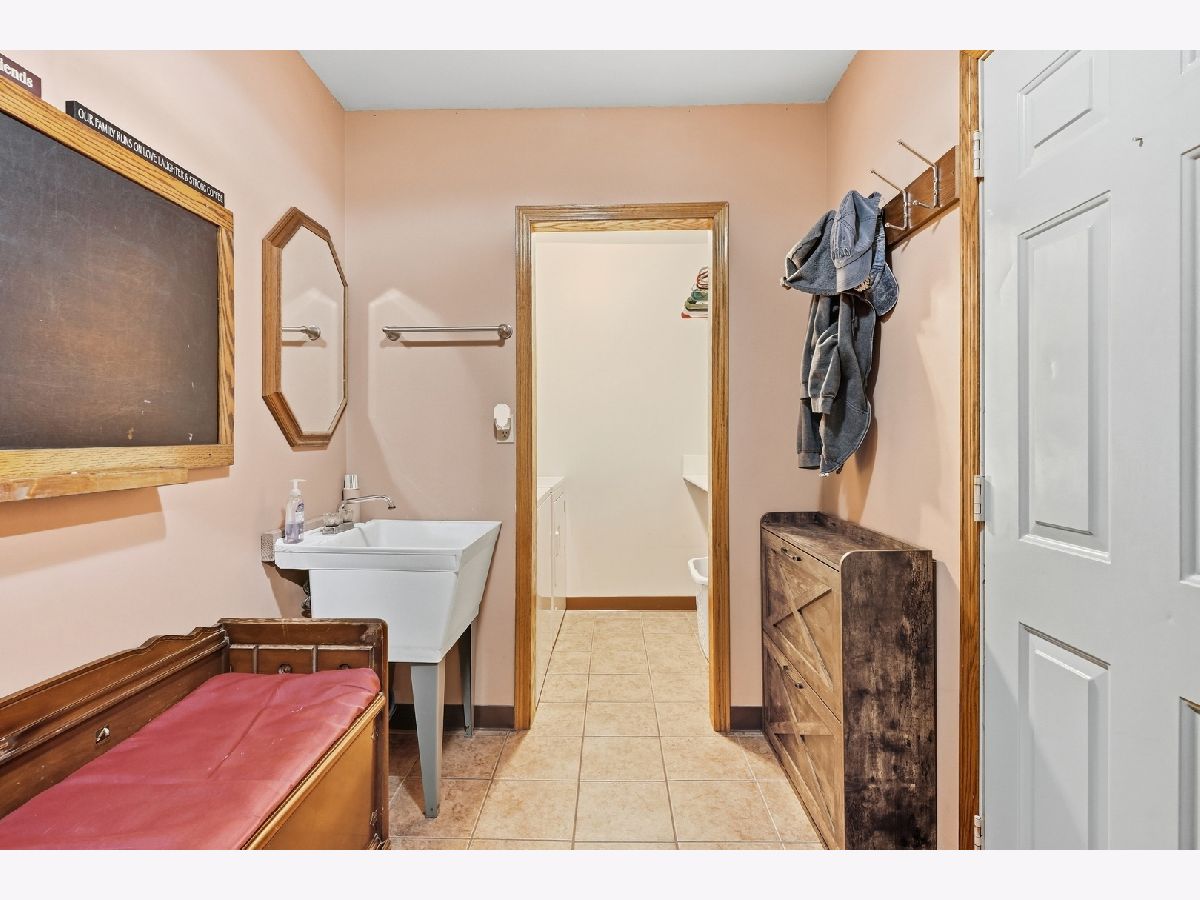
Dimensions: 15X10
Floor Type: Ceramic Tile
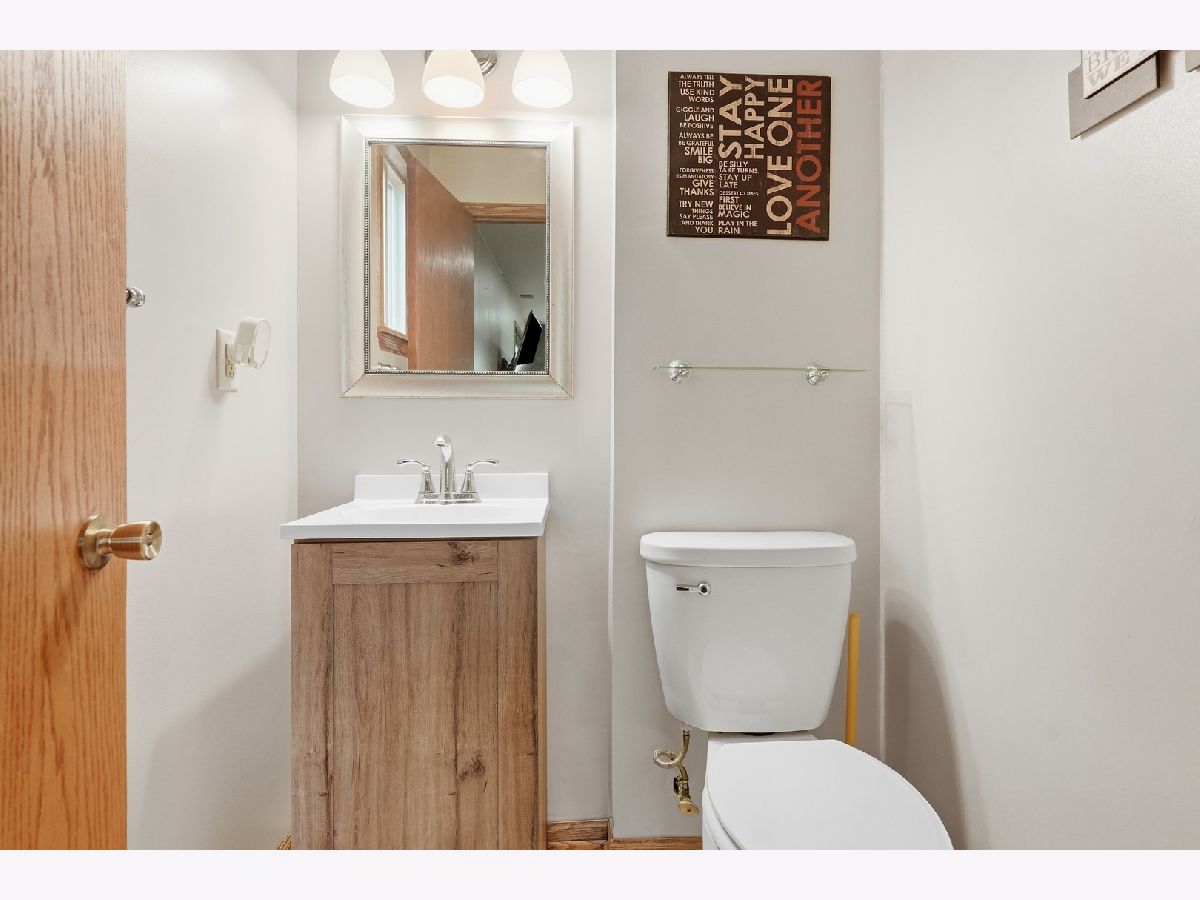
Dimensions: 5X6
Floor Type: Ceramic Tile
Dimensions: 11X17
Floor Type: Carpet
Dimensions: 26X26
Floor Type: —
Rooms: No additional rooms
Other Specifics
| 2 | |
| — | |
| Garage Owned, Attached, Garage | |
| — | |
| — | |
| — | |
| — | |
| — | |
| 130.25 x 61.5 | |
| — | |
| None | |
| — | |
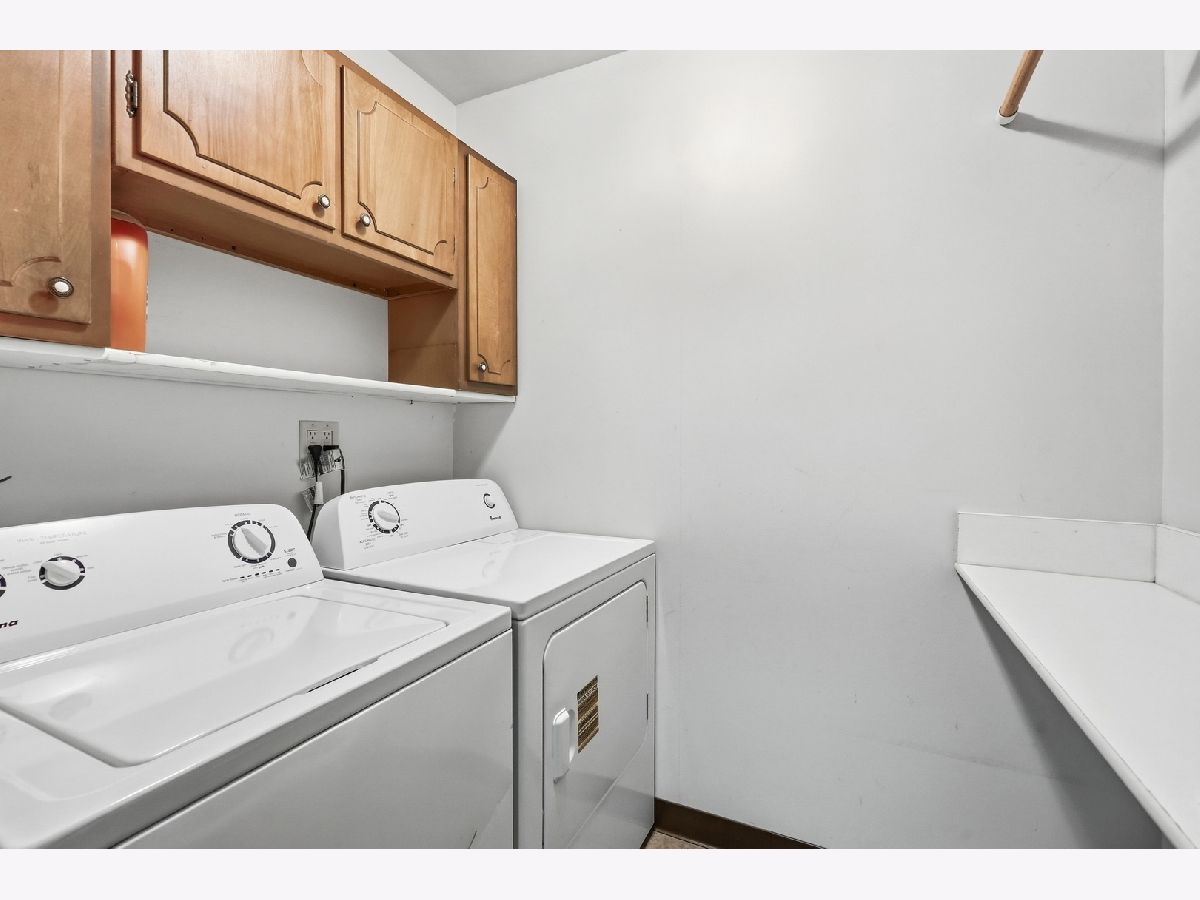
| Range, Dishwasher, Refrigerator, Washer, Dryer | |
| Not in DB | |
| — | |
| — | |
| — |
Contact Agent
Contact Agent
Listing Provided By
Listing Leaders Northwest
