

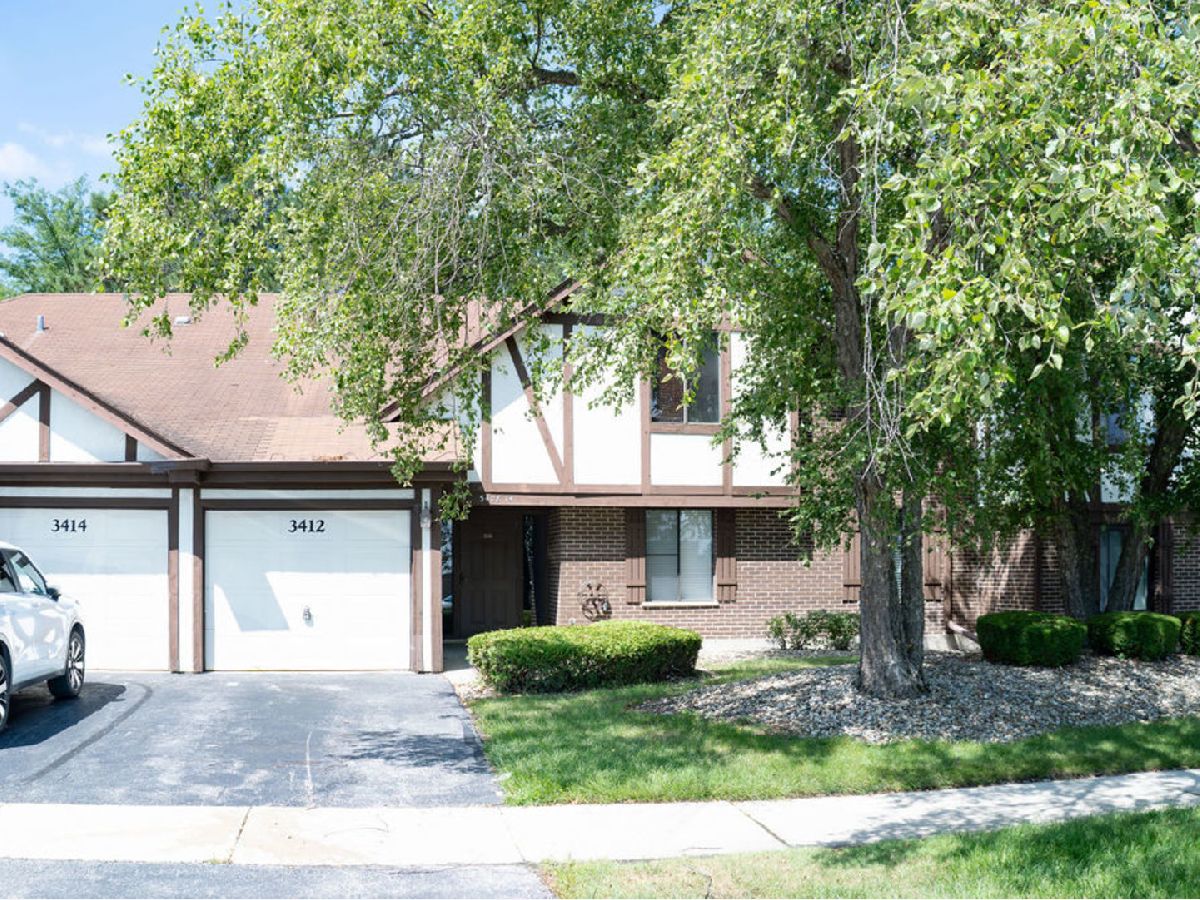
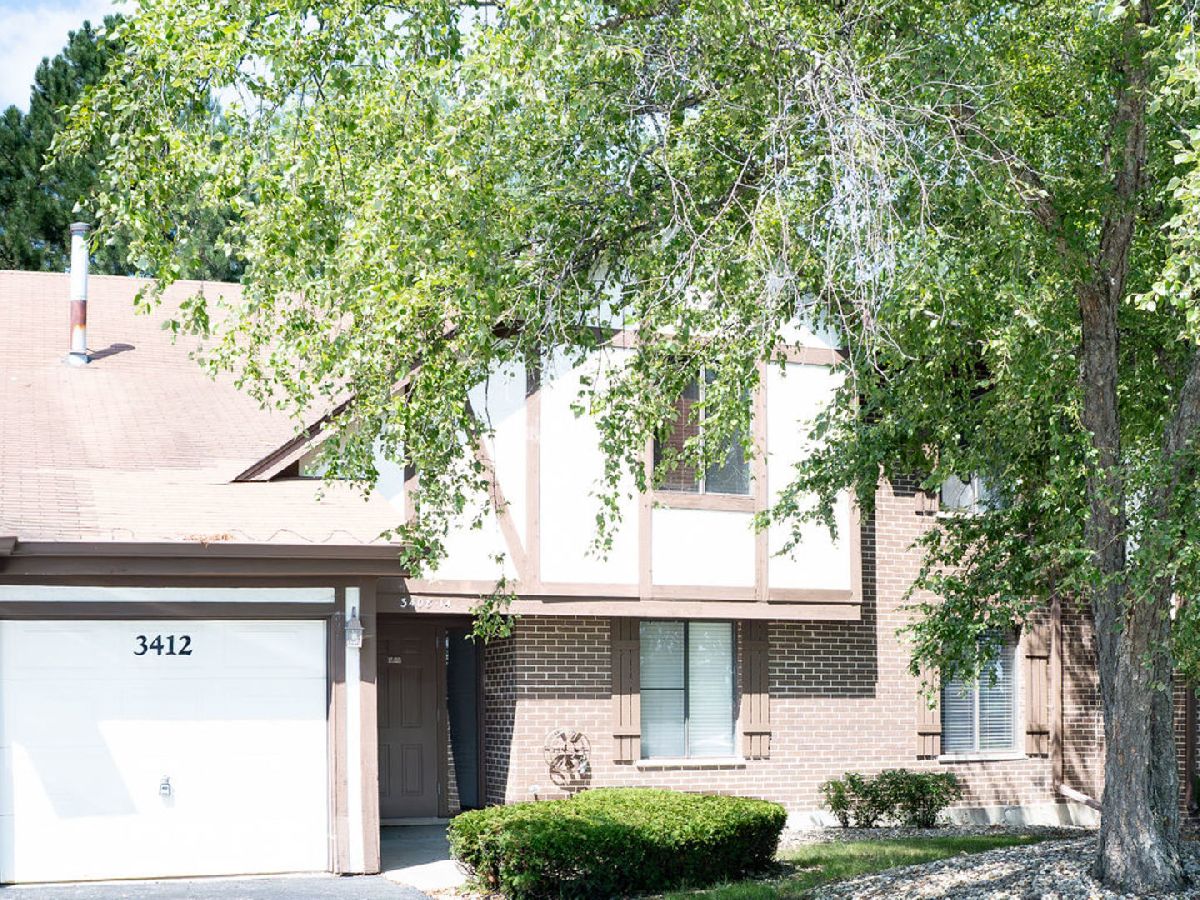
3410 Donovan Drive, Crete, Illinois 60417


$105,000
|
For Sale
|
|
| Status: | Contingent |
| Sqft: | 1,002 |
| Cost/Sqft: | $105 |
| Beds: | 2 |
| Baths: | 1 |
| Year Built: | 1982 |
| Property Taxes: | $3,609 |
| Days On Market: | 34 |
| Lot Size: | 0,00 |
Description
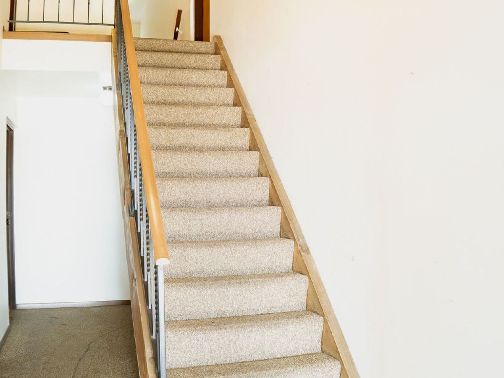
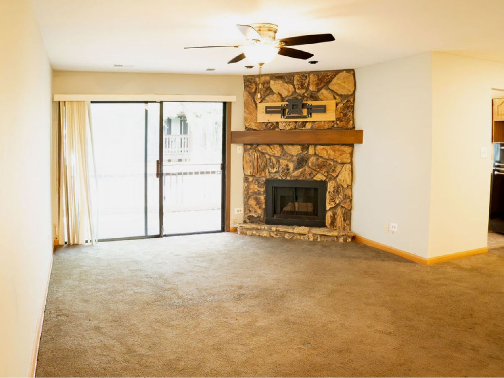
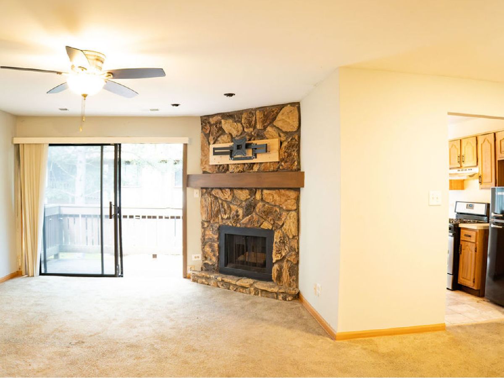
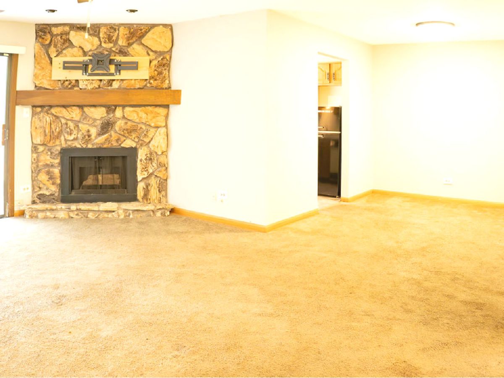
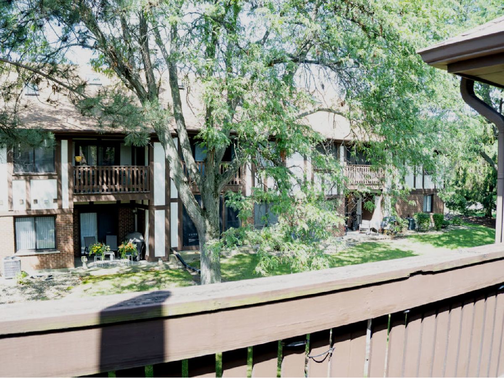
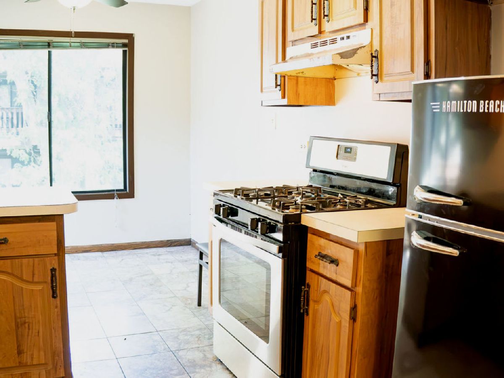
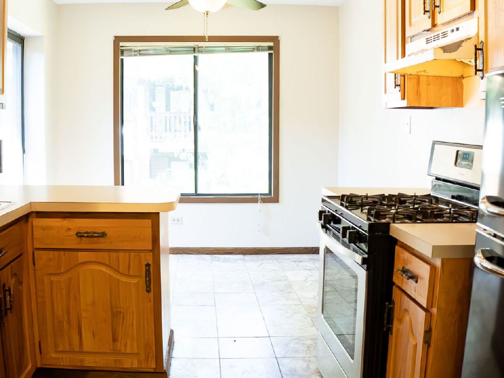
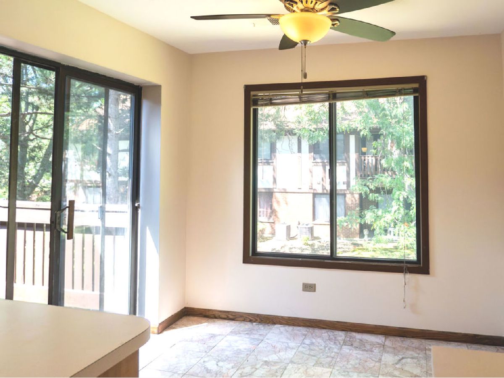
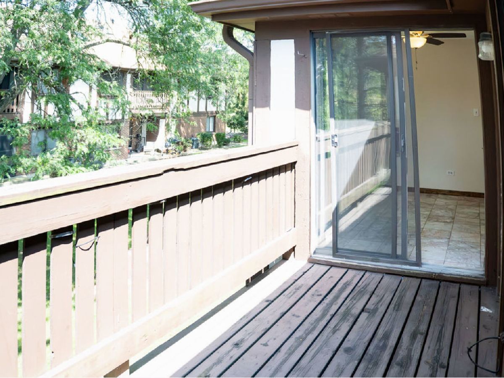
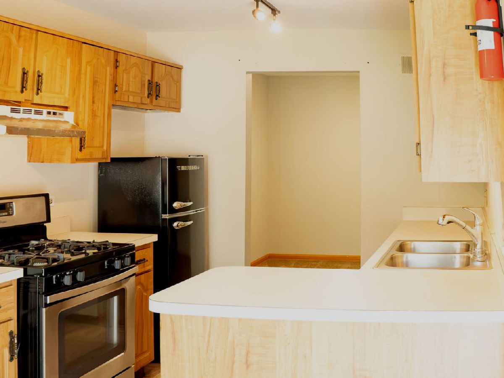
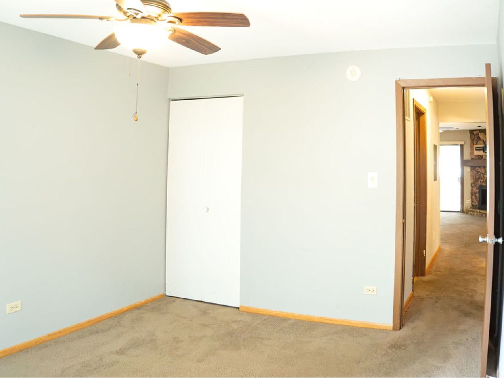
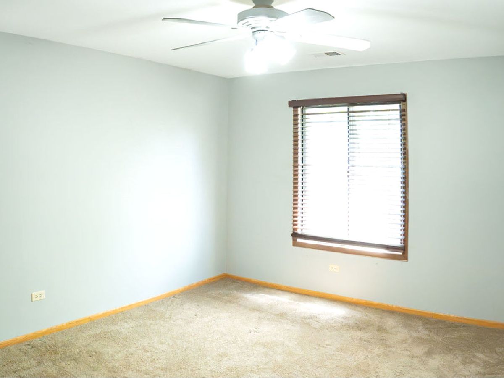
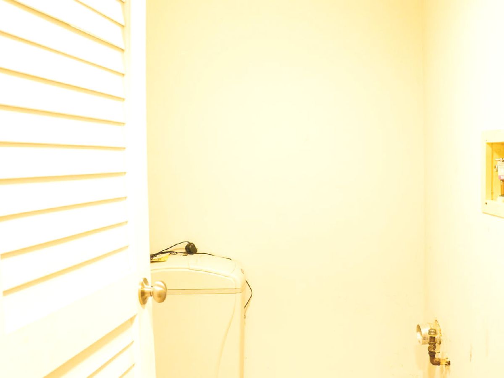
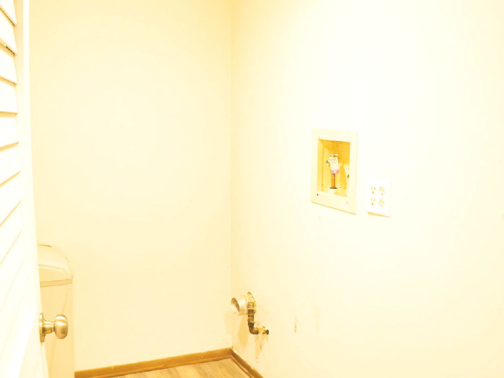
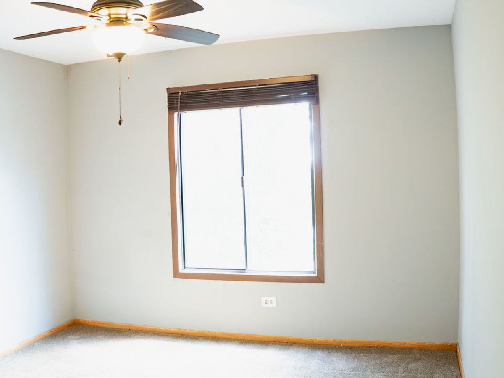
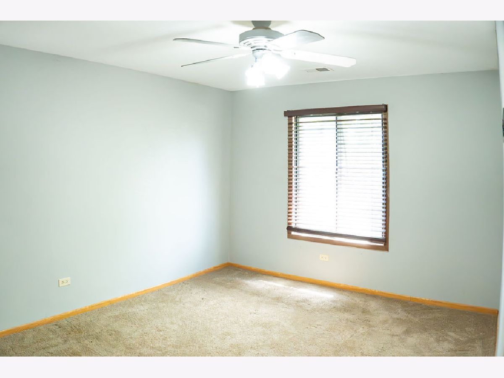
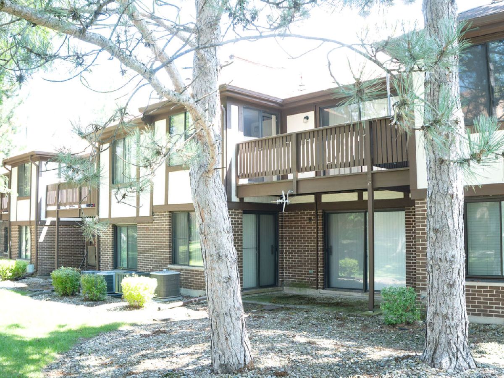
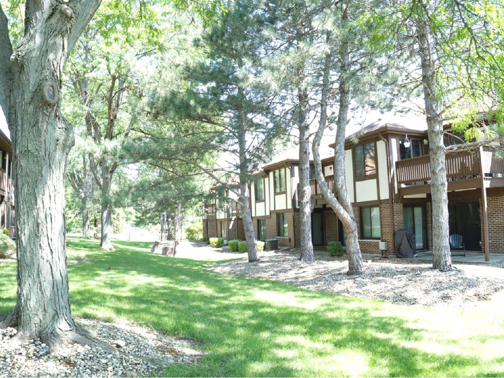
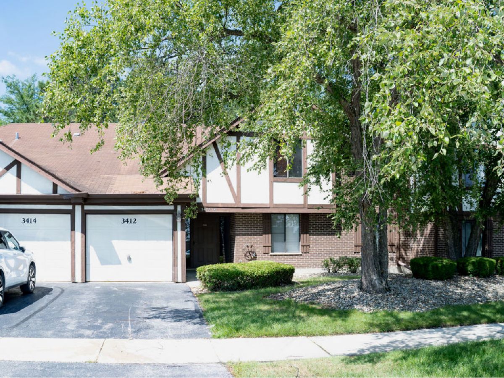
Looking for calm? Step into this expansive, sun-drenched sanctuary and call it home. Two sets of sliding glass doors open from the living room and from the kitchen to a private, balcony, inviting gentle breezes inside when you just don't want to use the AC. Winter nights, relax by the warm glow of a your fireplace, and enjoy the effortless convenience of an attached garage that will keep you out of the elements no matter the time of year! Enjoy the convenience of your in-unit private laundry area and water softener. The kitchen features a newly purchased retro refrigerator and a new dishwasher. The Central Air unit and programable thermostat were both recently installed. Original Hardwood floors throughout under carpeting. The property is well maintained, but is being sold As Is. *Unit cannot be rented.
Property Specifics
| Condos/Townhomes | |
| 2 | |
| — | |
| 1982 | |
| None | |
| Brick | |
| Asphalt | |
| — | |
| No | |
| — |
| Will | |
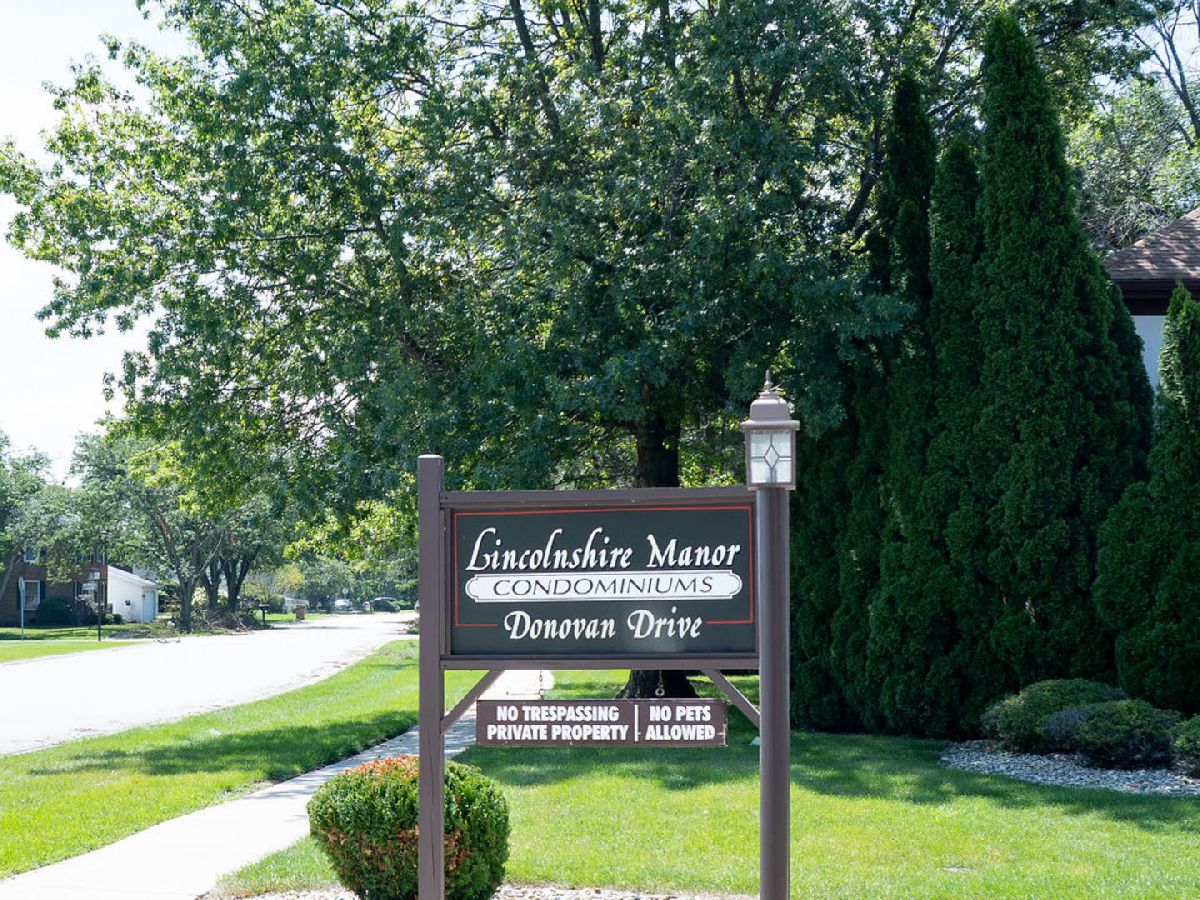
| Lincolnshire Manor | |
| 250 / Monthly | |
| Insurance, Exterior Maintenance, Lawn Care, Scavenger, Snow Removal | |
| Public | |
| Public Sewer | |
| Central Air | |
| Natural Gas | |
| 12778739 | |
| 2315021110041007 |
Room Specifics
Total Bedrooms: 2
Bedrooms Above Ground: 2
Bedrooms Below Ground: 0
Dimensions: 18X13
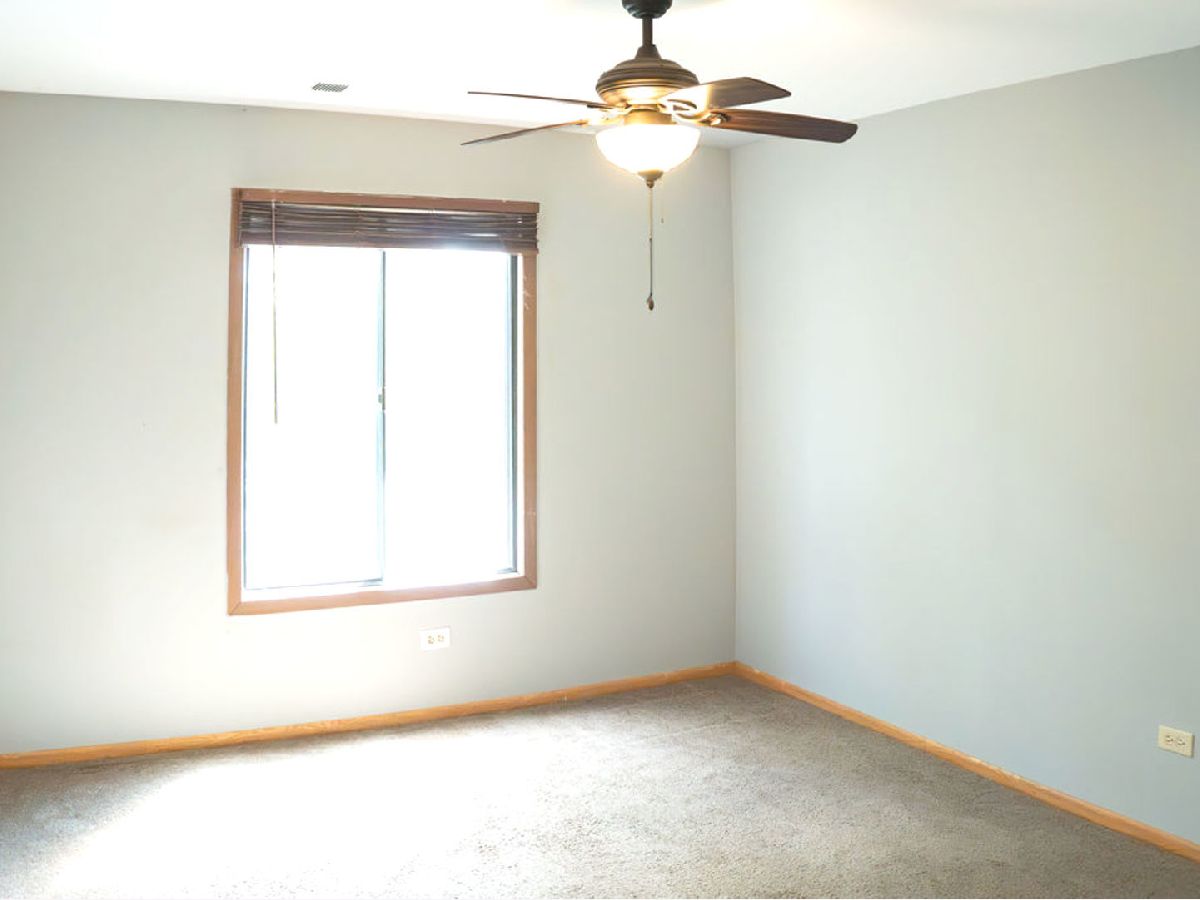
Floor Type: Carpet
Dimensions: 19X11
Floor Type: Carpet
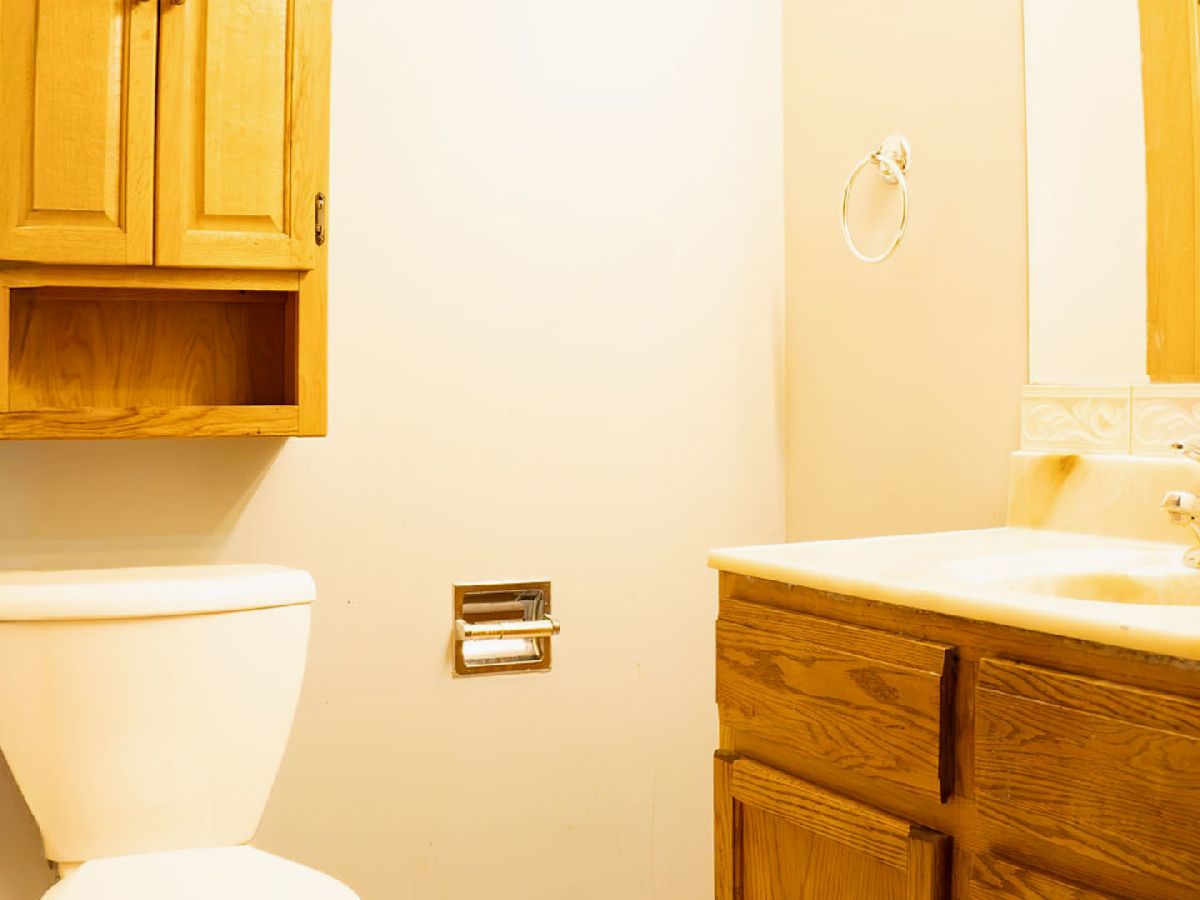
Full Bathrooms: 1
Bathroom Amenities: —
Bathroom in Basement: 0
Dimensions: 11X9
Floor Type: Carpet
Dimensions: 8X9
Floor Type: Ceramic Tile
Features: Eating Area-Table Space
Dimensions: 8X5
Floor Type: Ceramic Tile
Dimensions: 18X12
Floor Type: Carpet
Rooms: Breakfast Room, Balcony/Porch/Lanai
Name: Breakfast Room
Dimensions: 10X8
Floor Type: —
Name: Balcony/Porch/Lanai
Dimensions: 4X12
Floor Type: —
Other Specifics
| 1 | |
| Concrete Perimeter | |
| Asphalt, Garage Door Opener, Garage Owned, Attached, Garage | |
| Washer Hookup, Gas Dryer Hookup, In Unit | |
| Wood | |
| — | |
| — | |
| — | |
| Common | |
| — | |
| None | |
| Open Floorplan, Dining Combo | |
| Range, Dishwasher, Refrigerator, Range Hood | |
| Not in DB | |
| — | |
| — | |
| Gas Log |
Contact Agent
Nearby Similar Homes

Nearby Sold Comparables



Contact Agent
Listing Provided By
EXIT Strategy Realty
