

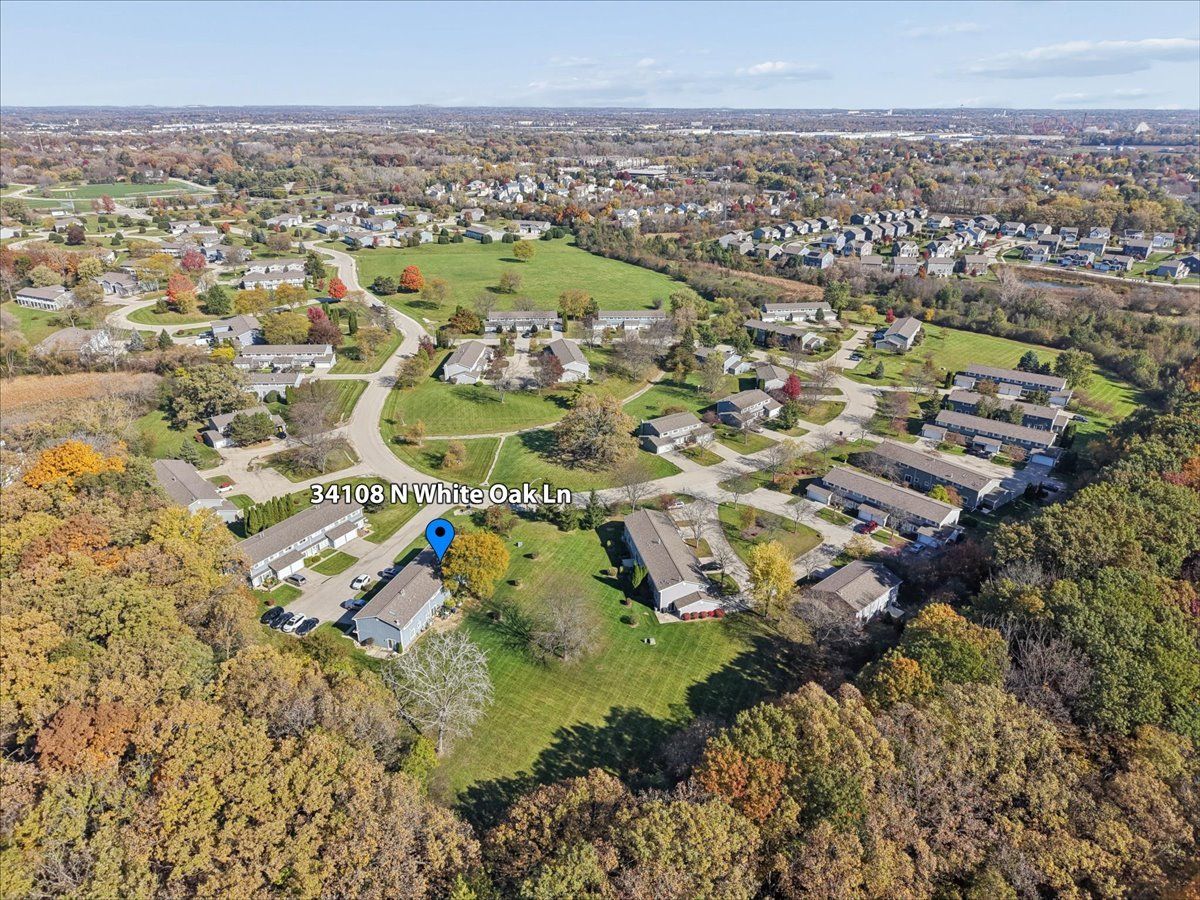
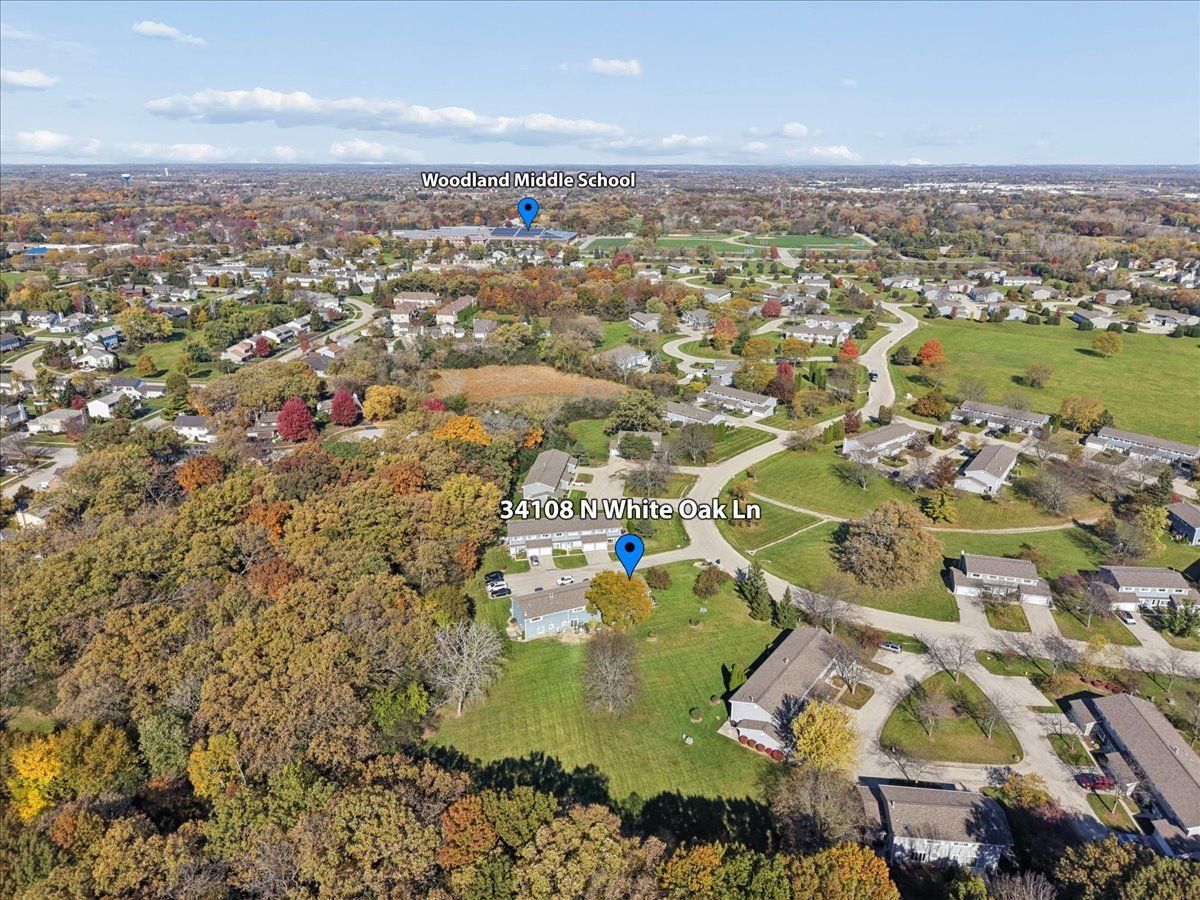
34108 White Oak Lane, Gurnee, Illinois 60031


$230,000
|
For Sale
|
|
| Status: | Active |
| Sqft: | 1,330 |
| Cost/Sqft: | $173 |
| Beds: | 2 |
| Baths: | 2 |
| Year Built: | 1991 |
| Property Taxes: | $6,247 |
| Lot Size: | 0,00 |
Description
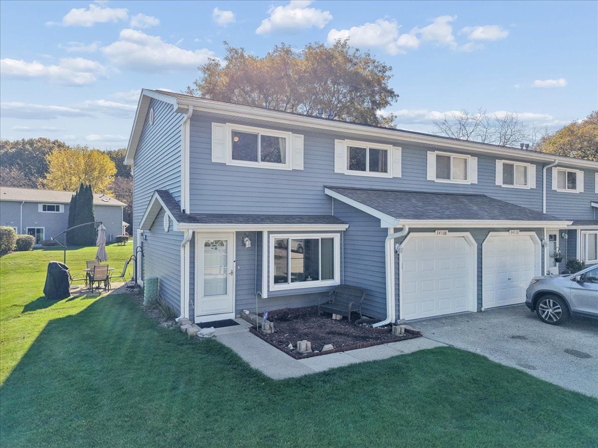
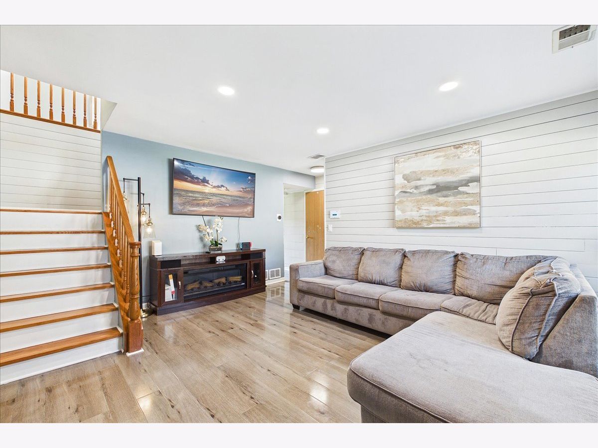
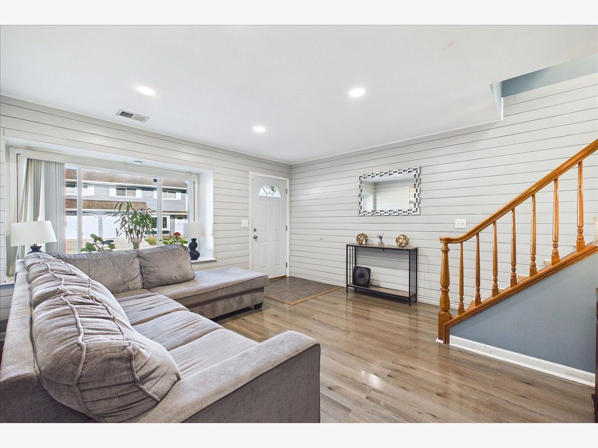
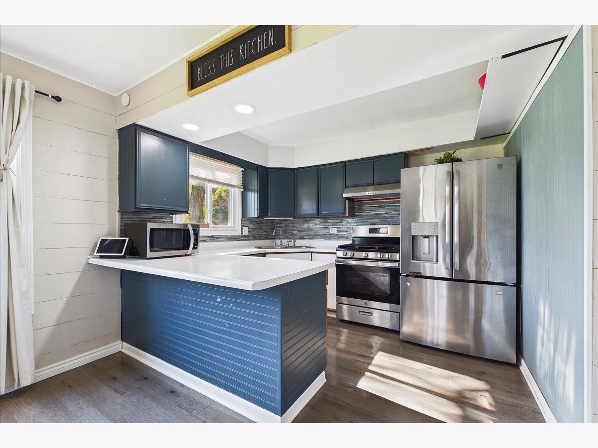
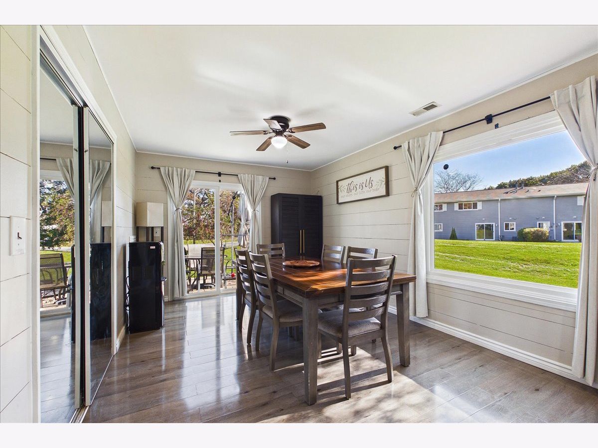
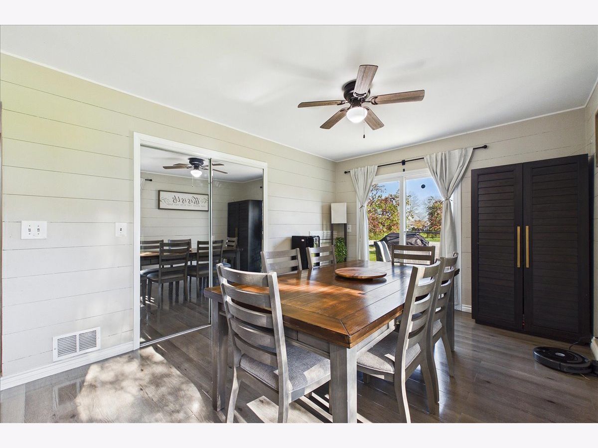
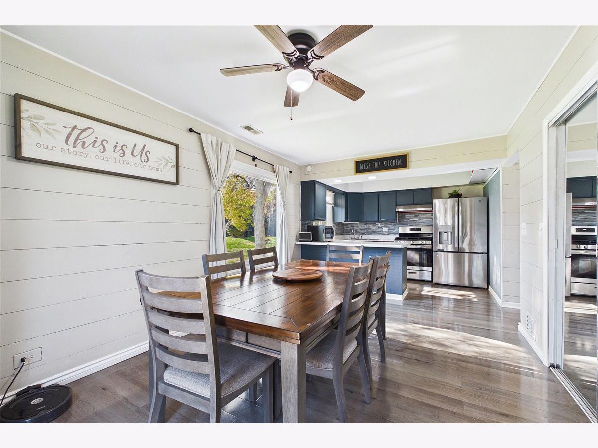
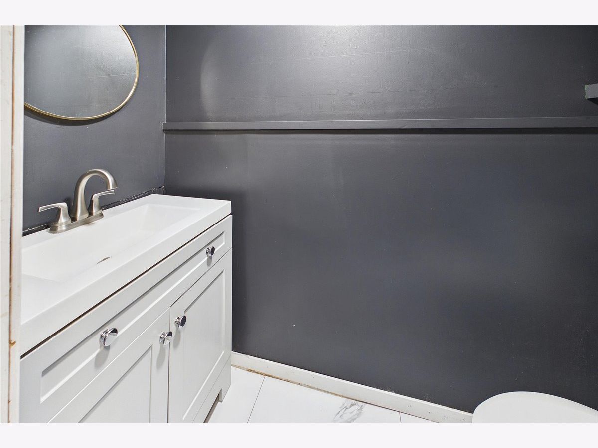
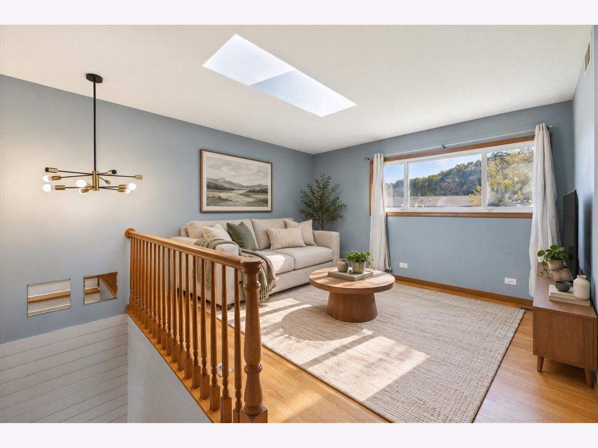
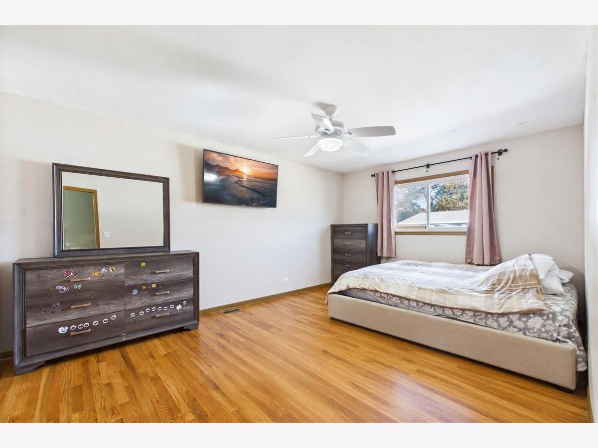
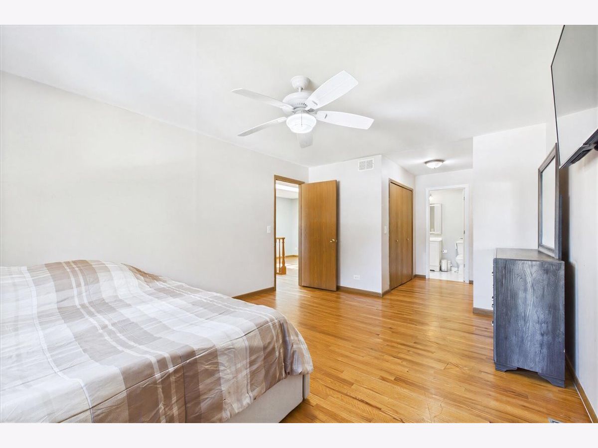
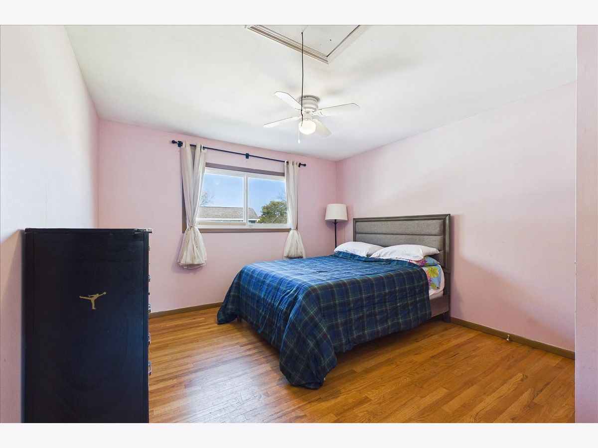
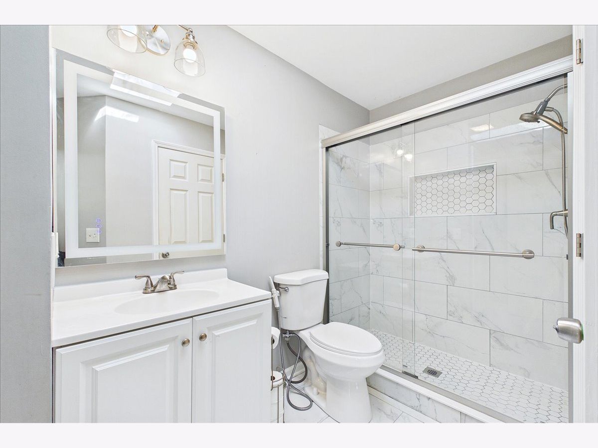
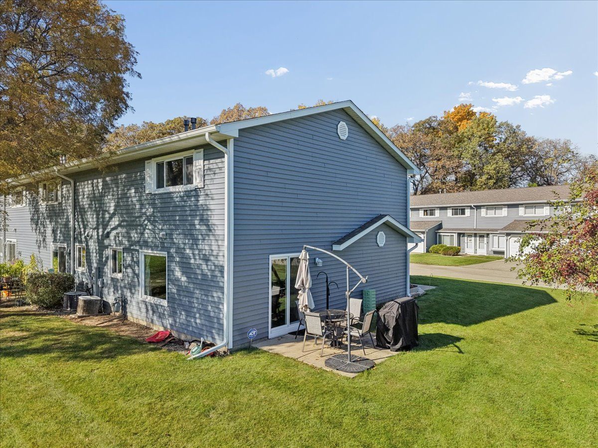
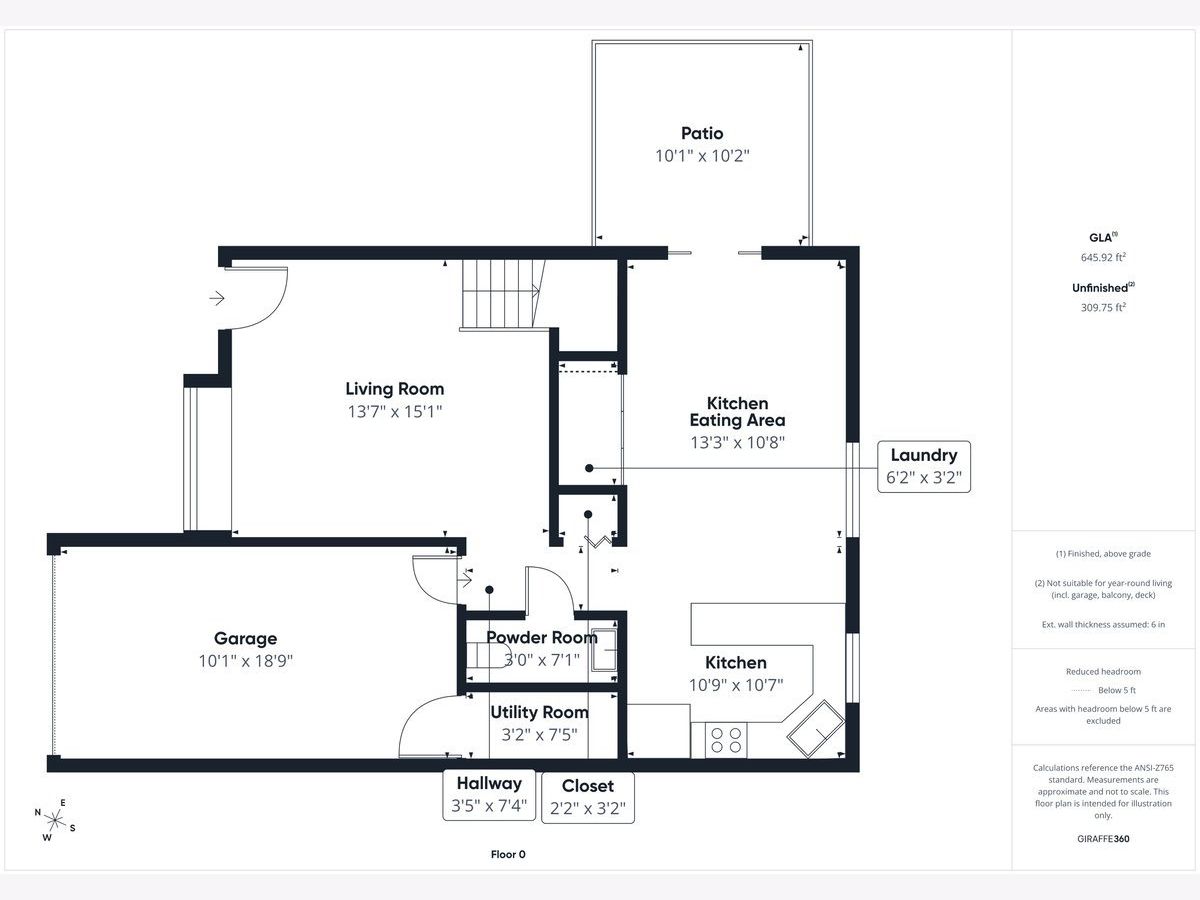
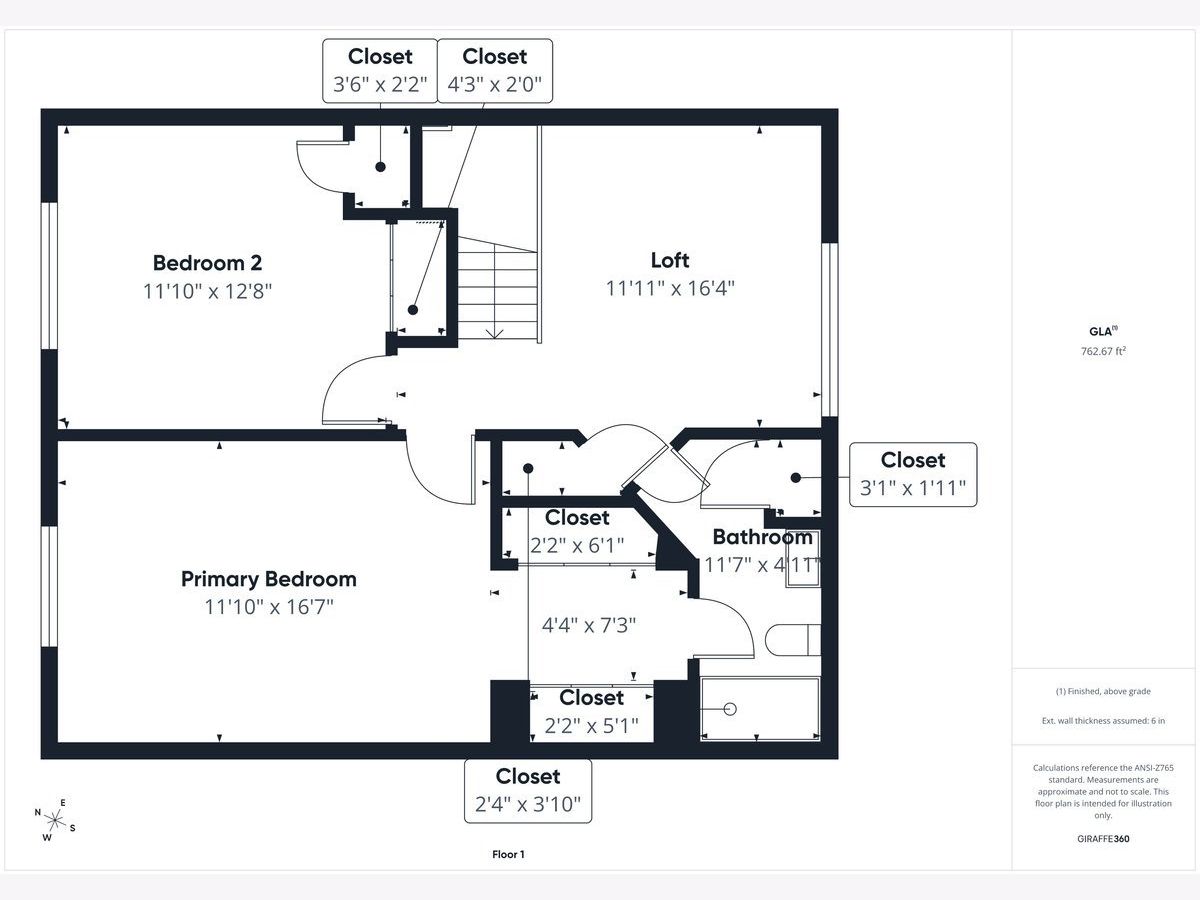
Welcome home to 34108 White Oak Lane! This beautifully updated 2-bedroom, 1.5-bath END-UNIT townhome with a spacious loft offers the perfect blend of style, comfort, and convenience! Step inside to a bright and inviting living room featuring a large bay window, updated flooring, and charming shiplap-style walls. The spacious kitchen is sure to impress with dark cabinetry, stylish backsplash, white countertops, 2022 stainless steel appliances, pantry, and a generous dining area perfect for everyday meals or entertaining! Sliding glass doors lead to your private patio, where you'll appreciate the extra green space and added privacy of this desirable end-unit location. The main level also features convenient first-floor laundry, a coat closet, under-stair storage, and an updated powder room. Head upstairs to discover a bright and airy loft filled with natural light from newer windows and a skylight. This versatile space is perfect for a home office, reading nook, or additional living area! The generously sized primary bedroom features beautiful hardwood floors and TWO closets, while the second bedroom also boasts hardwood flooring and double closets. The 2024 updated full bathroom offers a newly converted walk-in shower in place of the original tub, 2024 flooring, a skylight, generous linen storage, and convenient access from both the hallway and primary bedroom. Major exterior improvements include a NEW ROOF and NEW Siding 2022. New Garage Door 2025. Ideally located just minutes from schools, parks, shopping, dining, Six Flags Great America, and everything Gurnee has to offer.
Property Specifics
| Condos/Townhomes | |
| 2 | |
| — | |
| 1991 | |
| None | |
| Aluminum Siding | |
| Asphalt | |
| — | |
| No | |
| — |
| Lake | |
| Woodland Hills | |
| 359 / Monthly | |
| Insurance, Exterior Maintenance, Lawn Care, Scavenger, Snow Removal | |
| Public | |
| Public Sewer | |
| Central Air | |
| Gas, Forced Air | |
| 12765476 | |
| 07204002420000 |
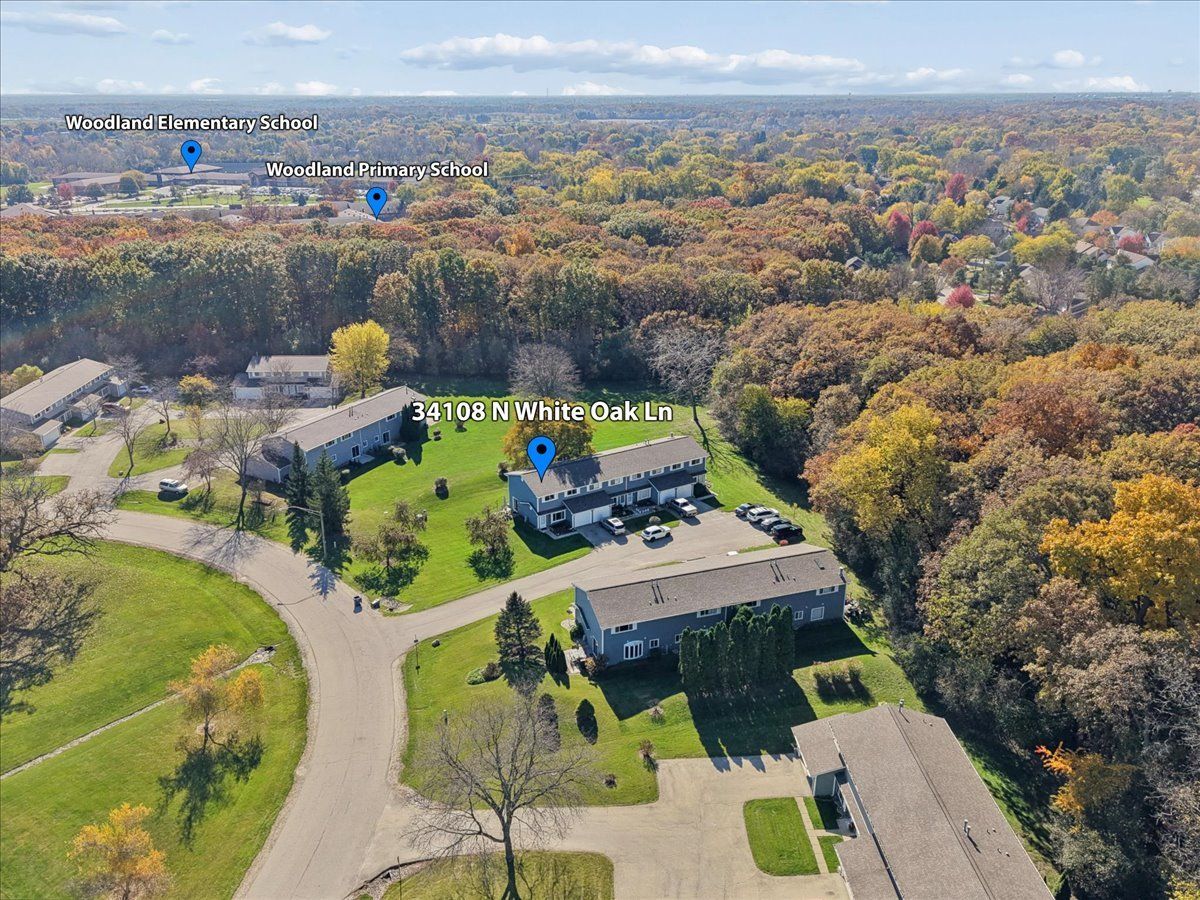
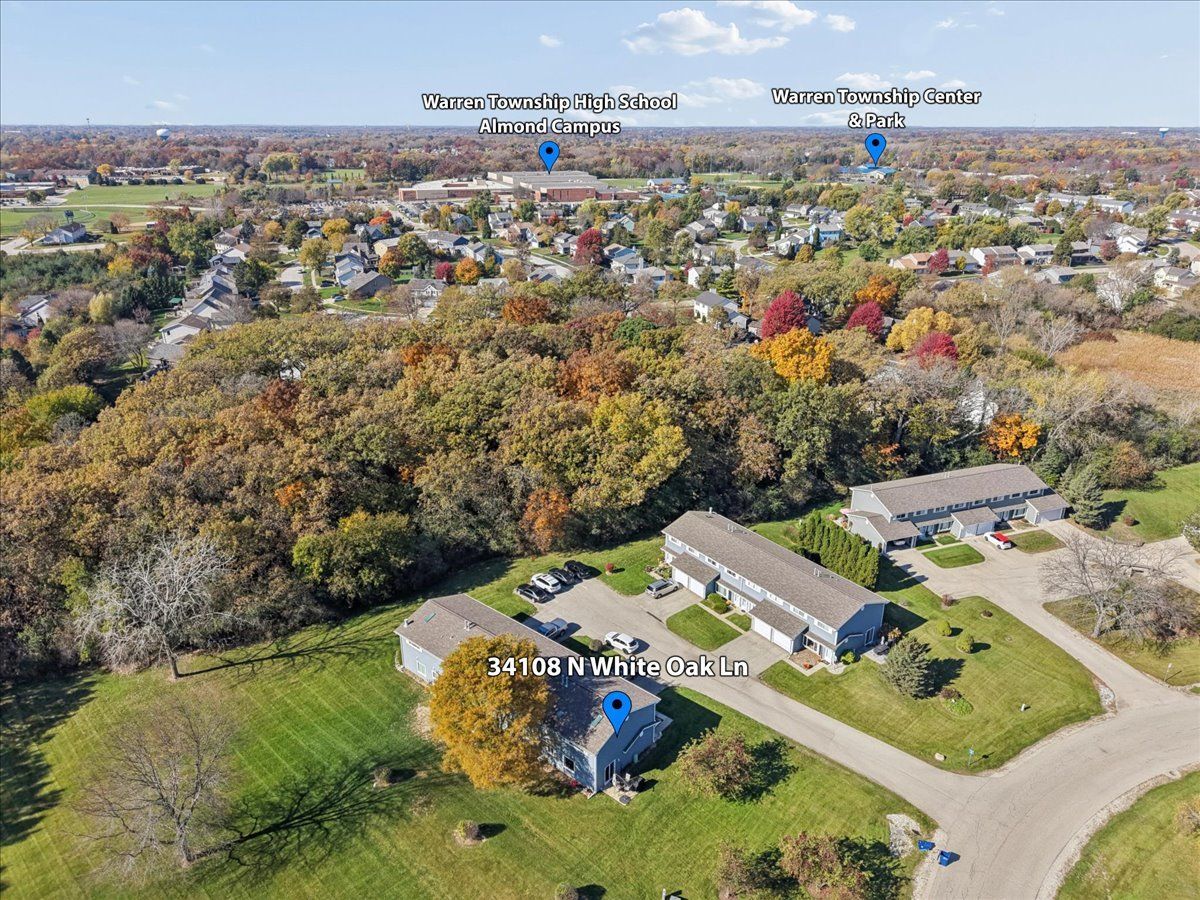
Nearby Schools
| NAME: | DISTRICT: | DISTANCE: | |
|---|---|---|---|
|
Grade School
Woodland Intermediate School |
50 | — | |
|
Middle School
Woodland Middle School |
50 | Not in DB | |
|
High School
Warren Township High School |
121 | Not in DB | |
Some photos of this home have been virtually staged.
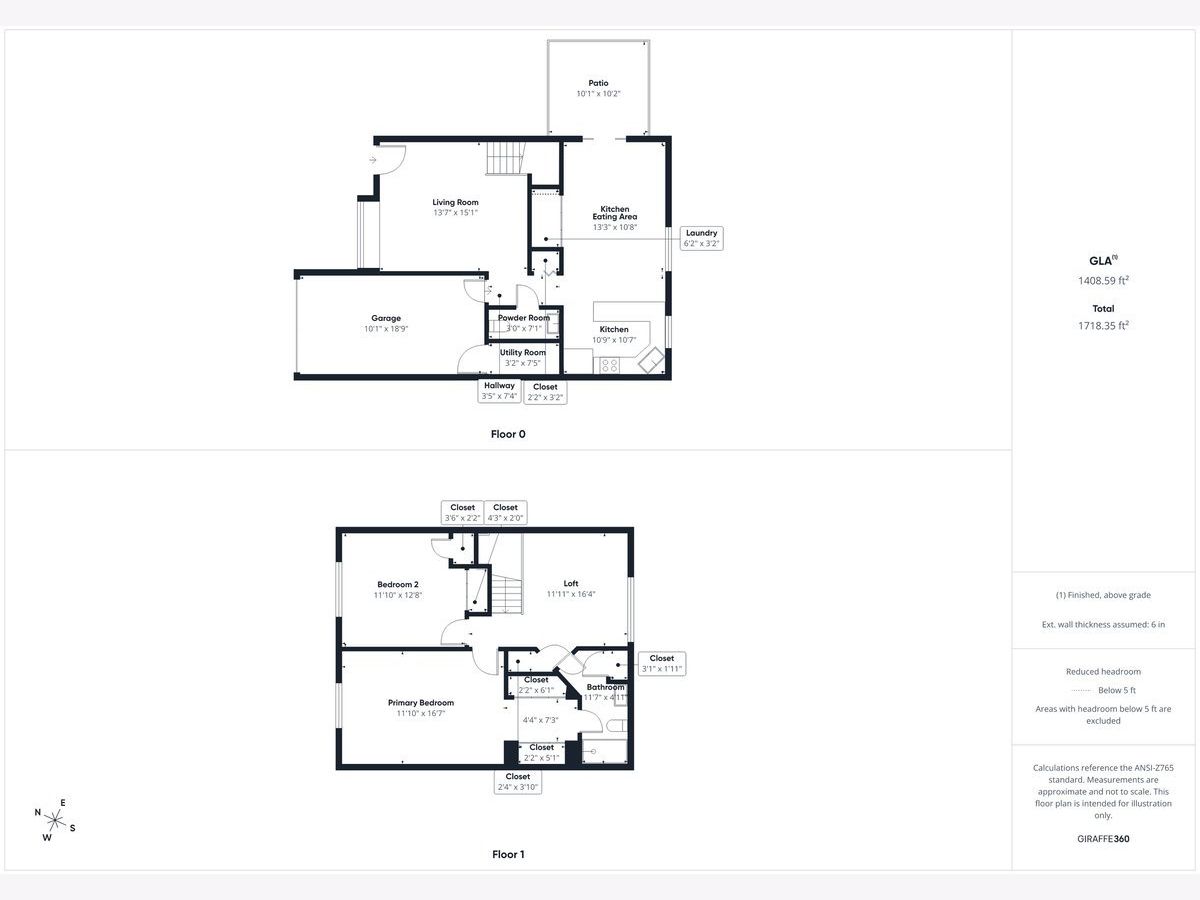
Room Specifics
Total Bedrooms: 2
Bedrooms Above Ground: 2
Bedrooms Below Ground: 0
Dimensions: 17X12
Floor Type: Hardwood
Dimensions: 13X12
Floor Type: Hardwood
Full Bathrooms: 2
Bathroom Amenities: —
Bathroom in Basement: 0
Dimensions: 13X11
Floor Type: Wood Laminate
Dimensions: 11X11
Floor Type: Wood Laminate
Features: Eating Area-Breakfast Bar, Updated Kitchen
Dimensions: 6X3
Floor Type: Other
Dimensions: 15X14
Floor Type: Wood Laminate
Rooms: Loft
Name: Loft
Dimensions: 16X12
Floor Type: Hardwood
Other Specifics
| 1 | |
| Concrete Perimeter | |
| Asphalt, Garage Door Opener, Garage Owned, Attached, Garage | |
| Main Level, In Unit | |
| Hardwood, Laminate | |
| Patio | |
| — | |
| Common Grounds | |
| COMMON | |
| — | |
| — | |
| — | |
| Range, Microwave, Dishwasher, Refrigerator, Washer, Dryer, Disposal, Stainless Steel Appliance(s) | |
| Not in DB | |
| — | |
| Park | |
| — |
Contact Agent
Contact Agent
Listing Provided By
Baird & Warner
