

3413 54th Avenue, Cicero, Illinois 60804


$359,900
|
For Sale
|
|
| Status: | Contingent |
| Sqft: | 1,108 |
| Cost/Sqft: | $325 |
| Beds: | 2 |
| Baths: | 2 |
| Year Built: | 1964 |
| Property Taxes: | $6,207 |
| Lot Size: | 0,00 |
Description
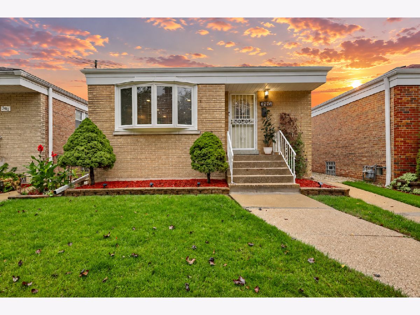
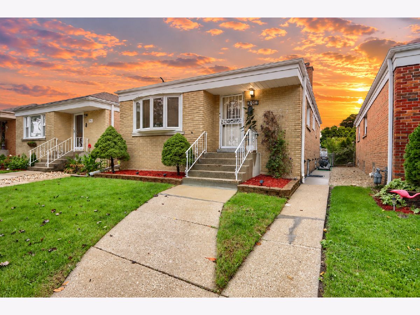
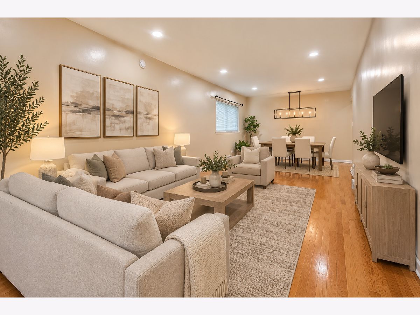
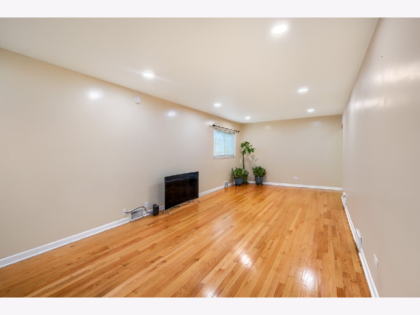
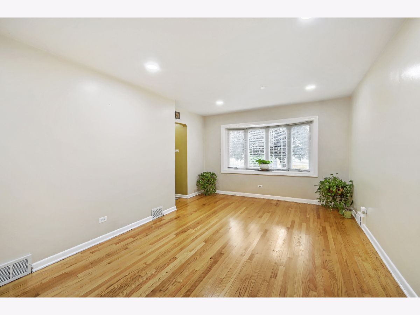
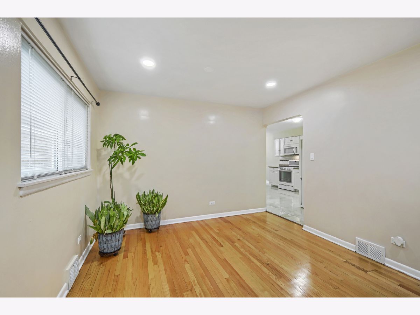
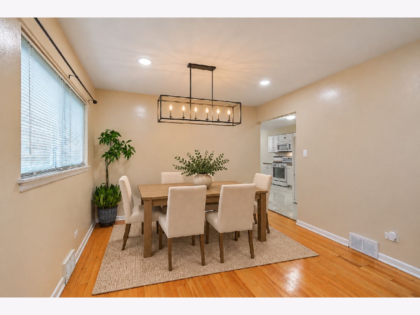
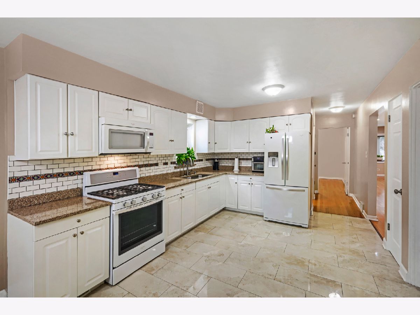
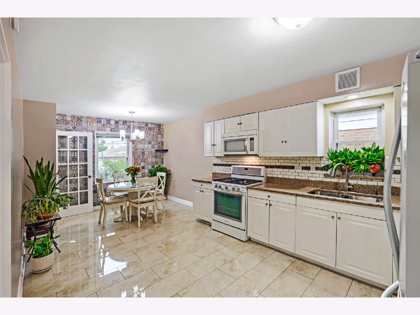
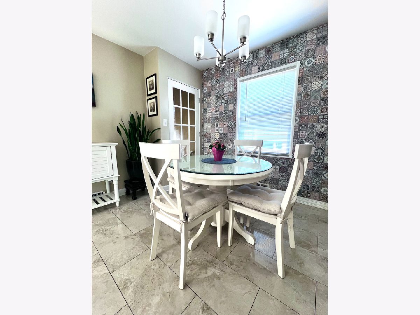
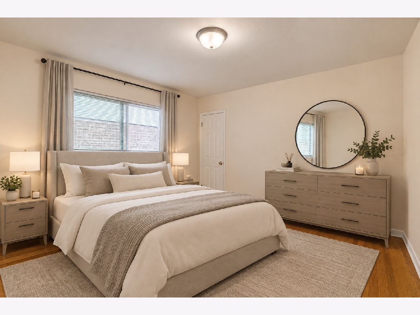
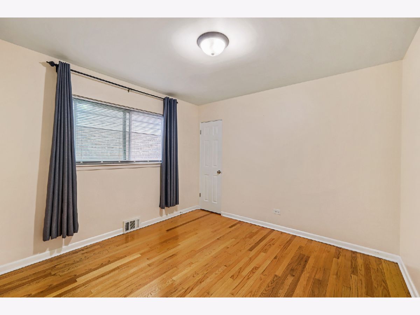
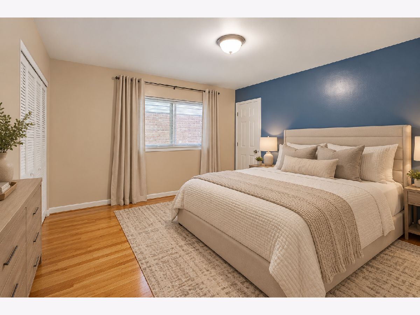
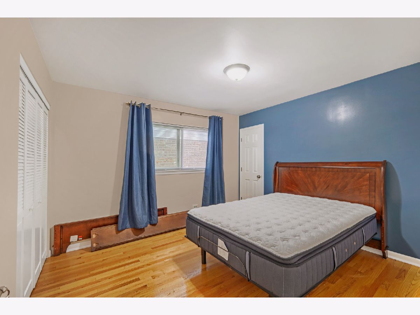
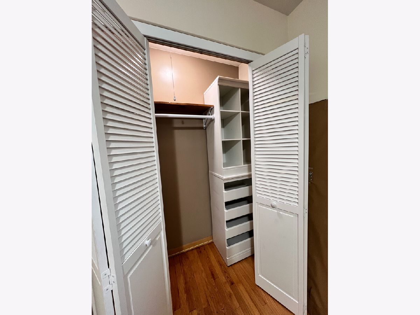
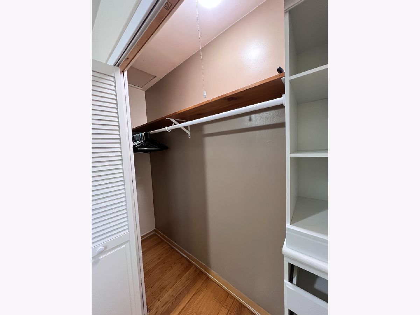
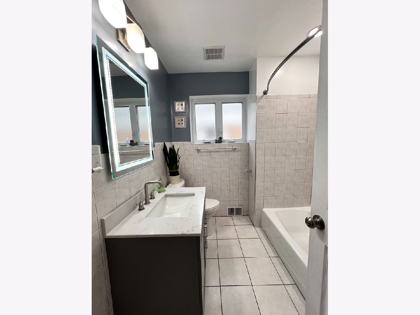
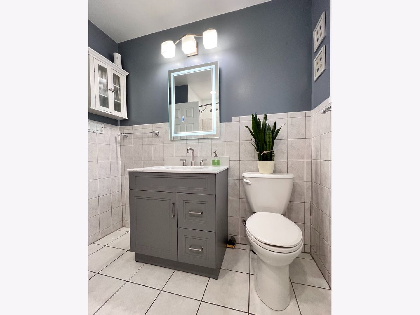
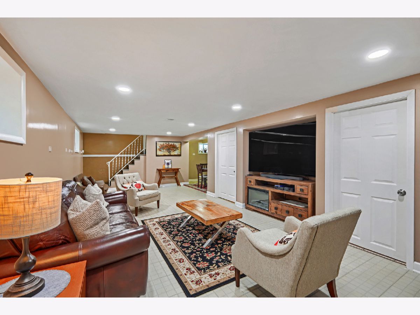
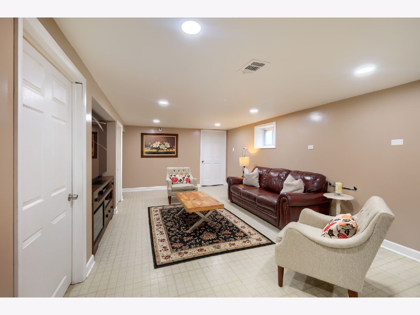
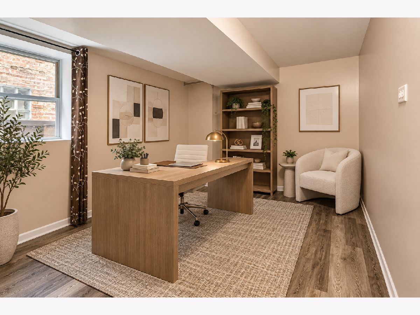
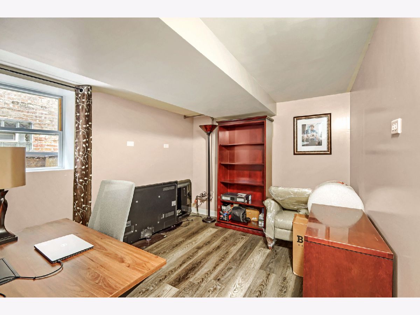
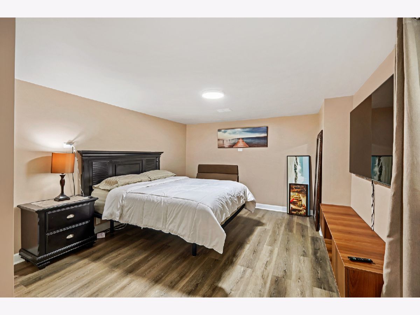
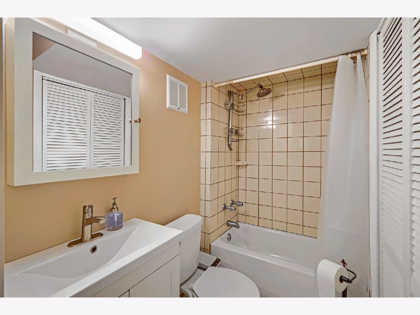
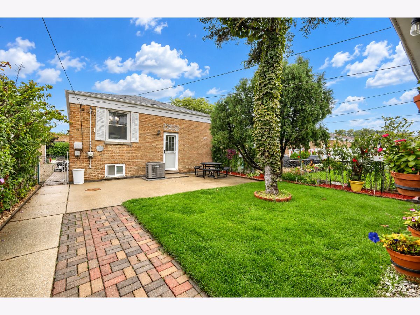
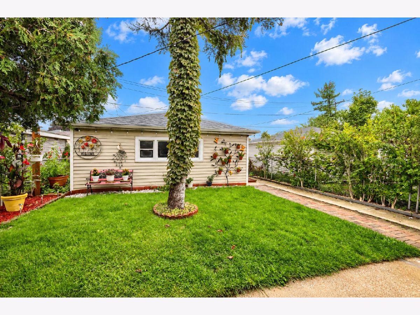
THE RANCH-STYLE HOME YOU'VE BEEN WAITING FOR HAS OFFICIALLY HIT THE CICERO MARKET! Welcome to this spacious, freshly painted and lovingly maintained ranch-style home offering the space, functionality, and updates you've been looking for. With 4 bedrooms total-2 on the main level and 2 in the finished basement-plus 2 full bathrooms, one on each level, this home offers a versatile layout with room for everyone. Don't let the size from the front fool you-this home truly has it all! Enjoy a beautiful backyard that's perfect for entertaining, relaxing, gardening, or creating your own outdoor oasis, along with a 2-car garage and plenty of storage space throughout. One of the standout features is the privacy. With no immediate neighbors directly in front of the home, you'll enjoy a more open and peaceful setting in a quiet and highly desirable area of Cicero. Need central AC and a gas furnace already in place? CHECK! Looking for a finished basement? CHECK! Need extra bedrooms, storage, and living space? DONE! Recent updates include: *Updated canned/recessed lighting throughout the home * AC unit & humidifier (2020) * Basement & bathroom windows (2020) * Newer copper hot & cold water piping (2022) * Water heater (2022) * Roof on home & garage + new gutters (2024) Conveniently located less than 4 miles from Midway International Airport and less than 10 miles from Downtown Chicago, making commuting and city access a breeze. Proudly cared for by the same owner for 13 years, this home has been exceptionally maintained and is ready for its next chapter. The property is being sold AS-IS. Don't let this opportunity pass you by-come see everything this home has to offer and start imagining it as YOURS!
Property Specifics
| Single Family | |
| — | |
| — | |
| 1964 | |
| — | |
| — | |
| No | |
| — |
| Cook | |
| — | |
| 0 / Not Applicable | |
| — | |
| — | |
| — | |
| 12776018 | |
| 16331210640000 |
Room Specifics
Total Bedrooms: 4
Bedrooms Above Ground: 2
Bedrooms Below Ground: 2
Dimensions: —
Floor Type: —
Dimensions: —
Floor Type: —
Dimensions: —
Floor Type: —
Full Bathrooms: 2
Bathroom Amenities: —
Bathroom in Basement: 1
Rooms: —
Basement Description: —
Other Specifics
| 2 | |
| — | |
| — | |
| — | |
| — | |
| 30X125 | |
| — | |
| — | |
| — | |
| — | |
| Not in DB | |
| — | |
| — | |
| — | |
| — |
Contact Agent
Nearby Similar Homes


Nearby Sold Comparables

Contact Agent
Listing Provided By
The Agency X
