

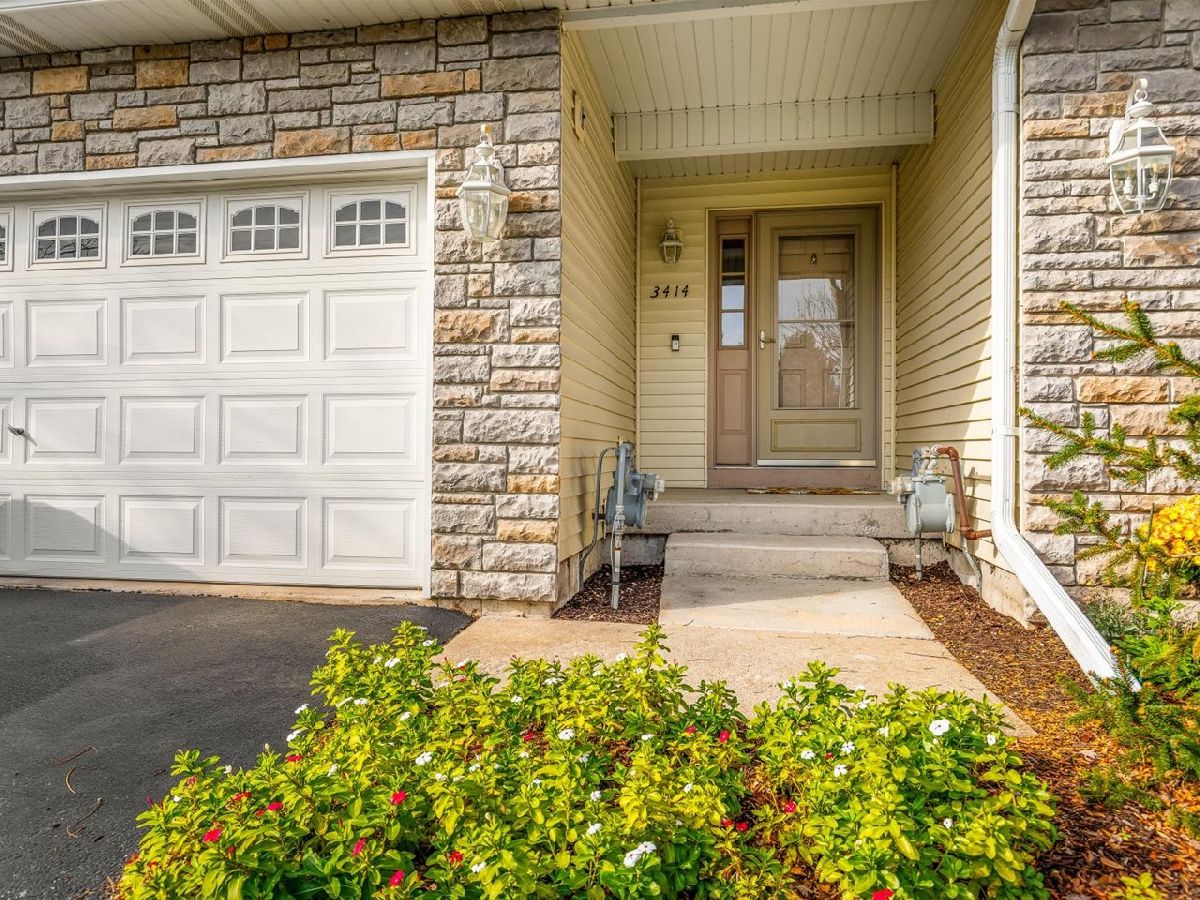
3414 Bell School Road, Rockford, Illinois 61114


$235,000
|
For Sale
|
|
| Status: | Price Change |
| Sqft: | 1,588 |
| Cost/Sqft: | $148 |
| Beds: | 2 |
| Baths: | 3 |
| Year Built: | 2011 |
| Property Taxes: | $5,496 |
| Days On Market: | 11 |
| Lot Size: | 0,00 |
Description
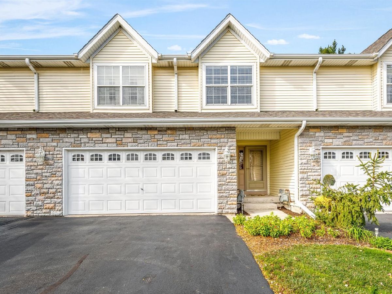
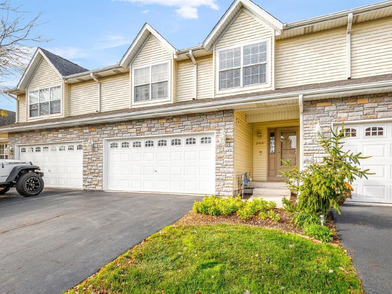
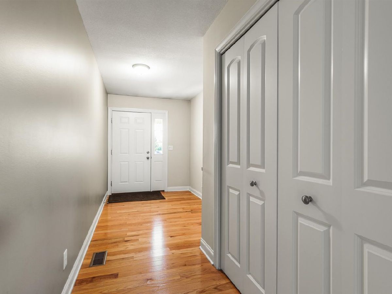
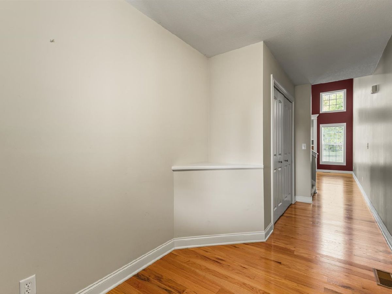
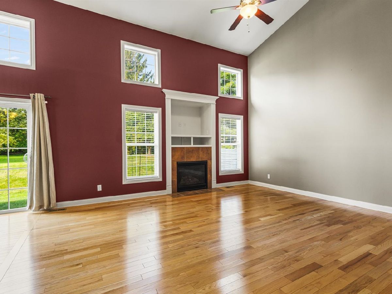
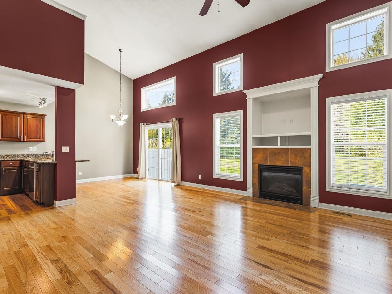
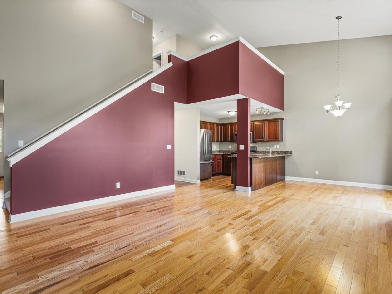
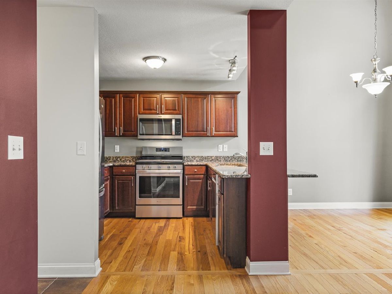
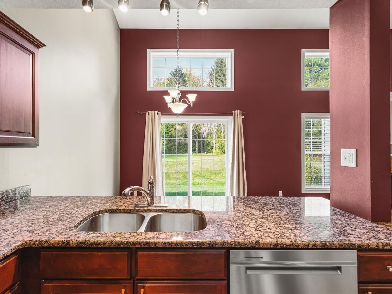
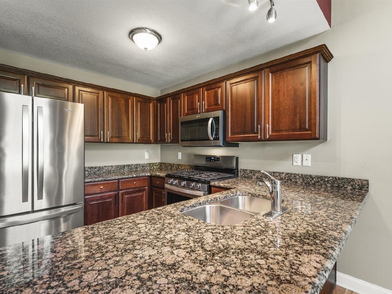
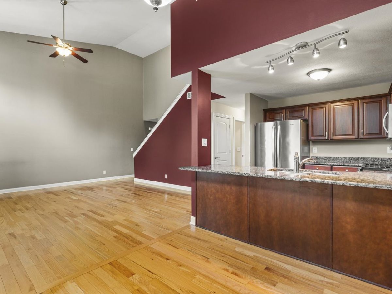
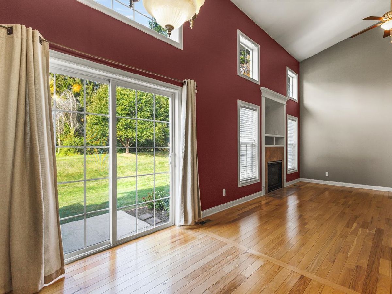
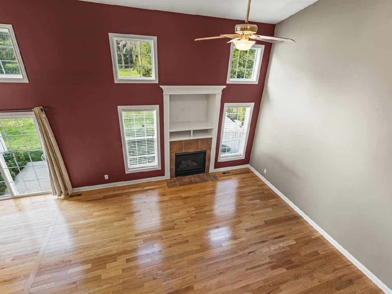
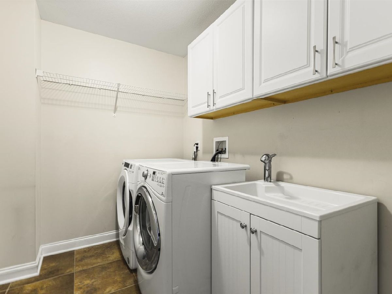
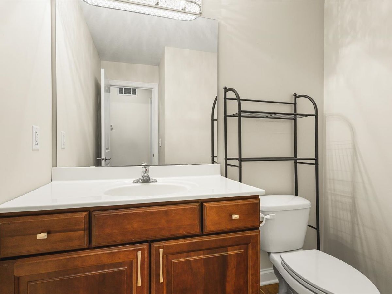
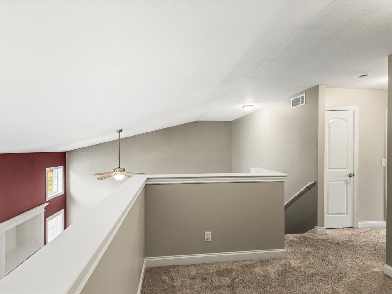
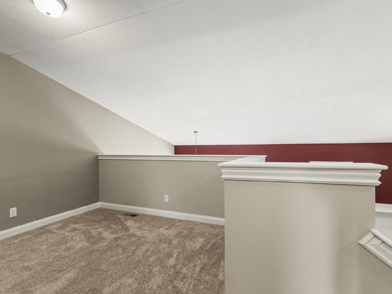
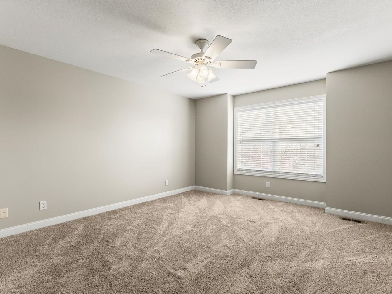
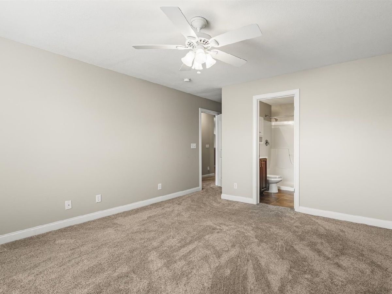
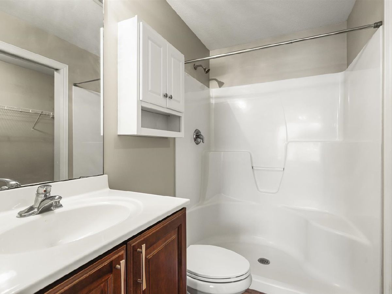
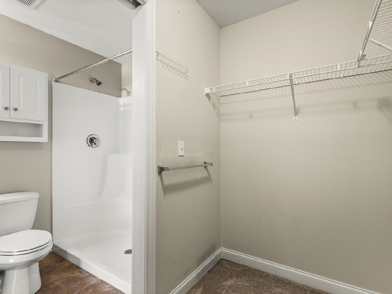
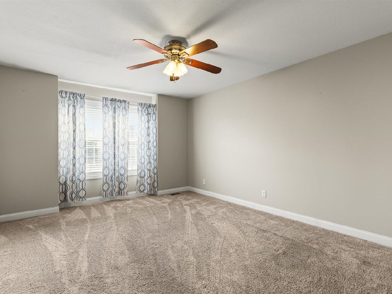
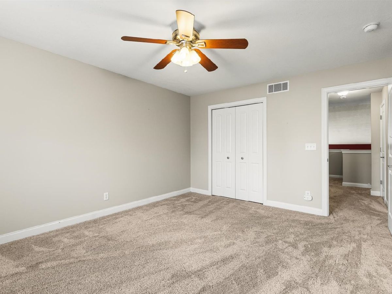
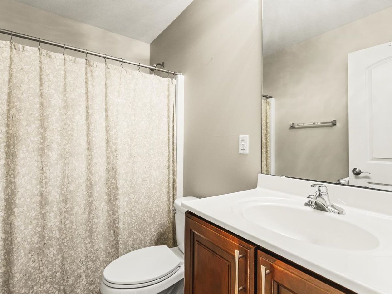
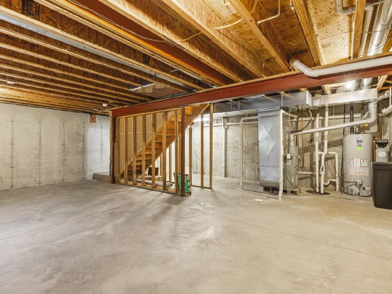
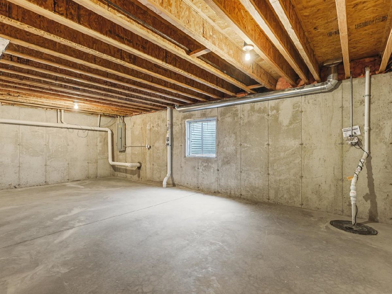
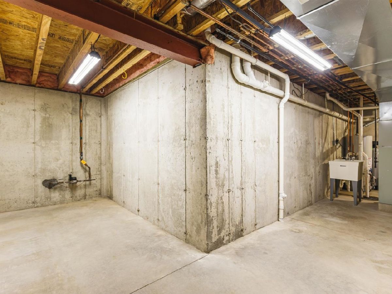
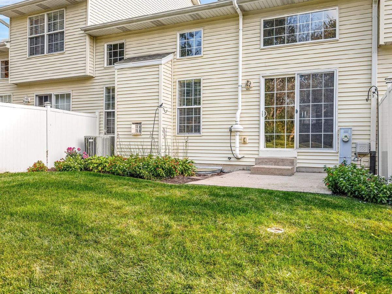
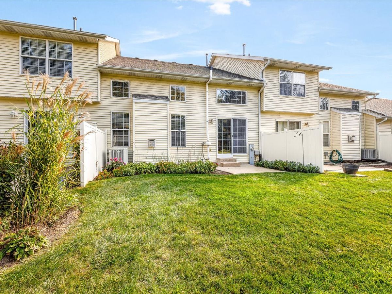
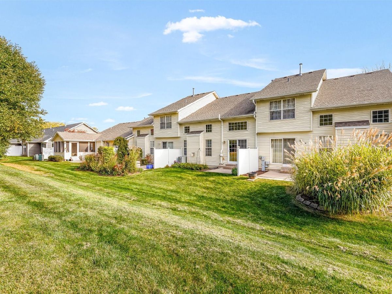
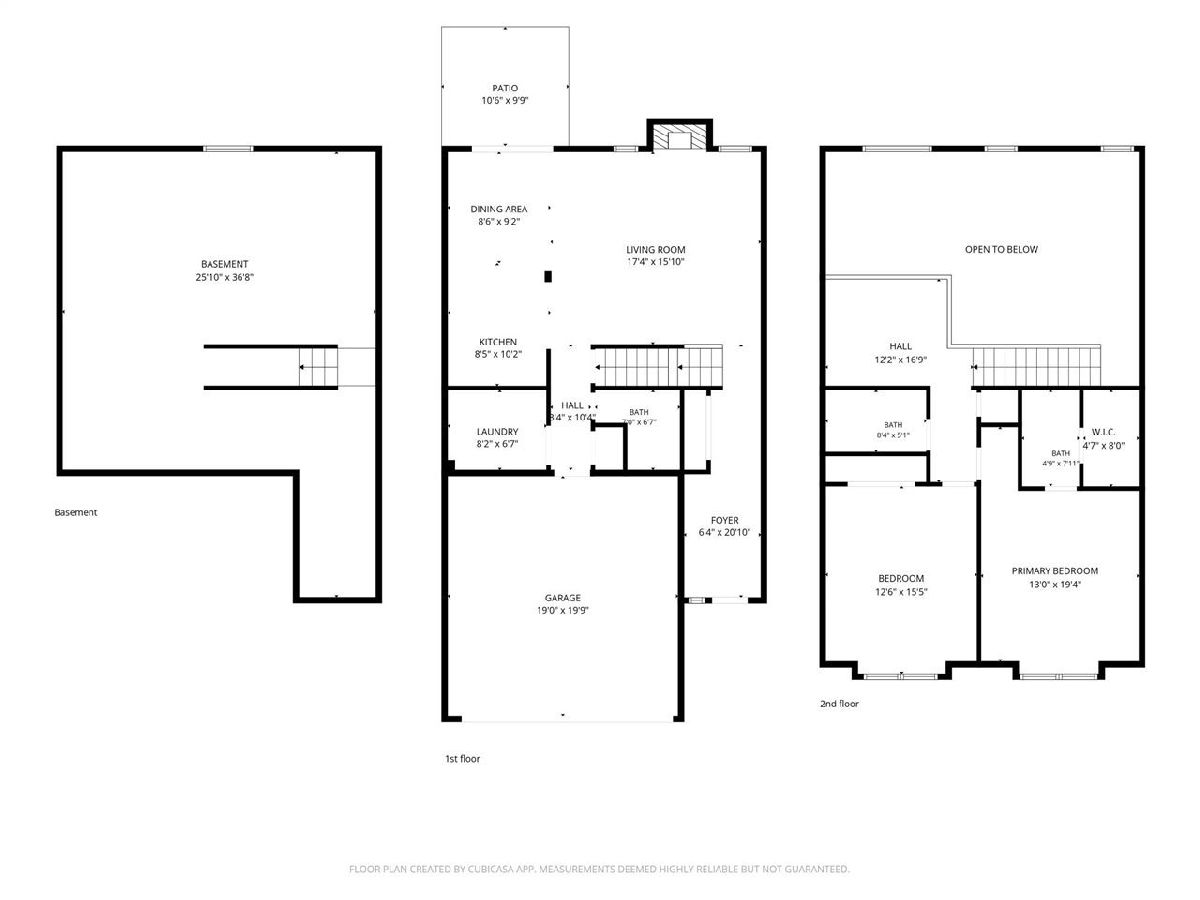
Move-in ready townhouse offering 2 bedrooms, 2.5 bathrooms, and a 2-car attached garage! The entry features a closet and opens to a great room-style living area with vaulted ceilings, hardwood floors, a gas fireplace flanked by a wall of windows, and a built-in entertainment center. The open kitchen features granite countertops, maple cabinetry, stainless steel appliances, a pantry closet, breakfast bar, and space for a nice-sized dining table. Sliding doors lead from the dining area to the patio, perfect for enjoying the outdoors. A large first-floor laundry room with a sink and a convenient half bath complete the main level. Upstairs, both generously sized bedrooms have their own full bathrooms, and the upper level has been freshly painted. The primary suite includes a walk-in closet and private bath with a step-in shower, while the second full bathroom features a tub/shower combination. A versatile loft provides additional space for a home office, game room, or sitting area. Additional features include a radon mitigation system and sump pump. Kitchen appliances and washing machine replaced in 2021, water softener in 2022, and water heater and sump pump inJanuary 2026. Enjoy a low HOA fee that covers lawn mowing, snow plowing, and driveway maintenance. Conveniently located near shopping, restaurants, and easy I-90access!
Property Specifics
| Condos/Townhomes | |
| 2 | |
| — | |
| 2011 | |
| Unfinished, Bath/Stubbed, Full | |
| Vinyl Siding, Brick | |
| Asphalt | |
| — | |
| No | |
| — |
| Winnebago | |
| — | |
| 109 / Monthly | |
| Lawn Care, Snow Removal, Other | |
| Public | |
| Public Sewer | |
| Central Air | |
| Gas, Forced Air | |
| 12795575 | |
| 1211201010 |
Nearby Schools
| NAME: | DISTRICT: | DISTANCE: | |
|---|---|---|---|
|
Grade School
Spring Creek Elementary School |
205 | — | |
|
Middle School
Eisenhower Middle School |
205 | Not in DB | |
|
High School
Guilford High School |
205 | Not in DB | |
Property History
| DATE: | EVENT: | PRICE: | SOURCE: |
|---|---|---|---|
| — | Last price change | $250,000 | MRED MLS |
| 27 Oct, 2026 | Listed for sale | $250,000 | MRED MLS |

Room Specifics
Total Bedrooms: 2
Bedrooms Above Ground: 2
Bedrooms Below Ground: 0
Dimensions: 15X13
Floor Type: —
Dimensions: 15X12
Floor Type: —
Full Bathrooms: 3
Bathroom Amenities: —
Bathroom in Basement: 0
Dimensions: 10X9
Floor Type: —
Dimensions: 10X9
Floor Type: —
Features: Eating Area-Breakfast Bar, Pantry-Closet
Dimensions: 8X6
Floor Type: —
Dimensions: 17X16
Floor Type: —
Rooms: Loft, Foyer, Walk In Closet
Name: Loft
Dimensions: 10X9
Floor Type: —
Name: Foyer
Dimensions: 20X6
Floor Type: —
Name: Walk In Closet
Dimensions: 8X5
Floor Type: —
Other Specifics
| 2 | |
| — | |
| Asphalt, Garage Door Opener, Garage Owned, Attached, Garage | |
| Main Level, Washer Hookup | |
| Hardwood | |
| Patio | |
| — | |
| Landscaped | |
| 120X90X120X90 | |
| — | |
| Full | |
| Cathedral Ceiling(s), Storage | |
| Range, Microwave, Dishwasher, Refrigerator, Washer, Dryer, Disposal, Stainless Steel Appliance(s), Water Softener | |
| Not in DB | |
| — | |
| — | |
| Gas Log |
Tax History
| Year | Property Taxes |
|---|---|
| — | $5,496 |
Contact Agent
Contact Agent
Listing Provided By
Keller Williams Realty Signature
