

3416 115th Place, Mount Greenwood, Chicago, Illinois 60655


$425,000
|
For Sale
|
|
| Status: | New |
| Sqft: | 1,100 |
| Cost/Sqft: | $386 |
| Beds: | 3 |
| Baths: | 2 |
| Year Built: | 1957 |
| Property Taxes: | $3,529 |
| Lot Size: | 0,00 |
Description
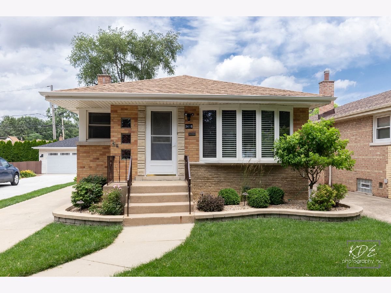
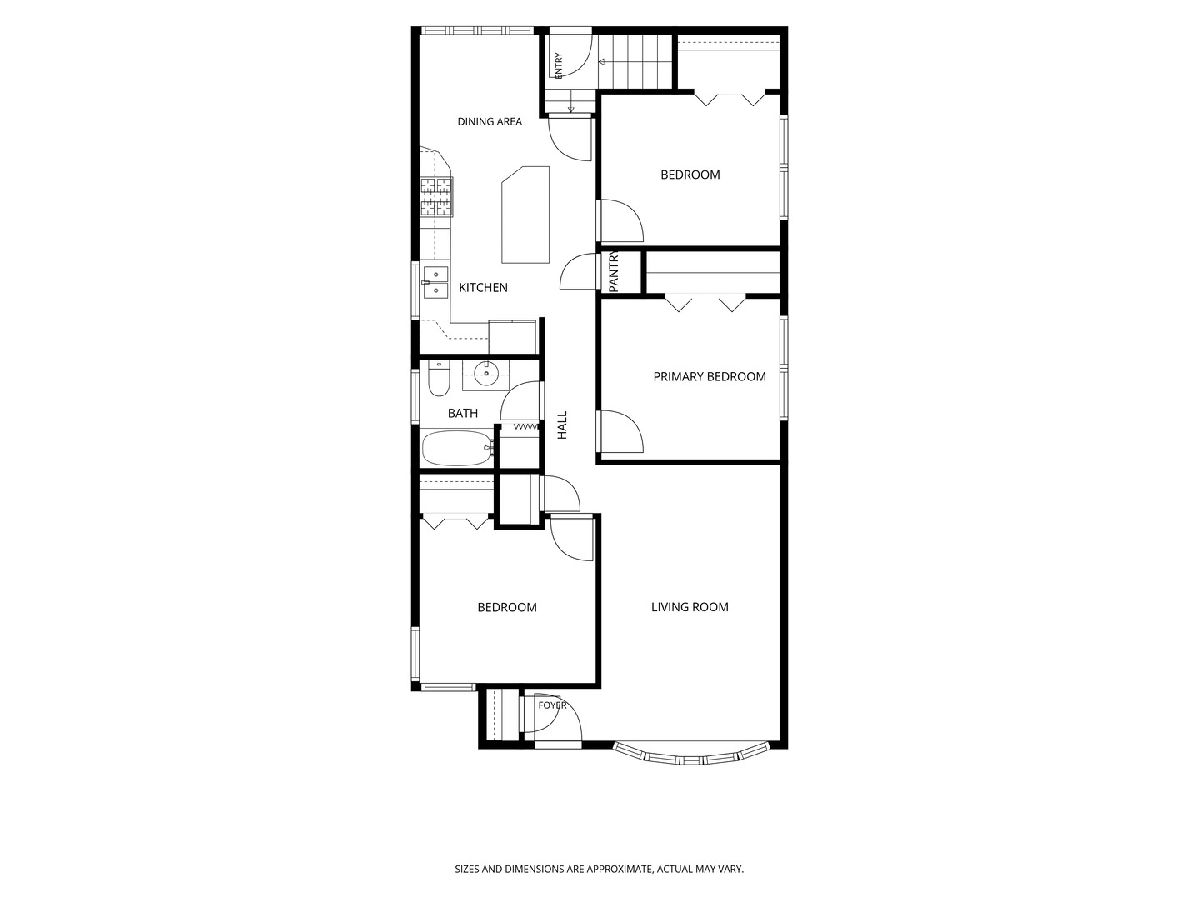
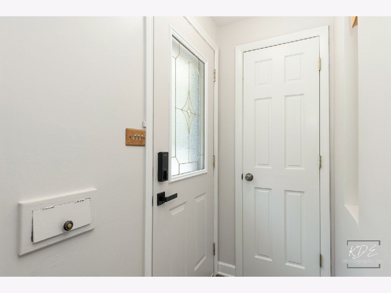
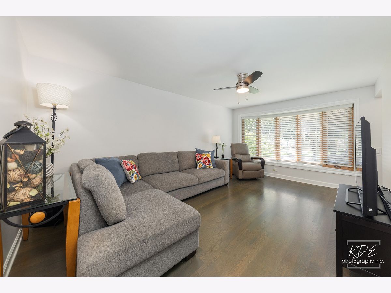
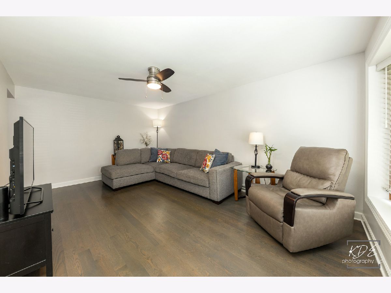
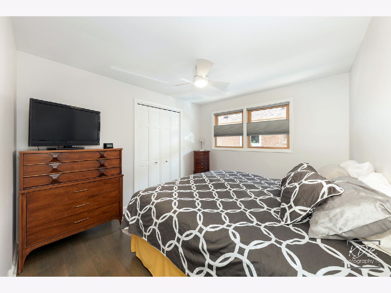
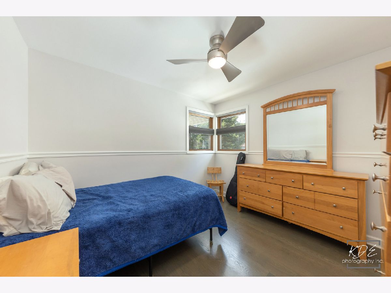
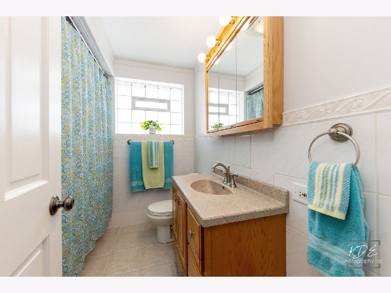
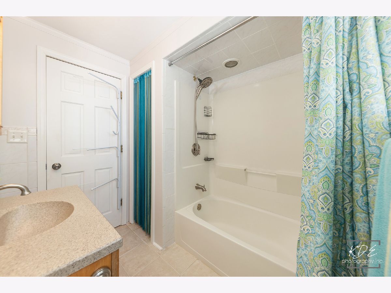
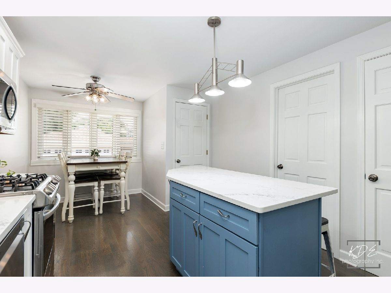
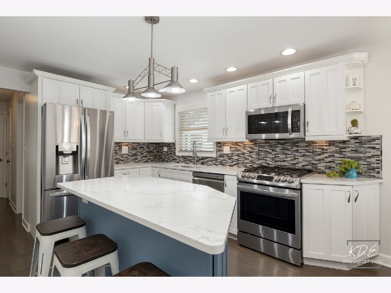
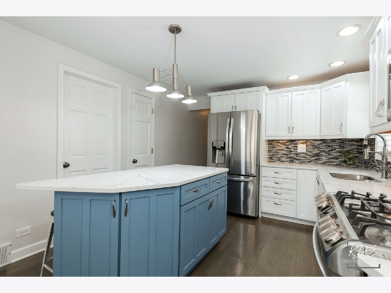
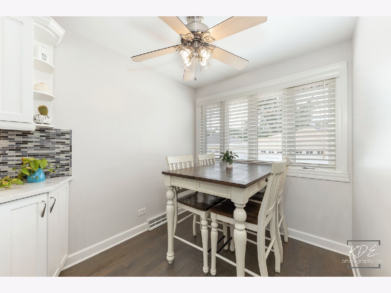
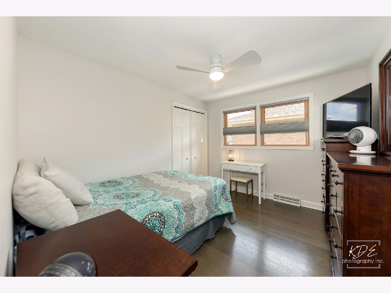
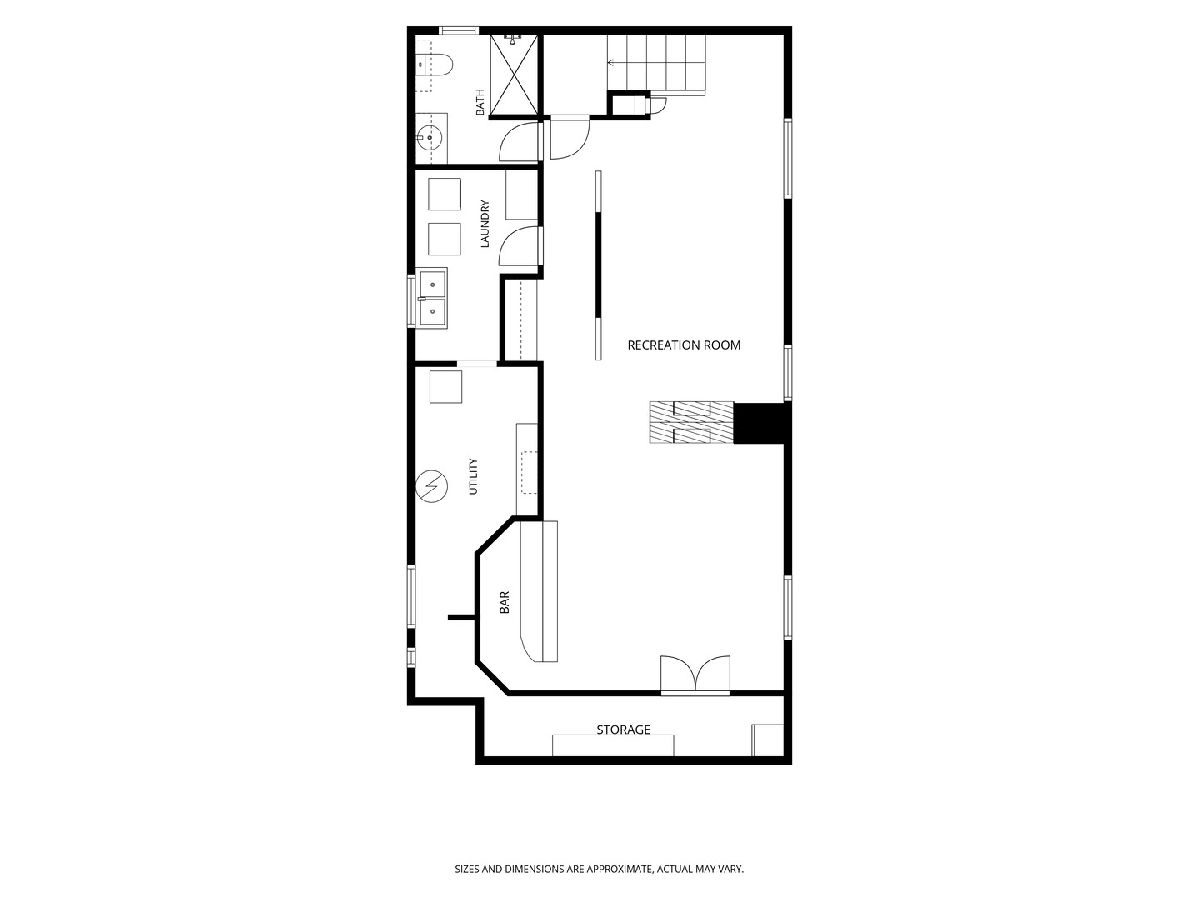
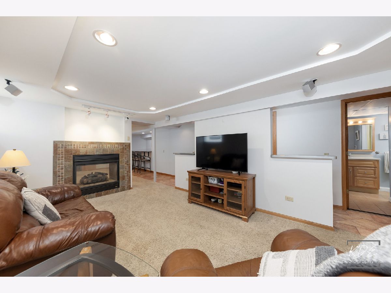
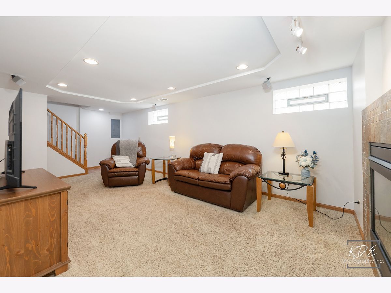
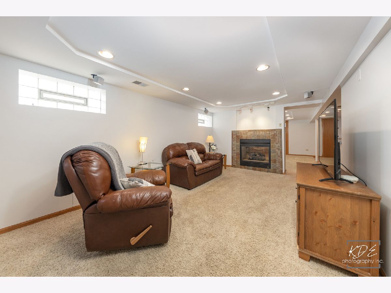
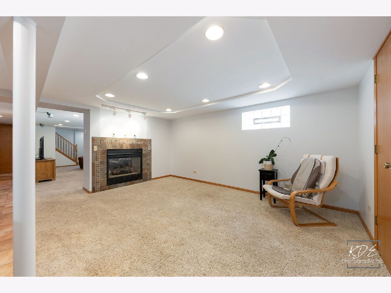
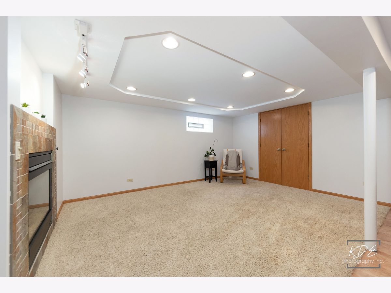
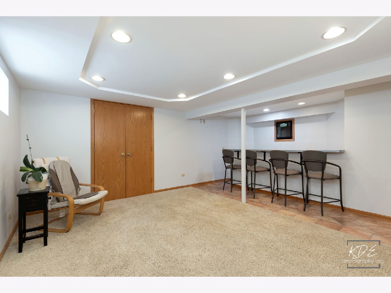
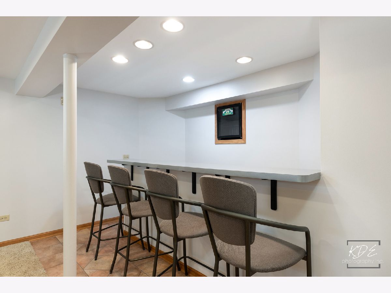
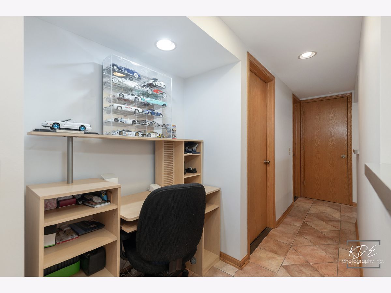
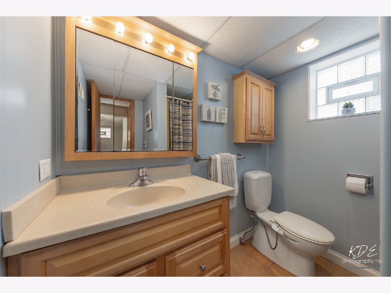
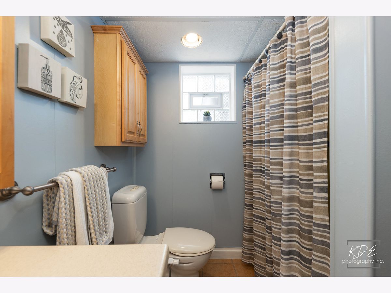
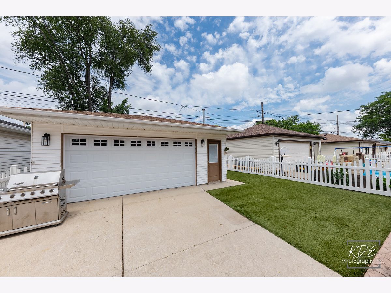
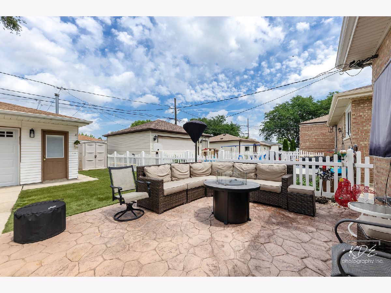
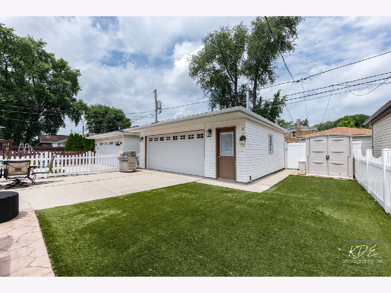
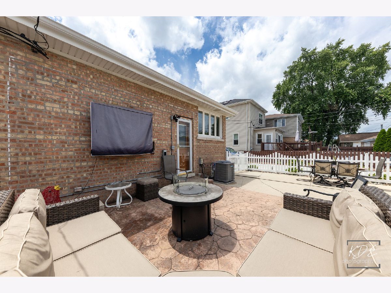
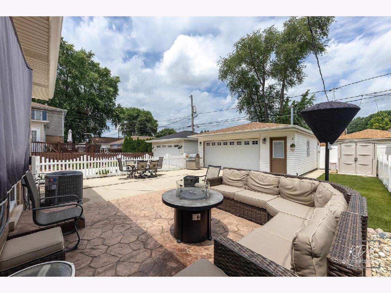
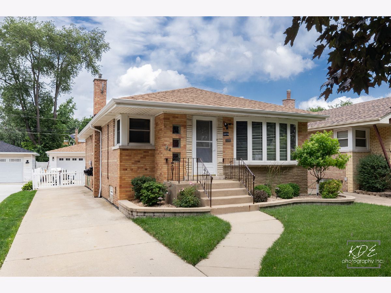
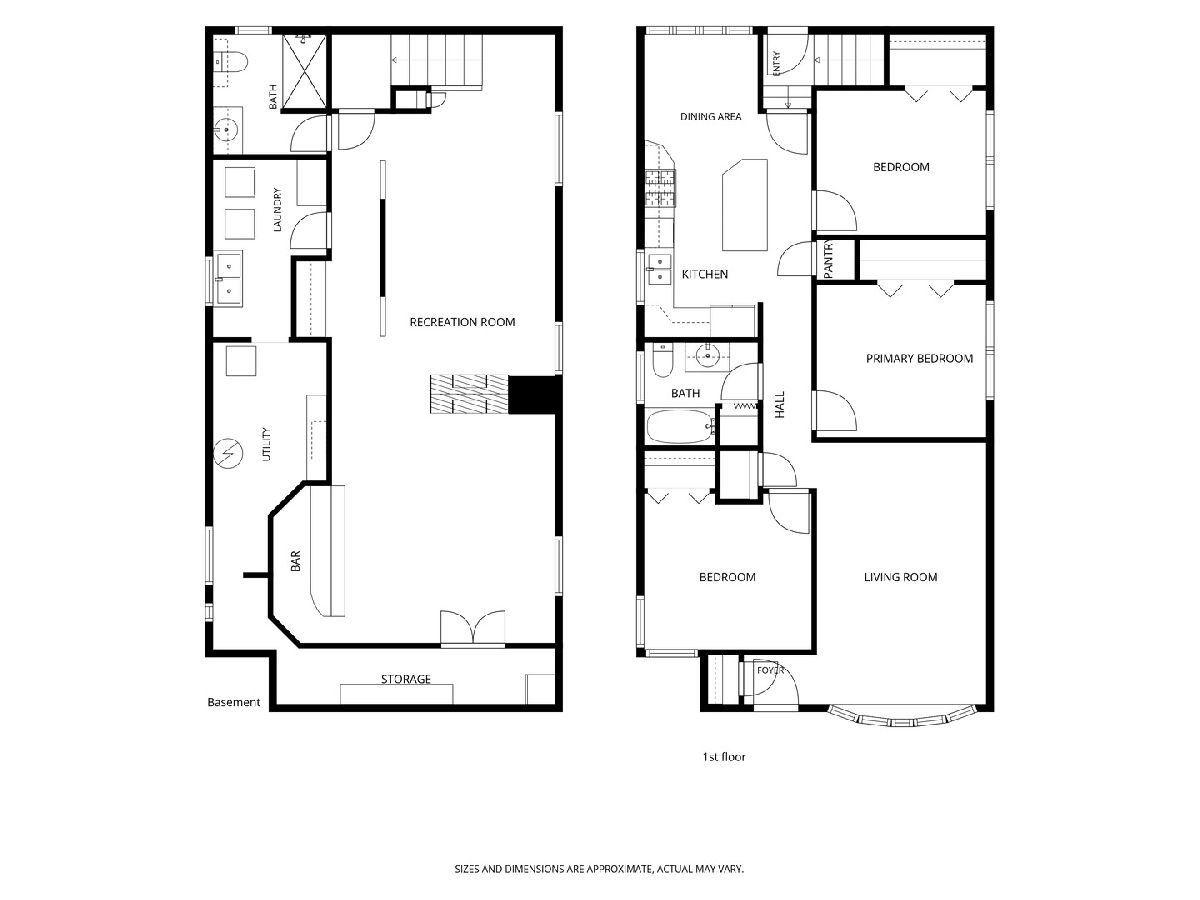
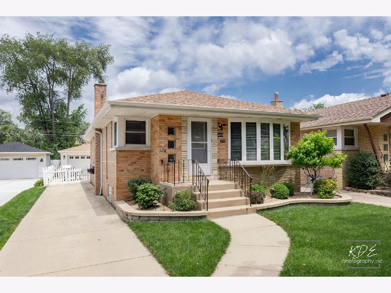
Well Maintained Mount Greenwood All Brick Raised Ranch Loved by Long Time Owners ~ 3 Bedrooms, 2 Full Baths & Finished Basement with Many Significant Updates Recently Completed ~~ MAIN LEVEL FEATURES: Entry with Guest Closet ~ Bright Living Room features Bow Windows, Hardwood Flooring & Ceiling Fan ~ Eat-in Kitchen with Hardwood Flooring, White Cabinets with Crown Molding, Island with Seating & Storage, Quartz Counters, Backsplash, Stainless Appliances, Pantry, Breakfast Area with Ceiling Fan & Windows to Backyard ~ 3 Bedrooms each with Hardwood Flooring, Ceiling Fans & Closet Organizers ~ Full Bathroom with Linen Closet ~ Hall Linen Closet w/ Attic Access ~ Split Back Staircase Leads to Yard & Lower Level ~~ LOWER LEVEL FEATURES: Full Finished Basement with Multiple Living Spaces to use as owner's prefer & needs change ~ Family Room with Tray Ceiling, Can Lighting, 2-Sided Gas Vented Fireplace & Carpet ~ Recreation Room with Tray Ceiling, Can Lighting, Open Space with Carpet for Fun, Custom Bar with Can Lighting, Mini Frig, & Ceramic Tile Flooring ~ Walkway with Can Lighting, Workspace Area & Ceramic Tile Flooring ~ Full Bath with Shower & Heated Floor ~ Laundry Room includes Utility Sink, Washer & Dryer with access to the Mechanical's & Well Thought Storage Space Extending from South to West Side of Lower Level ~ 2 Additional Storage Closets Complete the Lower Level ~~ EXTERIOR FEATURES: Great Natural Light ~ Long Side Drive ~ 2.5 Car Detached Garage with Insulated Walls, Gas Heater, 2 Ceiling Fans & 2 Haylofts ~ No Maintenance Vinyl Fence, AstroTurf Backyard, Stamped Concrete Back Patio, Shed, TV Mount & 210 Amp Outlet ~~ ADDITIONAL INFO: Roof & Gutters - Home & Garage (2025) / Garage Door (2025) / AC (2025) / Furnace (2014) / Blown in Insulation (2025) / New Wood Floors (2020) / Maple Cabinets & Doors Professionally Painted (2021) / Bedrooms & Kitchen Sink Windows (2019) / Entire Interior Painted (2026) / Solid Core 6 Panel Doors / Electricity 200 AMP / Overhead Sewers / Ejector Pump & Switch for Heated Bathroom Flooring in Closet (next to bathroom) / Garage Shelving, Basement Refrigerator & Ring Flood Lights (front & back) all Convey (exclude garage refrigerator) ~~ Minutes to Schools, Recreation, Shopping, Restaurants, Major Transportation Corridors & Public Transportation ~~ This May Be Where Your Next Chapter Begins!
Property Specifics
| Single Family | |
| — | |
| — | |
| 1957 | |
| — | |
| — | |
| No | |
| — |
| Cook | |
| — | |
| — / Not Applicable | |
| — | |
| — | |
| — | |
| 12713469 | |
| 24234010580000 |
Room Specifics
Total Bedrooms: 3
Bedrooms Above Ground: 3
Bedrooms Below Ground: 0
Dimensions: —
Floor Type: —
Dimensions: —
Floor Type: —
Full Bathrooms: 2
Bathroom Amenities: —
Bathroom in Basement: 1
Rooms: —
Basement Description: —
Other Specifics
| 2.5 | |
| — | |
| — | |
| — | |
| — | |
| 37.5 x 125.6 x 37.5 x 125. | |
| — | |
| — | |
| — | |
| — | |
| Not in DB | |
| — | |
| — | |
| — | |
| — |
Contact Agent
Contact Agent
Listing Provided By
RE/MAX Professionals Select
