

34179 Hainesville Road, Round Lake, Illinois 60073


$325,000
|
For Sale
|
|
| Status: | Contingent |
| Sqft: | 1,800 |
| Cost/Sqft: | $181 |
| Beds: | 5 |
| Baths: | 2 |
| Year Built: | 1918 |
| Property Taxes: | $7,315 |
| Days On Market: | 97 |
| Lot Size: | 0,30 |
Description
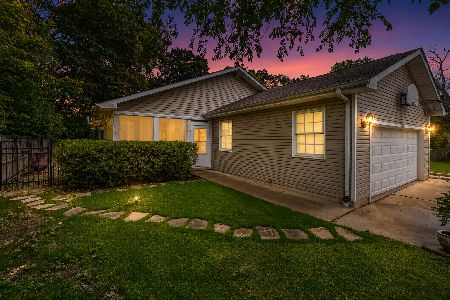
Updated home on Large 1/3 acre in the superior Grayslake North school district steps from Highland Lake with lake rights! Meticulously maintained and updated featuring newer windows, crown molding, split pac heating and cooling, radiant heated flooring, hardwood flooring, stainless steel appliances, modern flat front kitchen cabinetry. 3 full bedrooms on the second floor and 2 bedrooms on the first floor for office or play. Massive covered rear deck for year-round enjoyment. Upgraded mechanicals provide peace of mind with a newer HVAC, tankless water heater, radiant flooring plus a partially finished basement for expansion
Property Specifics
| Single Family | |
| — | |
| — | |
| 1918 | |
| 2020 | |
| Partially Finished, Partial | |
| Stucco | |
| Asphalt | |
| — | |
| No | |
| 0.3 |
| Lake | |
| — | |
| — / Not Applicable | |
| None | |
| Public | |
| Public Sewer | |
| Wall Unit(s) | |
| Electric | |
| No | |
| 12712982 | |
| 06214000220000 |
Nearby Schools
| NAME: | DISTRICT: | DISTANCE: | |
|---|---|---|---|
|
Grade School
Prairieview School |
46 | — | |
|
Middle School
Frederick School |
46 | Not in DB | |
|
High School
Grayslake North High School |
127 | Not in DB | |
Property History
| DATE: | EVENT: | PRICE: | SOURCE: |
|---|---|---|---|
| 27 Sep, 2026 | Under contract | $325,000 | MRED MLS |
| — | Last price change | $330,000 | MRED MLS |
| 24 Jul, 2026 | Listed for sale | $357,000 | MRED MLS |


Room Specifics
All Bedroom Info:
Total Bedrooms: 5
Bedrooms Above Ground: 5
Bedrooms Below Ground: 0
Total Bedrooms: 5
Bedrooms Above Ground: 5
Bedrooms Below Ground: 0
Master Bedroom Info:
Dimensions: 14X11
Location: 2nd LevelDimensions: 14X11
Floor Type: —
Second Bedroom Info:
Dimensions: 15X12
Location: 2nd LevelDimensions: 15X12
Floor Type: —
Third Bedroom Info:
Dimensions: 16X12
Location: 2nd LevelDimensions: 16X12
Floor Type: —
Fourth Bedroom Info:
Dimensions: 12X10
Location: Main LevelDimensions: 12X10
Floor Type: —
Bathroom Info:
Full Bathrooms: 2
Partial Bathrooms: 1Full Bathrooms: 2
Bathroom Amenities: —
Bathroom in Basement: 0
Dining Room Info:
Dimensions: COMBO
Location: Main LevelDimensions: COMBO
Floor Type: —
Kitchen Info:
Dimensions: 16X12
Location: Main LevelDimensions: 16X12
Floor Type: Tile
Laundry Room Info:
Dimensions: 8X11
Location: Main LevelDimensions: 8X11
Floor Type: —
Living Room Info:
Dimensions: 30X13
Location: Main LevelDimensions: 30X13
Floor Type: Hardwood
Additional Rooms Info:
Rooms: Bedroom 5, Office, Walk In Closet
Basement: Partially Finished, PartialRooms: Bedroom 5, Office, Walk In Closet
First Additional Room Info:
Name: Bedroom 5
Dimensions: 10X10
Location: Main LevelName: Bedroom 5
Dimensions: 10X10
Floor Type: —
Second Additional Room Info:
Name: Office
Dimensions: 8X5
Location: 2nd LevelName: Office
Dimensions: 8X5
Floor Type: —
Third Additional Room Info:
Name: Walk In Closet
Dimensions: 8X7
Location: 2nd LevelName: Walk In Closet
Dimensions: 8X7
Floor Type: —
Other Specifics
| 2 | |
| — | |
| Asphalt, Garage Door Opener, Detached, Garage | |
| — | |
| — | |
| Deck, Patio | |
| Outdoor Grill | |
| — | |
| 119x231 | |
| — | |
| None | |
| — | |
| — | |
| Not in DB | |
| — | |
| — | |
| — |
Tax History
| Year | Property Taxes |
|---|---|
| 2026 | $7,315 |
Contact Agent
Nearby Similar Homes
407 Grandview Drive, Round Lake Park, Illinois 60073
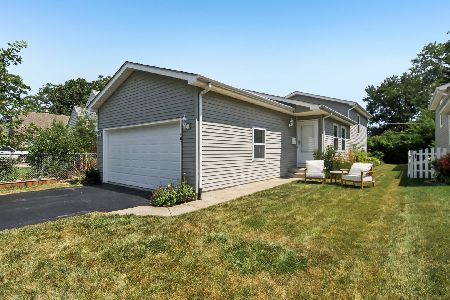
For Sale
$265,000
3 beds / 2.0 baths / 1,549 ft2
Single Family / Built: 2004
48
317 Grandview Drive, Round Lake Park, Illinois 60073
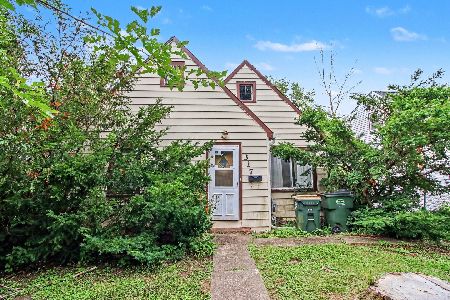
For Sale
$110,000
2 beds / 1.0 baths / 486 ft2
Single Family / Built: 1930
107
325 E Lake Shore Drive, Round Lake Park, Illinois 60073
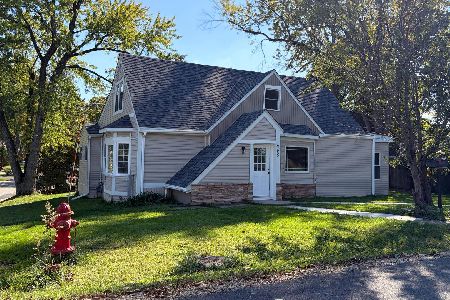
For Sale
$395,000
3 beds / 3.0 baths / 2,066 ft2
Single Family / Built: 1937
6
320 Washington Street, Round Lake Park, Illinois 60073
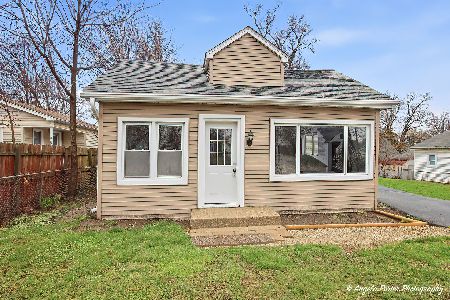
For Sale
$296,500
5 beds / 2.0 baths / 1,649 ft2
Single Family / Built: —
104
34439 Hickory Lane, Round Lake, Illinois 60073
For Sale
$369,000
3 beds / 2.1 baths / 2,300 ft2
Single Family / Built: 1995
8
382 Deer Crossing Court, Hainesville, Illinois 60030

For Sale
$399,900
4 beds / 2.1 baths / 2,120 ft2
Single Family / Built: 1995
34
Nearby Sold Comparables

34199 Hainesville Road, Round Lake, Illinois 60073

Sold
$80,000
3 beds / 1.2 baths / 1,742 ft2
Single Family / Built: 1943
6110
34195 Hainesville Road, Round Lake, Illinois 60073

Sold
$475,000
5 beds / 3.0 baths / 3,431 ft2
Single Family / Built: 1972
1960
Contact Agent
Listing Provided By
Canvas Properties
