

3428 Waukegan Road, Mchenry, Illinois 60050


$490,000
|
For Sale
|
|
| Status: | Active |
| Sqft: | 2,454 |
| Cost/Sqft: | $200 |
| Beds: | 2 |
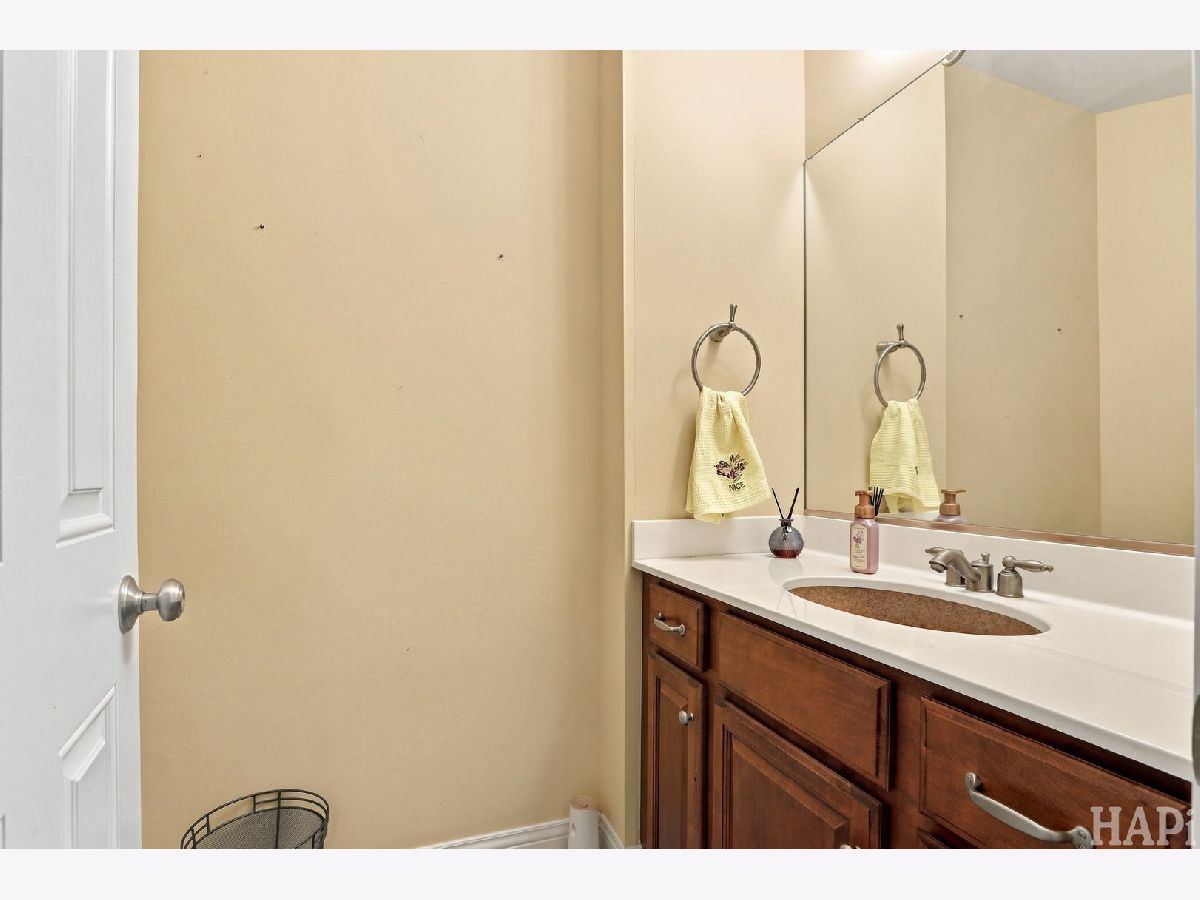
| Baths: | 3 |
| Year Built: | 2006 |
| Property Taxes: | $10,254 |
| Lot Size: | 0,00 |
Description
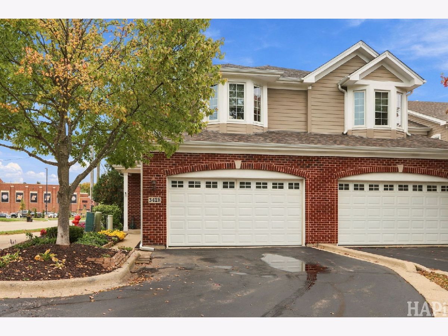
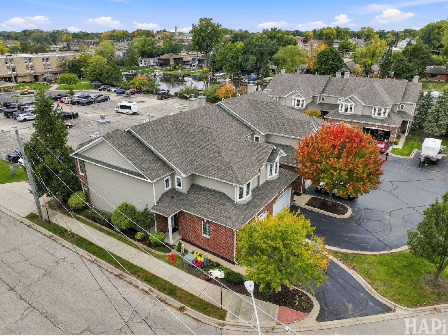
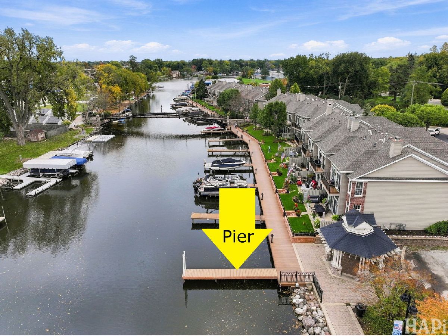
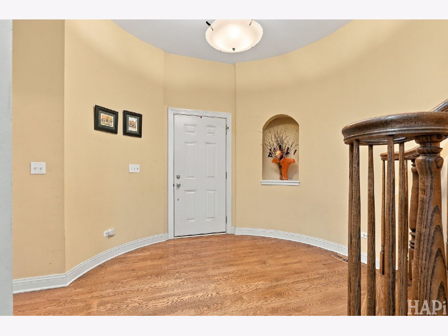
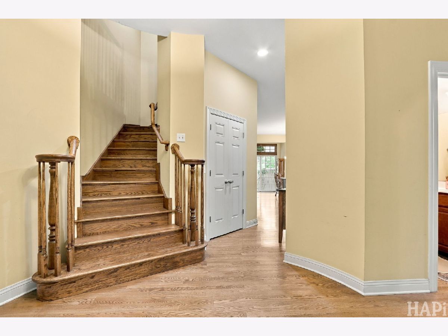
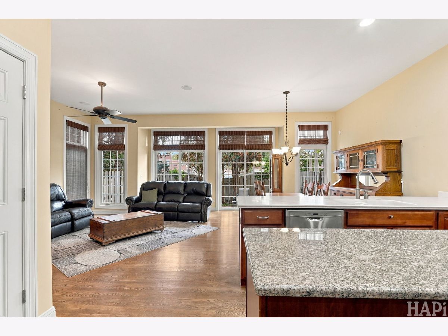
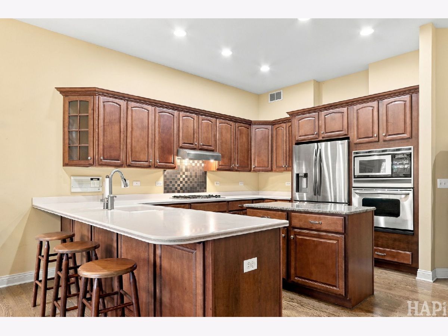
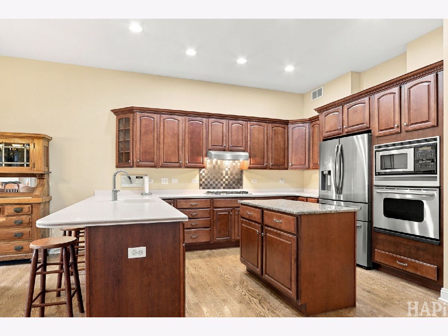
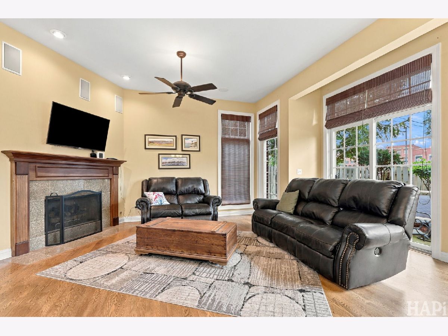
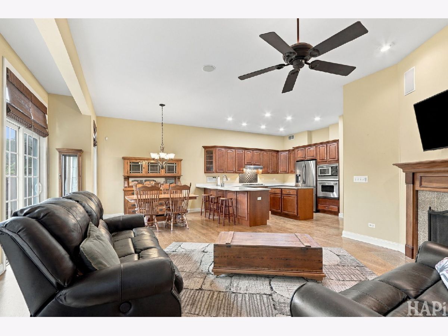
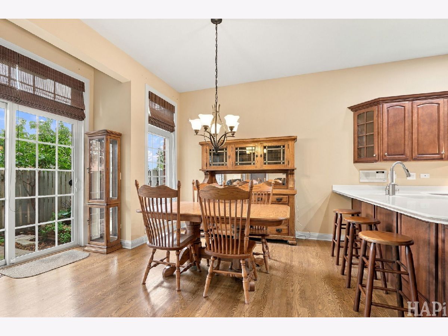
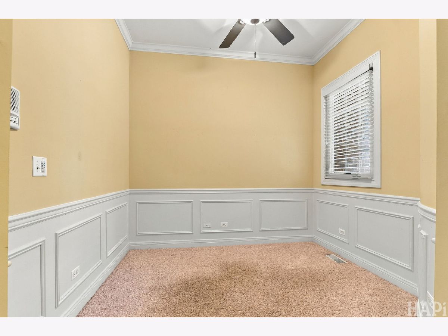
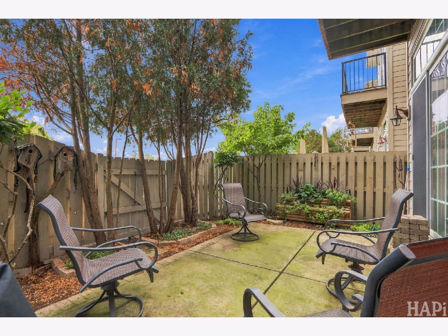
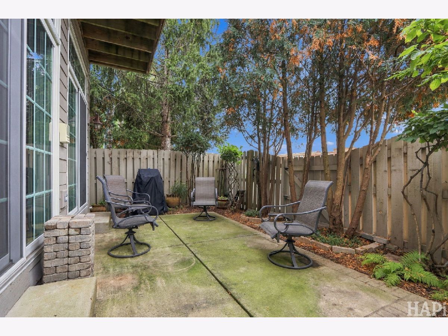
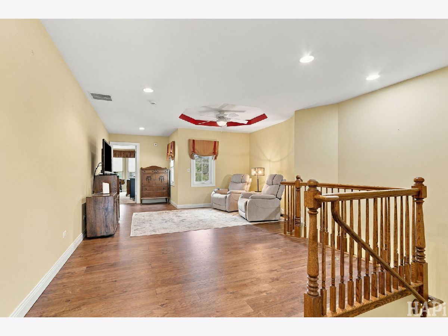
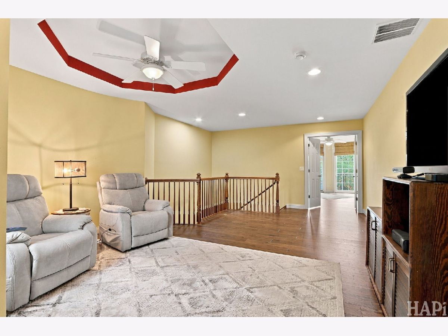
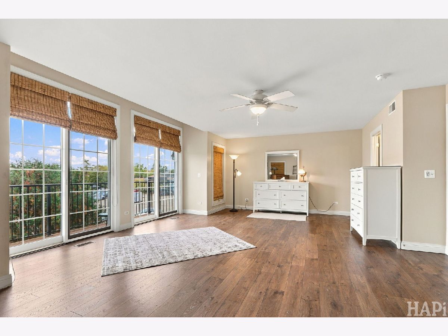
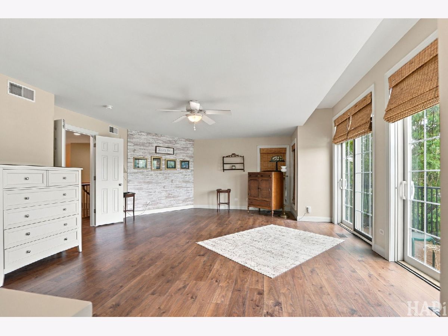
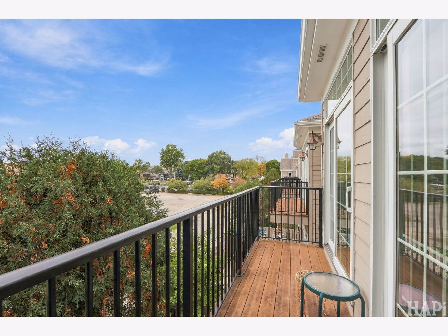
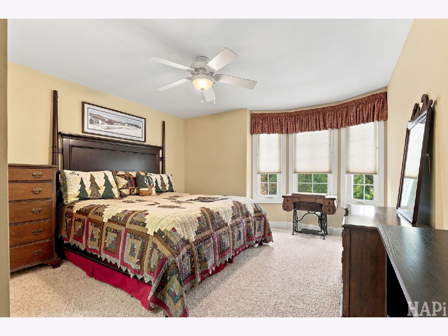
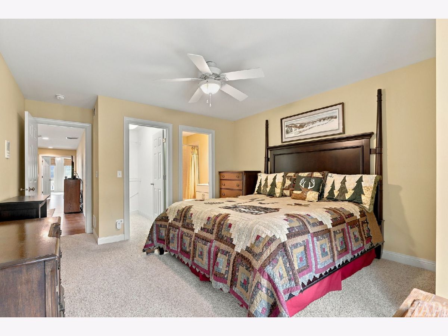
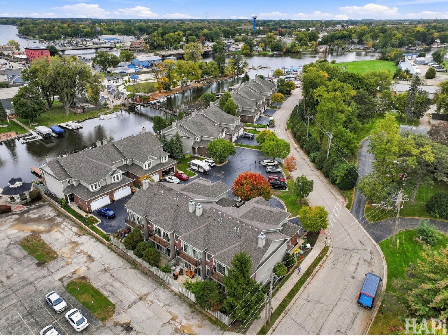
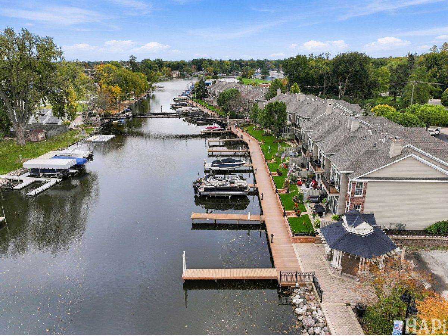
Beautiful End-Unit Townhome in the Heart of Downtown McHenry! Welcome to this sought-after end-unit townhome perfectly situated in downtown McHenry, just seconds from the scenic Riverwalk! Enjoy the best of downtown living with shopping, dining, entertainment, and outdoor recreation just moments away. This unique property even includes a pier, offering an added pleasure for enjoying the waterfront lifestyle. Inside, you'll find hardwood floors throughout, recessed can lighting, an upstairs den, and a main-level office-perfect for working from home or creating additional flexible living space. Whole-house speakers and a security system add convenience and peace of mind. Step outside to your private, concrete-fenced patio, ideal for relaxing or entertaining. With a low monthly HOA of just $180 that includes roof maintenance, this home offers an exceptional combination of location, features, and value. Don't miss your opportunity to own a beautiful end-unit townhome in one of downtown McHenry's most desirable locations!
Property Specifics
| Condos/Townhomes | |
| 2 | |
| — | |
| 2006 | |
| Crawl Space | |
| Brick, Frame | |
| Asphalt | |
| — | |
| Yes | |
| — |
| — | |
| — | |
| 180 / Monthly | |
| Insurance | |
| Public | |
| Public Sewer | |
| Central Air | |
| Gas, Forced Air | |
| No | |
| 12783905 | |
| 0935201020 |
Nearby Schools
| NAME: | DISTRICT: | DISTANCE: | |
|---|---|---|---|
|
Middle School
Mchenry Middle School |
15 | Not in DB | |
|
High School
Mchenry Campus |
156 | Not in DB | |
Room Specifics
Total Bedrooms: 2
Bedrooms Above Ground: 2
Bedrooms Below Ground: 0
Dimensions: 24X15
Floor Type: —
Dimensions: 12X13
Floor Type: Carpet
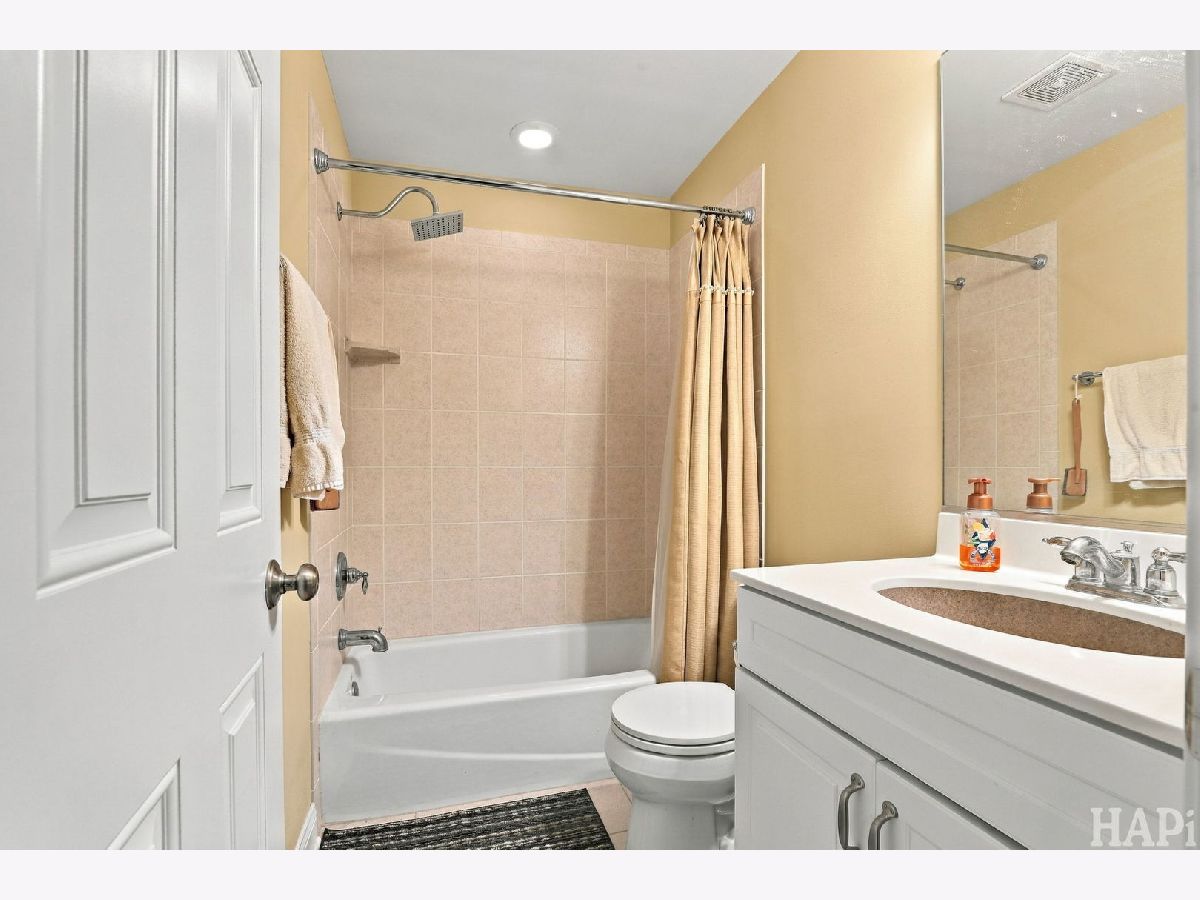
Full Bathrooms: 3
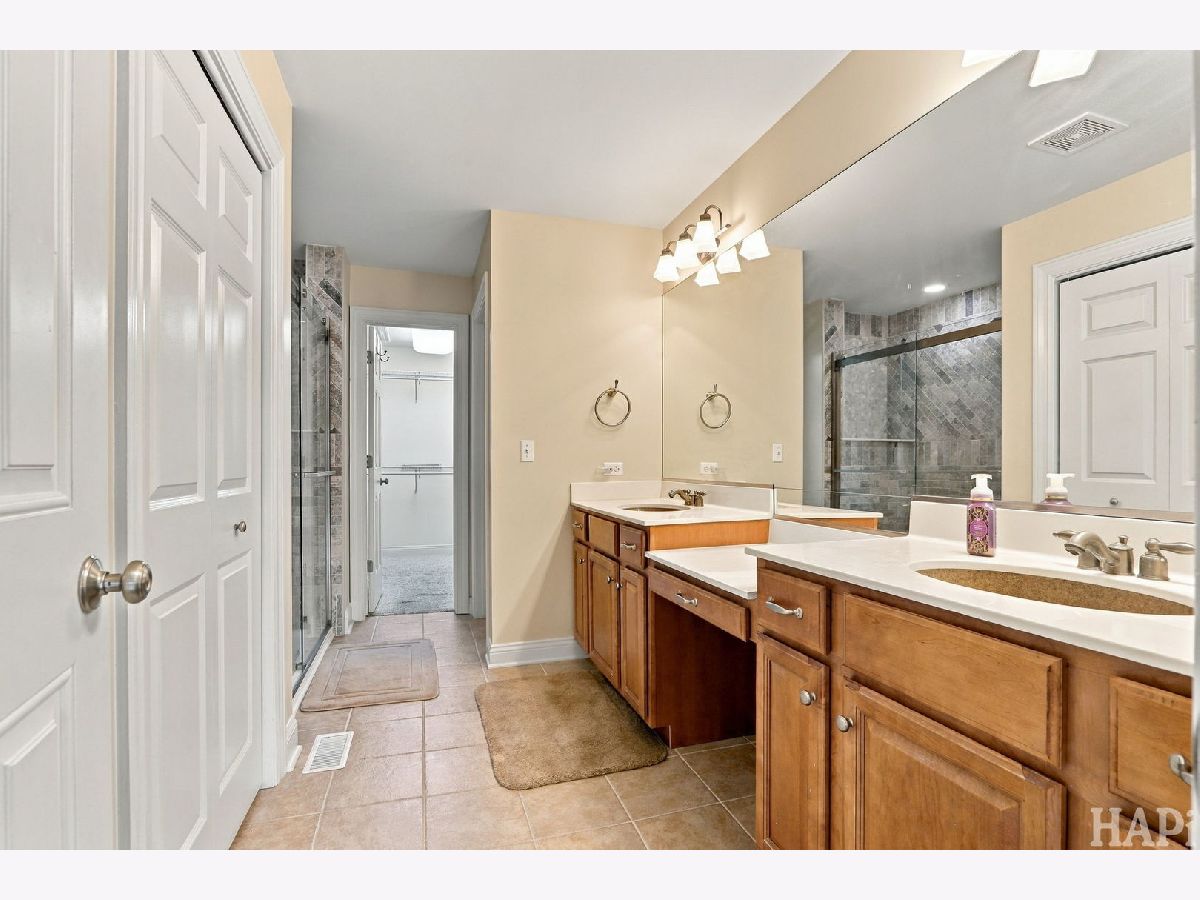
Bathroom Amenities: Separate Shower, Double Sink, Soaking Tub
Bathroom in Basement: —
Dimensions: 12X10
Floor Type: Hardwood
Dimensions: 12X10
Floor Type: Hardwood
Features: Galley, Island
Dimensions: 8X10
Floor Type: —
Dimensions: 12X15
Floor Type: Hardwood
Rooms: Loft, Office
Name: Office
Dimensions: 10X10
Floor Type: Carpet
Name: Loft
Dimensions: 15X17
Floor Type: Hardwood
Other Specifics
| 2 | |
| Concrete Perimeter | |
| Asphalt, Garage Door Opener, Garage Owned, Attached, Garage | |
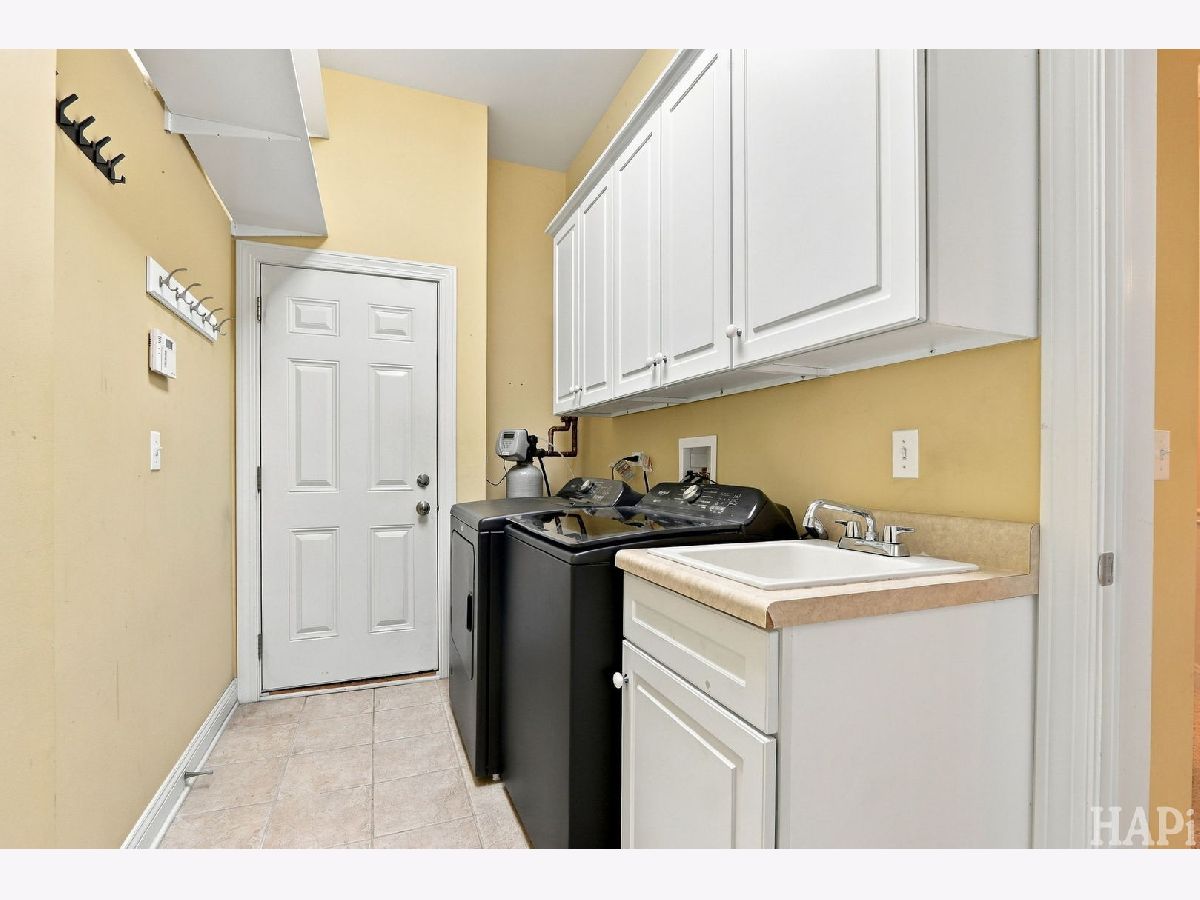
| Main Level, In Unit | |
| Hardwood, Carpet | |
| Patio | |
| Wood | |
| Boat Slip, Lighting | |
| Channel Front, Common Grounds, Corner Lot, Landscaped, Water Rights | |
| 10x10 | |
| — | |
| Full | |
| Storage, Walk-In Closet(s), Pantry | |
| Range, Microwave, Dishwasher, Refrigerator, Washer, Dryer, Disposal, Stainless Steel Appliance(s) | |
| Not in DB | |
| Sidewalks, Street Lights | |
| Boat Dock, Ceiling Fan, Laundry, Fencing, Patio | |
| Gas Log, Gas Starter |
Contact Agent
Nearby Similar Homes
Nearby Sold Comparables


Contact Agent
Listing Provided By
Keller Williams Success Realty
