

343 Stevens Court, Grayslake, Illinois 60030


$305,000
|
For Sale
|
|
| Status: | New |
| Sqft: | 1,944 |
| Cost/Sqft: | $157 |
| Beds: | 3 |
| Baths: | 3 |
| Year Built: | 1996 |
| Property Taxes: | $9,246 |
| Days On Market: | 2 |
| Lot Size: | 0,00 |
Description
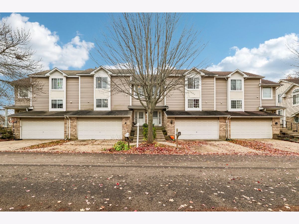
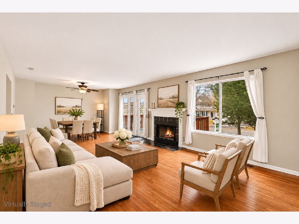
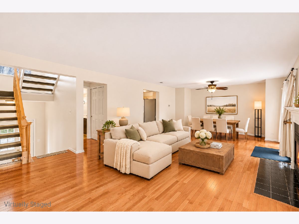
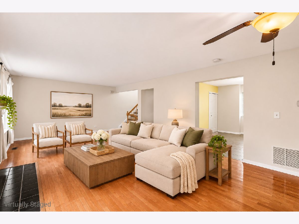
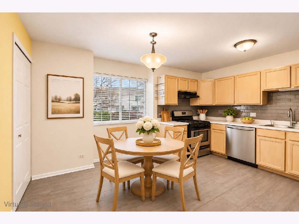
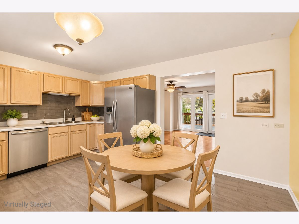
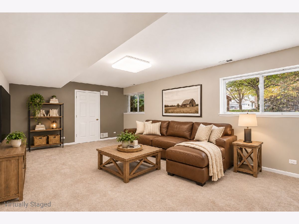
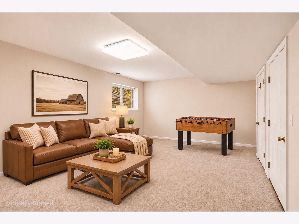
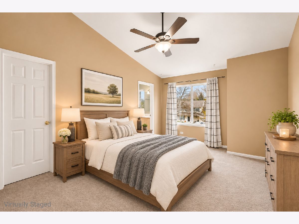
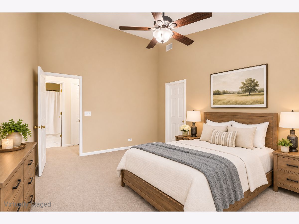
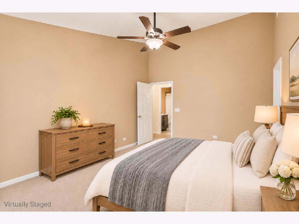
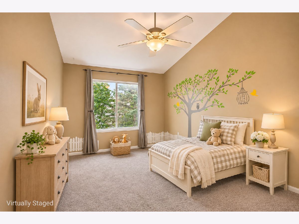
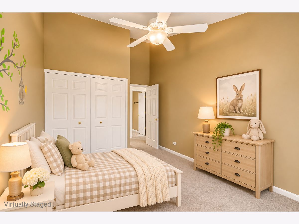
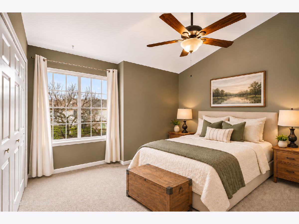
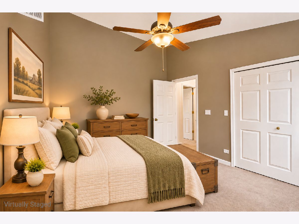
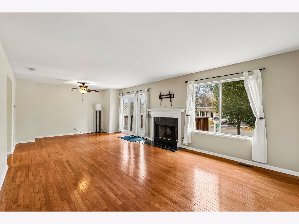
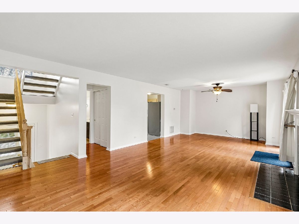
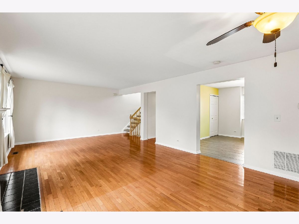
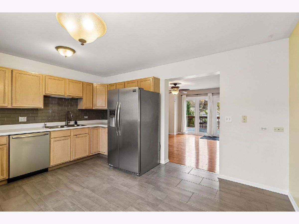
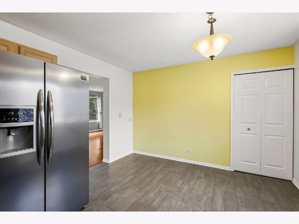
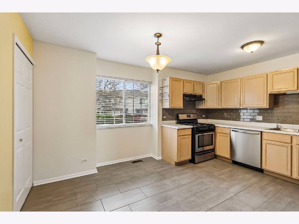
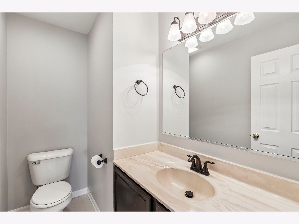
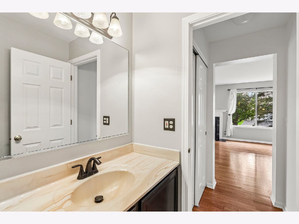
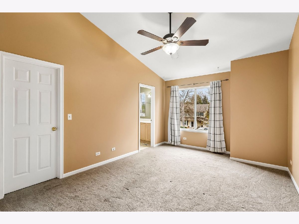
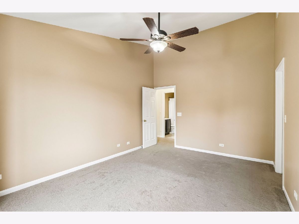
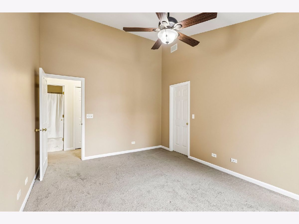
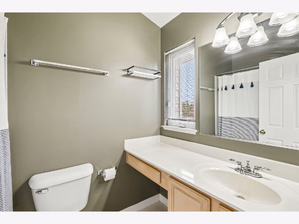
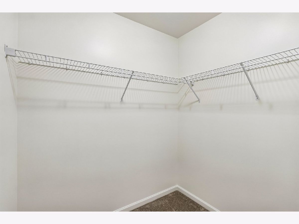
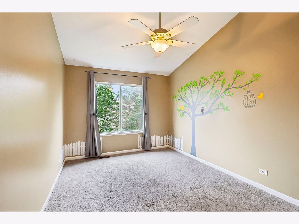
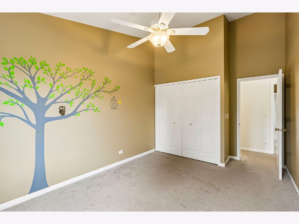
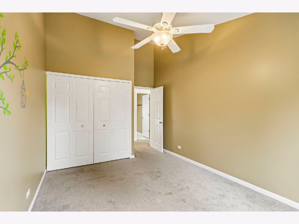
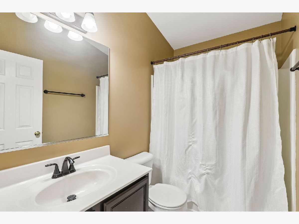
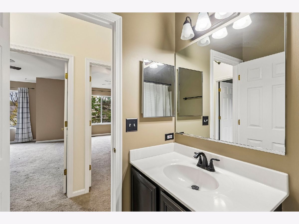
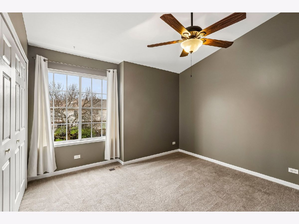
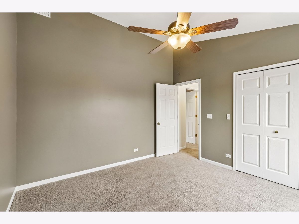
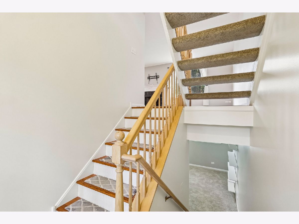
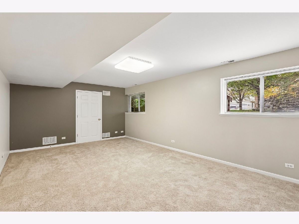
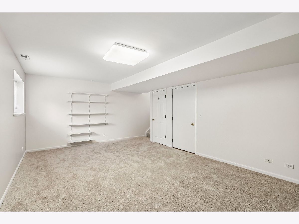
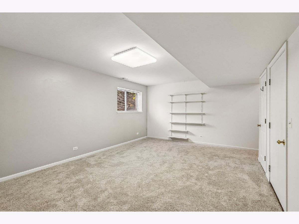
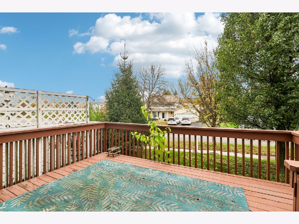
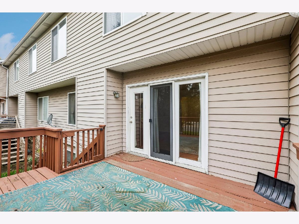
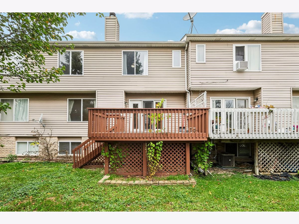
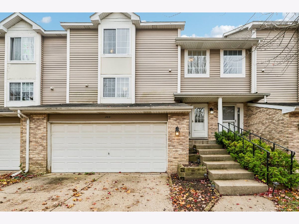
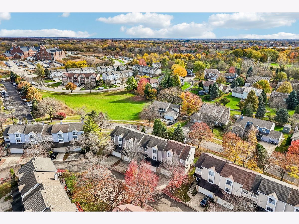
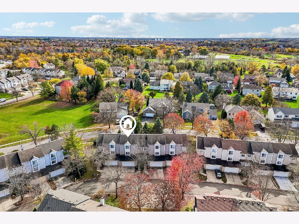
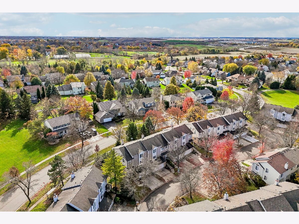
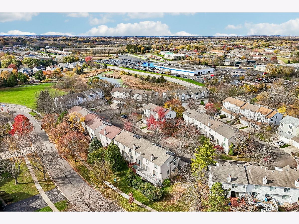
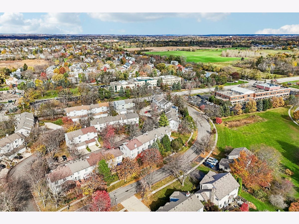
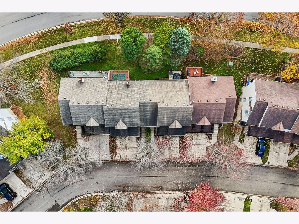
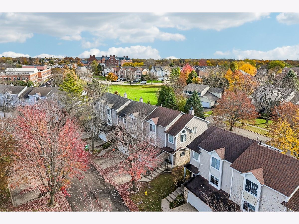
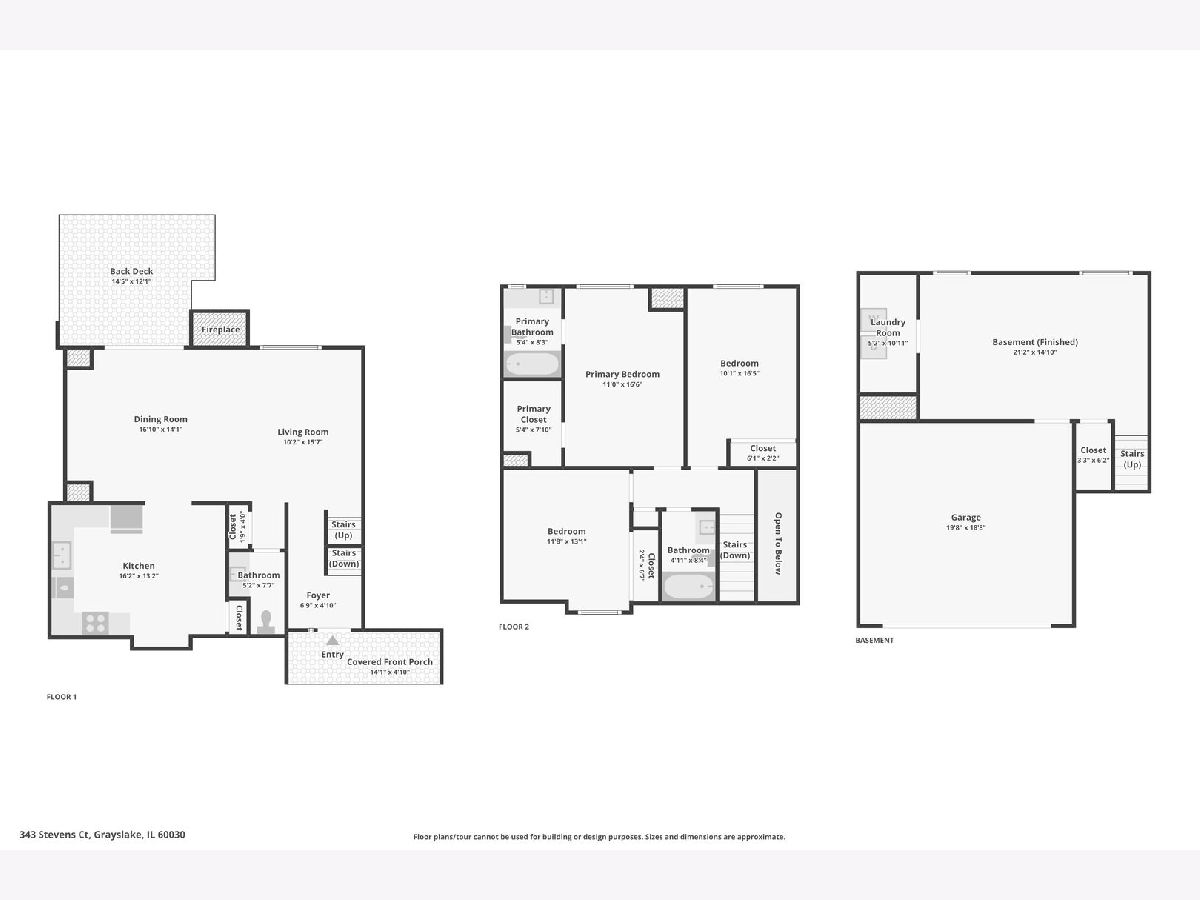
| NO HOA | FINISHED ENGLISH BASEMENT | 2-CAR ATTACHED GARAGE | NEW PAINT & CARPET | Hardwood floors run through the open living & dining area of this 3-bed/2.5-bath Crystal Square townhome. A gas fireplace sits beside a wide picture window, & glass doors open onto a 14x12 deck that's great for grilling or relaxing in the evening. The kitchen has maple cabinets, glass subway tile backsplash, stainless appliances including a gas range & a brand new dishwasher, a pantry closet, & room for a table by the window. A powder room off the foyer completes the main level. Upstairs, all three bedrooms are generously sized with vaulted ceilings & ceiling fans. The primary bedroom has a walk-in closet & its own full bath, & the other two bedrooms share a hall bath. The English basement has large above-grade windows that let in more daylight than most lower levels. It has brand new carpet & about 21x15 feet of space for a family room, gym, playroom, or office, along with built-in shelving, a separate laundry room, & storage. The attached 2-car garage opens directly onto this level, so you can carry in groceries without stepping outside in the middle of a Grayslake winter. Fresh interior paint runs throughout. With no HOA, you won't have monthly assessments to budget for. Crystal Square sits just off Route 120 near Route 45, a short drive from downtown Grayslake, Gages Lake, & Brae Loch Golf Club. Across the street there's open green space with a paved walking path.
Property Specifics
| Condos/Townhomes | |
| 2 | |
| — | |
| 1996 | |
| Finished, Partial Exposure, Rec/Family Area, Daylight | |
| Vinyl Siding | |
| Asphalt | |
| — | |
| No | |
| — |
| Lake | |
| Crystal Square | |
| 0 / Monthly | |
| None | |
| Lake Michigan, Public | |
| Public Sewer | |
| Central Air | |
| Gas, Forced Air | |
| No | |
| 12796868 | |
| 06361050910000 |
Nearby Schools
| NAME: | DISTRICT: | DISTANCE: | |
|---|---|---|---|
|
Grade School
Woodland Elementary School |
50 | — | |
|
Middle School
Woodland Jr High School |
50 | Not in DB | |
|
High School
Grayslake Central High School |
127 | Not in DB | |
Property History
| DATE: | EVENT: | PRICE: | SOURCE: |
|---|---|---|---|
| 3 May, 2010 | Sold | $187,750 | MRED MLS |
| 12 Feb, 2010 | Under contract | $194,900 | MRED MLS |
| — | Last price change | $200,000 | MRED MLS |
| 4 Jan, 2010 | Listed for sale | $200,000 | MRED MLS |
| 23 Nov, 2016 | Under contract | $0 | MRED MLS |
| 18 Nov, 2016 | Listed for sale | $0 | MRED MLS |
| 17 Jul, 2020 | Sold | $198,500 | MRED MLS |
| 6 Jun, 2020 | Under contract | $197,500 | MRED MLS |
| 5 May, 2020 | Listed for sale | $197,500 | MRED MLS |
| 6 Nov, 2026 | Listed for sale | $305,000 | MRED MLS |
Some photos of this home have been virtually staged.
Room Specifics
Total Bedrooms: 3
Bedrooms Above Ground: 3
Bedrooms Below Ground: 0
Dimensions: 17X11
Floor Type: Carpet
Dimensions: 16X10
Floor Type: Carpet
Dimensions: 13X12
Floor Type: Carpet
Full Bathrooms: 3
Bathroom Amenities: —
Bathroom in Basement: 0
Dimensions: 14X12
Floor Type: Hardwood
Dimensions: 13X16
Floor Type: Porcelain Tile
Features: Eating Area-Table Space, Pantry-Closet
Dimensions: 11X5
Floor Type: —
Dimensions: 16X14
Floor Type: Hardwood
Dimensions: 15X21
Floor Type: Carpet
Rooms: No additional rooms
Other Specifics
| 2 | |
| — | |
| Concrete, Garage Door Opener, Garage Owned, Attached, Garage | |
| Washer Hookup, In Unit | |
| Hardwood, Carpet | |
| Deck | |
| — | |
| — | |
| 2648 | |
| — | |
| Full | |
| Vaulted Ceiling(s), Walk-In Closet(s), Pantry | |
| Range, Dishwasher, Refrigerator, Washer, Dryer, Disposal, Stainless Steel Appliance(s) | |
| Not in DB | |
| Park | |
| — | |
| Gas Log |
Tax History
| Year | Property Taxes |
|---|---|
| 2010 | $5,224 |
| 2020 | $7,180 |
| 2026 | $9,246 |
Contact Agent
Contact Agent
Listing Provided By
Better Homes and Garden Real Estate Star Homes
