

34330 Goldenrod Road, Round Lake, Illinois 60073


$215,000
|
For Sale
|
|
| Status: | Contingent |
| Sqft: | 1,132 |
| Cost/Sqft: | $190 |
| Beds: | 2 |
| Baths: | 2 |
| Year Built: | 2002 |
| Property Taxes: | $3,068 |
| Days On Market: | 14 |
| Lot Size: | 0,00 |
Description
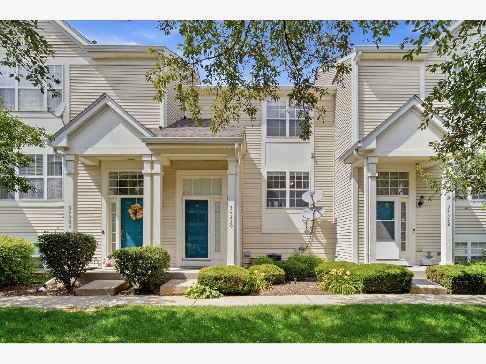
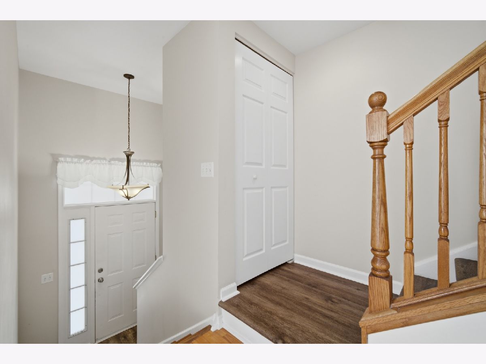
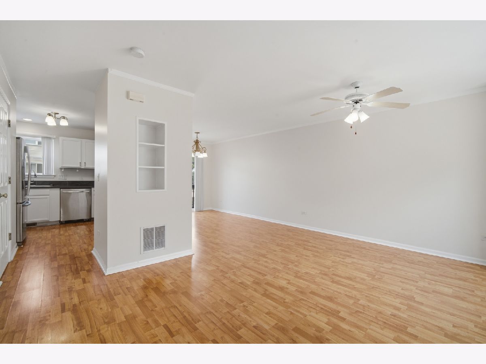
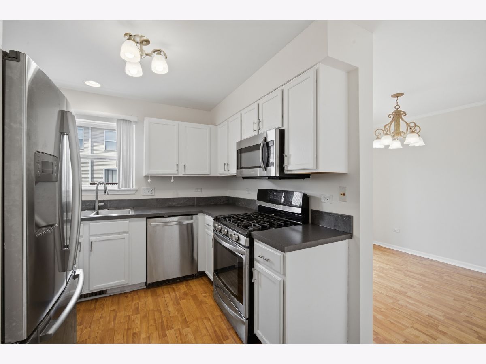
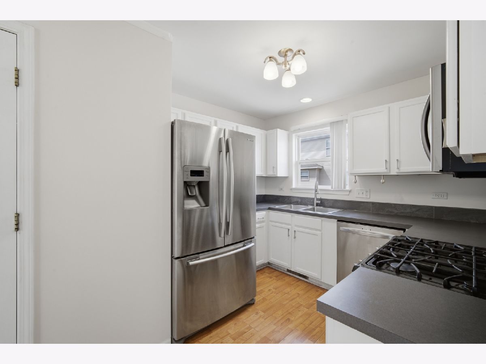
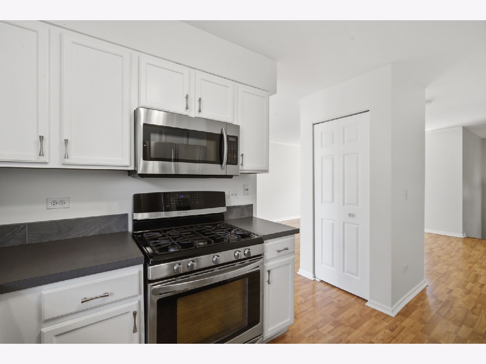
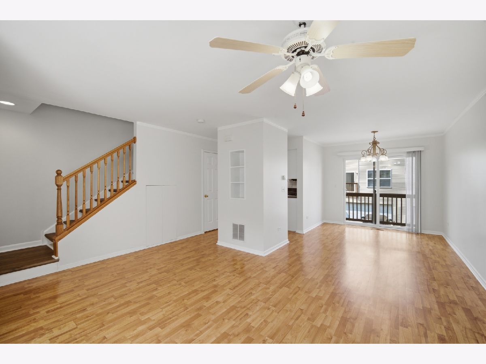
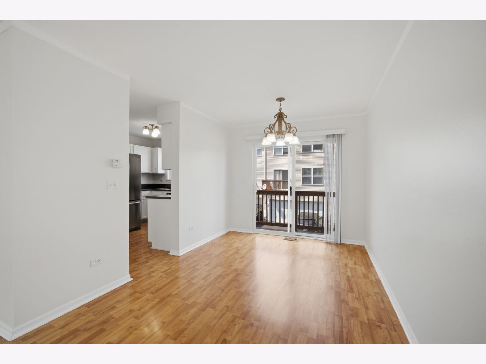
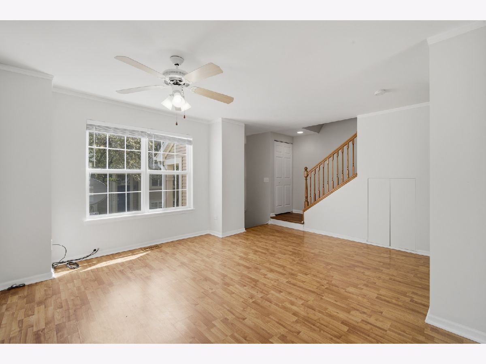
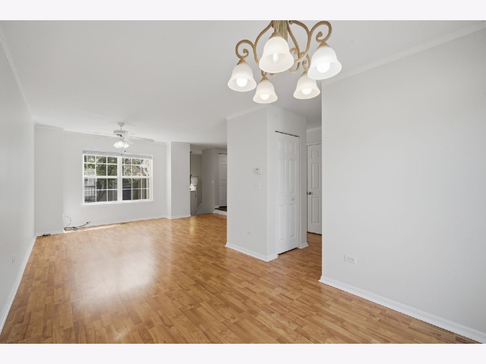
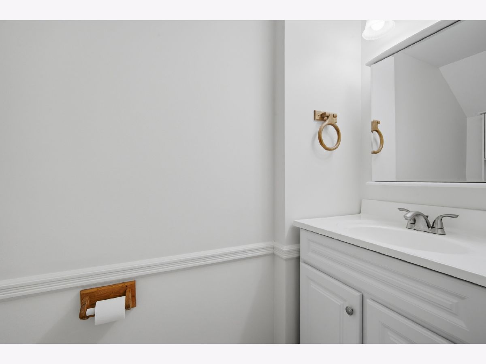
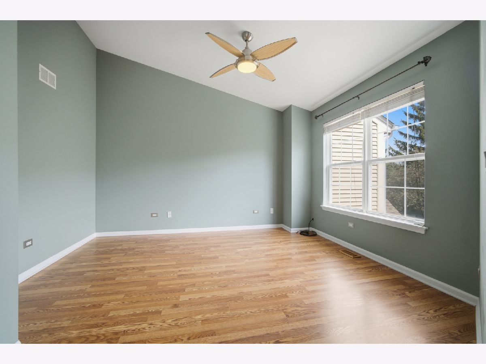
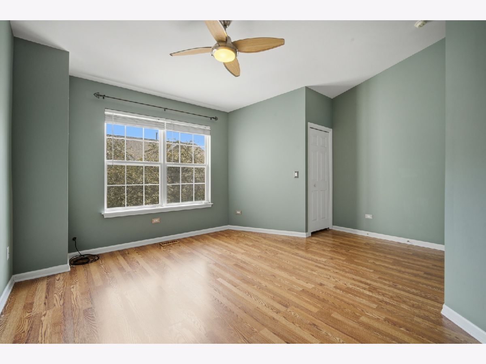
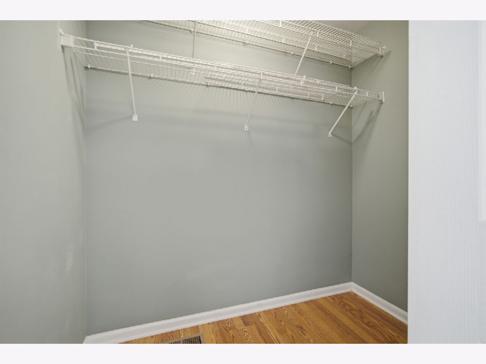
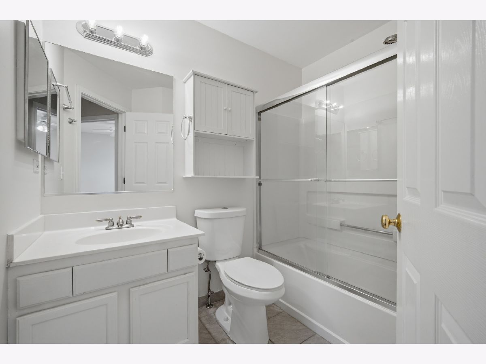
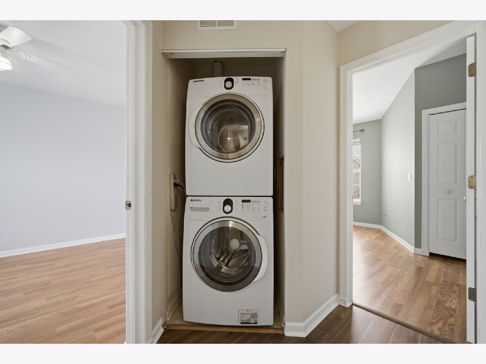
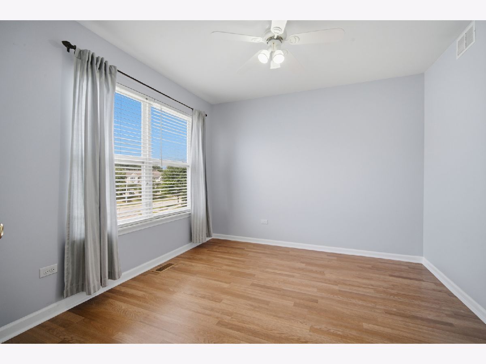
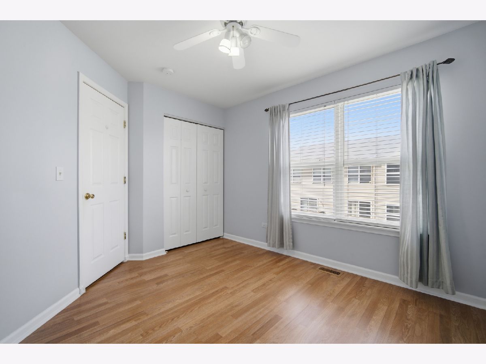
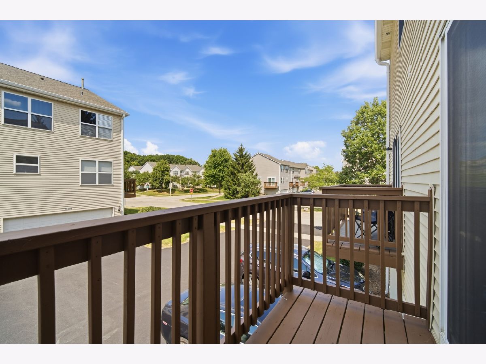
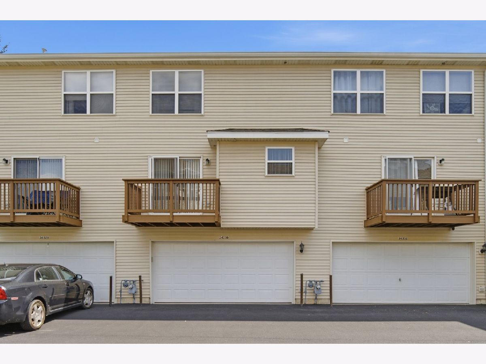
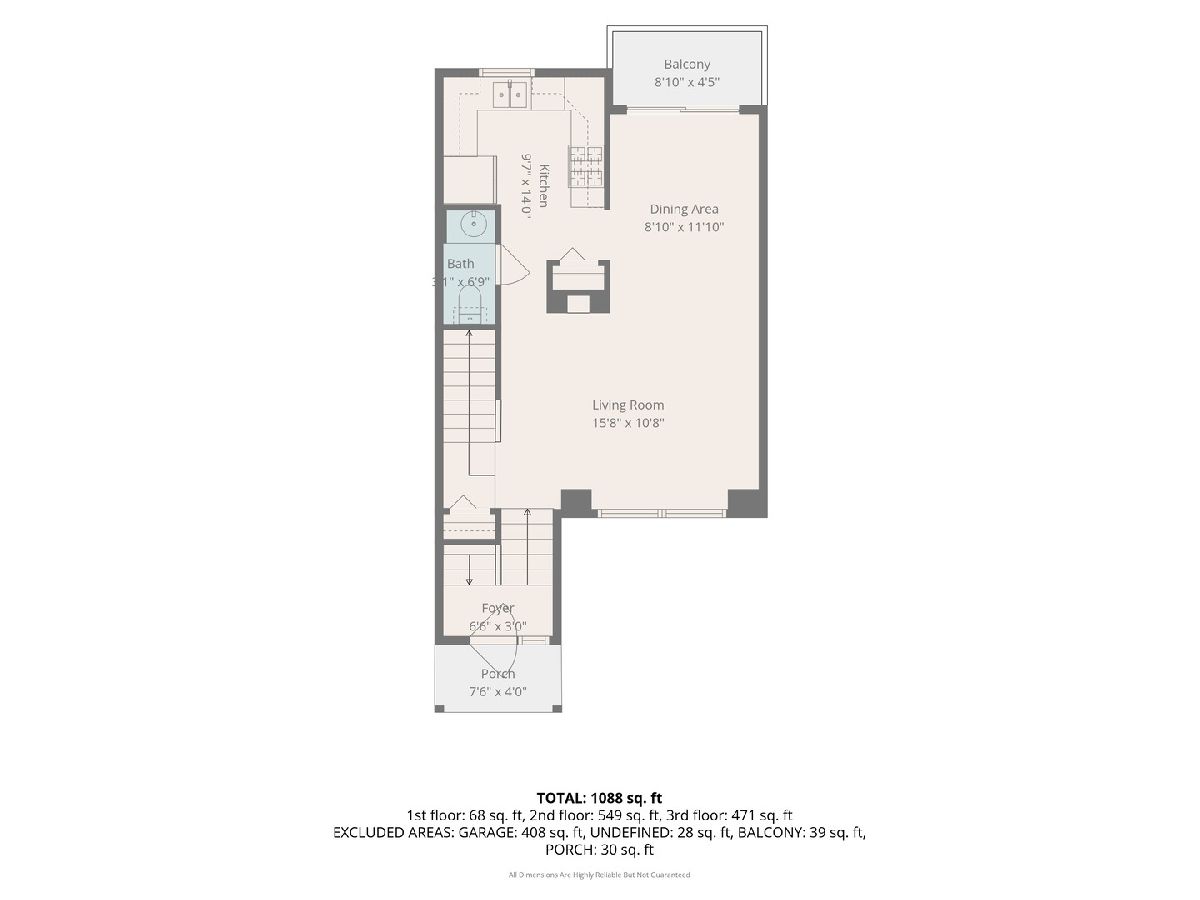
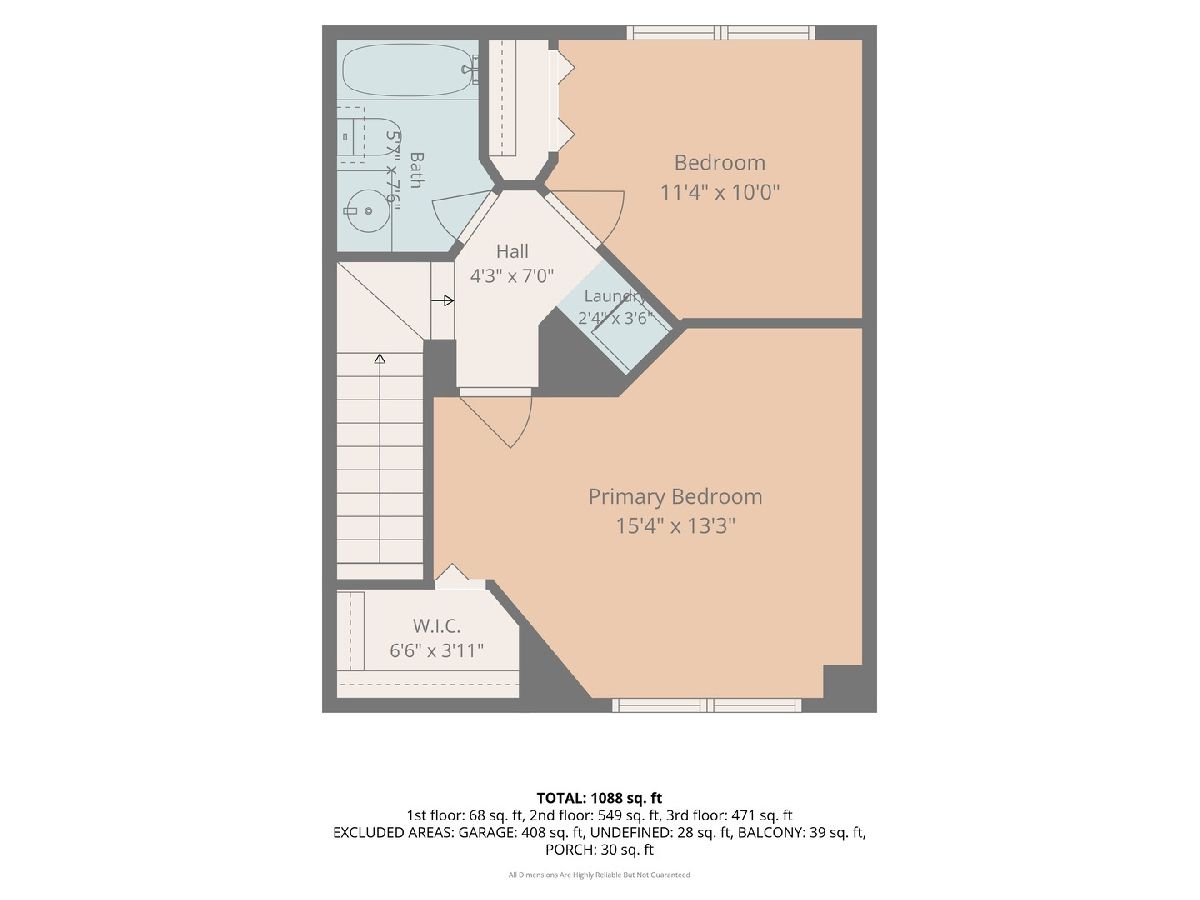
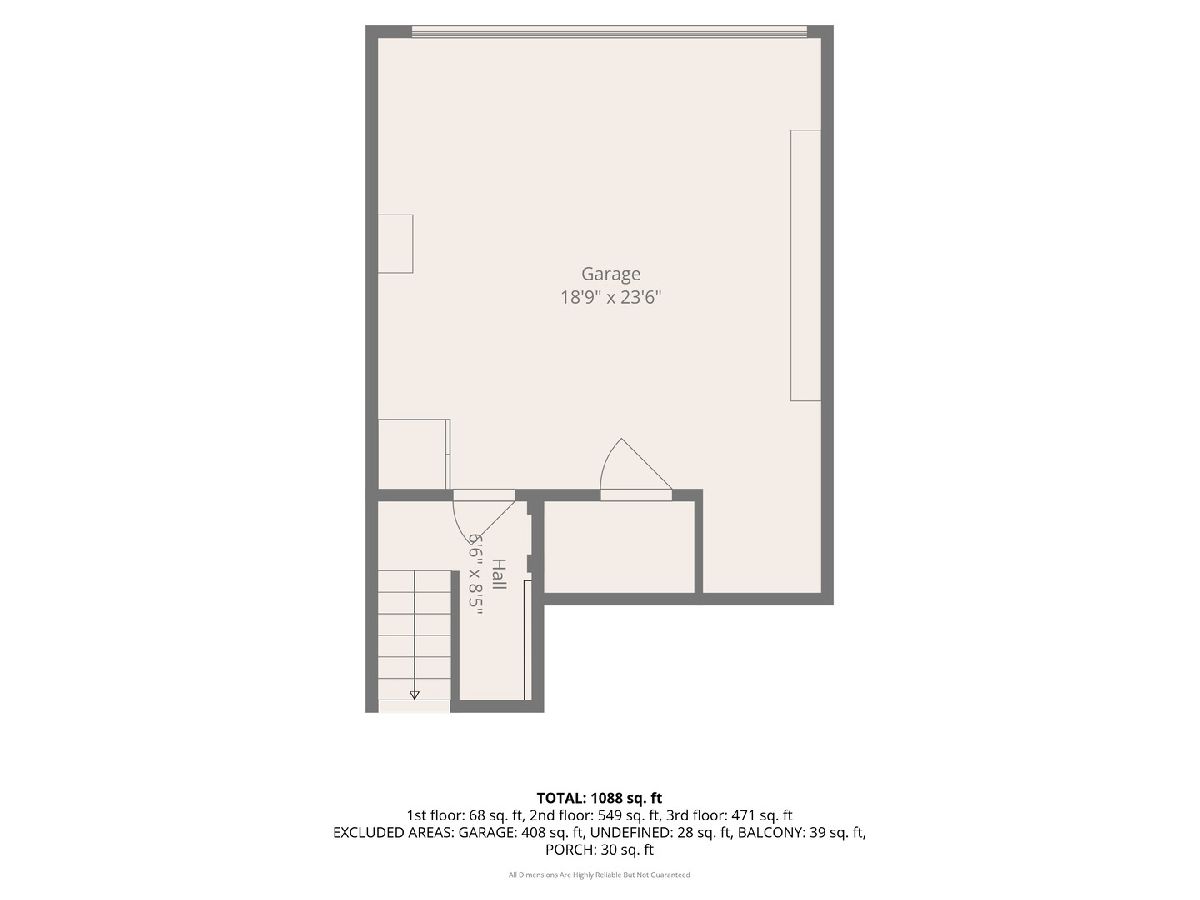
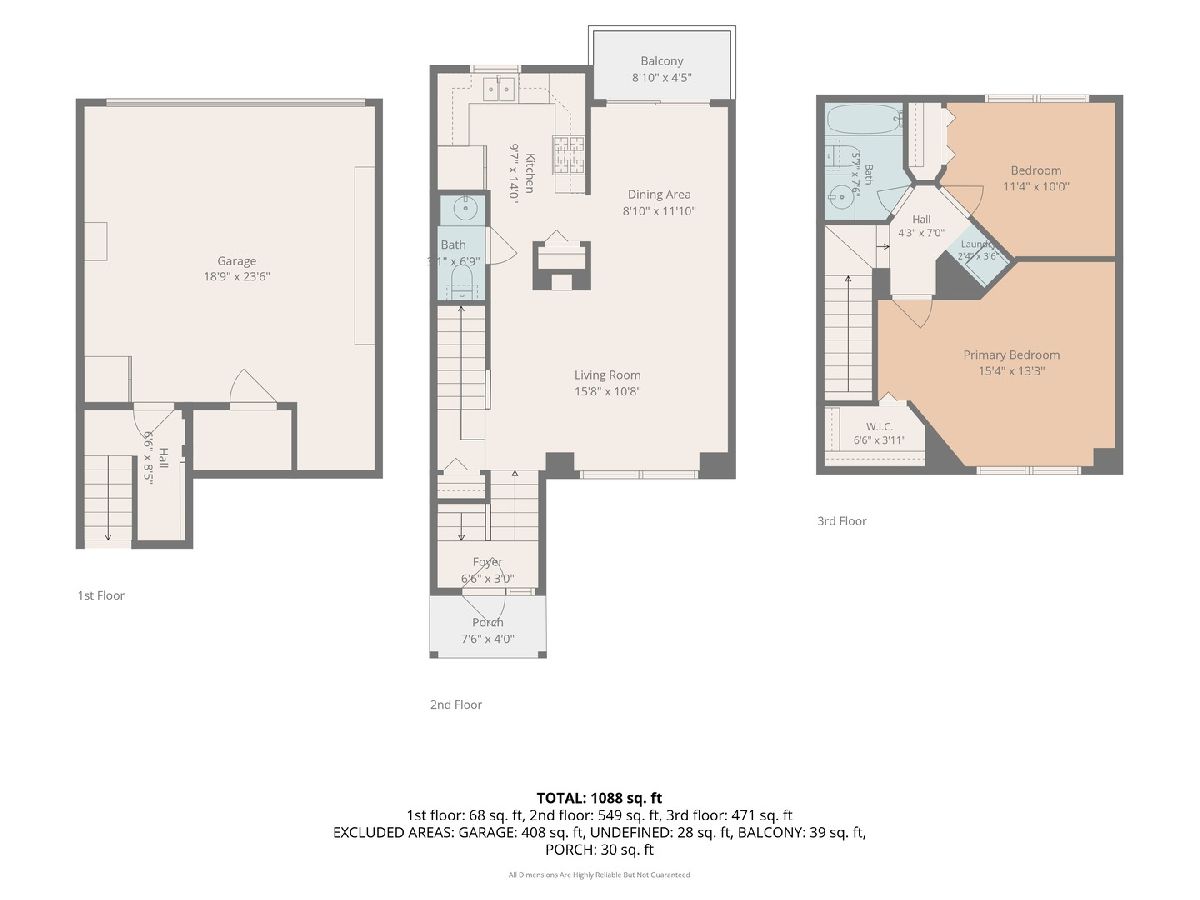
Move right into this beautifully updated 2-bedroom, 1.5-bath townhome offering stylish finishes, a functional layout, and comfortable living. Freshly painted in warm, neutral tones, this home has been thoughtfully updated with new flooring throughout, painted kitchen cabinetry, stainless steel appliances, and an updated vanity and light fixture in the powder room. The inviting main level features a spacious living room that flows seamlessly into the dining area and kitchen, creating an ideal layout for everyday living and entertaining. Step outside from the dining room onto your private balcony-perfect for enjoying your morning coffee or unwinding at the end of the day. A convenient half bath completes the main level. Upstairs, you'll find two generously sized bedrooms, including a spacious primary bedroom with vaulted ceilings and a walk-in closet. A full bathroom and second-floor laundry add everyday convenience, with the laundry located just steps from both bedrooms. Complete with an attached two-car garage and thoughtful updates throughout, this move-in-ready home offers the perfect blend of comfort, style, and functionality.
Property Specifics
| Condos/Townhomes | |
| 2 | |
| — | |
| 2002 | |
| None | |
| Vinyl Siding | |
| Asphalt | |
| BEDFORD | |
| No | |
| — |
| Lake | |
| Prairie Pointe | |
| 244 / Monthly | |
| Insurance, Exterior Maintenance, Lawn Care, Scavenger, Snow Removal | |
| Public | |
| Public Sewer | |
| Central Air | |
| Gas, Forced Air | |
| 12786318 | |
| 05243040340000 |
Nearby Schools
| NAME: | DISTRICT: | DISTANCE: | |
|---|---|---|---|
|
Grade School
Big Hollow Elementary School |
38 | — | |
|
High School
Grant Community High School |
124 | Not in DB | |
Property History
| DATE: | EVENT: | PRICE: | SOURCE: |
|---|---|---|---|
| 10 Dec, 2013 | Sold | $66,250 | MRED MLS |
| 29 Oct, 2013 | Under contract | $72,500 | MRED MLS |
| — | Last price change | $74,900 | MRED MLS |
| 28 Aug, 2013 | Listed for sale | $79,500 | MRED MLS |
| 26 Oct, 2026 | Under contract | $215,000 | MRED MLS |
| 15 Oct, 2026 | Listed for sale | $215,000 | MRED MLS |
Room Specifics
Total Bedrooms: 2
Bedrooms Above Ground: 2
Bedrooms Below Ground: 0
Dimensions: 14X13
Floor Type: Carpet
Dimensions: 12X10
Floor Type: Carpet
Full Bathrooms: 2
Bathroom Amenities: —
Bathroom in Basement: —
Dimensions: 12X10
Floor Type: Wood Laminate
Dimensions: 11X9
Floor Type: Wood Laminate
Features: Pantry-Closet
Dimensions: 3X6
Floor Type: Vinyl
Dimensions: 16X12
Floor Type: Wood Laminate
Rooms: No additional rooms
Other Specifics
| 2 | |
| Concrete Perimeter | |
| Asphalt, Shared Driveway, Garage Door Opener, Garage Owned, Attached, Garage | |
| Upper Level, Washer Hookup | |
| Laminate | |
| — | |
| Balcony | |
| Common Grounds, Landscaped | |
| Common | |
| — | |
| None | |
| Cathedral Ceiling(s) | |
| Range, Microwave, Dishwasher, Refrigerator | |
| Not in DB | |
| — | |
| Park | |
| — |
Tax History
| Year | Property Taxes |
|---|---|
| 2013 | $2,039 |
| 2026 | $3,068 |
Contact Agent
Nearby Similar Homes
Nearby Sold Comparables



Contact Agent
Listing Provided By
Compass
