

34338 Barberry Road, Round Lake Beach, Illinois 60073


$199,900
|
For Sale
|
|
| Status: | Contingent |
| Sqft: | 1,132 |
| Cost/Sqft: | $177 |
| Beds: | 2 |
| Baths: | 2 |
| Year Built: | 2003 |
| Property Taxes: | $3,142 |
| Lot Size: | 0,00 |
Description
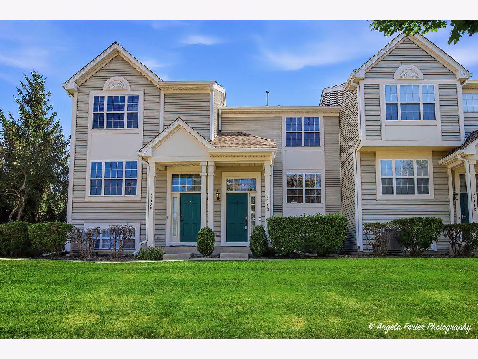
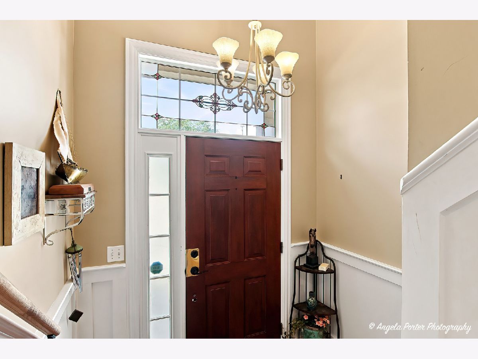
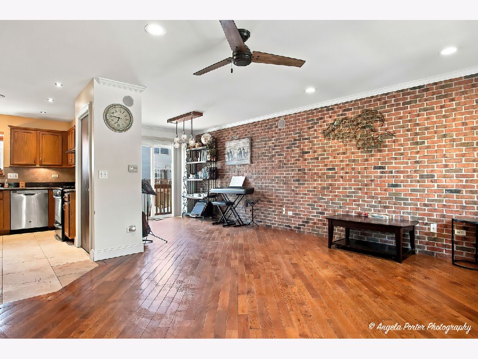
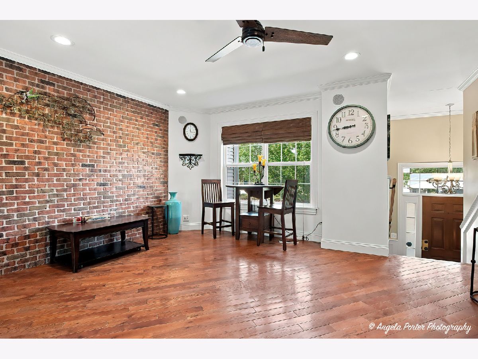
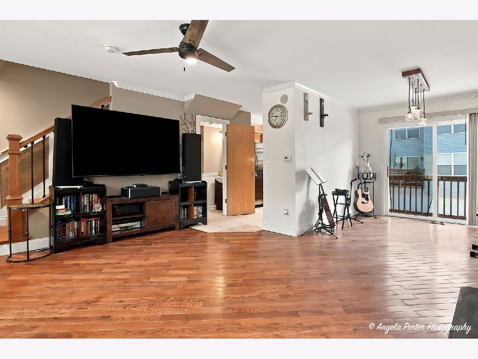
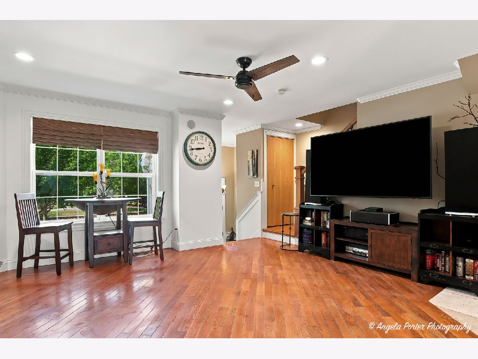
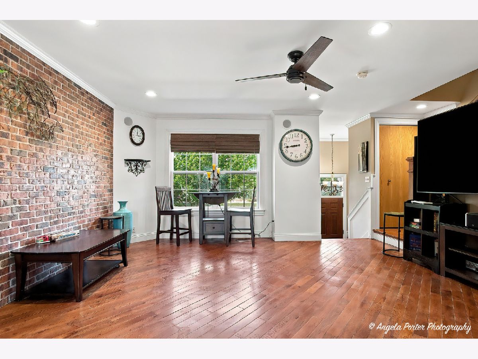
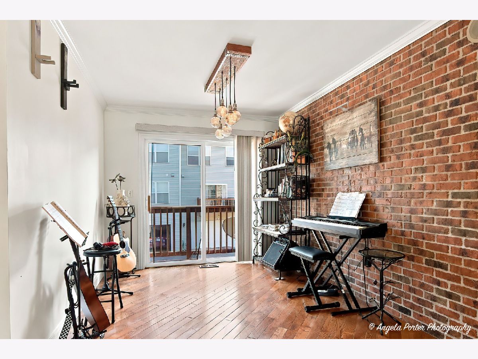
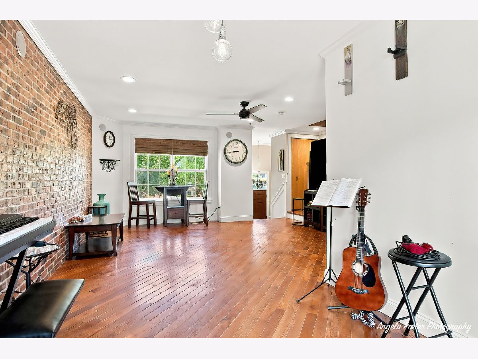
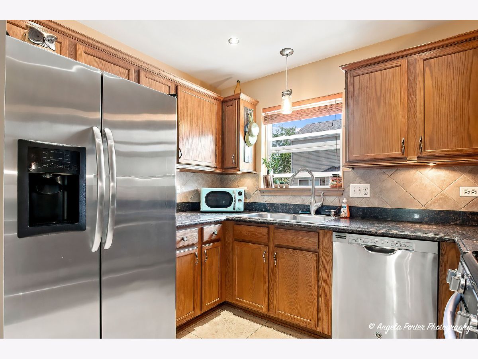
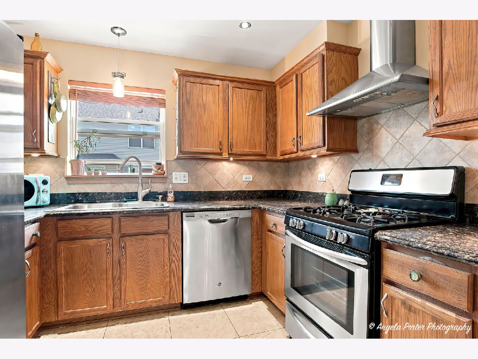
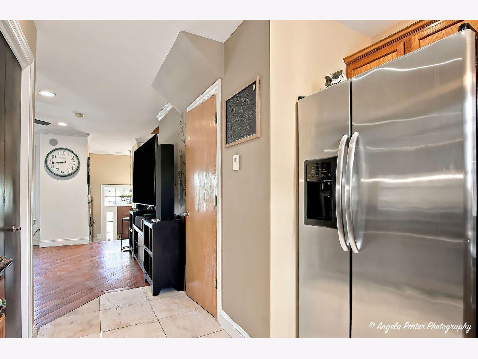
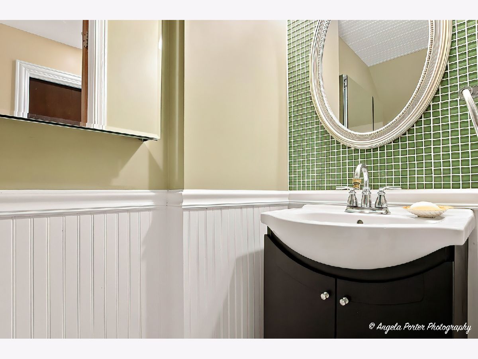
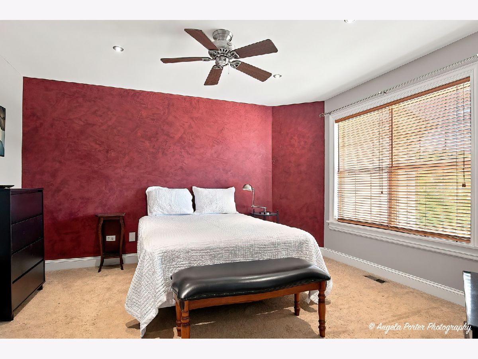
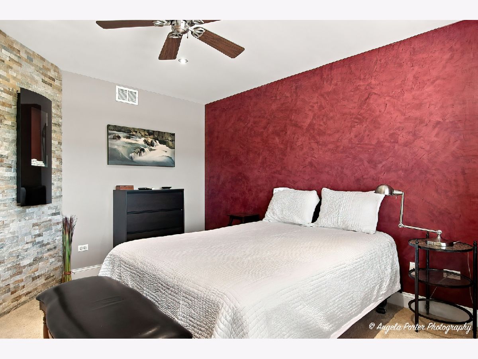
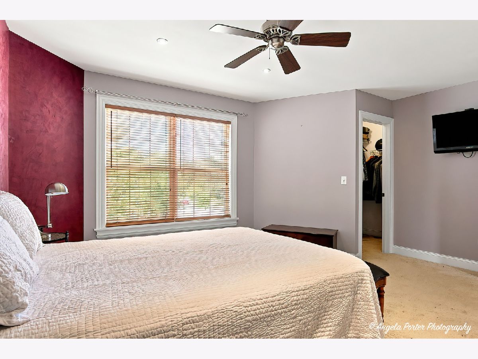
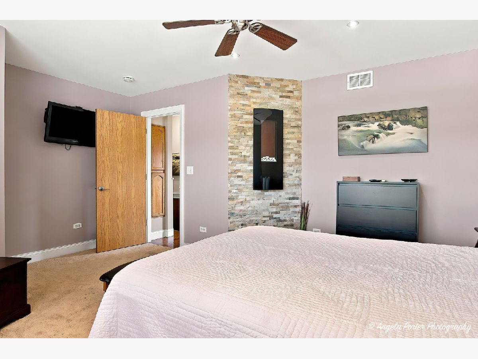
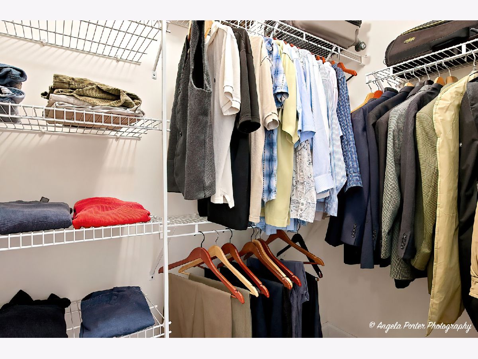
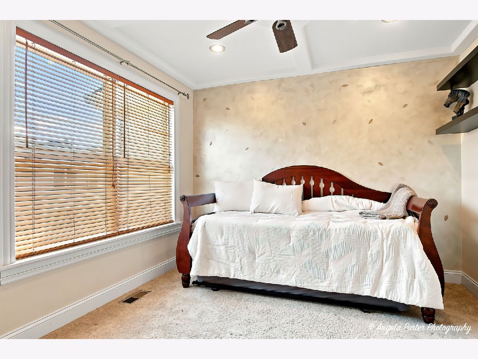
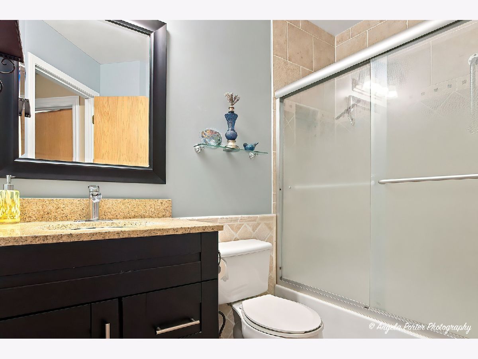
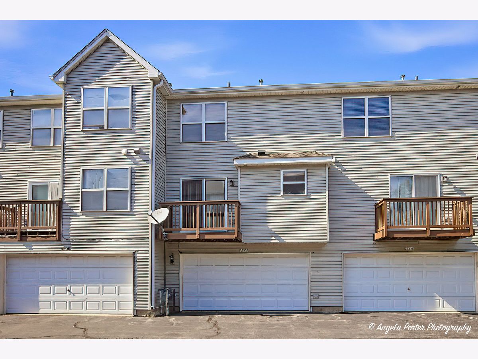
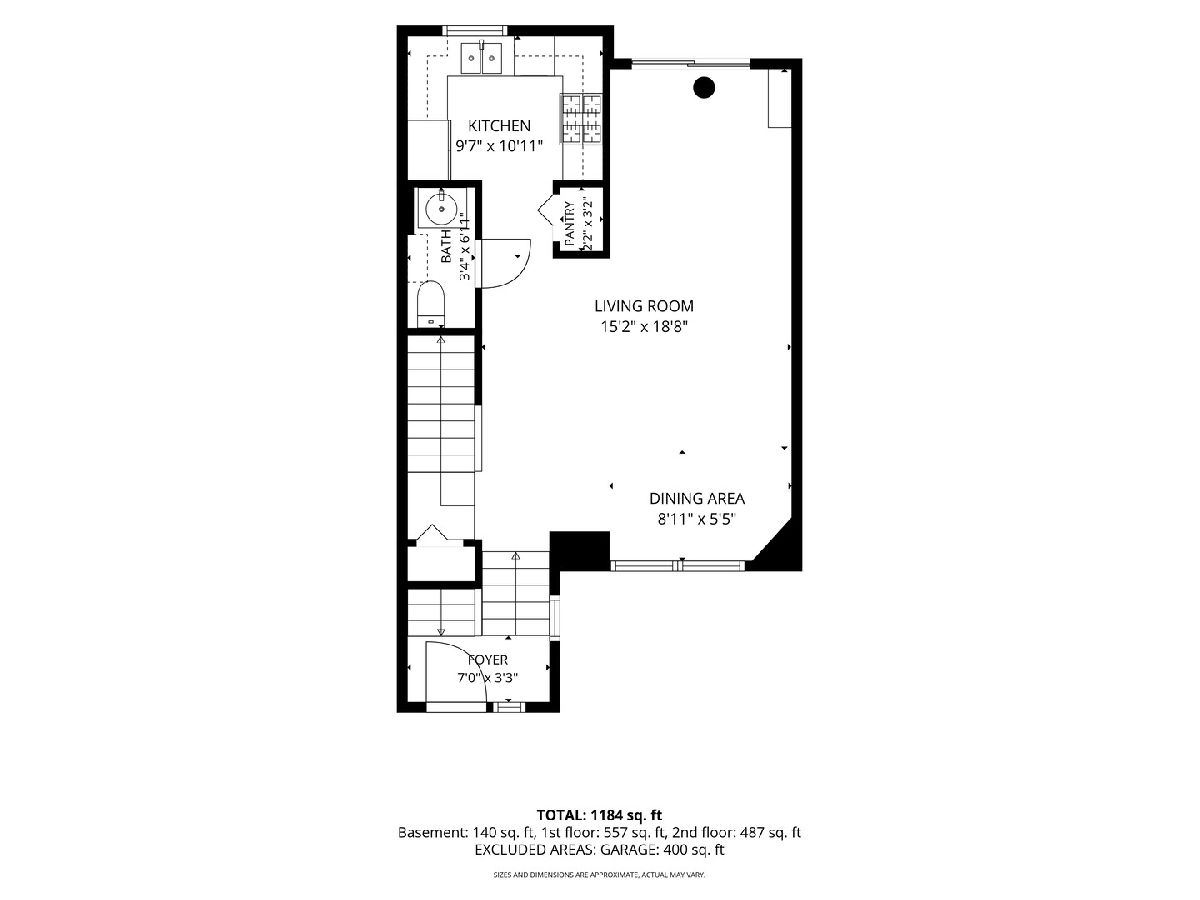
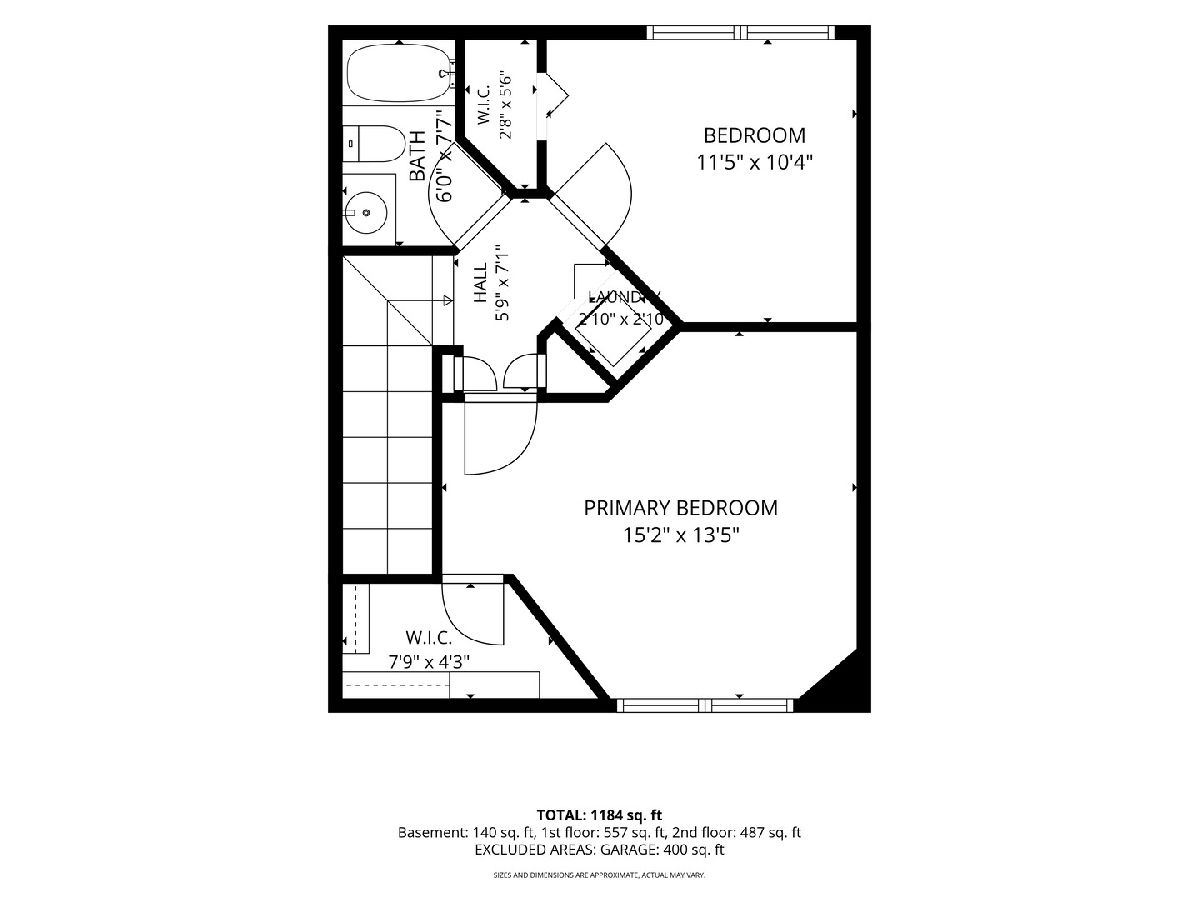
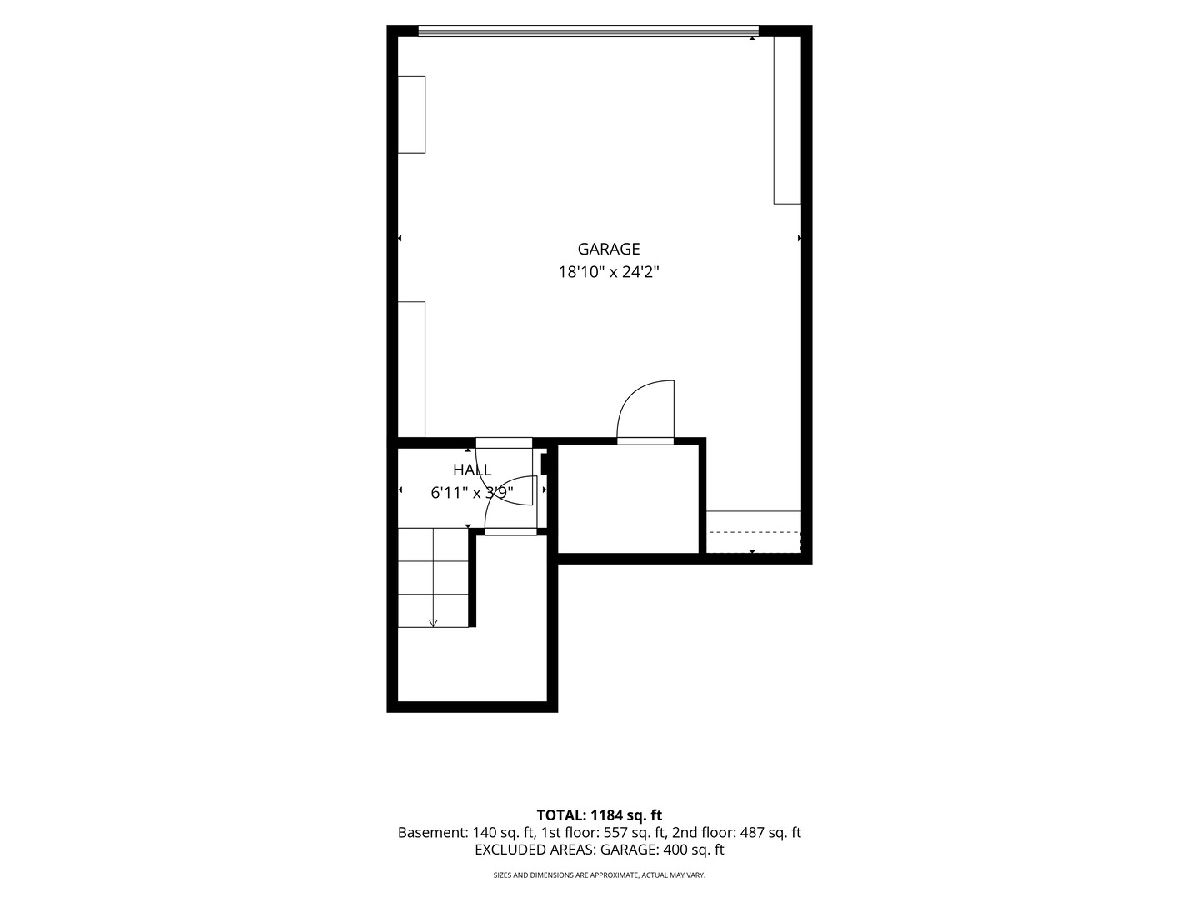
Welcome home to this stylish 2-bedroom, 1.5-bath, three-story unit offering modern updates, abundant natural light, and an unbeatable location in Desirable Prairie Point!. Large windows fill the home with sunshine, creating a bright and inviting atmosphere throughout. The main level features rich hardwood flooring and an open-concept layout designed for comfortable everyday living and effortless entertaining. The beautifully remodeled kitchen (updated in 2015 per the previous owner) showcases elegant travertine flooring, stainless steel appliances, ample cabinetry, and a functional design that makes meal prep a pleasure. A striking decorative brick accent wall adds warmth and character, while upscale finishes throughout give the home a polished, contemporary feel. Upstairs, you'll find two spacious bedrooms and beautifully updated bathrooms. The heated 2 car attached garage with workspace bump out is welcome during Illinois winters. Convenient location close to everything you need. Commuters will appreciate easy access to the Round Lake Metra station for service into downtown Chicago, while outdoor enthusiasts will enjoy nearby parks, scenic biking trails, and recreational opportunities at Lake County Forest Preserves. Shopping, dining, entertainment, and everyday conveniences are all just minutes away, with quick access to Route 83 and Rollins Road making travel throughout Lake County simple.
Property Specifics
| Condos/Townhomes | |
| 3 | |
| — | |
| 2003 | |
| — | |
| — | |
| No | |
| — |
| Lake | |
| — | |
| 225 / Monthly | |
| — | |
| — | |
| — | |
| 12720570 | |
| 05243030450000 |
Nearby Schools
| NAME: | DISTRICT: | DISTANCE: | |
|---|---|---|---|
|
Grade School
Big Hollow Primary School |
38 | — | |
|
Middle School
Big Hollow Middle School |
38 | Not in DB | |
|
High School
Grant Community High School |
124 | Not in DB | |
Room Specifics
Total Bedrooms: 2
Bedrooms Above Ground: 2
Bedrooms Below Ground: 0
Dimensions: —
Floor Type: —
Full Bathrooms: 2
Bathroom Amenities: —
Bathroom in Basement: 0
Rooms: —
Basement Description: —
Other Specifics
| 2 | |
| — | |
| — | |
| — | |
| — | |
| COMMON | |
| — | |
| — | |
| — | |
| — | |
| Not in DB | |
| — | |
| — | |
| — | |
| — |
Contact Agent
Nearby Similar Homes

Nearby Sold Comparables

Contact Agent
Listing Provided By
Century 21 Integra
