

3441 Springfield Avenue, Avondale, Chicago, Illinois 60618


$1,050,000
|
For Sale
|
|
| Status: | Contingent |
| Sqft: | 0 |
| Cost/Sqft: | — |
| Beds: | 4 |
| Baths: | 4 |
| Year Built: | 2018 |
| Property Taxes: | $13,902 |
| Lot Size: | 0,00 |
Description
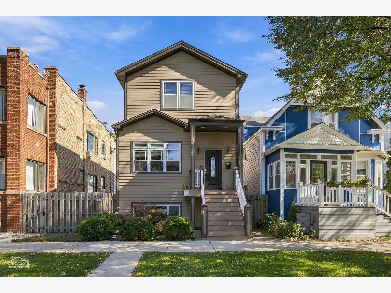
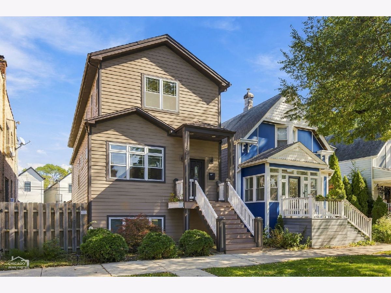
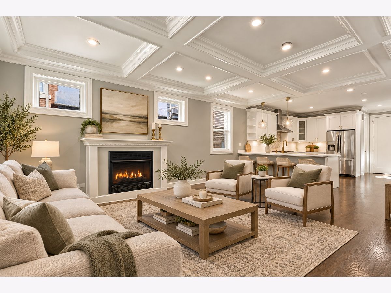
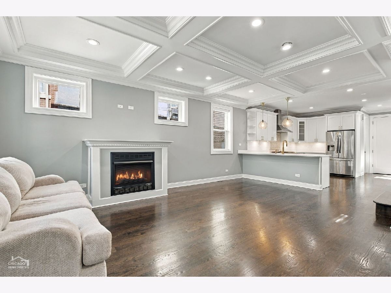
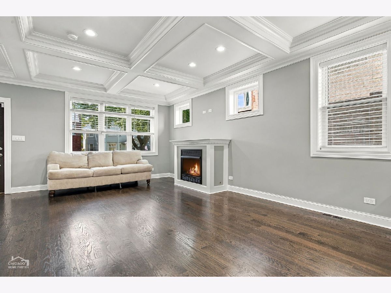
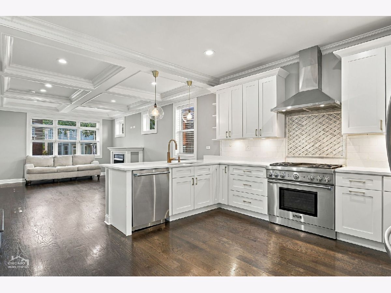
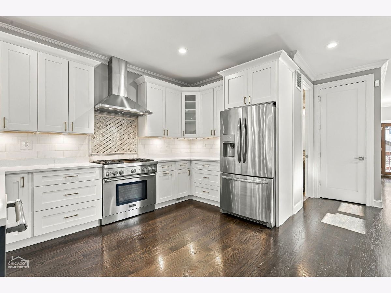
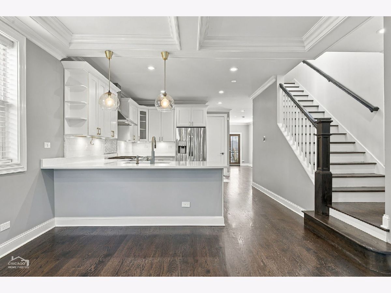
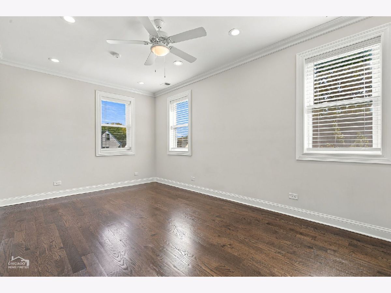
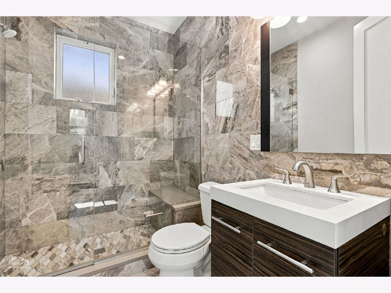
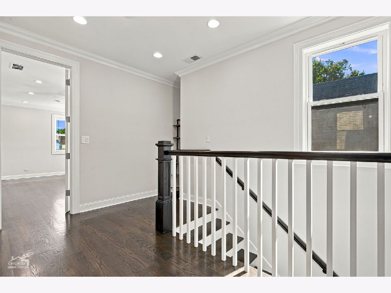
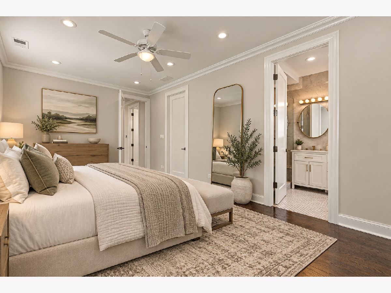
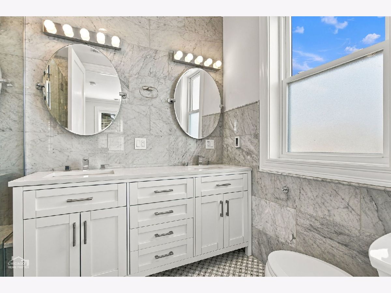
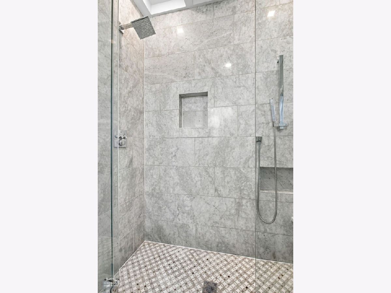
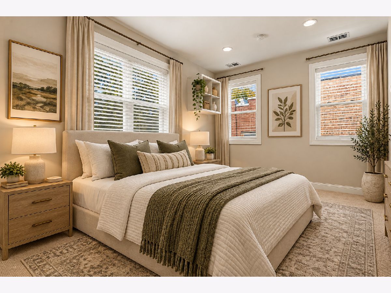
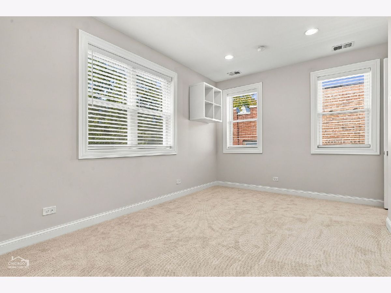
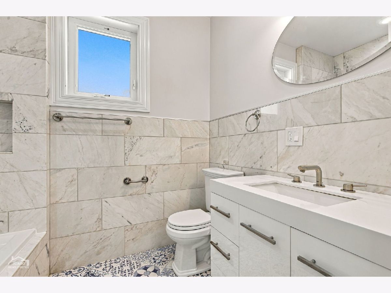
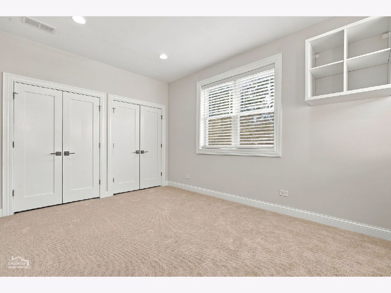
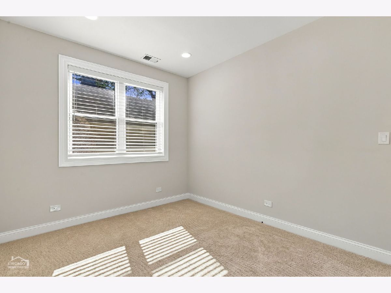
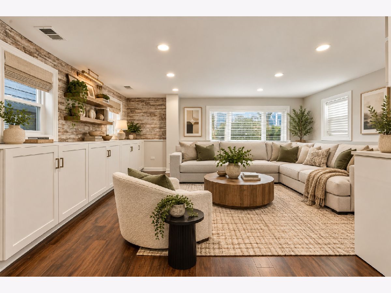
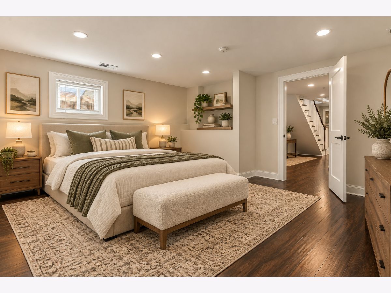
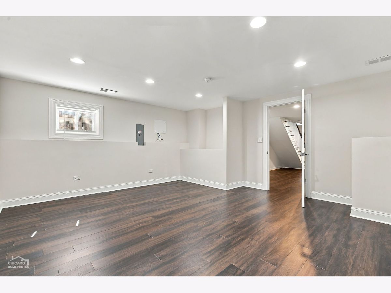
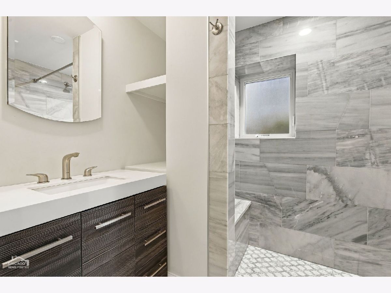
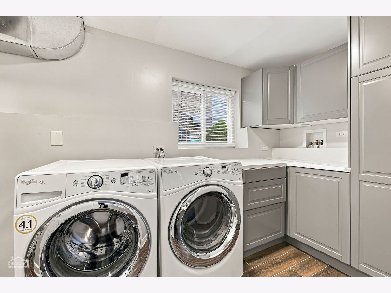
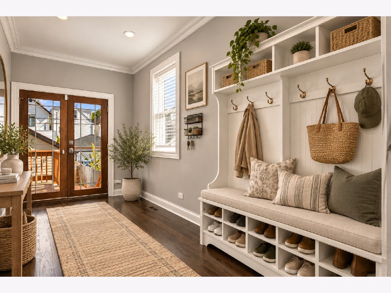
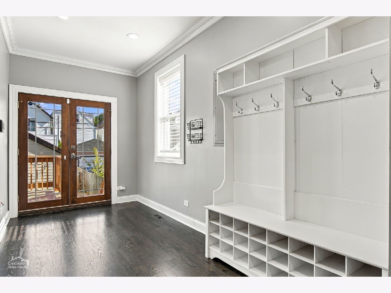
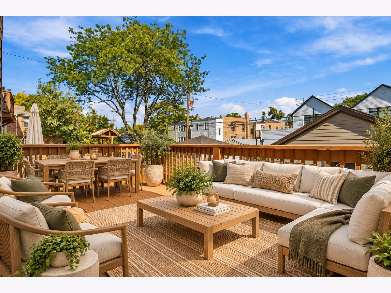
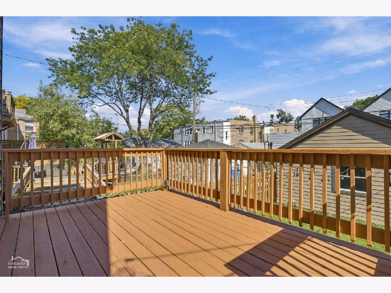
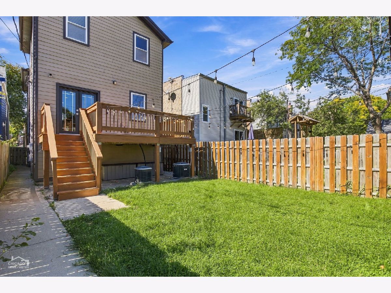
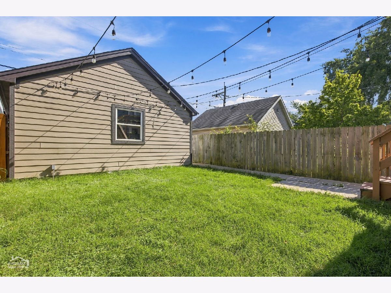
Stunning 5-bedroom, 4-bath single-family home, built in 2018, located in Chicago's Avondale neighborhood. This beautifully designed home offers the perfect blend of style, comfort, and functionality. The light-filled main level features an open-concept layout with a cozy fireplace and a beautifully appointed kitchen showcasing high-end Thermador appliances, gorgeous cabinetry. The main level also features a generously sized bedroom and full bath, ideal for guests, extended family, or a private home office. Upstairs, you will find three additional bedrooms along with extra closet space. The primary suite features a walk-in closet and beautiful en-suite bathroom with heated floors, dual vanities, and a gorgeous walk-in shower. Heated floors in the bathrooms add an extra touch of comfort and luxury throughout the home. The finished lower level offers additional living space perfect for entertaining, relaxing, or a media room, plus an additional spacious bedroom and full bath. A functional laundry room with shelving and plenty of additional storage completes the lower level. Outside, enjoy a charming backyard with a deck just off the home and green space for relaxing, entertaining, or play. Conveniently located within walking distance to the Blue Line and just minutes from the expressway, this home makes commuting a breeze. Close to grocery stores, Target, restaurants, shopping, and more. Move right in and make this beautiful Avondale home yours!
Property Specifics
| Single Family | |
| — | |
| — | |
| 2018 | |
| — | |
| — | |
| No | |
| — |
| Cook | |
| — | |
| — / Not Applicable | |
| — | |
| — | |
| — | |
| 12779226 | |
| 13233110070000 |
Room Specifics
Total Bedrooms: 5
Bedrooms Above Ground: 4
Bedrooms Below Ground: 1
Dimensions: —
Floor Type: —
Dimensions: —
Floor Type: —
Dimensions: —
Floor Type: —
Dimensions: —
Floor Type: —
Full Bathrooms: 4
Bathroom Amenities: —
Bathroom in Basement: 1
Rooms: —
Basement Description: —
Other Specifics
| 2 | |
| — | |
| — | |
| — | |
| — | |
| 25X125 | |
| — | |
| — | |
| — | |
| — | |
| Not in DB | |
| — | |
| — | |
| — | |
| — |
Contact Agent
Nearby Similar Homes


Nearby Sold Comparables

Contact Agent
Listing Provided By
North Clybourn Group, Inc.
