

3446 Florence Avenue, Steger, Illinois 60475
Subdivision > Columbia Heights


$135,000
|
For Sale
|
|
| Status: | Active |
| Sqft: | 1,611 |
| Cost/Sqft: | $84 |
| Beds: | 3 |
| Baths: | 1 |
| Year Built: | 1919 |
| Property Taxes: | $2,251 |
| Days On Market: | 49 |
| Lot Size: | 0,21 |
Sorry but we don't have exact coordinates for this place
Description
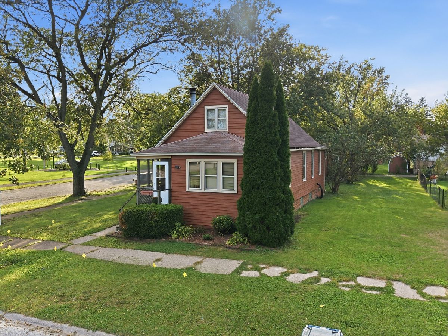
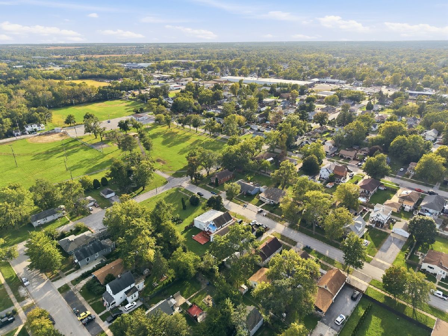
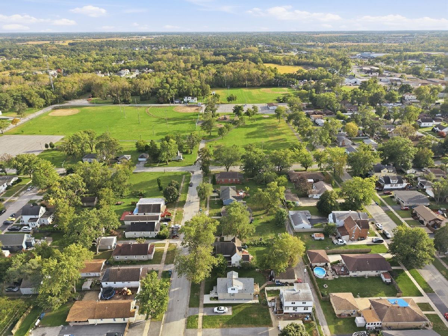
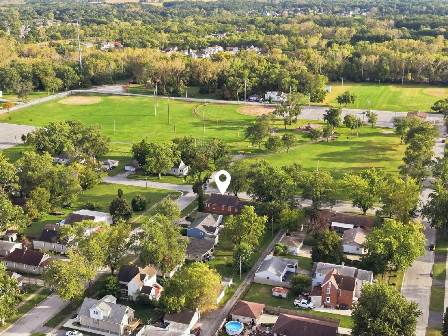
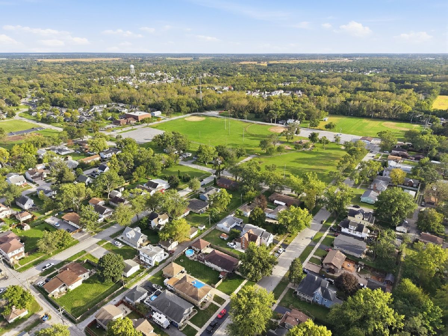
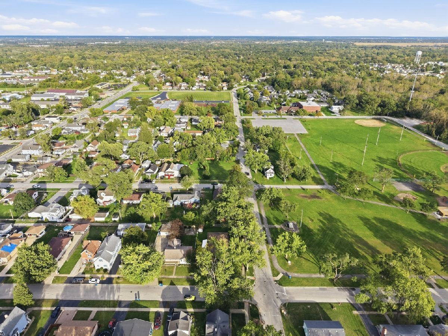
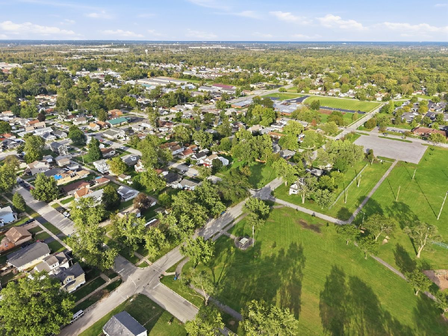
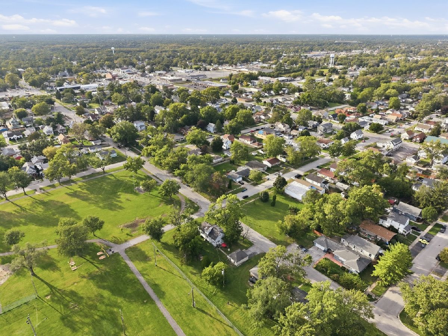
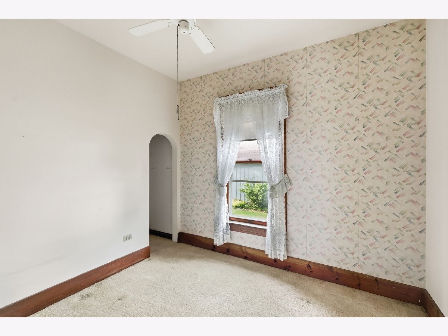
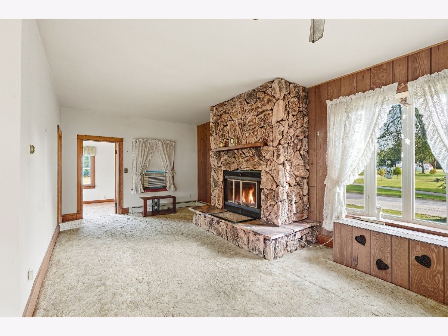
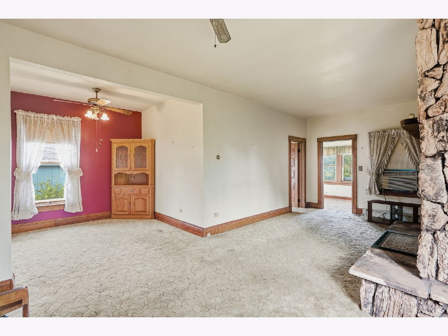
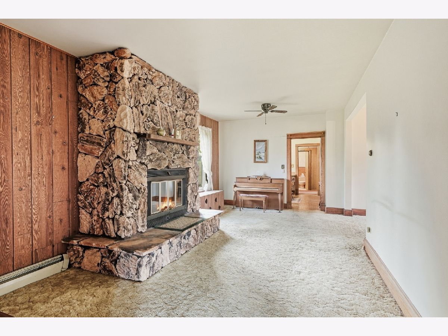
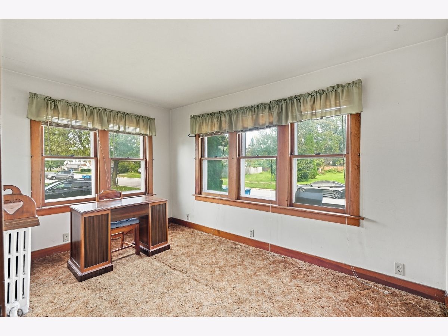
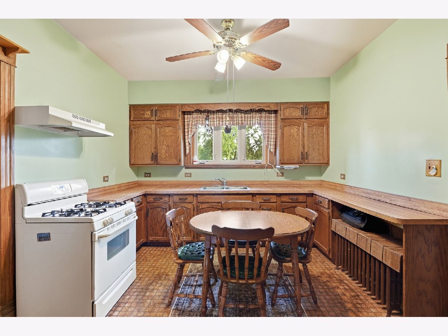
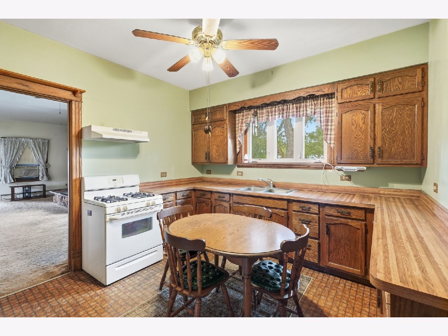
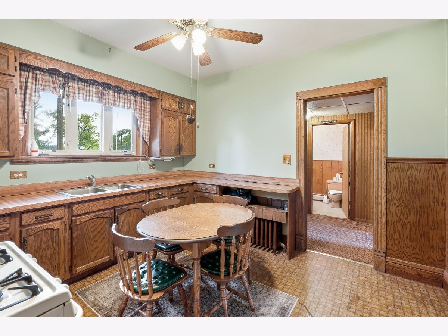
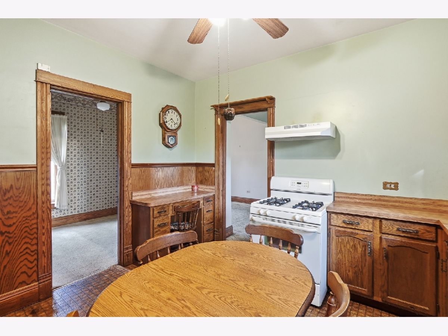
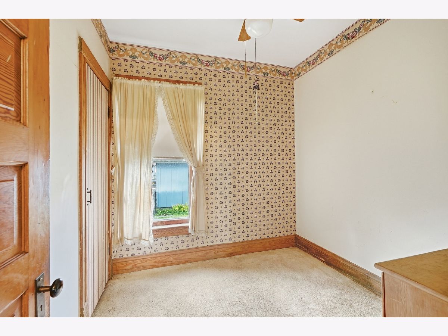
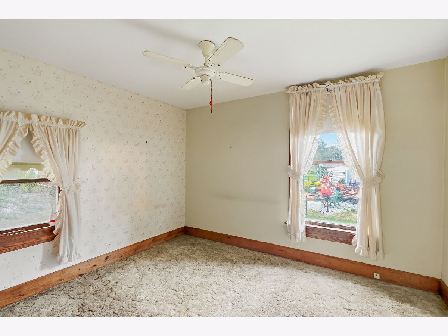
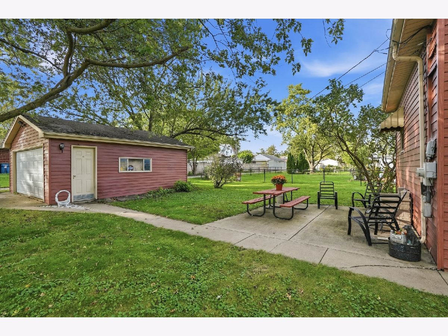
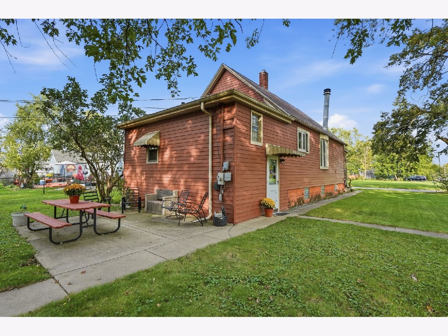
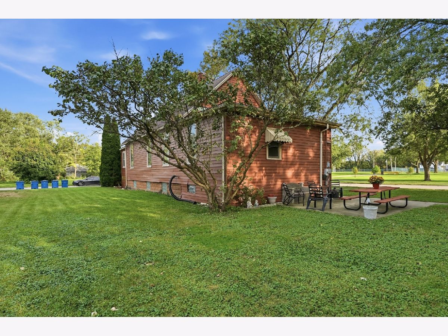
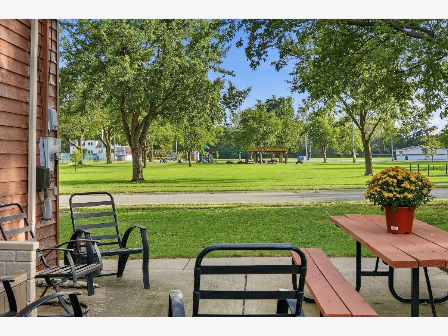
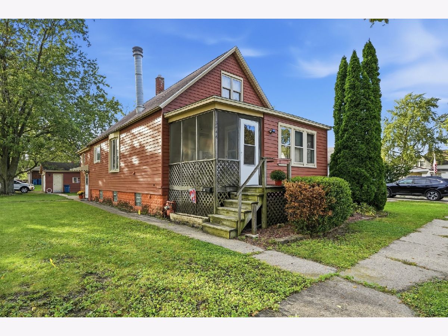
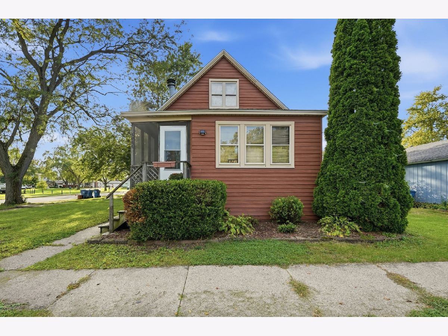
Large Generational home on 3 PIN numbers, across from Veterans park, Community center & sports fields., walking path, on large corner lot (3 PIN numbers!) With 2.5 car detached garage, ALLY Access! enclosed front porch, Impressive high ceilings, spacious family room with Floor to ceiling stone, wood burning fireplace! Much upgrading needed, but interior boast 10ft ceilings 3 main level bedrooms, (one has walk up attic stairway!), radiant upgraded bay windows, original restored trim/ millwork. Mature trees & majestic views of the park, soo much potential! Never before been available for sale!
Property Specifics
| Single Family | |
| — | |
| — | |
| 1919 | |
| 1984 | |
| Partially Finished, Crawl Space, Block, Full | |
| 1,611 | |
| Vinyl Siding | |
| Asphalt | |
| — | |
| No | |
| 0.21 |
| Will | |
| Columbia Heights | |
| — / Not Applicable | |
| None | |
| Public | |
| Public Sewer | |
| Window Unit(s) | |
| Baseboard | |
| Yes | |
| 12759727 | |
| 2315041020490000 |
Nearby Schools
| NAME: | DISTRICT: | DISTANCE: | |
|---|---|---|---|
|
High School
Bloom Trail High School |
206 | Not in DB | |
Property History
| DATE: | EVENT: | PRICE: | SOURCE: |
|---|---|---|---|
| — | Last price change | $158,000 | MRED MLS |
| 21 Sep, 2026 | Listed for sale | $163,500 | MRED MLS |
Room Specifics
All Bedroom Info:
Total Bedrooms: 3
Bedrooms Above Ground: 3
Bedrooms Below Ground: 0
Total Bedrooms: 3
Bedrooms Above Ground: 3
Bedrooms Below Ground: 0
Master Bedroom Info:
Dimensions: 10X13
Location: Main LevelDimensions: 10X13
Floor Type: —
Second Bedroom Info:
Dimensions: 10X12
Location: Main LevelDimensions: 10X12
Floor Type: —
Third Bedroom Info:
Dimensions: 12X10
Location: Main LevelDimensions: 12X10
Floor Type: —
Bathroom Info:
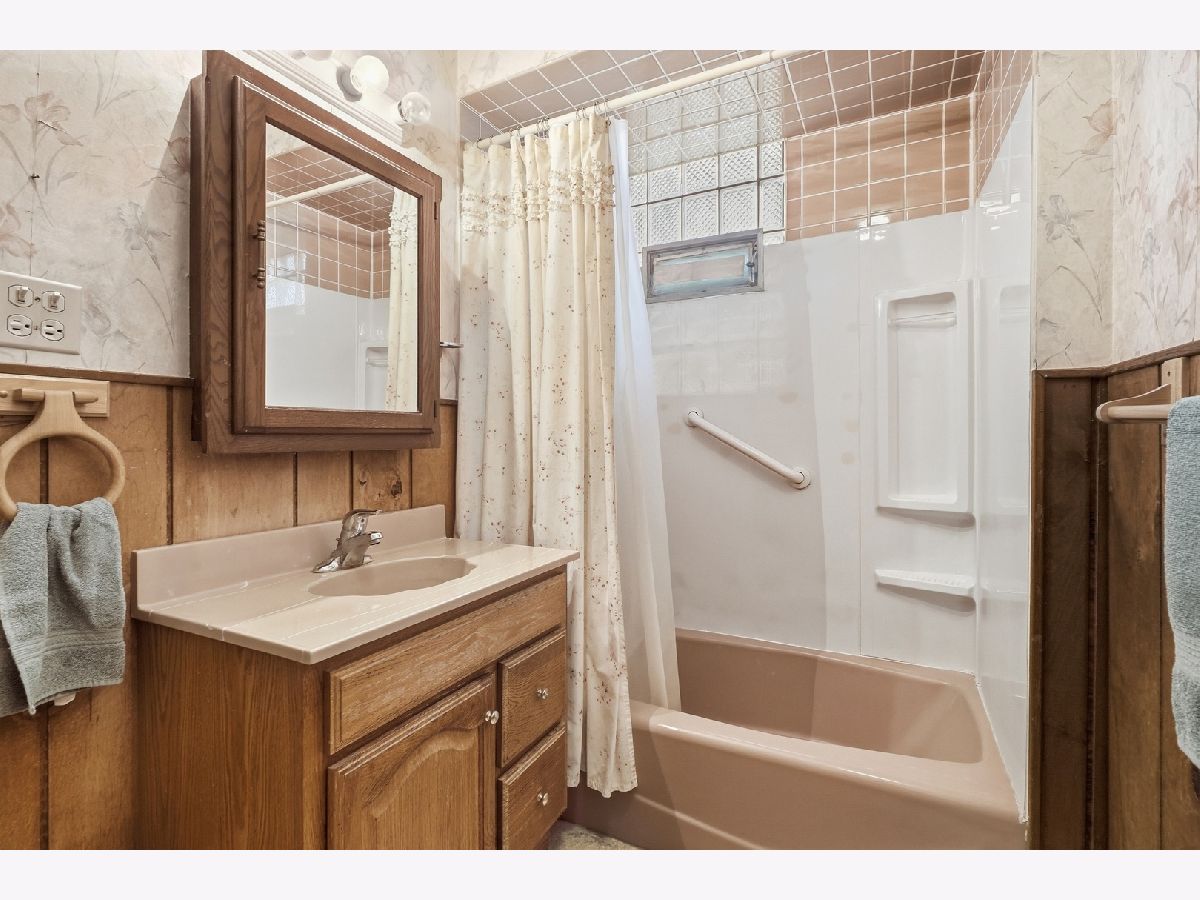
Full Bathrooms: 1
Partial Bathrooms: 0Full Bathrooms: 1
Bathroom Amenities: —
Bathroom in Basement: 0
Kitchen Info:
Dimensions: 12X10
Location: Main LevelDimensions: 12X10
Floor Type: —
Features: Eating Area-Table Space
Laundry Room Info:
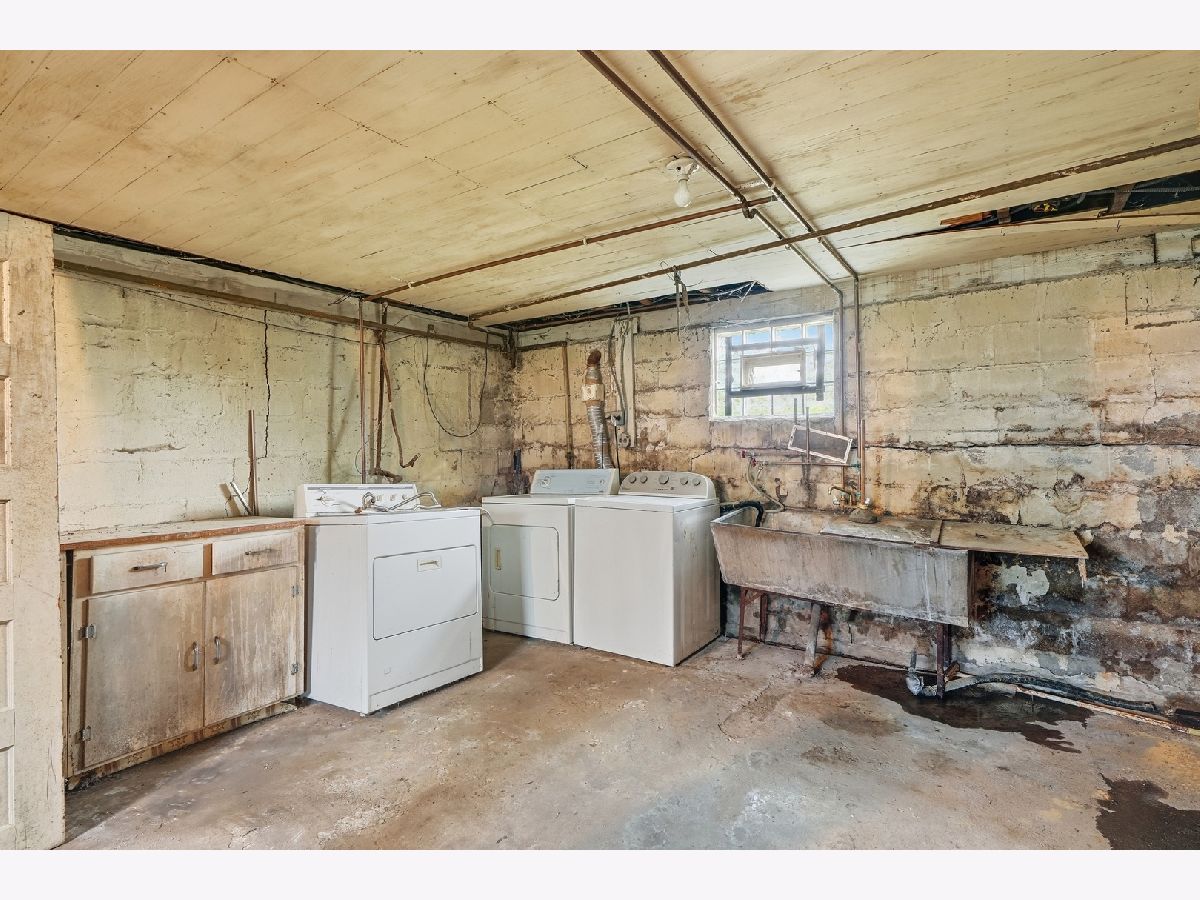
Dimensions: 15X10
Location: BasementDimensions: 15X10
Floor Type: —
Family Room Info:
Dimensions: 35X12
Location: Main LevelDimensions: 35X12
Floor Type: —
Additional Rooms Info:
Rooms: Enclosed Porch
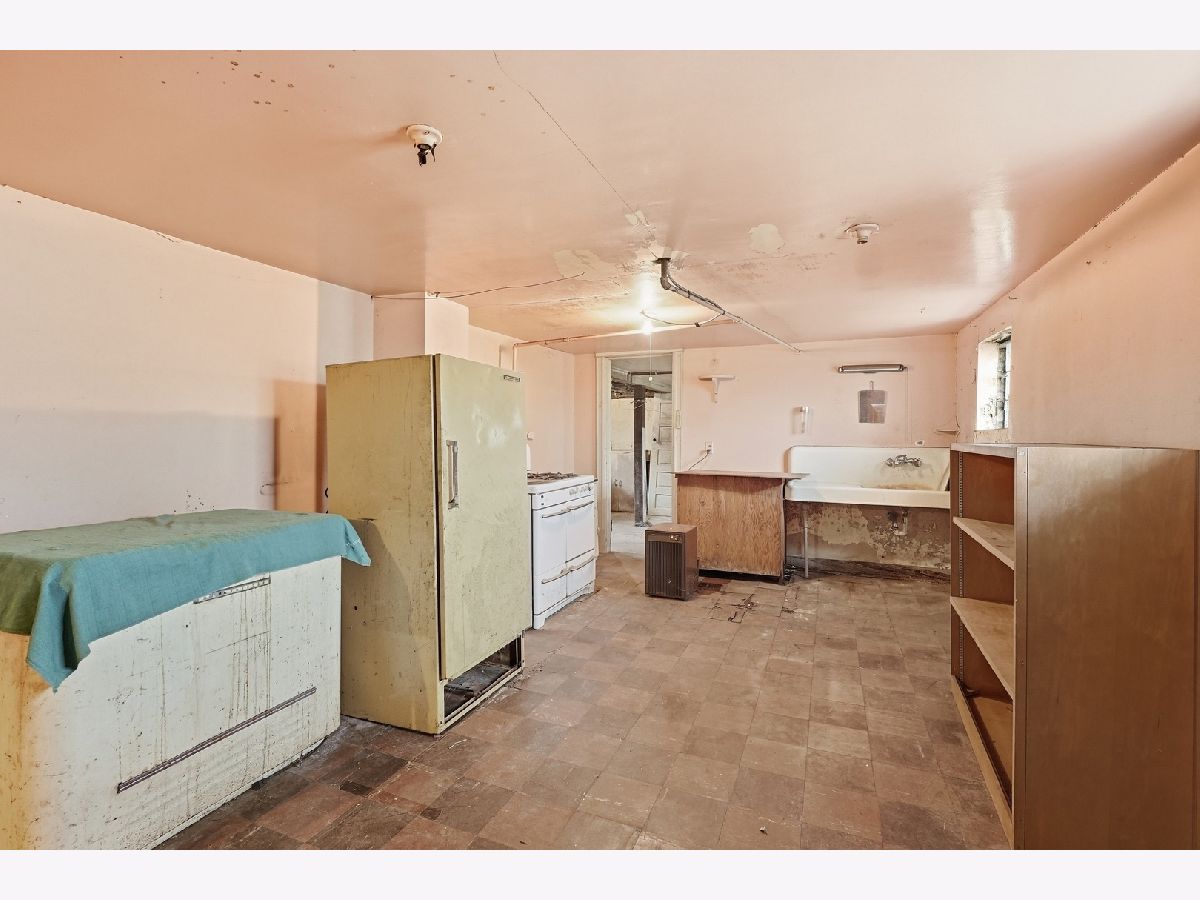
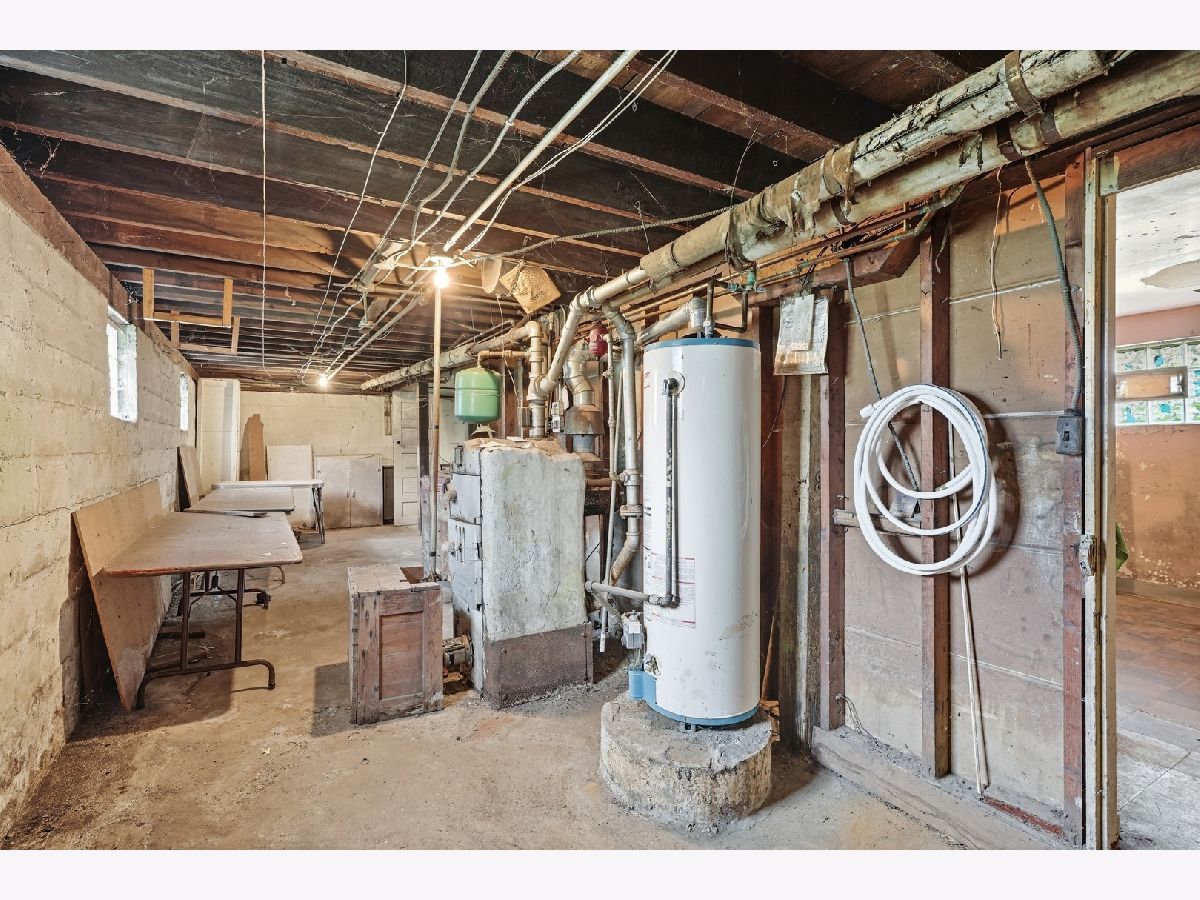
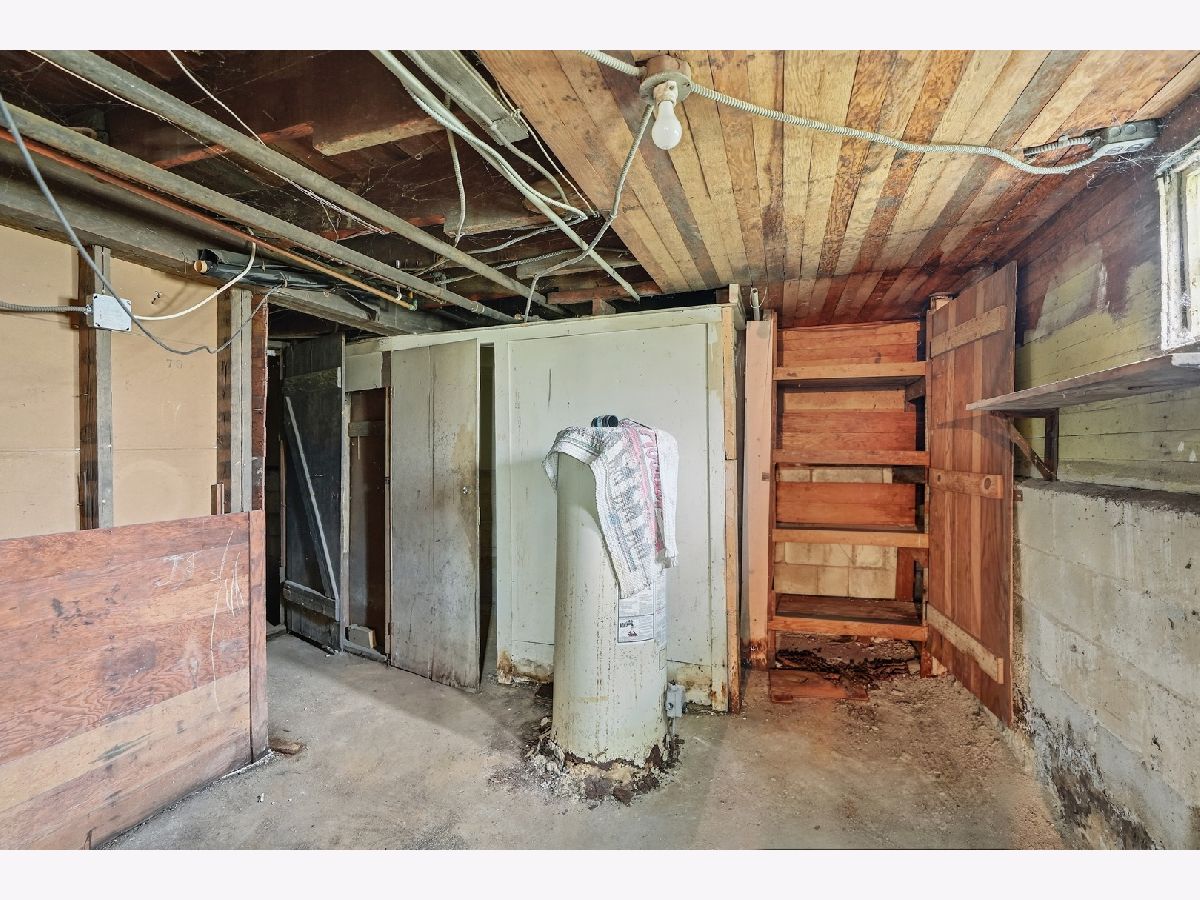
Basement: Partially Finished, Crawl Space, Block, FullRooms: Enclosed Porch
First Additional Room Info:
Name: Enclosed Porch
Dimensions: 9X15
Location: Main LevelName: Enclosed Porch
Dimensions: 9X15
Floor Type: —
Other Specifics
| 2.5 | |
| Block | |
| Concrete, Garage Owned, Detached, Off Alley, Off Street, Driveway, On Street, Owned, Garage | |
| Gas Dryer Hookup, In Unit | |
| — | |
| Deck, Patio, Porch | |
| On Street | |
| — | |
| Corner Lot, Nature Preserve Adjacent, Mature Trees, Backs to Public GRND | |
| 75 x 125 | |
| Unfinished | |
| None | |
| 1st Floor Bedroom, 1st Floor Full Bath, Walk-In Closet(s), High Ceilings, Historic/Period Mlwk, Replacement Windows | |
| Range | |
| Not in DB | |
| Park, Curbs, Sidewalks, Street Lights, Street Paved | |
| — | |
| Wood Burning, Masonry |
Tax History
| Year | Property Taxes |
|---|---|
| — | $2,251 |
Contact Agent
Contact Agent
Listing Provided By
Village Realty, Inc.
