

3446 Grandmore Avenue, Gurnee, Illinois 60031
Subdivision > Crescent Meadows


$379,900
|
For Sale
|
|
| Status: | New |
| Sqft: | 1,512 |
| Cost/Sqft: | $251 |
| Beds: | 4 |
| Baths: | 3 |
| Year Built: | 1986 |
| Property Taxes: | $9,521 |
| Days On Market: | 6 |
| Lot Size: | 0,26 |
Sorry but we don't have exact coordinates for this place
Description
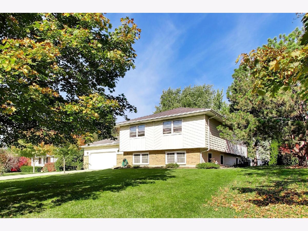
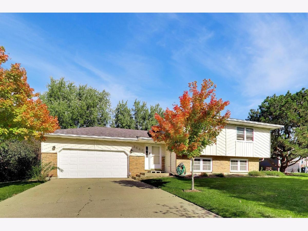
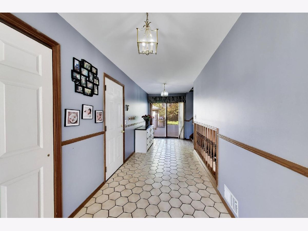
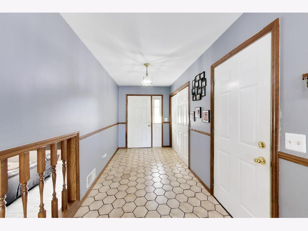
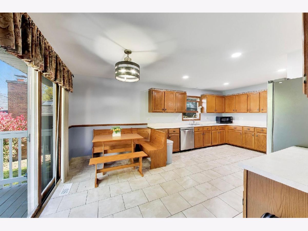
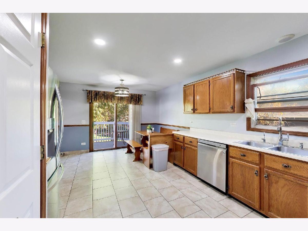
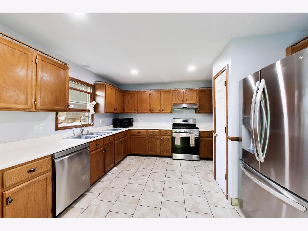
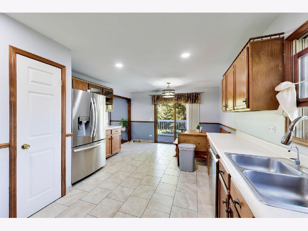
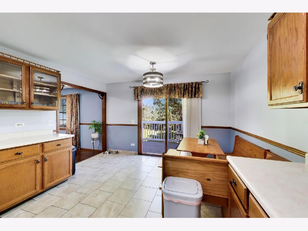
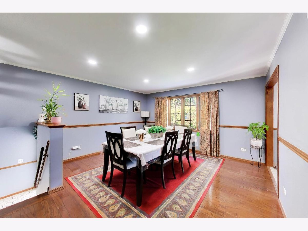
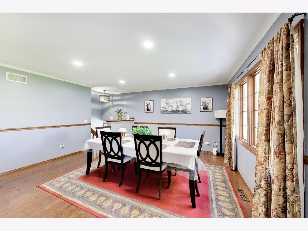
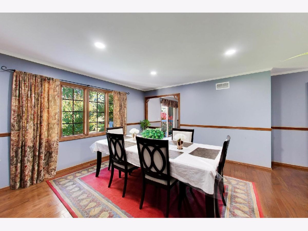
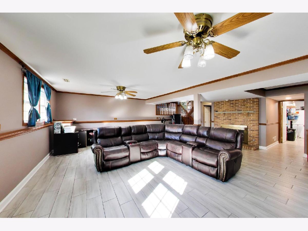
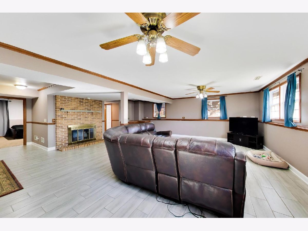
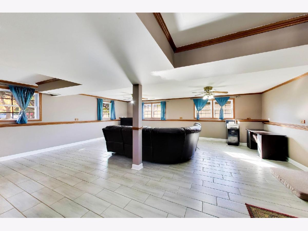
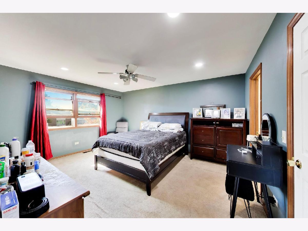
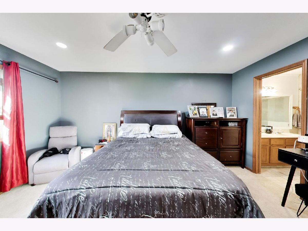
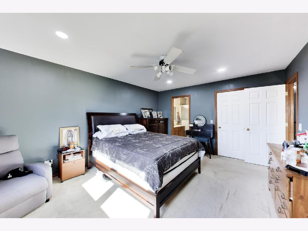
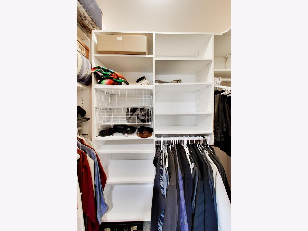
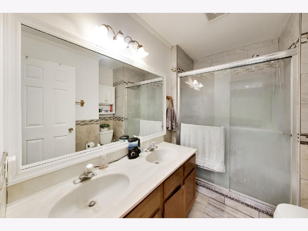
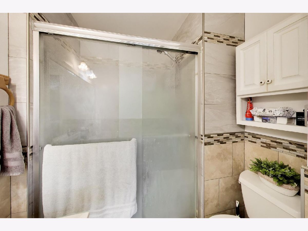
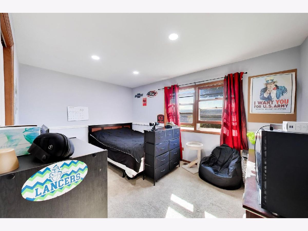
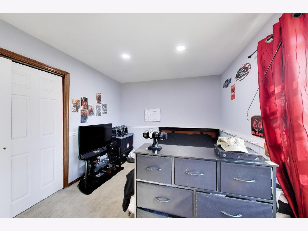
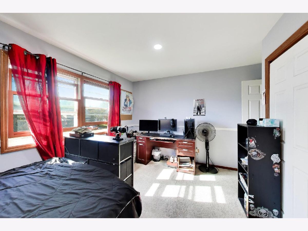
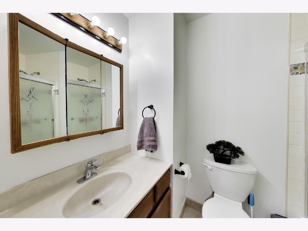
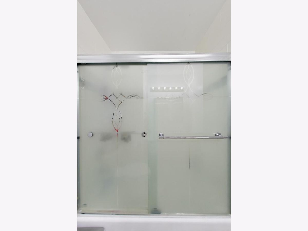
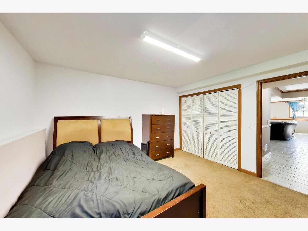
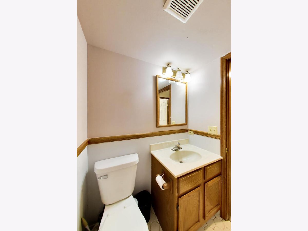
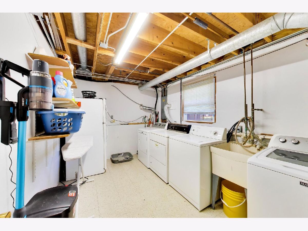
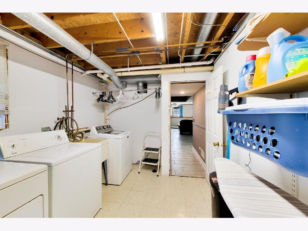
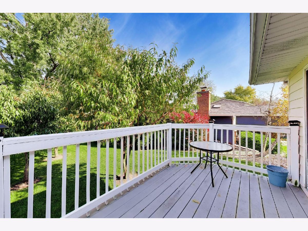
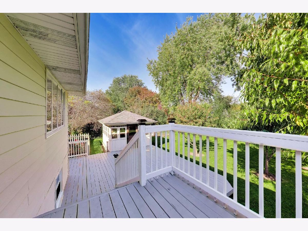
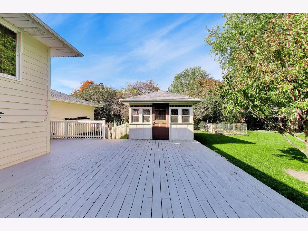
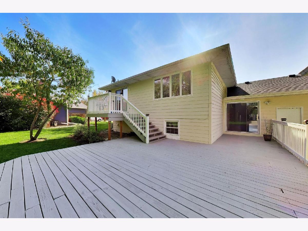
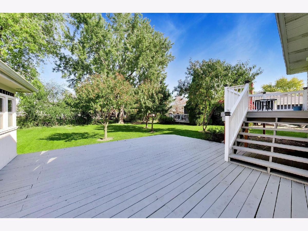
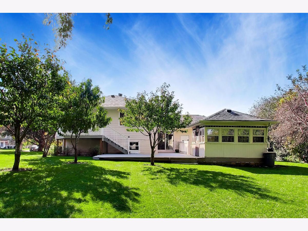
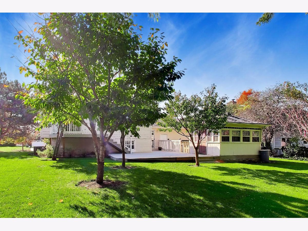
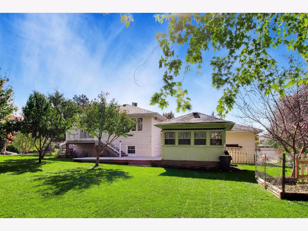
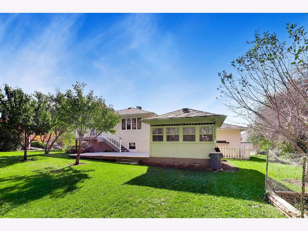
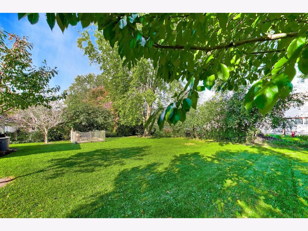
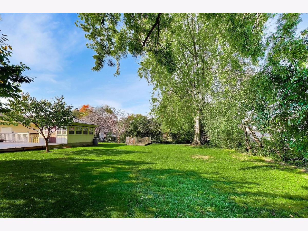
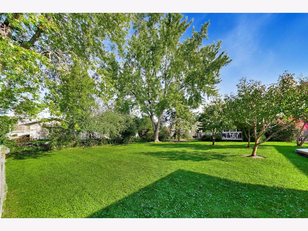
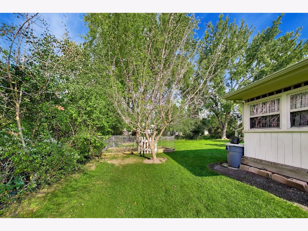
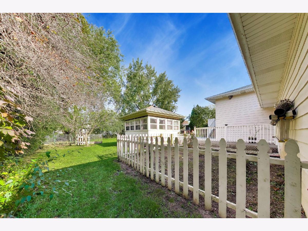
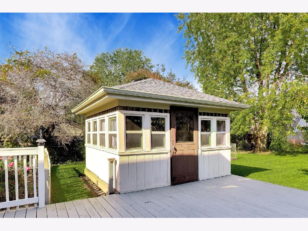
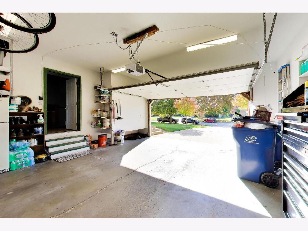
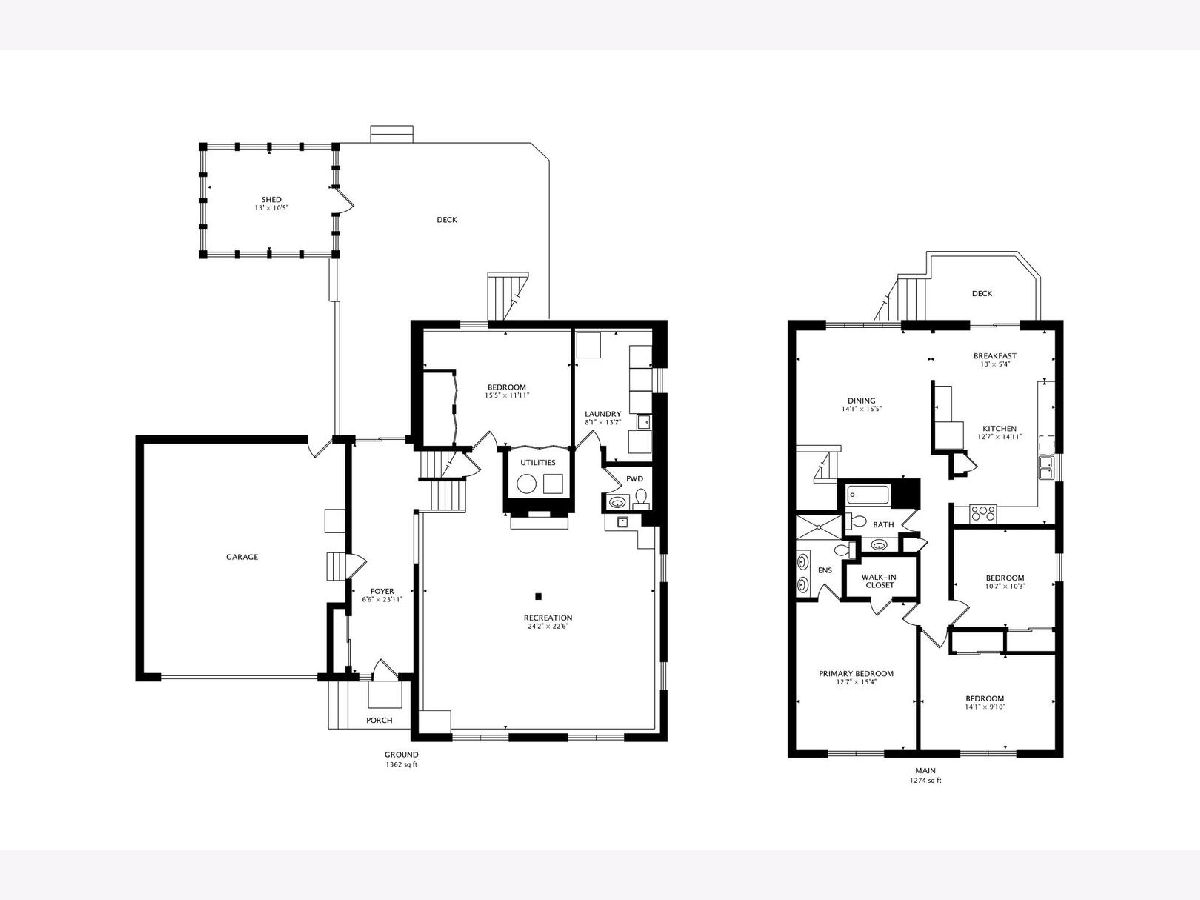
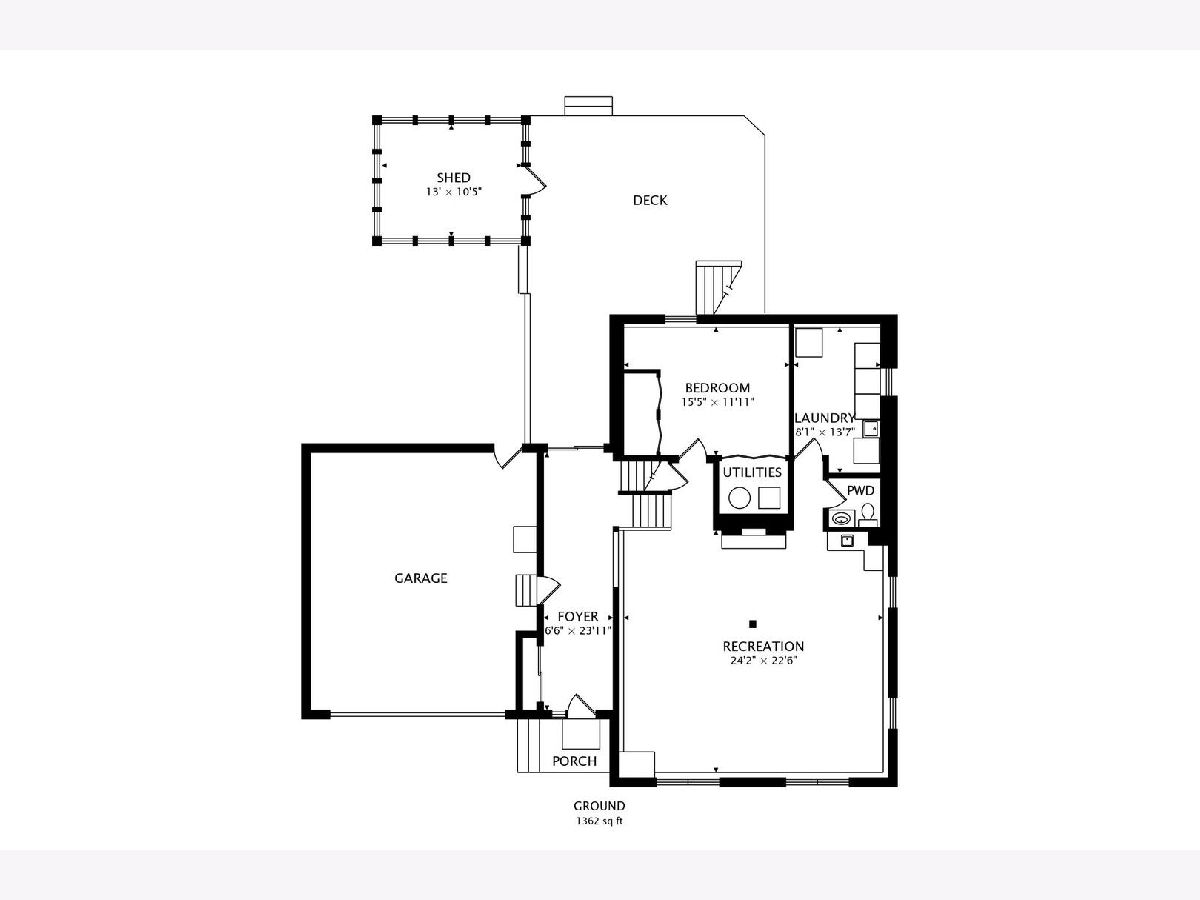
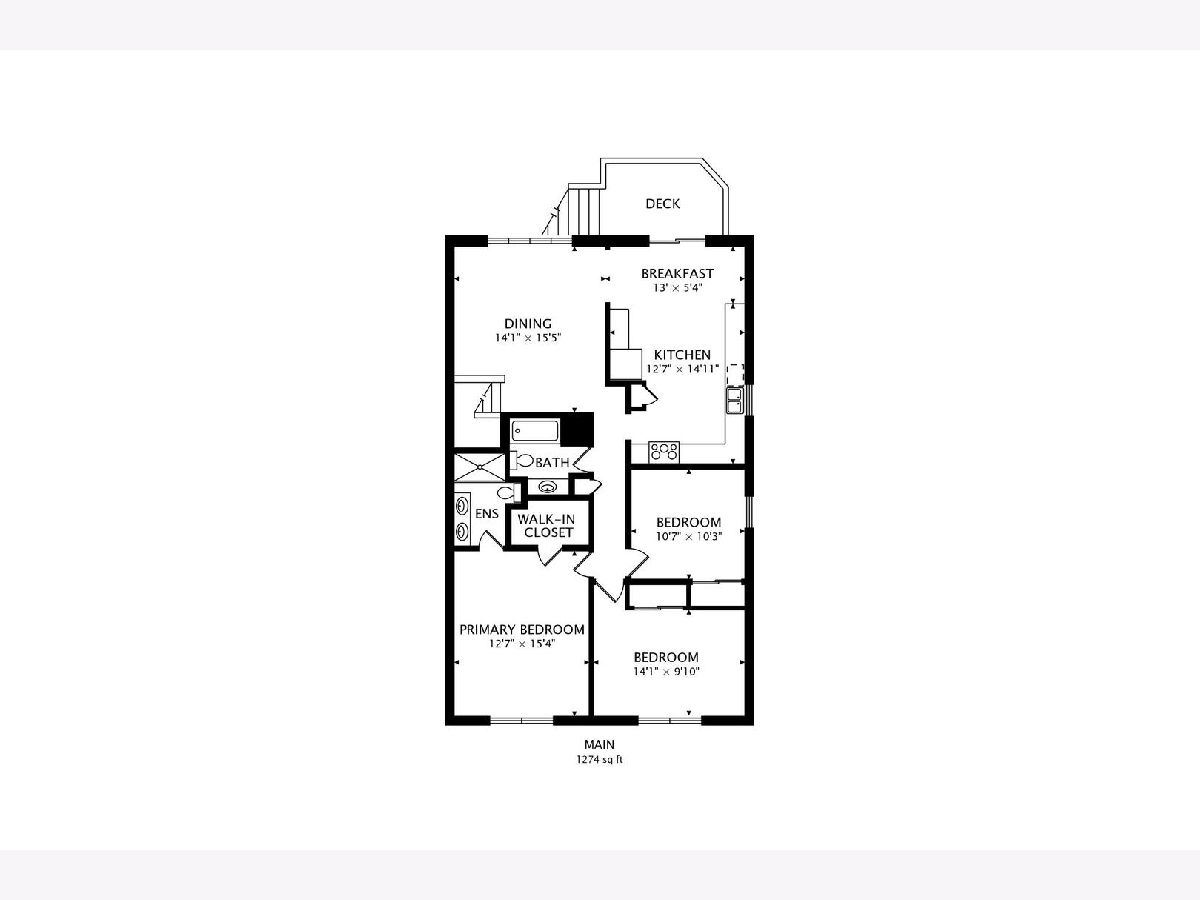
Bright, welcoming home ready for everyday living and easy entertaining. Light-filled foyer with ceramic tile and fresh paint. Flexible formal dining space, impressive kitchen, and sunny eating area opening to a two-tiered deck. Enclosed gazebo/sun room with newer roof and windows offers all-weather entertaining. Three bedrooms include a master suite with private bath and organized walk-in closet. Lower level features a huge family room with brick fireplace and wet bar, plus laundry/storage, half bath, new windows, and a fourth bedroom/office. Backyard shines with vegetable and flower gardens, fruit trees, and room to enjoy. Quiet cul-de-sac location with extra-long driveway, close to the tollway and local amenities.
Property Specifics
| Single Family | |
| — | |
| — | |
| 1986 | |
| None | |
| Brick, Cedar | |
| Asphalt | |
| — | |
| No | |
| 0.26 |
| Lake | |
| Crescent Meadows | |
| 0 / Not Applicable | |
| None | |
| Public | |
| Public Sewer | |
| Central Air | |
| Gas, Forced Air | |
| 12799363 | |
| 07134230220000 |
Nearby Schools
| NAME: | DISTRICT: | DISTANCE: | |
|---|---|---|---|
|
High School
Warren Township High School |
121 | Not in DB | |
Property History
| DATE: | EVENT: | PRICE: | SOURCE: |
|---|---|---|---|
| 31 Mar, 2014 | Sold | $190,000 | MRED MLS |
| 10 Feb, 2014 | Under contract | $214,900 | MRED MLS |
| — | Last price change | $219,900 | MRED MLS |
| 28 Jun, 2012 | Listed for sale | $229,900 | MRED MLS |
| 29 Apr, 2020 | Sold | $235,000 | MRED MLS |
| 25 Mar, 2020 | Under contract | $239,990 | MRED MLS |
| — | Last price change | $245,000 | MRED MLS |
| 4 Mar, 2020 | Listed for sale | $245,000 | MRED MLS |
| 2 Nov, 2026 | Listed for sale | $379,900 | MRED MLS |
Room Specifics
All Bedroom Info:
Total Bedrooms: 4
Bedrooms Above Ground: 4
Bedrooms Below Ground: 0
Total Bedrooms: 4
Bedrooms Above Ground: 4
Bedrooms Below Ground: 0
Master Bedroom Info:
Dimensions: 16X13
Location: 2nd LevelDimensions: 16X13
Floor Type: Carpet
Second Bedroom Info:
Dimensions: 14X10
Location: 2nd LevelDimensions: 14X10
Floor Type: Carpet
Third Bedroom Info:
Dimensions: 11X11
Location: 2nd LevelDimensions: 11X11
Floor Type: Carpet
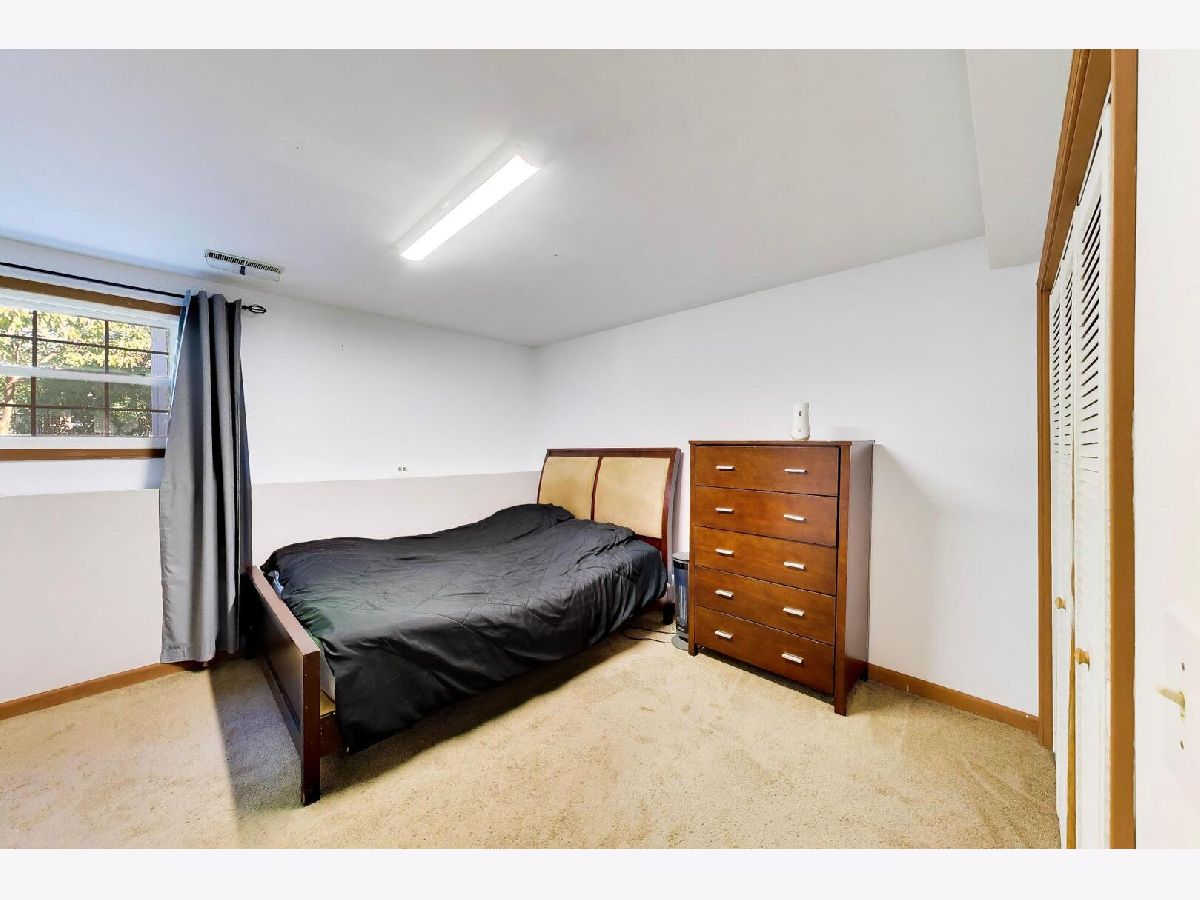
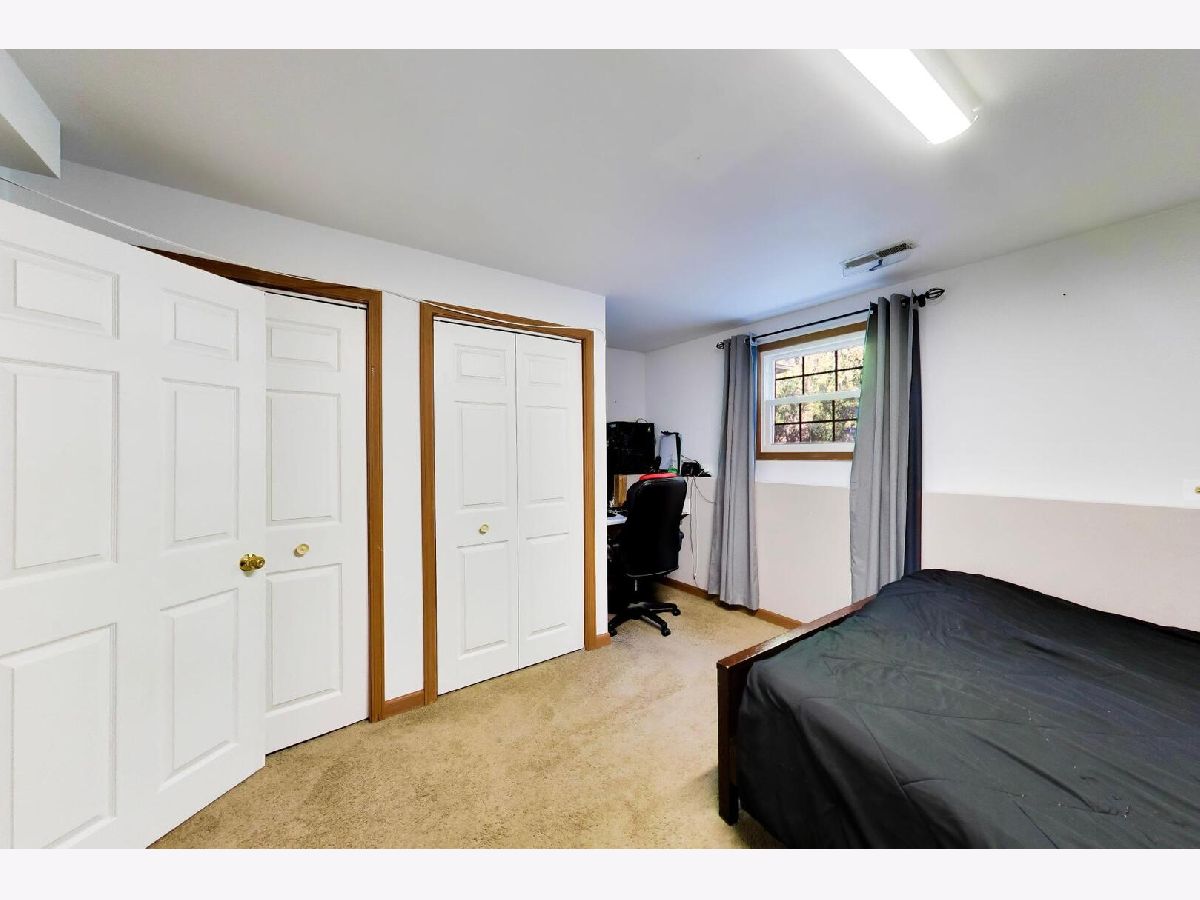
Fourth Bedroom Info:
Dimensions: 13X12
Location: LowerDimensions: 13X12
Floor Type: Carpet
Bathroom Info:
Full Bathrooms: 3
Partial Bathrooms: 1Full Bathrooms: 3
Bathroom Amenities: Double Sink
Bathroom in Basement: 0
Dining Room Info:
Dimensions: 16X14
Location: 2nd LevelDimensions: 16X14
Floor Type: Hardwood
Kitchen Info:
Dimensions: 31X13
Location: 2nd LevelDimensions: 31X13
Floor Type: Tile
Features: Eating Area-Table Space
Laundry Room Info:
Dimensions: 14X10
Location: LowerDimensions: 14X10
Floor Type: Vinyl
Living Room Info:
Dimensions: 25X24
Location: LowerDimensions: 25X24
Floor Type: Tile
Additional Rooms Info:
Rooms: Foyer, Enclosed Porch
Basement: NoneRooms: Foyer, Enclosed Porch
First Additional Room Info:
Name: Foyer
Dimensions: 24X7
Location: Main LevelName: Foyer
Dimensions: 24X7
Floor Type: Ceramic Tile
Second Additional Room Info:
Name: Enclosed Porch
Dimensions: 12X12
Location: Main LevelName: Enclosed Porch
Dimensions: 12X12
Floor Type: —
Other Specifics
| 2 | |
| Concrete Perimeter | |
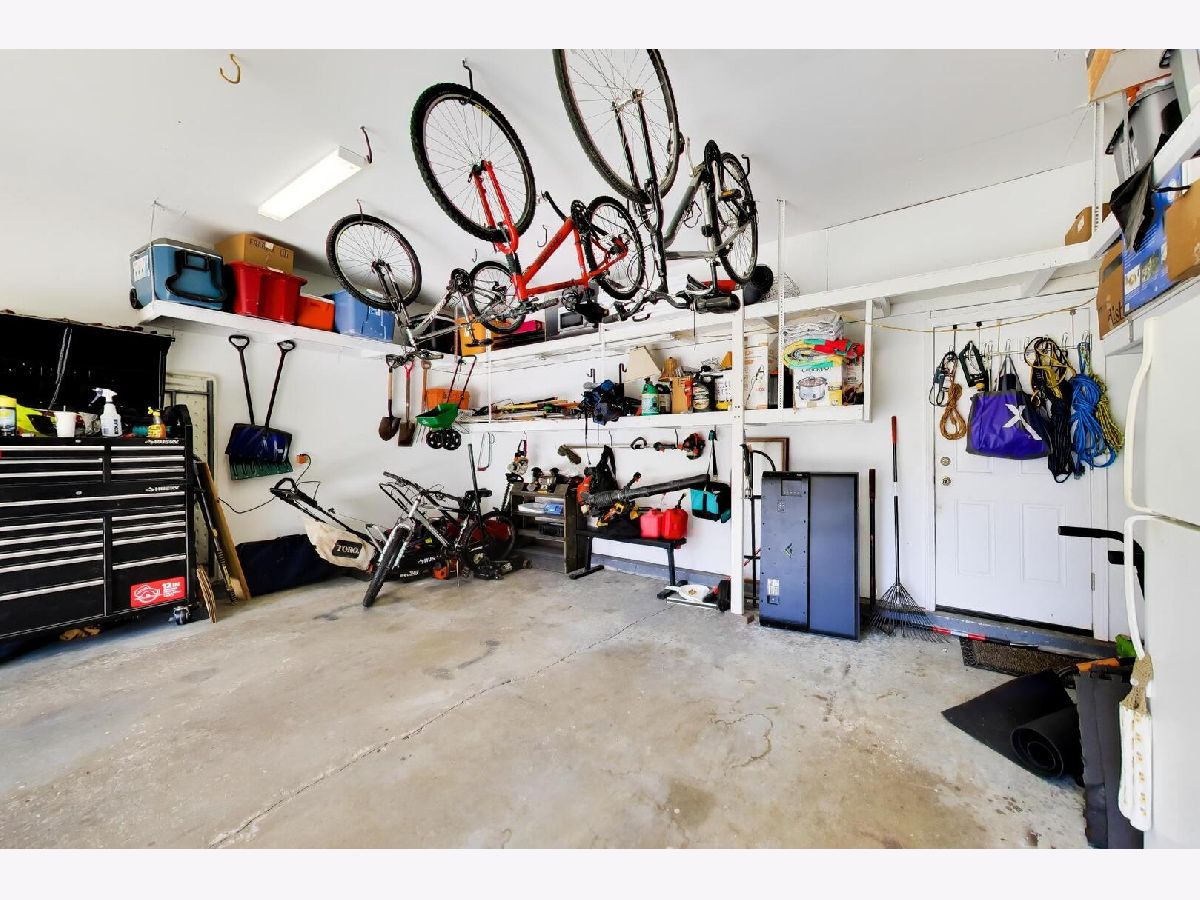
| Concrete, Garage Door Opener, Garage Owned, Attached, Garage | |
| Sink | |
| — | |
| Deck | |
| Gazebo | |
| — | |
| Cul-De-Sac | |
| 84X156X64X150 | |
| — | |
| Full | |
| Wet Bar, Built-in Features | |
| Range, Dishwasher, Refrigerator, Washer, Dryer | |
| Not in DB | |
| Curbs, Sidewalks, Street Lights, Street Paved | |
| — | |
| Wood Burning, Attached Fireplace Doors/Screen, Gas Starter |
Tax History
| Year | Property Taxes |
|---|---|
| 2014 | $5,840 |
| 2020 | $5,159 |
| 2026 | $9,521 |
Contact Agent
Contact Agent
Listing Provided By
HomeSmart Connect
