

3447 Daren Drive, Freeport, Illinois 61032


$240,000
|
For Sale
|
|
| Status: | Active |
| Sqft: | 2,144 |
| Cost/Sqft: | $112 |
| Beds: | 3 |
| Baths: | 2 |
| Year Built: | 1990 |
| Property Taxes: | $5,254 |
| Days On Market: | 78 |
| Lot Size: | 0,00 |
Description
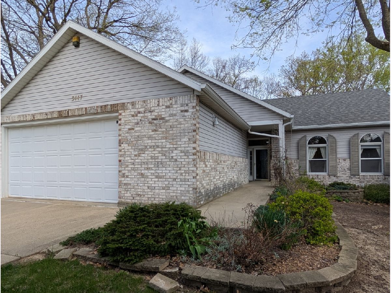
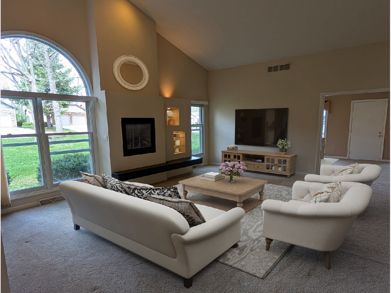
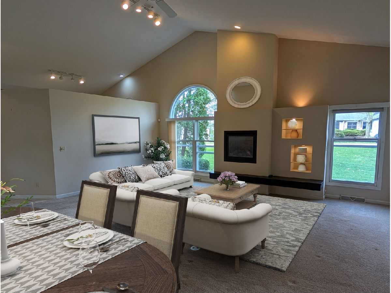
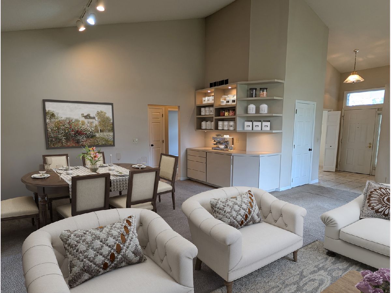
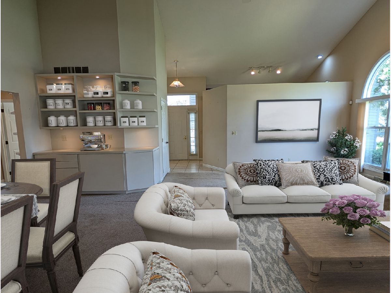
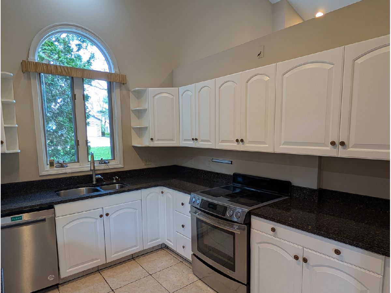
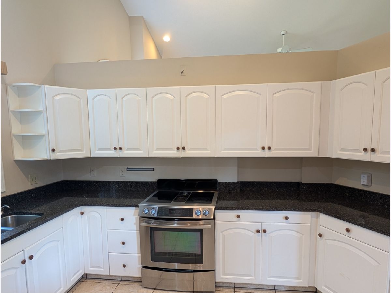
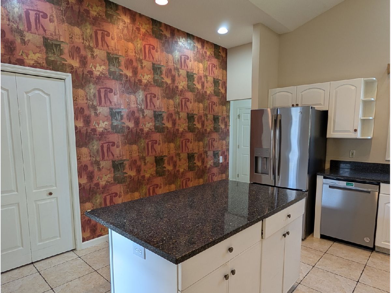
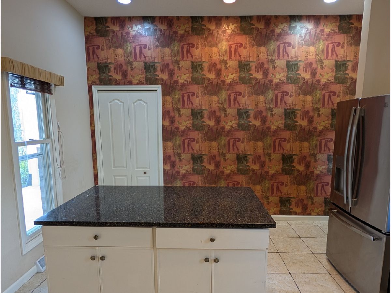
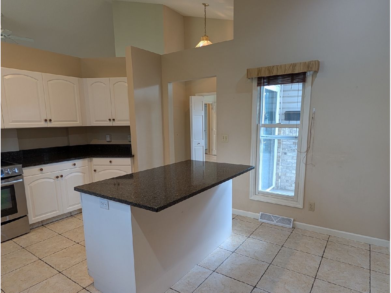
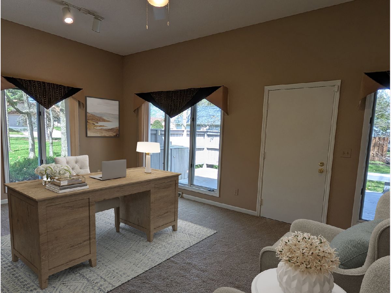
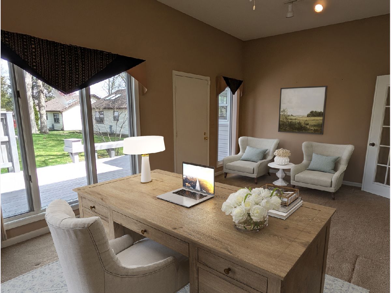
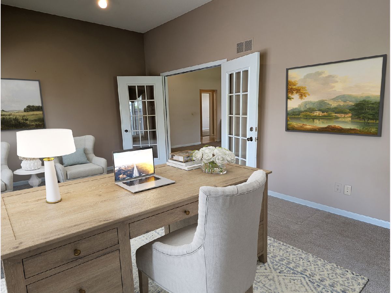
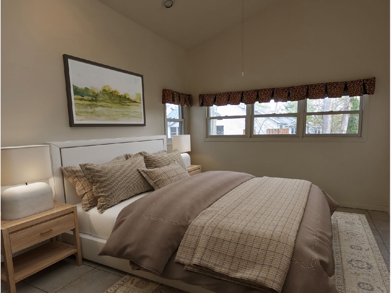
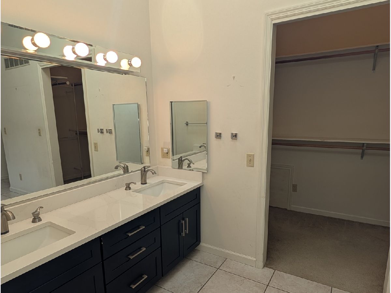
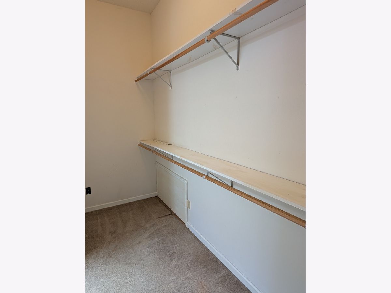
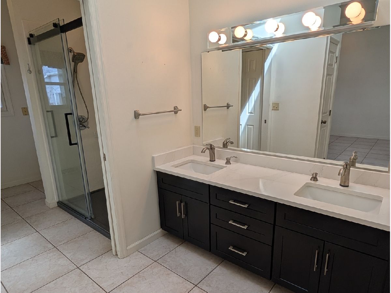
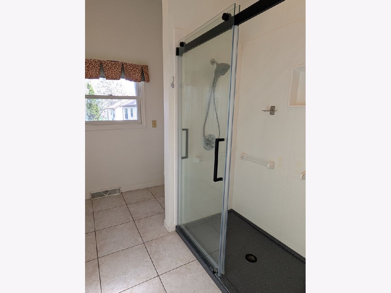
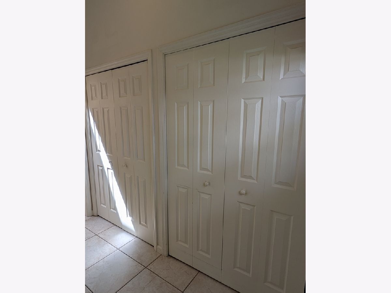
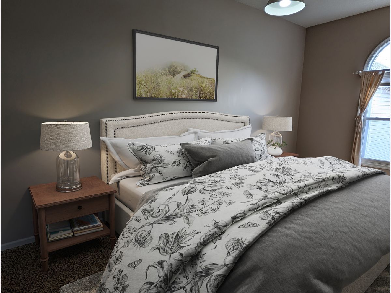
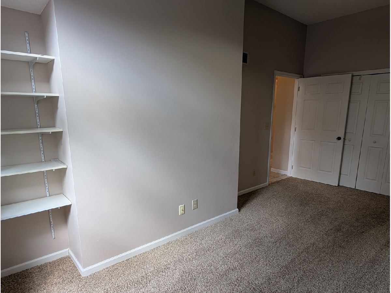
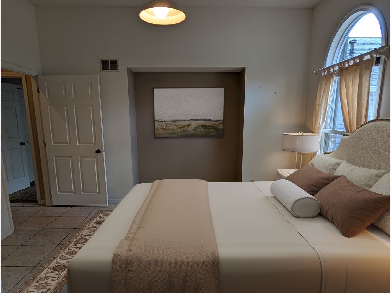
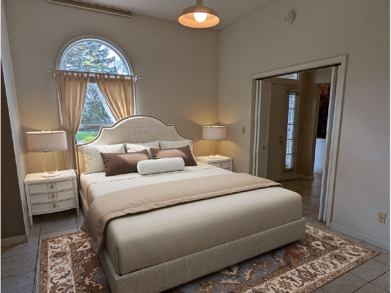
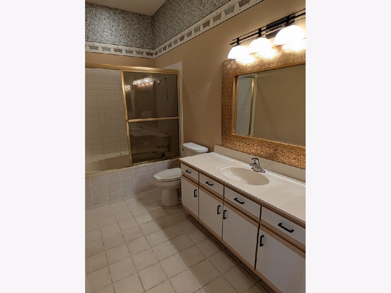
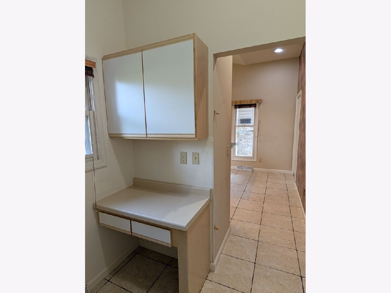
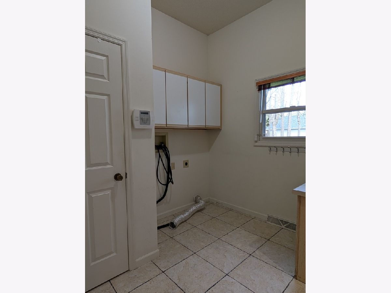
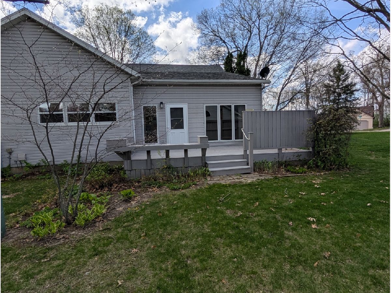
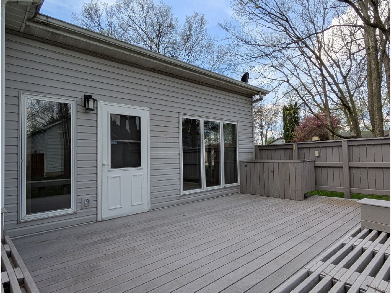
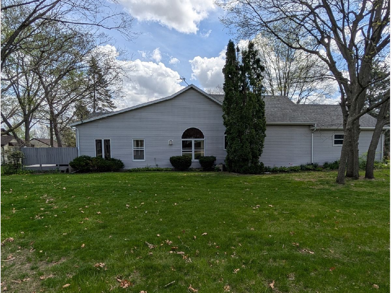
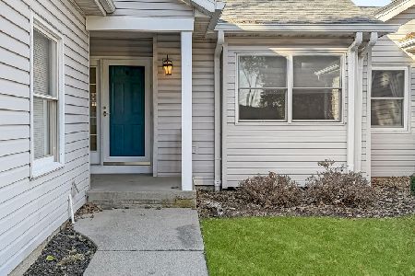
Rare find! Wheelchair-accessible one-story home offering over 2,100 sq ft of main-floor living, vaulted ceilings, and no-step entry. This spacious home features 10'+ ceilings, three bedrooms, and two full baths designed for comfort and accessibility. The living room showcases a vaulted ceiling, gas log fireplace, and built-in niches, creating a bright and inviting gathering space. French doors open to a flexible family room or home office, ideal for remote work or additional living space. The kitchen includes a large island breakfast bar, touch faucet, stainless appliances, pantry, and nearby laundry room with wash sink and extra storage. Built-in bookcases in the dining area and hallway add charm and functionality. The primary suite offers vaulted ceilings, a walk-in closet plus additional double closets, and a private bath with double sinks, low step-in shower, and bidet. Two additional bedrooms provide flexible living options, with Bedroom 3 featuring French doors off the entry-perfect for a home office or guest room. The second full bath features a large jetted tub. The lower level provides excellent potential for additional finished living space, recreation area, or hobby room. Enjoy outdoor living from the 20' x 12' deck with privacy wall and built-in seating, overlooking trees and visiting wildlife. The property sits on a spacious corner lot offering added privacy and fewer neighboring homes. The oversized 24' x 24' attached garage includes no-step entry, adding convenience and accessibility.
Property Specifics
| Condos/Townhomes | |
| 1 | |
| — | |
| 1990 | |
| — | |
| — | |
| No | |
| — |
| Stephenson | |
| — | |
| 350 / Monthly | |
| — | |
| — | |
| — | |
| 12630384 | |
| 18133445502100 |
Nearby Schools
| NAME: | DISTRICT: | DISTANCE: | |
|---|---|---|---|
|
Grade School
Empire Elementary School |
145 | — | |
|
Middle School
Freeport Junior High School |
145 | Not in DB | |
|
High School
Freeport High School |
145 | Not in DB | |
Property History
| DATE: | EVENT: | PRICE: | SOURCE: |
|---|---|---|---|
| 30 Apr, 2026 | Listed for sale | $240,000 | MRED MLS |
Room Specifics
Total Bedrooms: 3
Bedrooms Above Ground: 3
Bedrooms Below Ground: 0
Dimensions: —
Floor Type: —
Dimensions: —
Floor Type: —
Full Bathrooms: 2
Bathroom Amenities: —
Bathroom in Basement: 0
Rooms: —
Basement Description: —
Other Specifics
| 2 | |
| — | |
| — | |
| — | |
| — | |
| 0x0 | |
| — | |
| — | |
| — | |
| — | |
| Not in DB | |
| — | |
| — | |
| — | |
| — |
Tax History
| Year | Property Taxes |
|---|---|
| 2026 | $5,254 |
Contact Agent
Nearby Similar Homes
Nearby Sold Comparables

Contact Agent
Listing Provided By
RE/MAX Unites
