

345 La Salle Drive, Near North Side, Chicago, Illinois 60654


$325,000
|
For Sale
|
|
| Status: | New |
| Sqft: | 810 |
| Cost/Sqft: | $401 |
| Beds: | 1 |
| Baths: | 1 |
| Year Built: | 2001 |
| Property Taxes: | $5,495 |
| Lot Size: | 0,00 |
Description
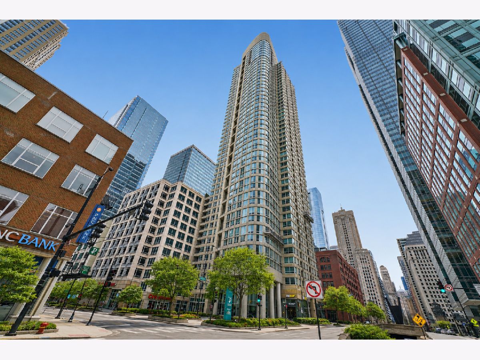
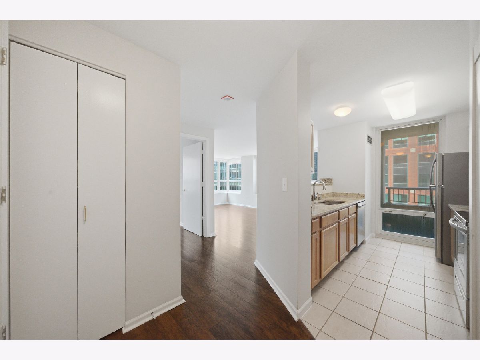
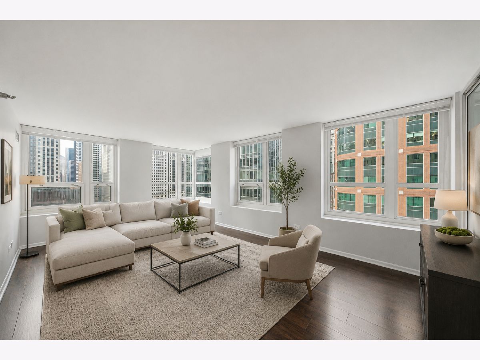
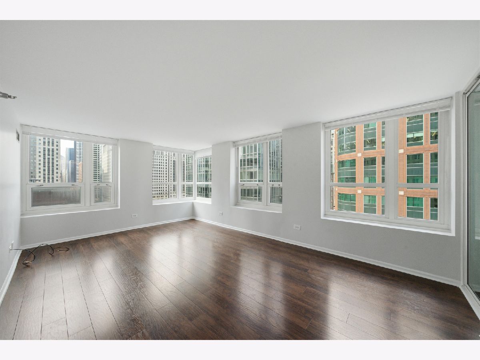
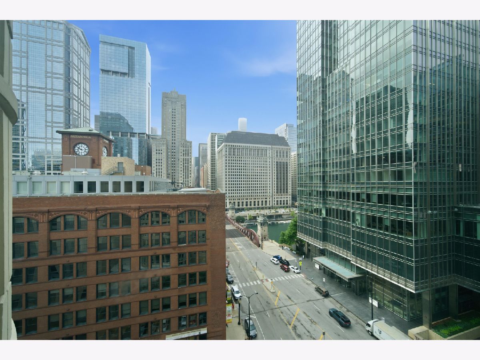
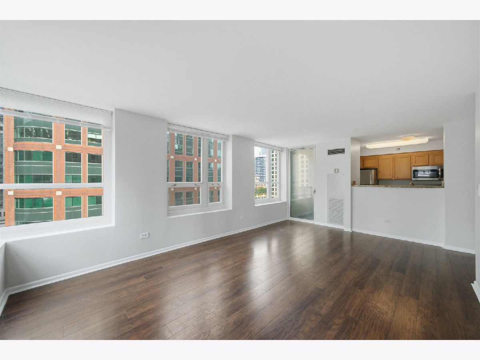
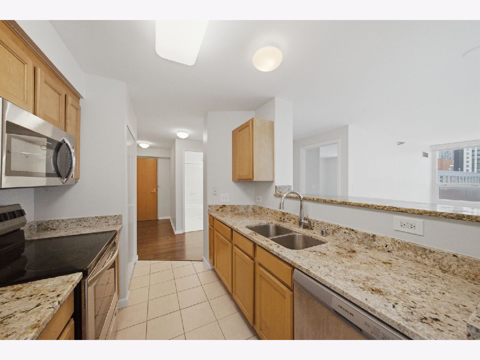
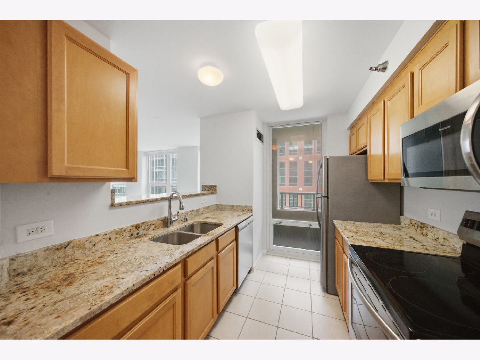
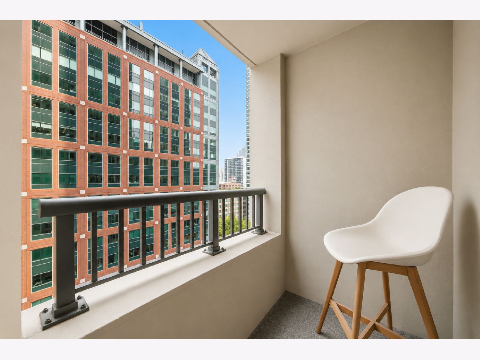
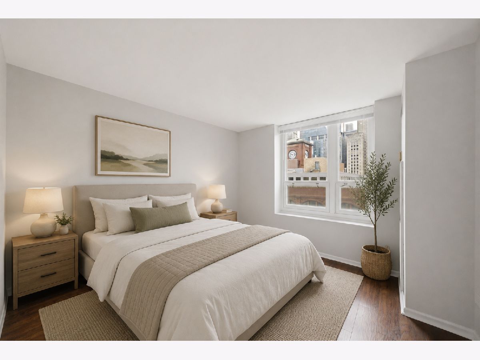
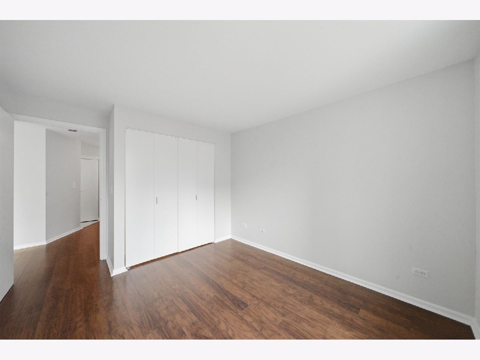
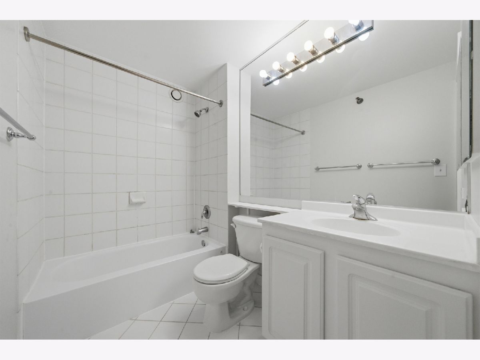
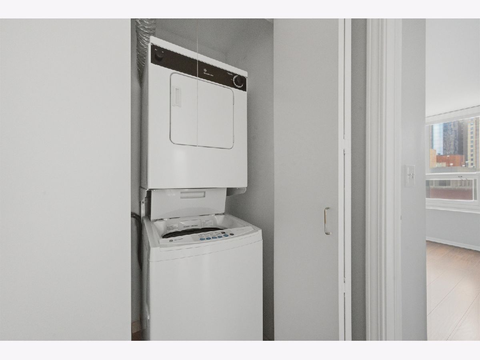
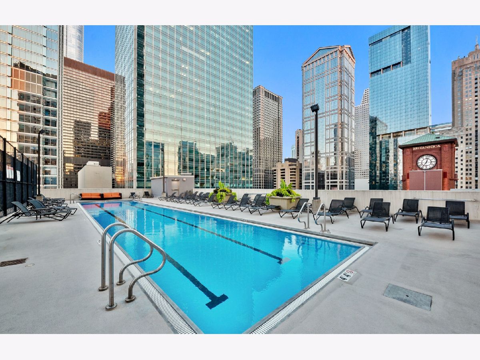
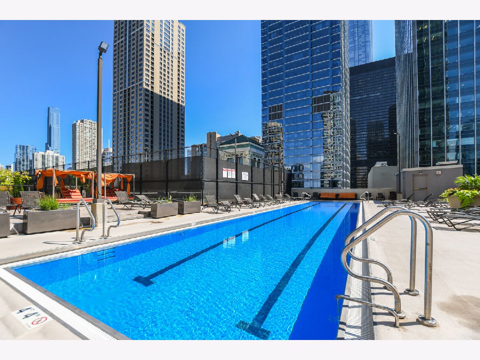
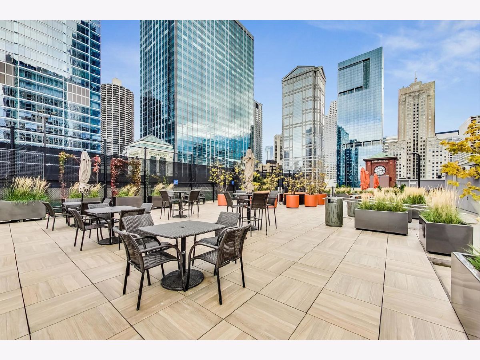
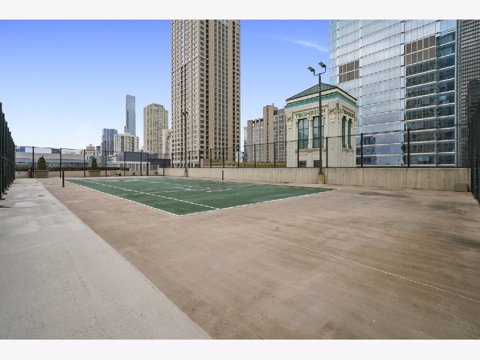
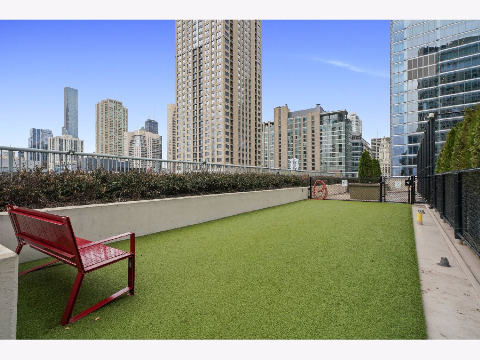
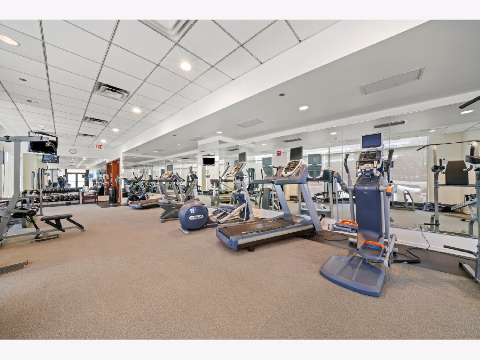
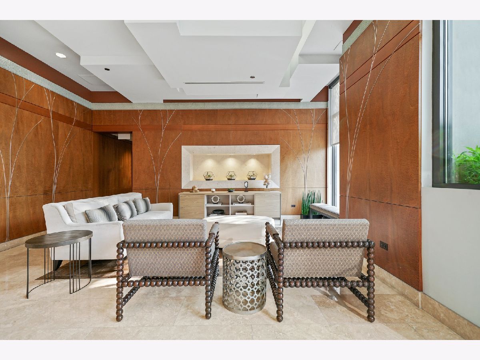
Enjoy spectacular river and city views from this bright and spacious 1-bedroom, 1-bath corner condo in the heart of River North! The open-concept layout is filled with natural light from oversized windows and features freshly painted walls, engineered hardwood floors, and access to a private balcony-perfect for relaxing or entertaining. The kitchen offers granite countertops, ample cabinetry, generous storage, and clean appliances, seamlessly opening to the living and dining areas. The spacious bedroom provides excellent closet space, and additional highlights include an in-unit washer and dryer and a separate storage locker. This professionally managed, full-amenity building offers a 24-hour doorperson, recently renovated sundeck, outdoor pool, fitness center, tennis courts, party room, BBQ area, and dog run. Rental parking is available in the building. Located just steps from the Chicago Riverwalk, CTA transportation, parks, shopping, dining, and some of the city's best restaurants and nightlife, this unbeatable River North location puts everything at your doorstep. Investor-friendly building with rentals allowed. Explore the property in 3D! Click the 3D Tour button to virtually walk through every detail of the home!
Property Specifics
| Condos/Townhomes | |
| 48 | |
| — | |
| 2001 | |
| — | |
| — | |
| No | |
| — |
| Cook | |
| The Sterling | |
| 585 / Monthly | |
| — | |
| — | |
| — | |
| 12718715 | |
| 17094060541304 |
Nearby Schools
| NAME: | DISTRICT: | DISTANCE: | |
|---|---|---|---|
|
Grade School
Ogden Elementary |
299 | — | |
|
Middle School
Ogden Elementary |
299 | Not in DB | |
|
High School
Wells Community Academy Senior H |
299 | Not in DB | |
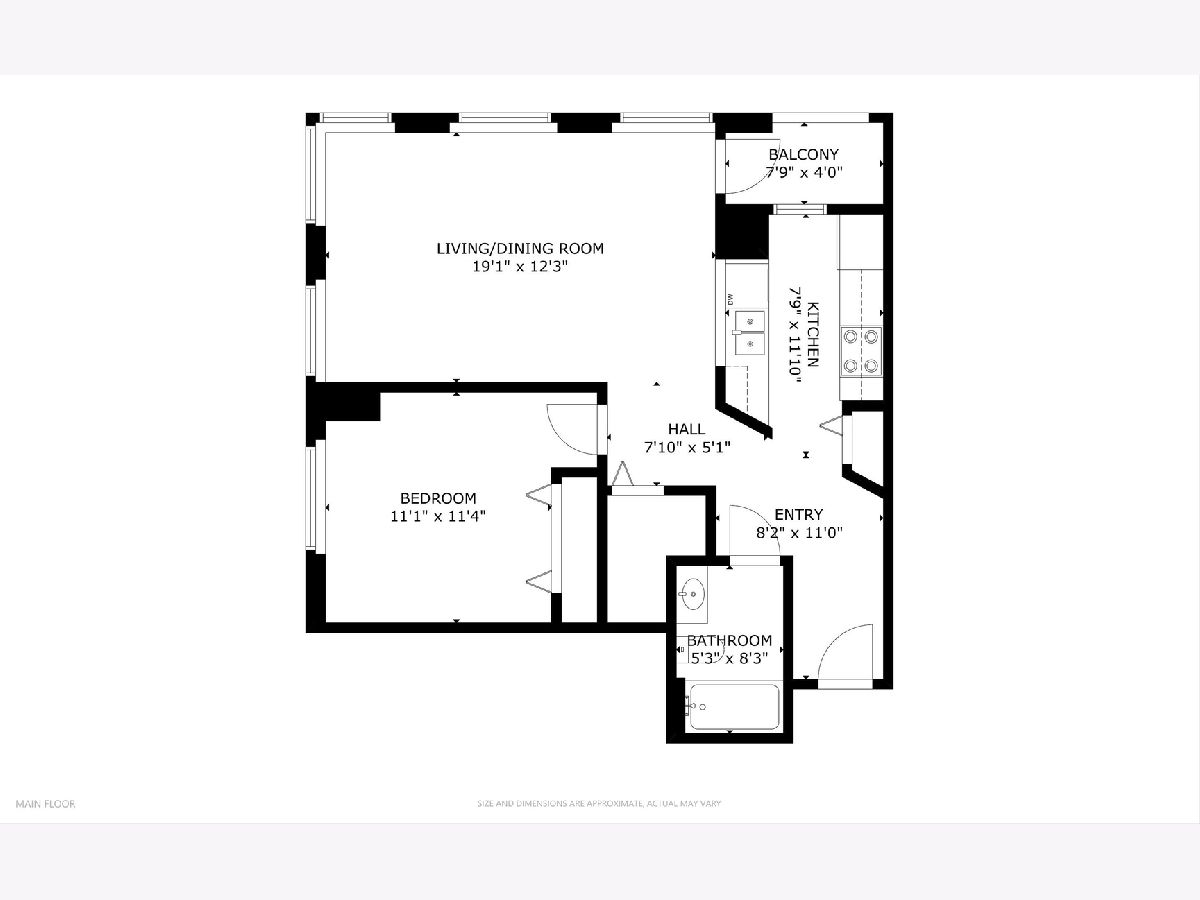
Room Specifics
Total Bedrooms: 1
Bedrooms Above Ground: 1
Bedrooms Below Ground: 0
Dimensions: —
Floor Type: —
Dimensions: —
Floor Type: —
Full Bathrooms: 1
Bathroom Amenities: —
Bathroom in Basement: 0
Rooms: —
Basement Description: —
Other Specifics
| 1 | |
| — | |
| — | |
| — | |
| — | |
| COMMON | |
| — | |
| — | |
| — | |
| — | |
| Not in DB | |
| — | |
| — | |
| — | |
| — |
Contact Agent
Contact Agent
Listing Provided By
Americorp, Ltd
