

345 Lasalle Drive, Near North Side, Chicago, Illinois 60654


$795,000
|
For Sale
|
|
| Status: | Contingent |
| Sqft: | 1,555 |
| Cost/Sqft: | $511 |
| Beds: | 3 |
| Baths: | 2 |
| Year Built: | 2001 |
| Property Taxes: | $12,811 |
| Lot Size: | 0,00 |
Description
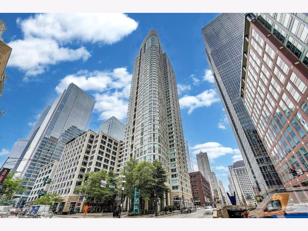
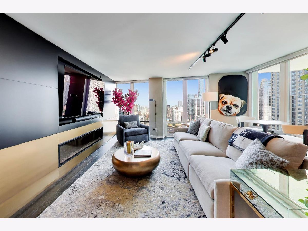
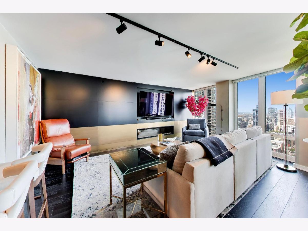
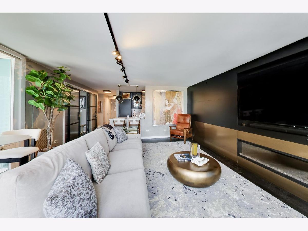
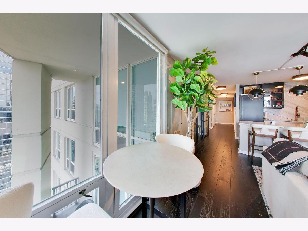
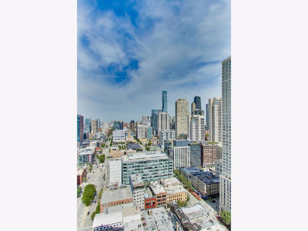
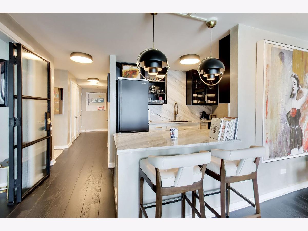
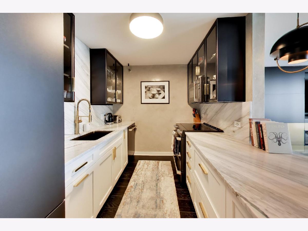
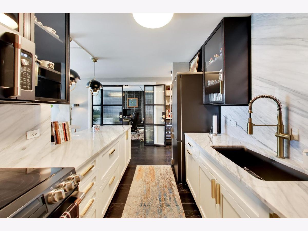
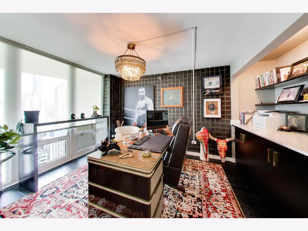
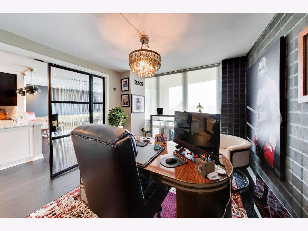
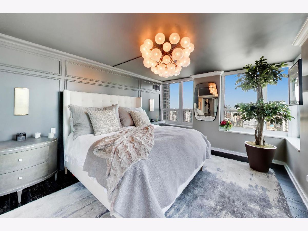
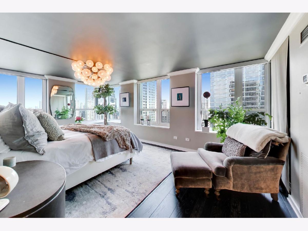
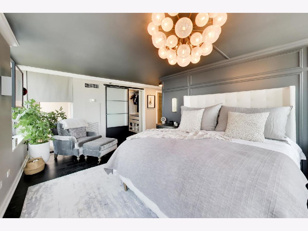
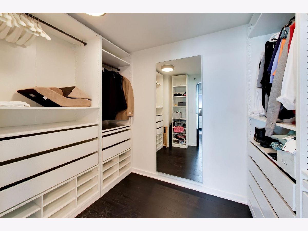
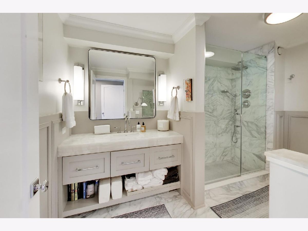
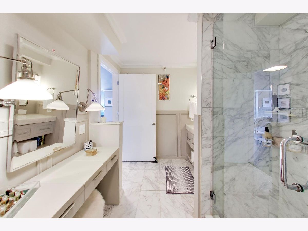
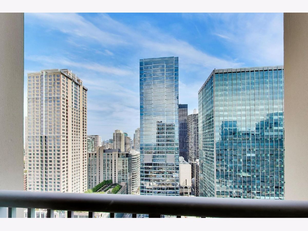
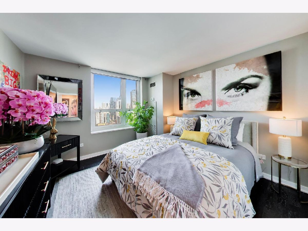
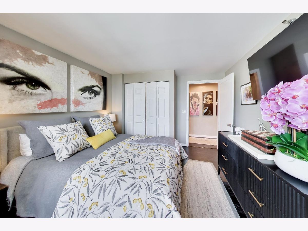
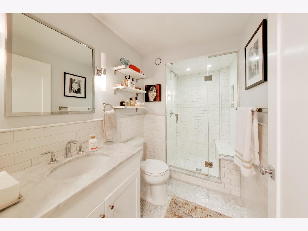
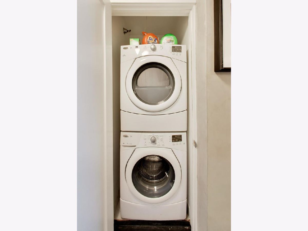
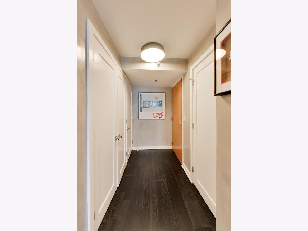
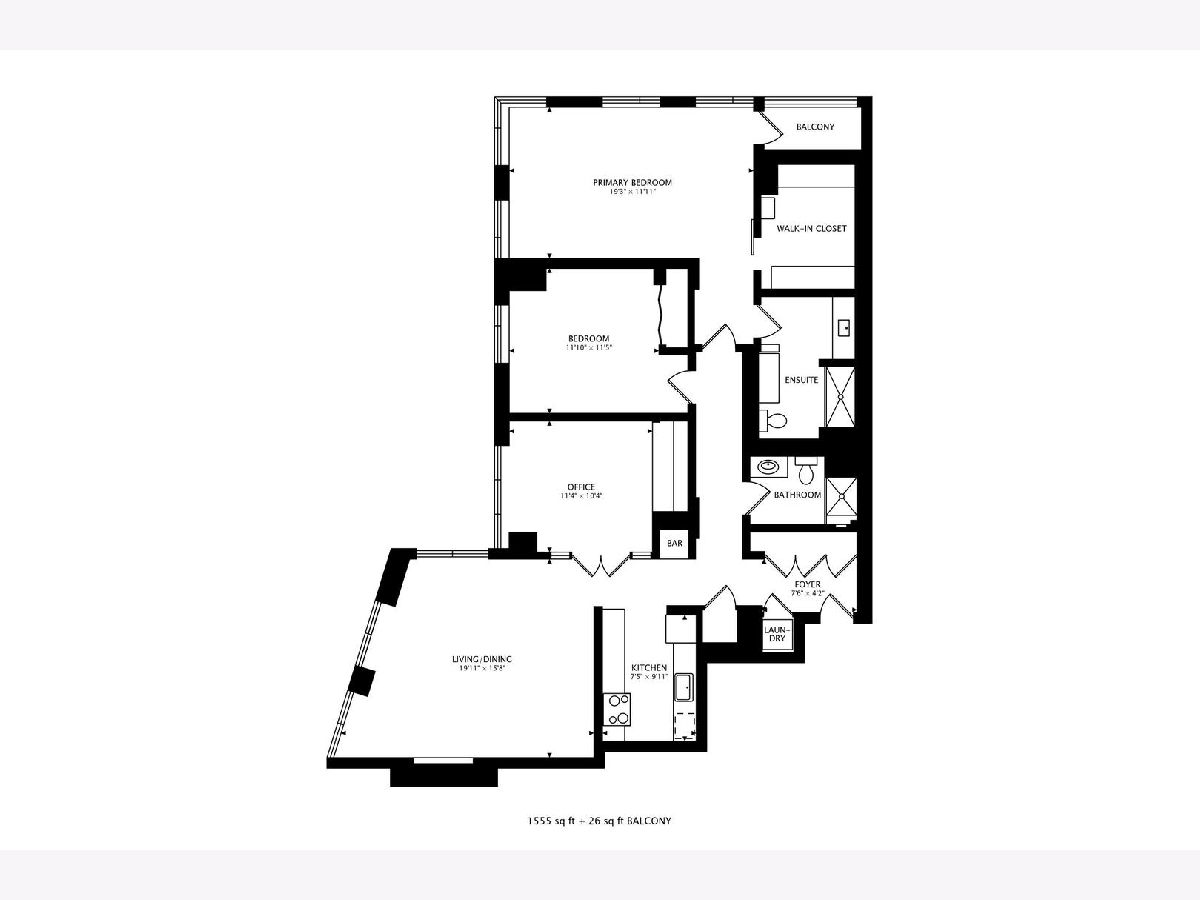
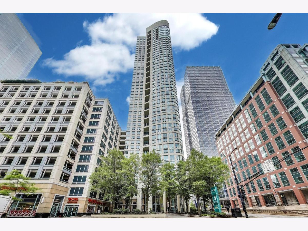
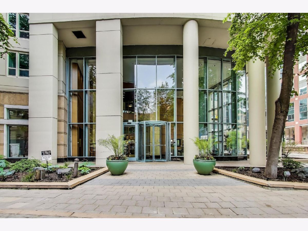
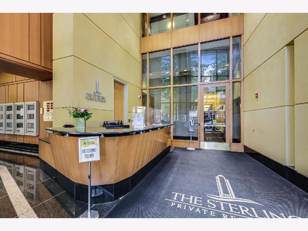
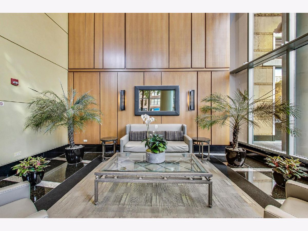
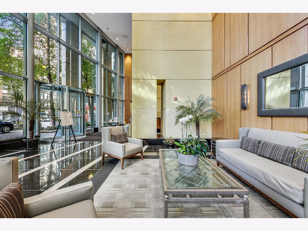
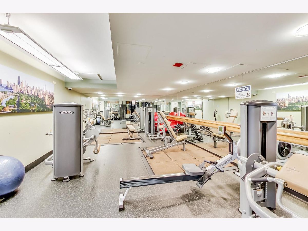
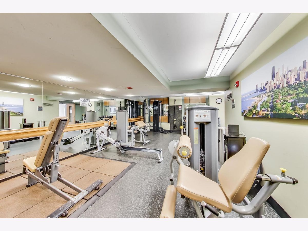
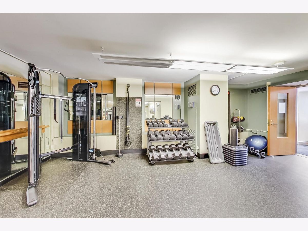
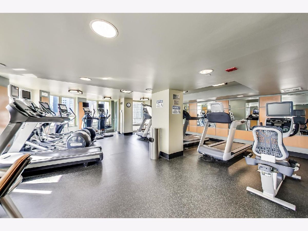
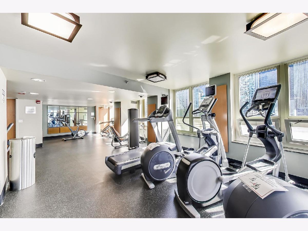
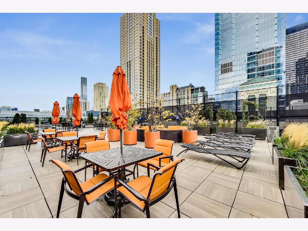
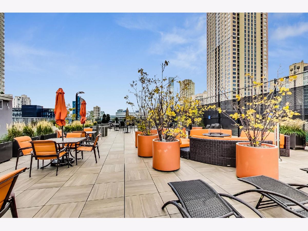
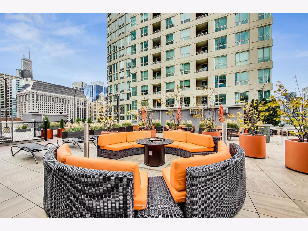
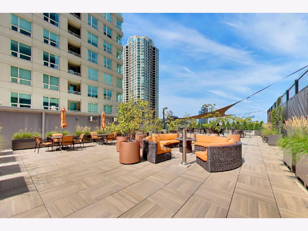
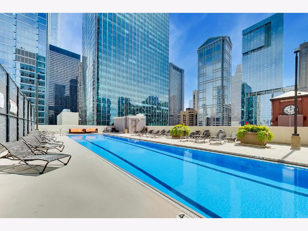
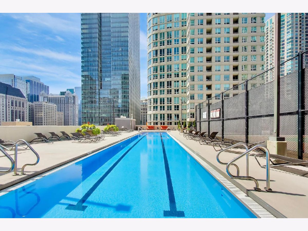
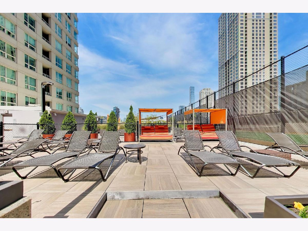
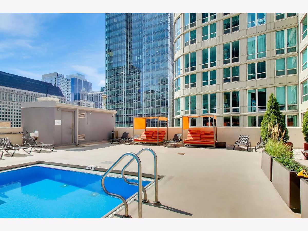
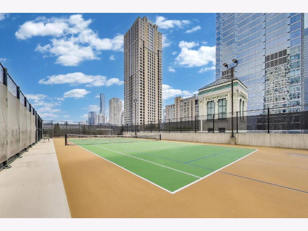
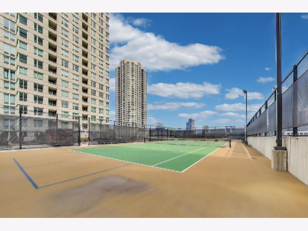
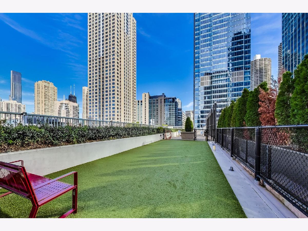
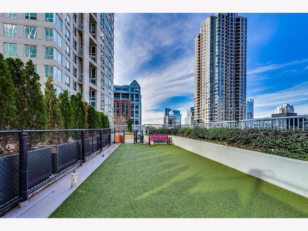
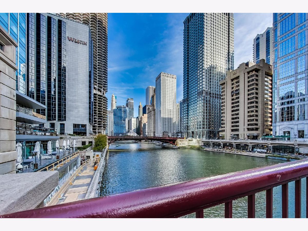
This turn-key corner 3-bedroom, 2-bath residence features immaculate Havenly-designed interiors and floor-to-ceiling windows framing unobstructed city and river views from every room. A gracious foyer opens to an expansive, light-filled living and dining area. The kitchen offers Designer appliances with marble countertops/backsplash. The spacious primary suite includes a custom walk-in closet with built-ins and a newly renovated bath with an oversized vanity and walk-in shower. Two additional bedrooms feature oversized windows and share a beautifully renovated bathroom. In-unit laundry completes the home. Cable, high-speed internet are included. The Sterling is a full-amenity building offering 24-hour door staff, on-site management/maintenance, two fitness rooms, outdoor lap pool, tennis court (pickle ball anyone?!), enjoy renovated sundeck with grills, fire pit & dog run. A truly walkable location with an array of nearby restaurants, shopping, and entertainment options-including Chicago Cut Steakhouse, Frontera Grill, Harry Caray's, Jewel-Osco, and Trader Joe's-with easy access to the CTA. Monthly garage parking is available.
Property Specifics
| Condos/Townhomes | |
| 48 | |
| — | |
| 2001 | |
| None | |
| Glass, Concrete | |
| — | |
| — | |
| No | |
| — |
| Cook | |
| The Sterling | |
| 1241 / Monthly | |
| Heat, Air Conditioning, Water, Insurance, Doorman, TV/Cable, Exercise Facilities, Pool, Exterior Maintenance, Lawn Care, Scavenger, Snow Removal, Internet | |
| Lake Michigan | |
| Public Sewer | |
| Central Air | |
| Forced Air | |
| 12749161 | |
| 17094060541093 |
Nearby Schools
| NAME: | DISTRICT: | DISTANCE: | |
|---|---|---|---|
|
Grade School
Ogden International |
299 | — | |
|
Middle School
Ogden International |
299 | Not in DB | |
|
High School
Wells Community Academy Senior H |
299 | Not in DB | |

Room Specifics
Total Bedrooms: 3
Bedrooms Above Ground: 3
Bedrooms Below Ground: 0
Dimensions: 20X13
Floor Type: Carpet
Dimensions: 12X12
Floor Type: Carpet
Dimensions: 11X10
Floor Type: Hardwood
Full Bathrooms: 2
Bathroom Amenities: Separate Shower
Bathroom in Basement: 0
Dimensions: COMBO
Floor Type: Hardwood
Dimensions: 10X8
Floor Type: Hardwood
Features: Eating Area-Breakfast Bar, Pantry-Closet
Dimensions: 19X16
Floor Type: Hardwood
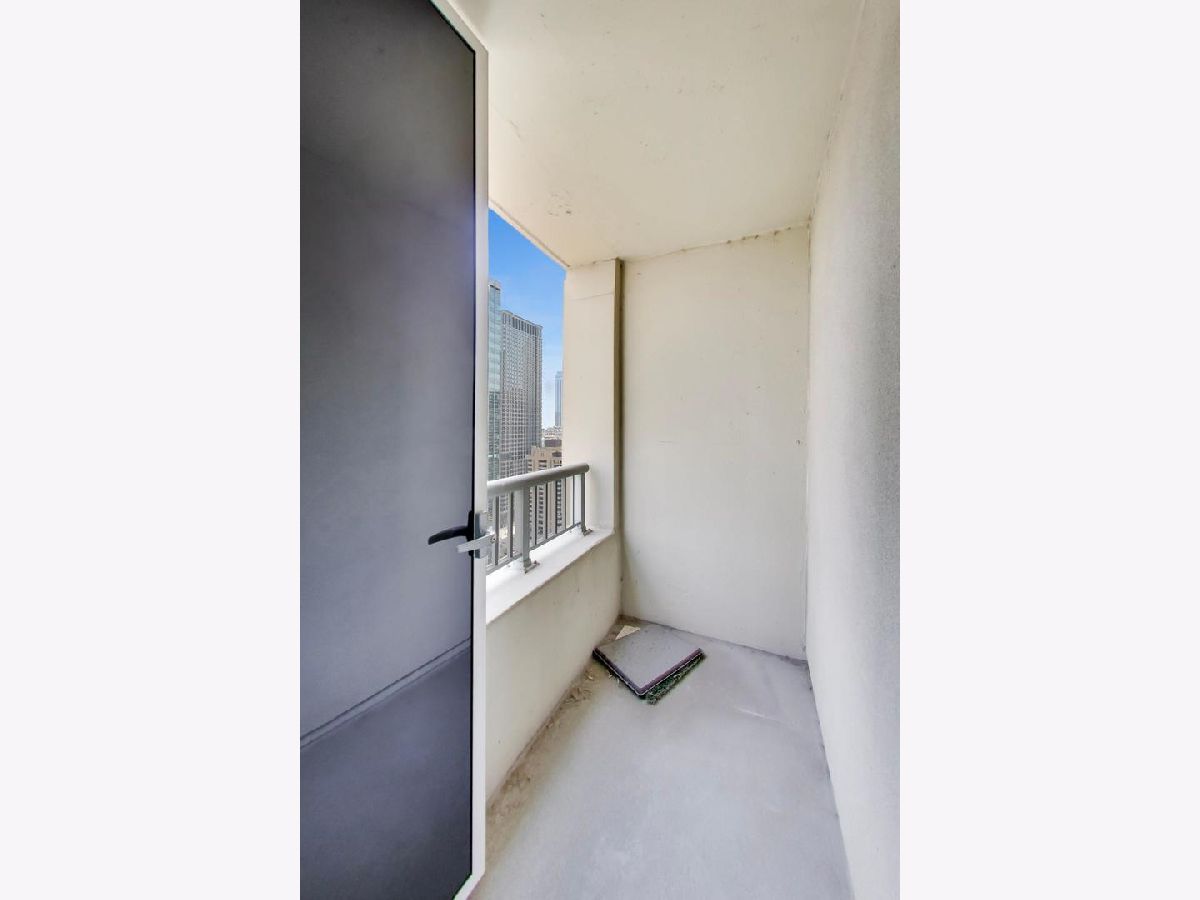
Rooms: Balcony/Porch/Lanai, Foyer, Walk In Closet
Name: Balcony/Porch/Lanai
Dimensions: 8X4
Floor Type: —
Name: Walk In Closet
Dimensions: 8X10
Floor Type: Carpet
Name: Foyer
Dimensions: 14X4
Floor Type: Hardwood
Other Specifics
| 1 | |
| — | |
| Leased, Attached, Garage | |
| Washer Hookup, In Unit, Laundry Closet | |
| Hardwood | |
| — | |
| Balcony, Dog Run, Fire Pit | |
| — | |
| COMMON | |
| — | |
| Full | |
| Storage, Built-in Features, Walk-In Closet(s), Open Floorplan, Pantry | |
| Range, Microwave, Dishwasher, Refrigerator, Washer, Dryer, Stainless Steel Appliance(s), Electric Cooktop | |
| Not in DB | |
| — | |
| Bike Room/Bike Trails, Door Person, Elevator in Residence, Exercise Room, Storage, On Site Manager/Engineer, Sundeck, Pool, Receiving Room, Service Elevator(s), Tennis Court(s), Valet/Cleaner | |
| — |
Contact Agent
Contact Agent
Listing Provided By
Corcoran Urban Real Estate
