

345 Rolfe Road, Dekalb, Illinois 60115


$306,000
|
For Sale
|
|
| Status: | Contingent |
| Sqft: | 1,790 |
| Cost/Sqft: | $171 |
| Beds: | 3 |
| Baths: | 2 |
| Year Built: | 1940 |
| Property Taxes: | $6,191 |
| Days On Market: | 19 |
| Lot Size: | 0,22 |
Description
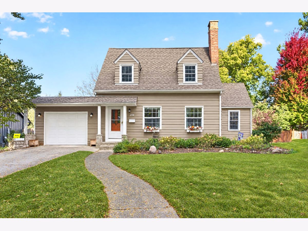
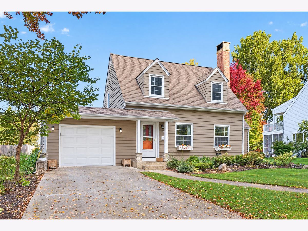
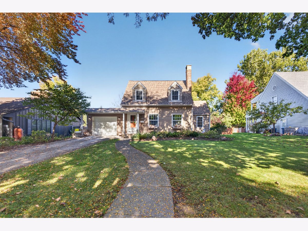
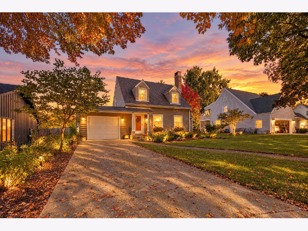
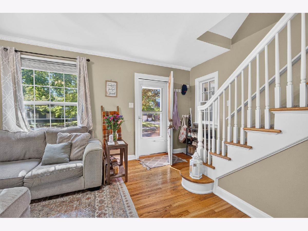
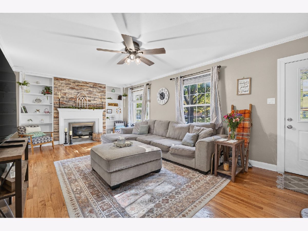
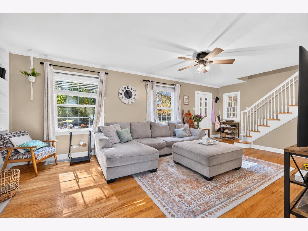
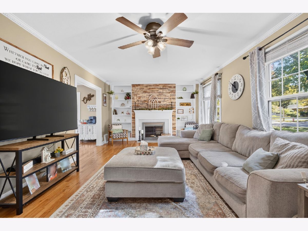
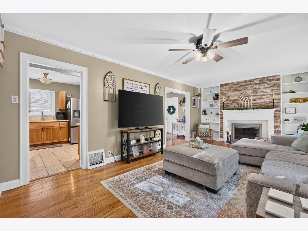
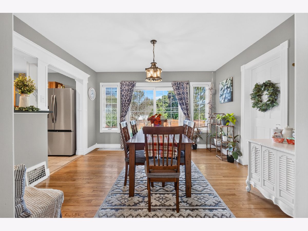
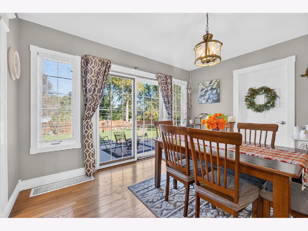
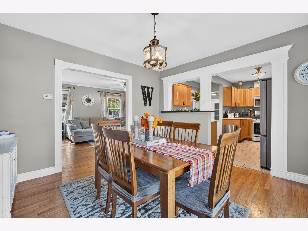
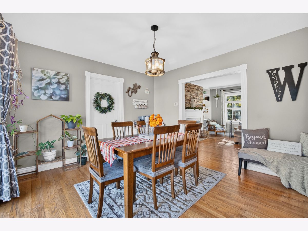
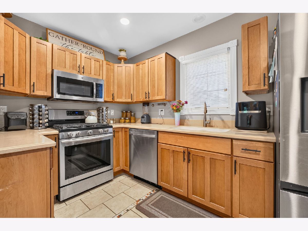
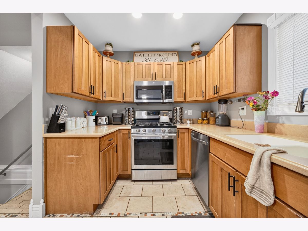
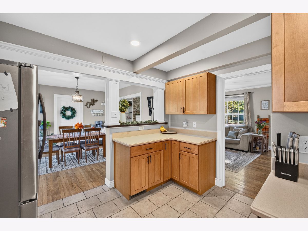
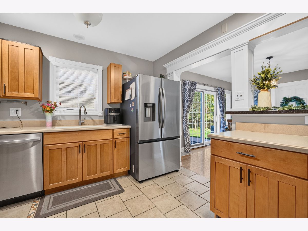
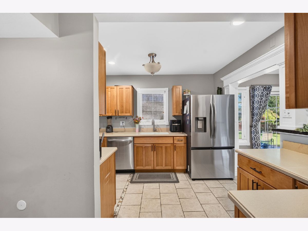
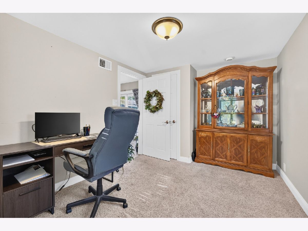
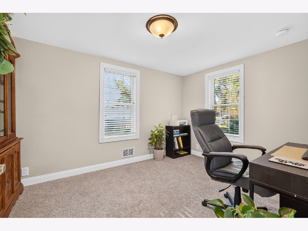
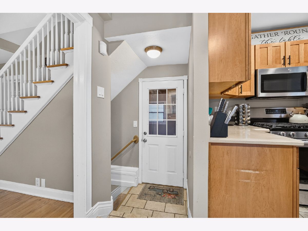
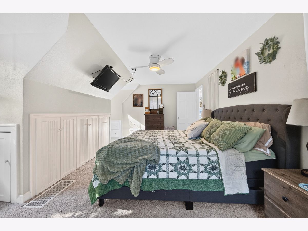
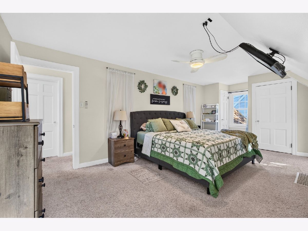
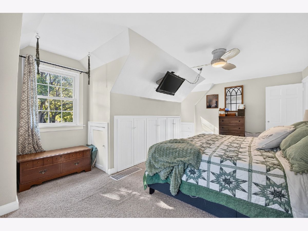
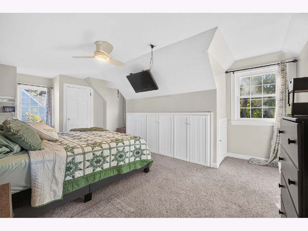
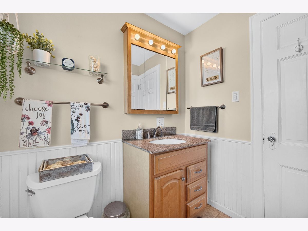
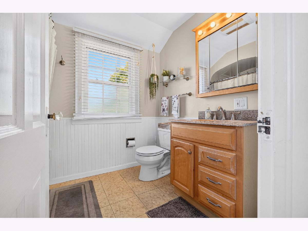
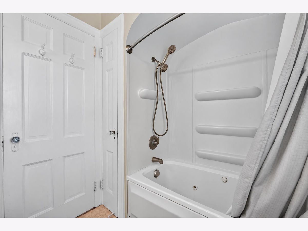
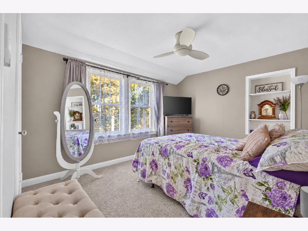
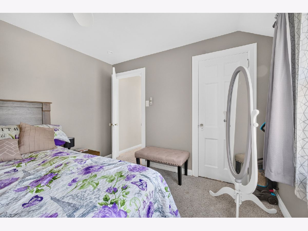
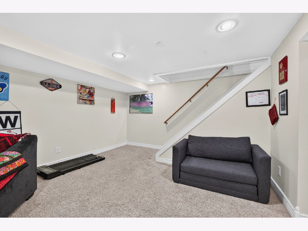
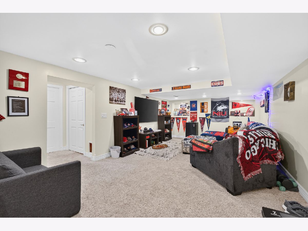
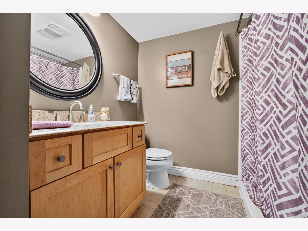
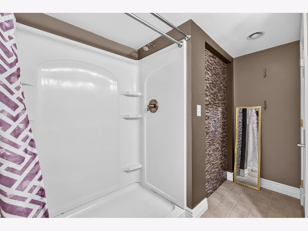
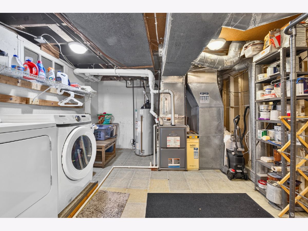
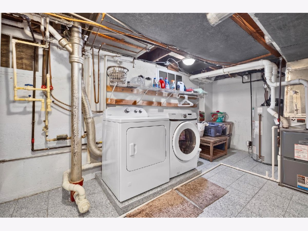
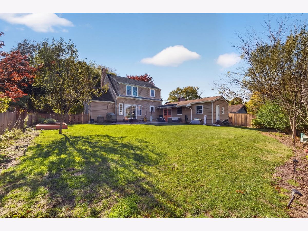
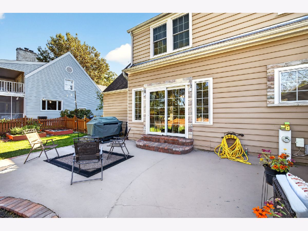
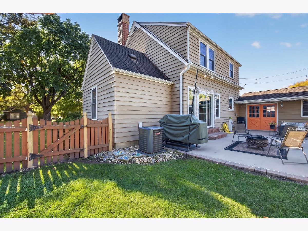
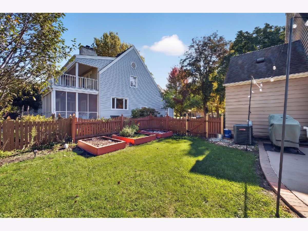
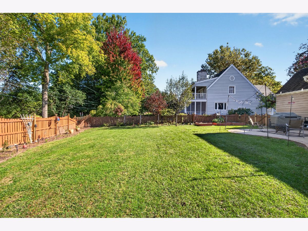
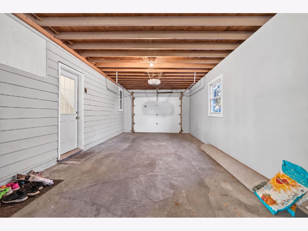
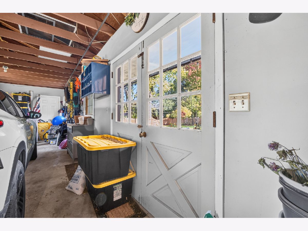
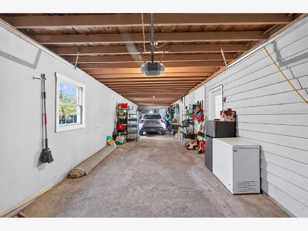
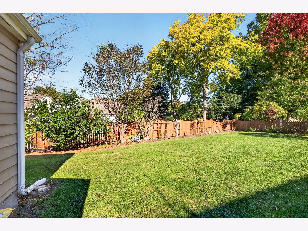
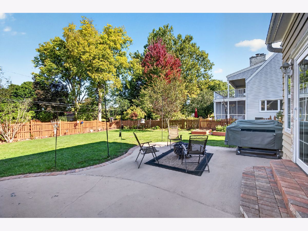
This adorable Cape Cod is nestled in one of DeKalb's desirable historic neighborhoods near Ellwood House. Offering 3 bedrooms, 2 baths, and over 1,900 square feet of living space across three levels, this home combines classic charm with modern updates. The open-concept kitchen and dining area features beautiful shaker cabinets, solid surface countertops, and stainless steel appliances and sliding door to the backyard. Updated bathrooms include ceiling fans with heaters. The cozy living room features a woodburning fireplace with new stone front, while the finished basement offers a family room, bath, laundry area with washer and dryer included, and plenty of storage. Enjoy the fenced backyard with a cement and brick patio, beautiful perennial flowers, and shrubs-perfect for relaxing or entertaining. The attached 2.5-car tandem garage is over 56 feet long, offering plenty of room for vehicles, storage, or projects. There is also a gas line ready for a garage heater. Well maintained, with updates including the roof(2013), furnace (2015), water heater (2017), Pella windows (2010), fence (2013), fireplace brick front (2024), and patio (2026). Enjoy walking distance to NIU, downtown DeKalb, the library, Egyptian Theatre, Ellwood House, parks, and local amenities. With great natural light, hardwood floors, functional living space, and a fantastic location, this charming home is a must-see!
Property Specifics
| Single Family | |
| — | |
| Cape Cod | |
| 1940 | |
| Partially Finished, Full | |
| 816 (716 finished) | |
| Cedar | |
| Asphalt | |
| — | |
| No | |
| 0.22 |
| — | |
| — | |
| 0 / Not Applicable | |
| None | |
| Public | |
| Public Sewer | |
| Central Air | |
| Gas, Forced Air | |
| 12791291 | |
| 0822202008 |
Property History
| DATE: | EVENT: | PRICE: | SOURCE: |
|---|---|---|---|
| 5 Aug, 2008 | Sold | $220,000 | MRED MLS |
| 24 Jun, 2008 | Under contract | $225,000 | MRED MLS |
| — | Last price change | $229,900 | MRED MLS |
| 3 May, 2008 | Listed for sale | $229,900 | MRED MLS |
| 29 Jul, 2020 | Sold | $212,000 | MRED MLS |
| 22 Jun, 2020 | Under contract | $212,000 | MRED MLS |
| 13 Jun, 2020 | Listed for sale | $212,000 | MRED MLS |
| 17 Sep, 2021 | Sold | $240,000 | MRED MLS |
| 11 Aug, 2021 | Under contract | $229,000 | MRED MLS |
| 7 Aug, 2021 | Listed for sale | $229,000 | MRED MLS |
| 3 Nov, 2026 | Under contract | $306,000 | MRED MLS |
| 22 Oct, 2026 | Listed for sale | $306,000 | MRED MLS |

Room Specifics
Total Bedrooms: 3
Bedrooms Above Ground: 3
Bedrooms Below Ground: 0
Dimensions: 21X13
Floor Type: Carpet
Dimensions: 12X11
Floor Type: Carpet
Dimensions: 13X9
Floor Type: Carpet
Full Bathrooms: 2
Bathroom Amenities: —
Bathroom in Basement: 1
Dimensions: 13X12
Floor Type: Hardwood
Dimensions: 11X11
Floor Type: —
Features: SolidSurfaceCounter, Updated Kitchen
Dimensions: 8X8
Floor Type: —
Dimensions: 24X13
Floor Type: Hardwood
Dimensions: 23X12
Floor Type: Carpet
Rooms: No additional rooms
Other Specifics
| 2 | |
| — | |
| Garage Door Opener, Tandem, Garage Owned, Attached, Garage | |
| — | |
| Hardwood, Carpet | |
| — | |
| — | |
| — | |
| 60X125X75X135 | |
| — | |
| None | |
| 1st Floor Bedroom, Built-in Features, Separate Dining Room | |
| Range, Microwave, Dishwasher, Refrigerator, Washer, Dryer, Disposal, Stainless Steel Appliance(s), Gas Oven | |
| Not in DB | |
| — | |
| — | |
| Wood Burning |
Tax History
| Year | Property Taxes |
|---|---|
| 2008 | $3,550 |
| 2020 | $5,519 |
| 2021 | $5,658 |
| 2026 | $6,191 |
Contact Agent
Contact Agent
Listing Provided By
Weichert REALTORS Signature Professionals
