

3455 Regan Road, Joliet, Illinois 60431


$429,000
|
For Sale
|
|
| Status: | New |
| Sqft: | 2,216 |
| Cost/Sqft: | $194 |
| Beds: | 4 |
| Baths: | 2 |
| Year Built: | 1972 |
| Property Taxes: | $6,082 |
| Days On Market: | 4 |
| Lot Size: | 0,00 |
Description
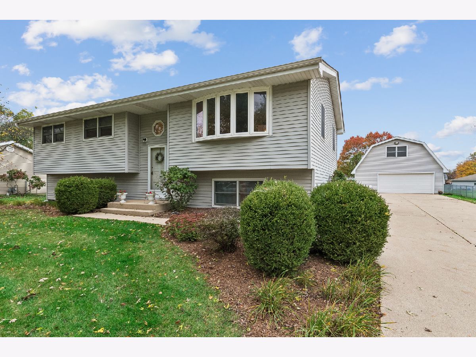
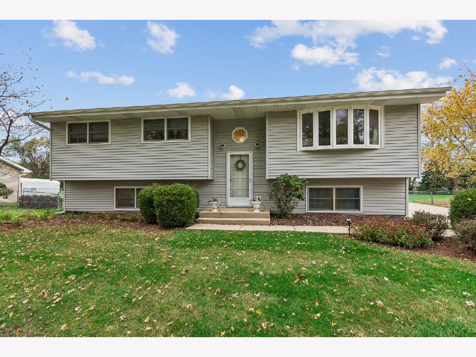
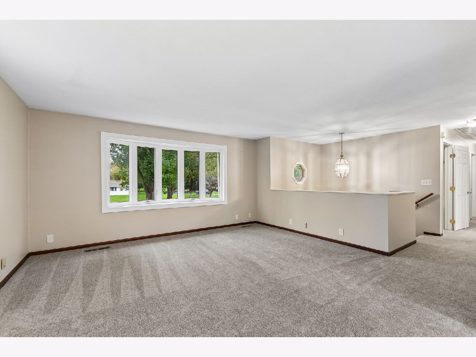
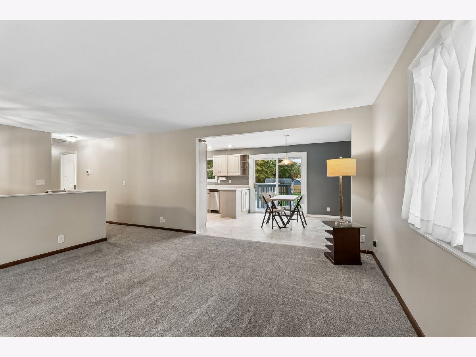
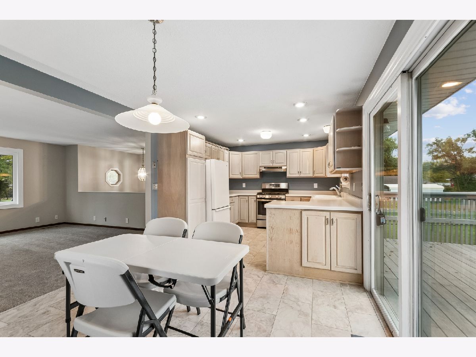
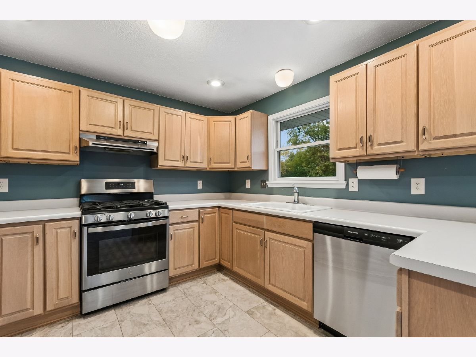
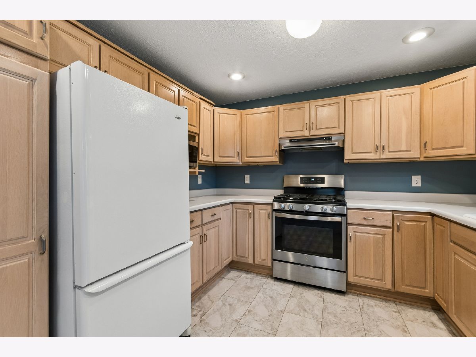
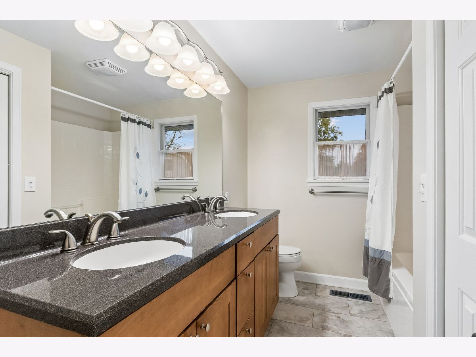
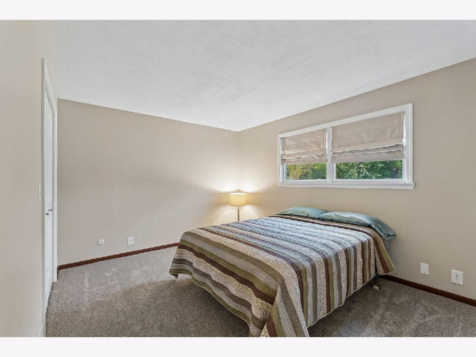
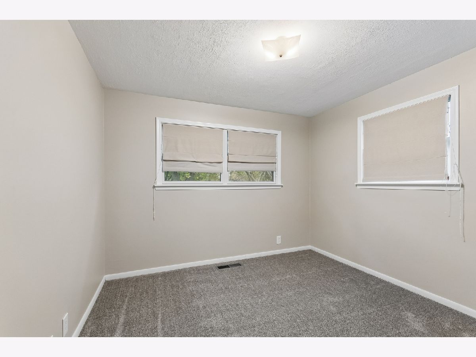
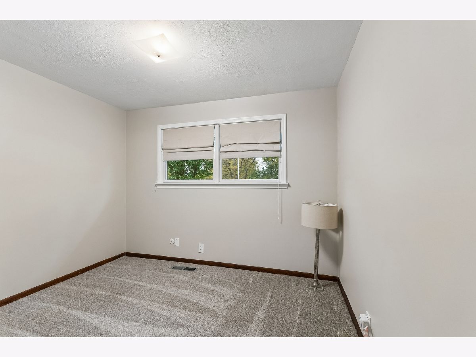
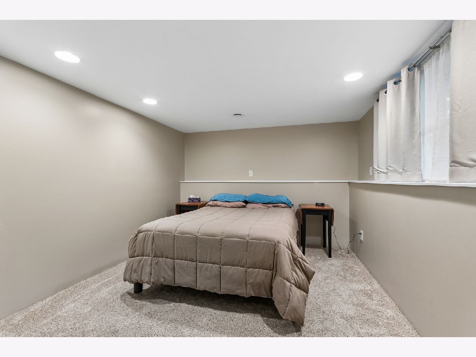
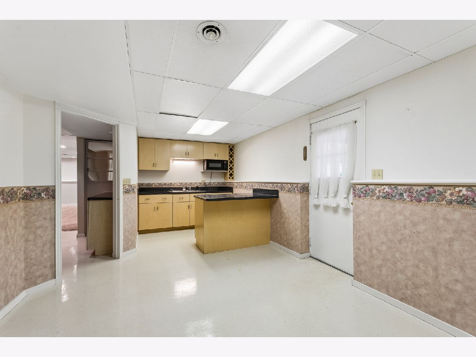
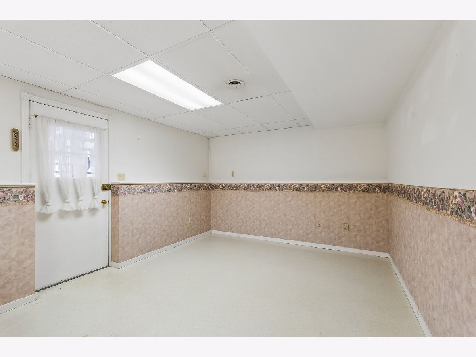
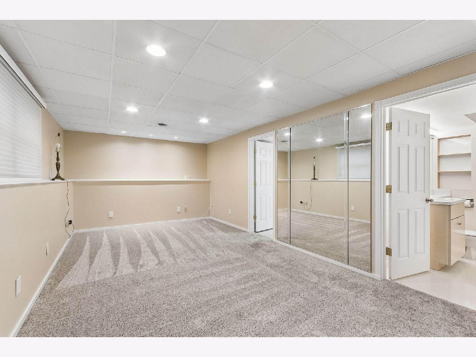
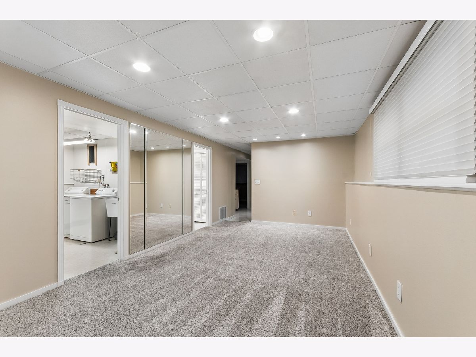
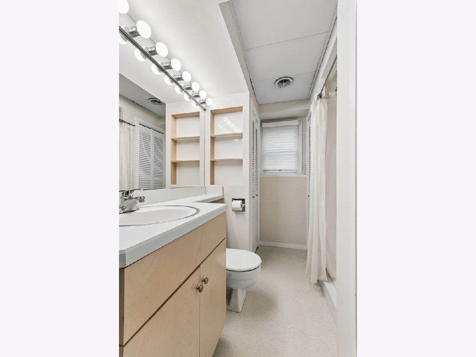
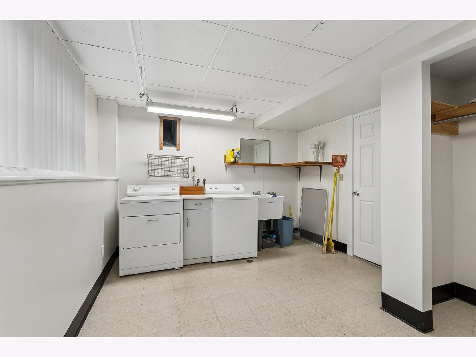
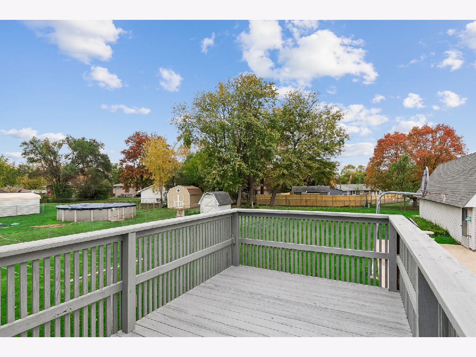
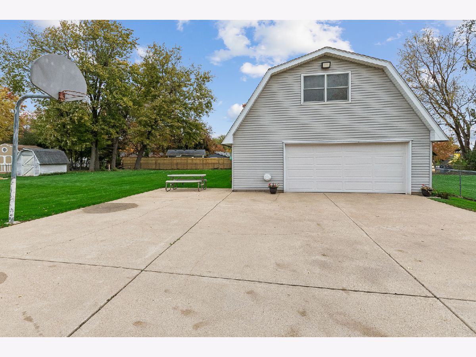
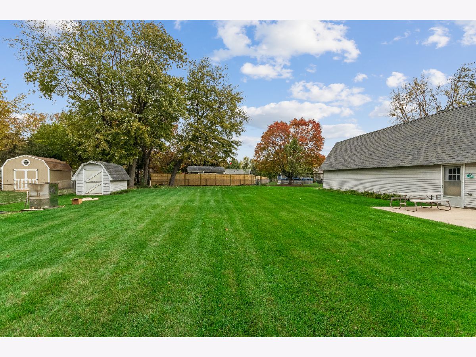
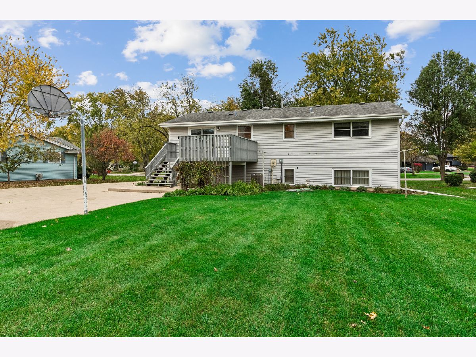
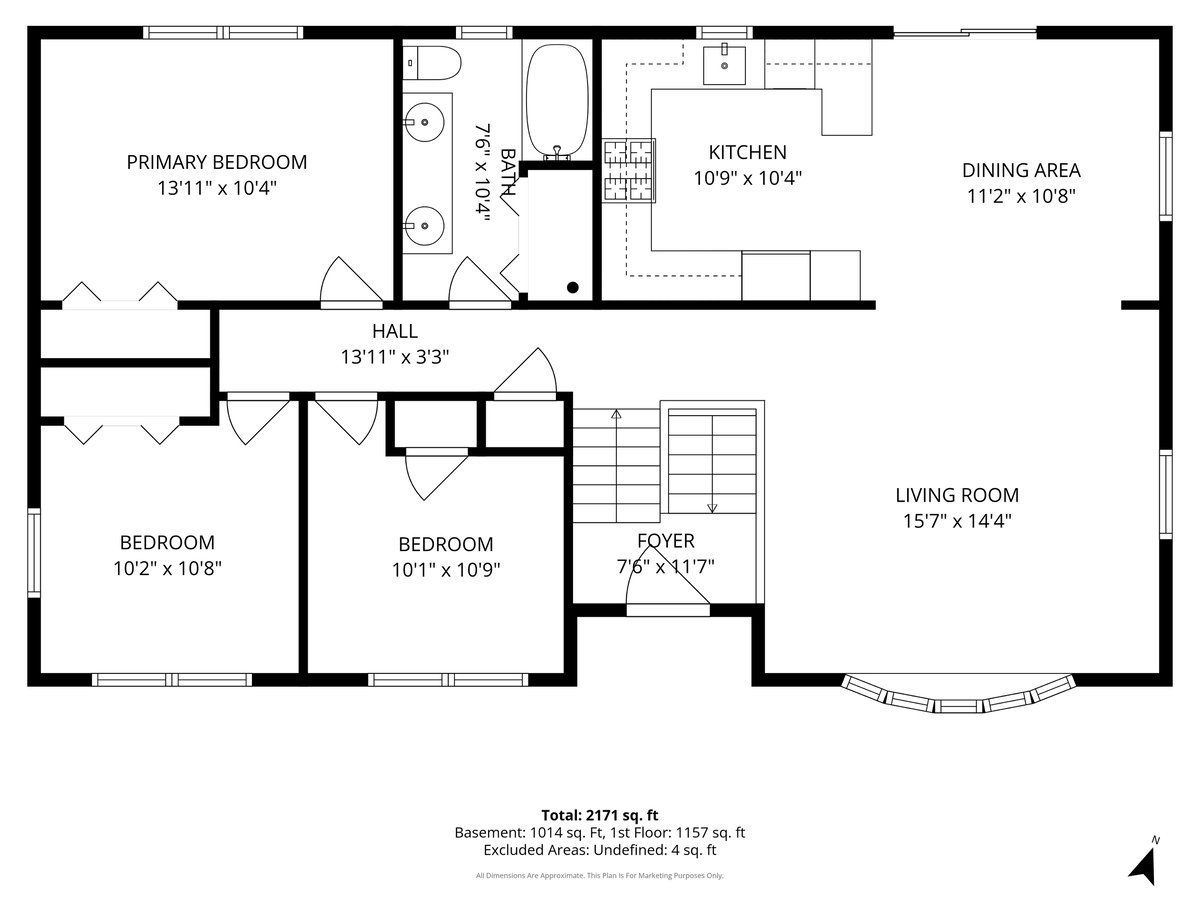
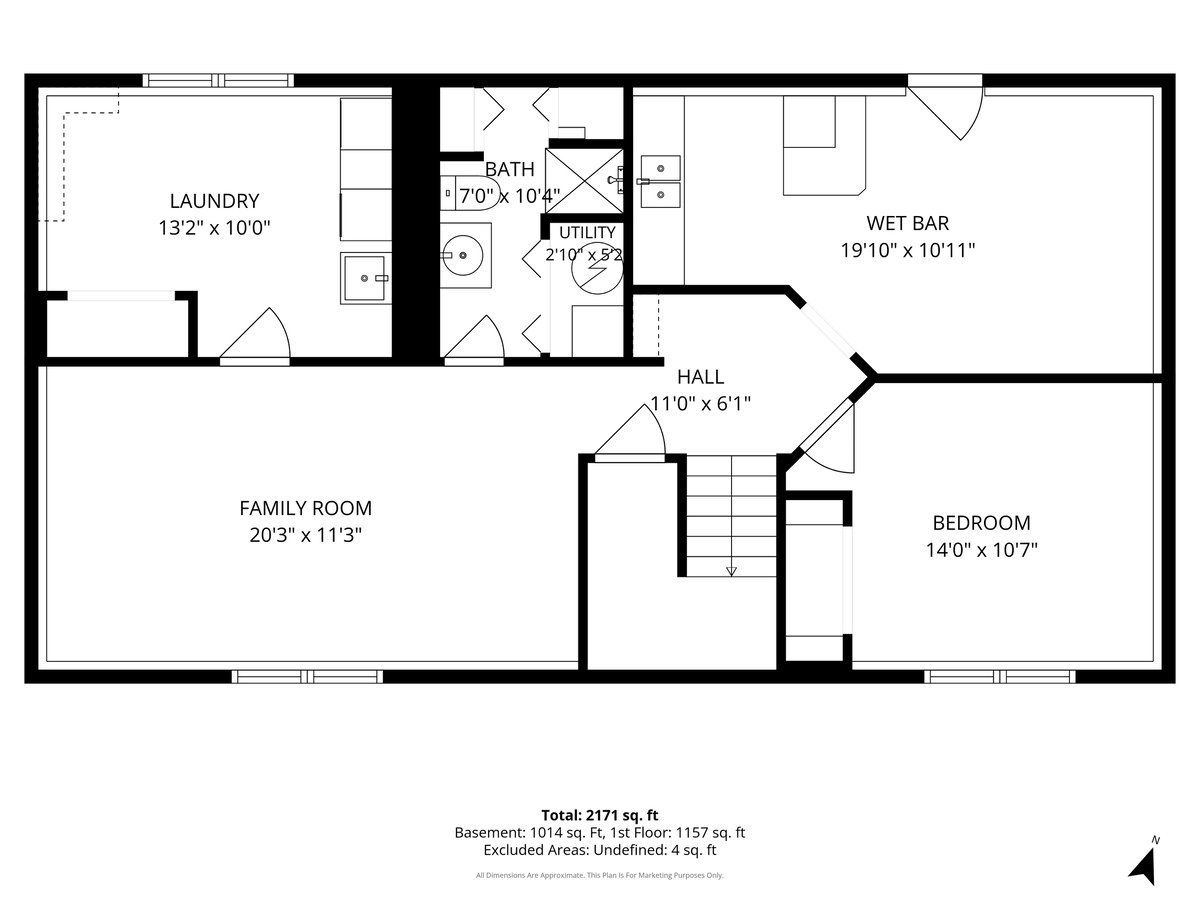
So Much to offer! Spacious 4-bedroom, 2-bath home with excellent related-living possibilities! The main level features new carpeting throughout the living room, hallway, and three bedrooms, along with new LVT flooring in the kitchen and main-level bathroom. Big eat in Kitchen with brand-new dishwasher, Step outside onto the freshly painted deck overlooking the huge backyard, offering plenty of room to relax, entertain, and enjoy the outdoors. The lower level offers a separate living arrangement complete with a kitchenette, bedroom, bathroom, and living area, plus its own separate entrance. Perfect for extended family, guests, or added flexibility. Vinyl windows tilt inward for easy cleaning. The spacious utility room offers plenty of room and includes a full-size washer and dryer. And there's more! A long extended concrete driveway that widens behind the home, providing additional parking for up to four vehicles. The additional parking area also features a basketball hoop. Incredible oversized-4 car garage featuring an upstairs for additional workspace, a wood-burning stove, water, and 220 electric. Many of the tools and garage items will remain, making this an ideal setup for hobbyists, car enthusiasts, or anyone needing plenty of storage and workspace. The garage features a new door and opener with convenient keyless entry. Enjoy the convenience of location and the benefit of extra space with this home situated on approximately half an acre in unincorporated Joliet! Ideally located near I-55 and Route 30, with easy access to shopping, resturants, and everyday conveniences. Located within a desirable school district, this home offers both comfort and convenience. With its generous lot, convenient location, and numerous updates, this property offers endless possibilities. Don't miss this unique opportunity! The home is being sold as-is.
Property Specifics
| Single Family | |
| — | |
| — | |
| 1972 | |
| Finished, Exterior Entry, Sleeping Area, Full, Walk-Out Access | |
| Vinyl Siding | |
| — | |
| — | |
| No | |
| — |
| Will | |
| Crystal Lawns Addition | |
| 0 / Not Applicable | |
| None | |
| Shared Well | |
| Private Sewer | |
| Central Air | |
| Gas, Forced Air | |
| 12796586 | |
| 0603263050030000 |
Nearby Schools
| NAME: | DISTRICT: | DISTANCE: | |
|---|---|---|---|
|
Grade School
Bonnie Mcbeth Early Learning Ctr |
202 | — | |
|
Middle School
Timber Ridge Middle School |
202 | Not in DB | |
|
High School
Plainfield Academy |
202 | Not in DB | |
Property History
| DATE: | EVENT: | PRICE: | SOURCE: |
|---|---|---|---|
| 6 Nov, 2026 | Listed for sale | $429,000 | MRED MLS |
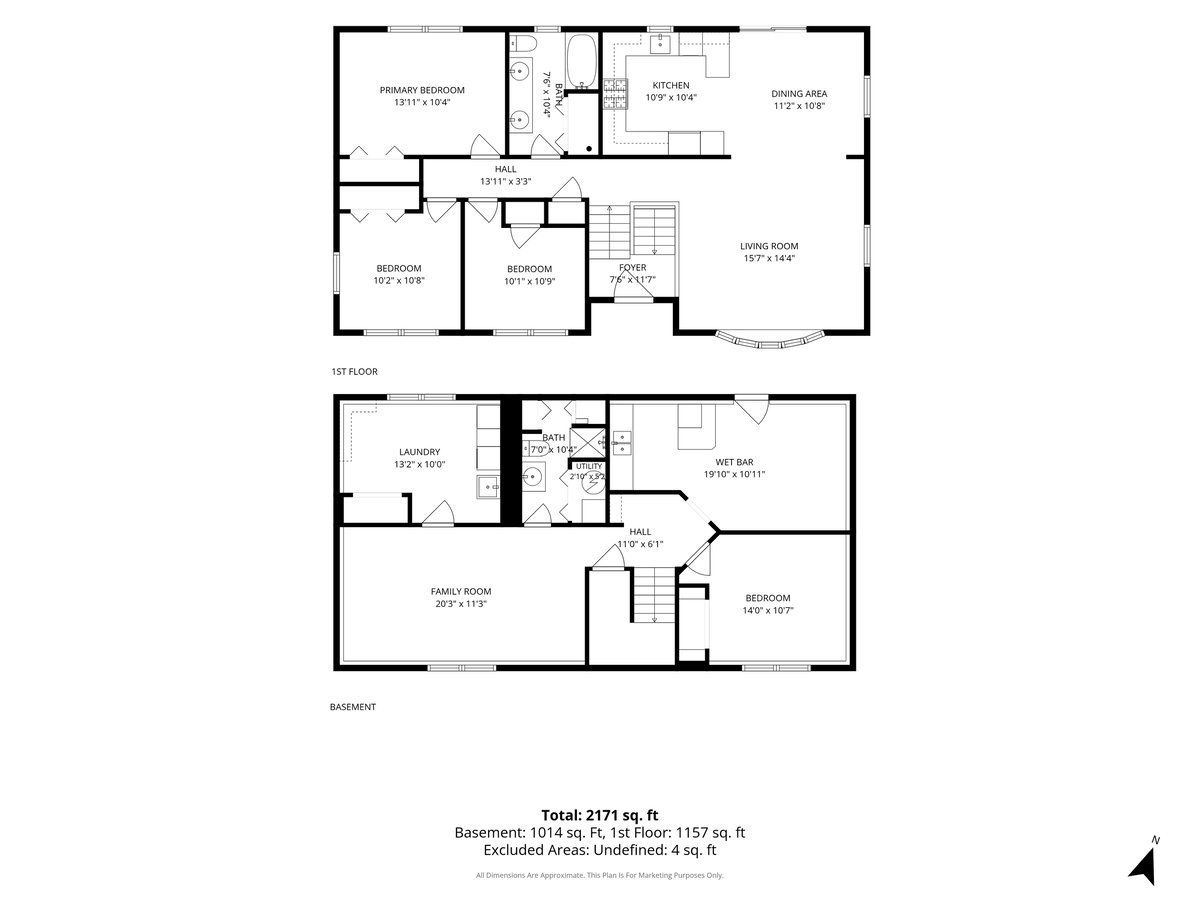
Room Specifics
Total Bedrooms: 4
Bedrooms Above Ground: 4
Bedrooms Below Ground: 0
Dimensions: 14X10
Floor Type: Carpet
Dimensions: 10X10
Floor Type: Carpet
Dimensions: 10X11
Floor Type: Carpet
Dimensions: 14X10
Floor Type: Carpet
Full Bathrooms: 2
Bathroom Amenities: Double Sink, Garden Tub
Bathroom in Basement: 1
Dimensions: 11X10
Floor Type: Luxury Vinyl
Features: Eating Area-Table Space
Dimensions: 13X10
Floor Type: Vinyl
Dimensions: 15X14
Floor Type: Carpet
Dimensions: 20X11
Floor Type: Carpet
Rooms: Kitchen, Eating Area
Name: Eating Area
Dimensions: 11X10
Floor Type: Vinyl
Name: Kitchen- 2nd
Dimensions: 19X10
Floor Type: Vinyl
Other Specifics
| 4 | |
| — | |
| Concrete, Garage Door Opener, Heated Garage, Garage Owned, Detached, Garage | |
| In Unit, Laundry Chute | |
| — | |
| — | |
| — | |
| — | |
| 76 x 195.1 x 62 x 71.1 x 2 | |
| — | |
| None | |
| In-Law Floorplan | |
| Range, Microwave, Dishwasher, Refrigerator, Washer, Dryer, Range Hood, Water Softener Owned | |
| Not in DB | |
| — | |
| — | |
| — |
Tax History
| Year | Property Taxes |
|---|---|
| 2026 | $6,082 |
Contact Agent
Contact Agent
Listing Provided By
Baird & Warner
