

3456 61st Place, Chicago Lawn, Chicago, Illinois 60629


$330,000
|
For Sale
|
|
| Status: | Active |
| Sqft: | 1,104 |
| Cost/Sqft: | $299 |
| Beds: | 3 |
| Baths: | 1 |
| Year Built: | 1964 |
| Property Taxes: | $3,056 |
| Days On Market: | 6 |
| Lot Size: | 0,00 |
Sorry but we don't have exact coordinates for this place
Description
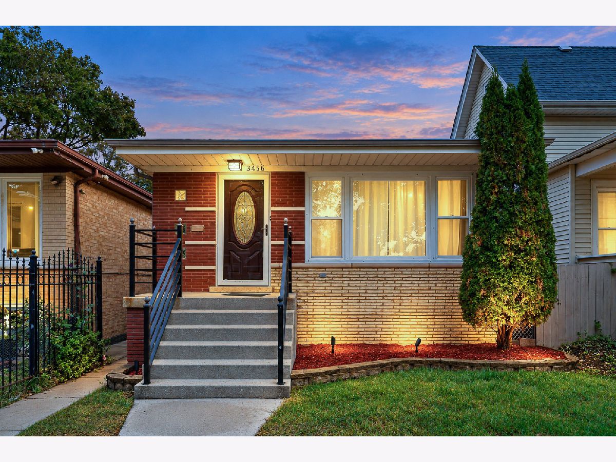
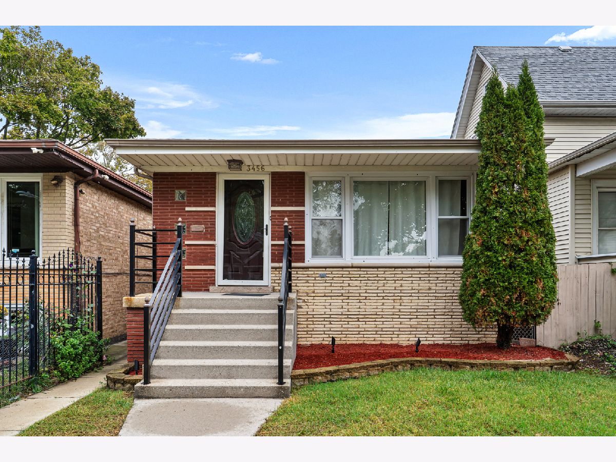
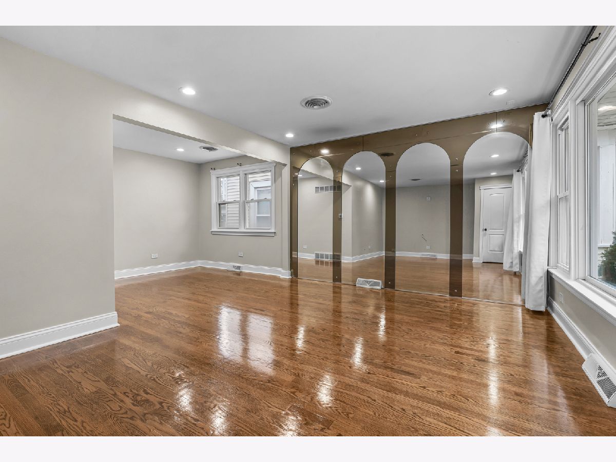
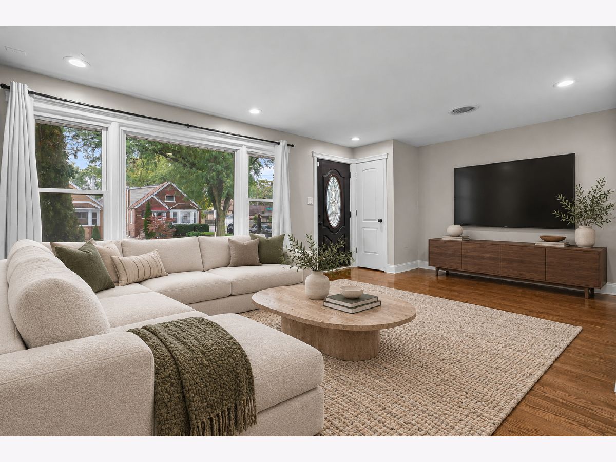
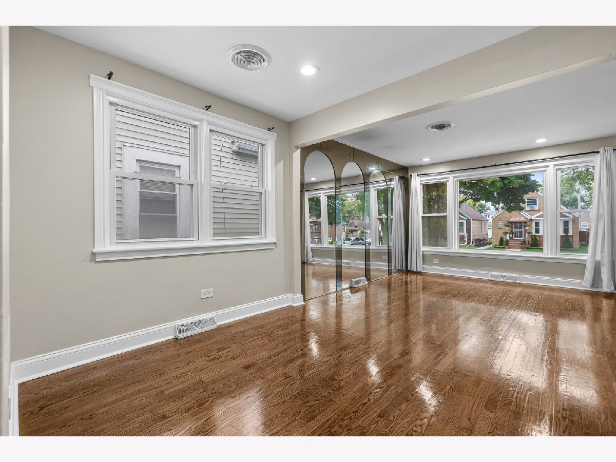
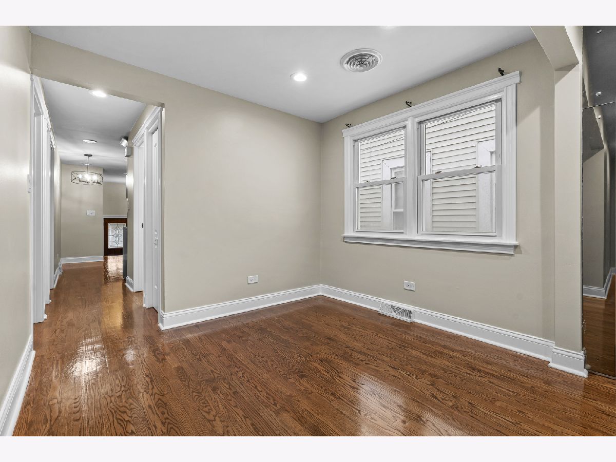
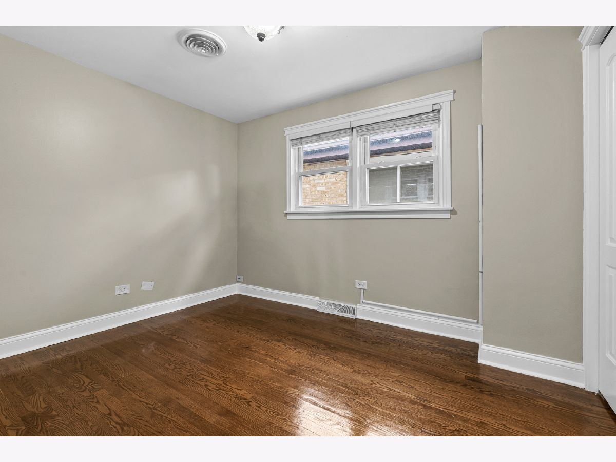
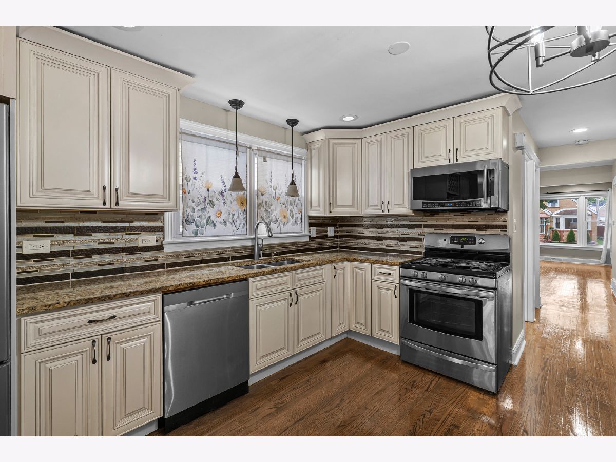
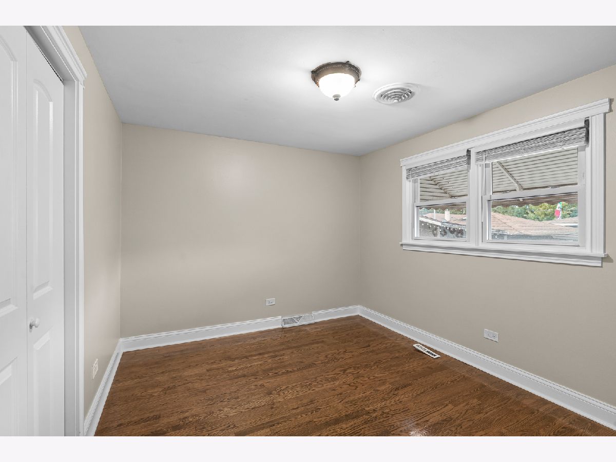
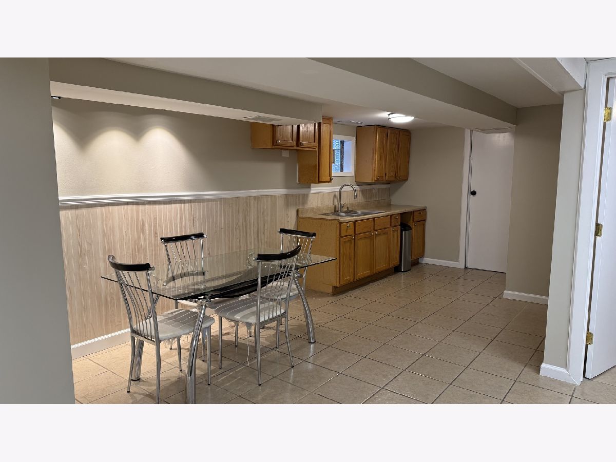
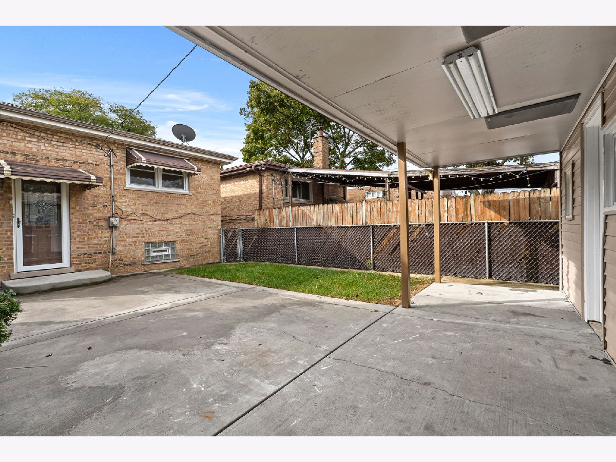
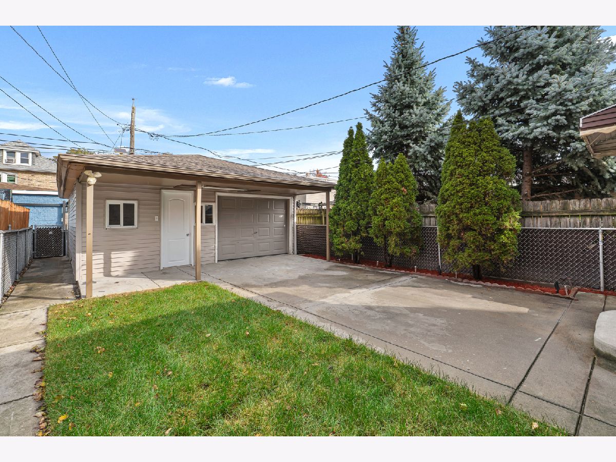
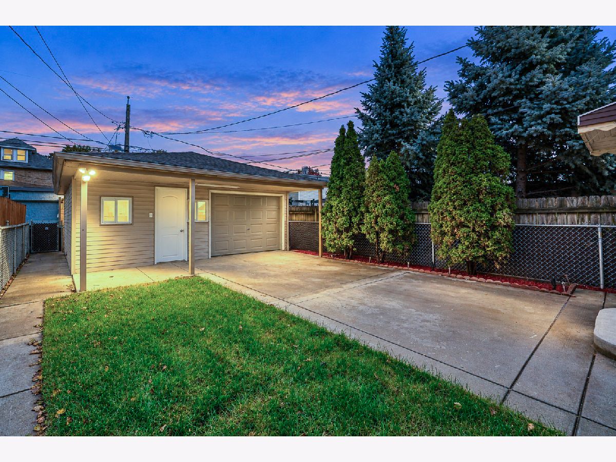
Welcome to this beautifully rehabbed and meticulously maintained home in the desirable Midway area! This property offers a wonderful combination of modern finishes, comfort, and space. The main level features three spacious bedrooms and a beautifully updated kitchen with luxurious cabinetry. The full basement provides two additional bedrooms, offering flexibility for extended living, guests, or a home office. Enjoy the added outdoor space with a generously sized backyard. Whether you're a first-time buyer or looking for your next home, this property is a must-see!
Property Specifics
| Single Family | |
| — | |
| — | |
| 1964 | |
| 2018 | |
| Partially Finished, Full | |
| Brick | |
| Asphalt | |
| — | |
| No | |
| — |
| Cook | |
| — | |
| — / Not Applicable | |
| None | |
| Public | |
| Other | |
| Central Air | |
| Gas | |
| 12797979 | |
| 19144170430000 |
Property History
| DATE: | EVENT: | PRICE: | SOURCE: |
|---|---|---|---|
| 15 Aug, 2008 | Sold | $120,280 | MRED MLS |
| 26 Jun, 2008 | Under contract | $124,900 | MRED MLS |
| 4 Jun, 2008 | Listed for sale | $124,900 | MRED MLS |
| 20 Aug, 2021 | Sold | $225,000 | MRED MLS |
| 17 Jun, 2021 | Under contract | $219,500 | MRED MLS |
| — | Last price change | $234,900 | MRED MLS |
| 2 Jun, 2021 | Listed for sale | $234,900 | MRED MLS |
| 31 Oct, 2026 | Listed for sale | $330,000 | MRED MLS |
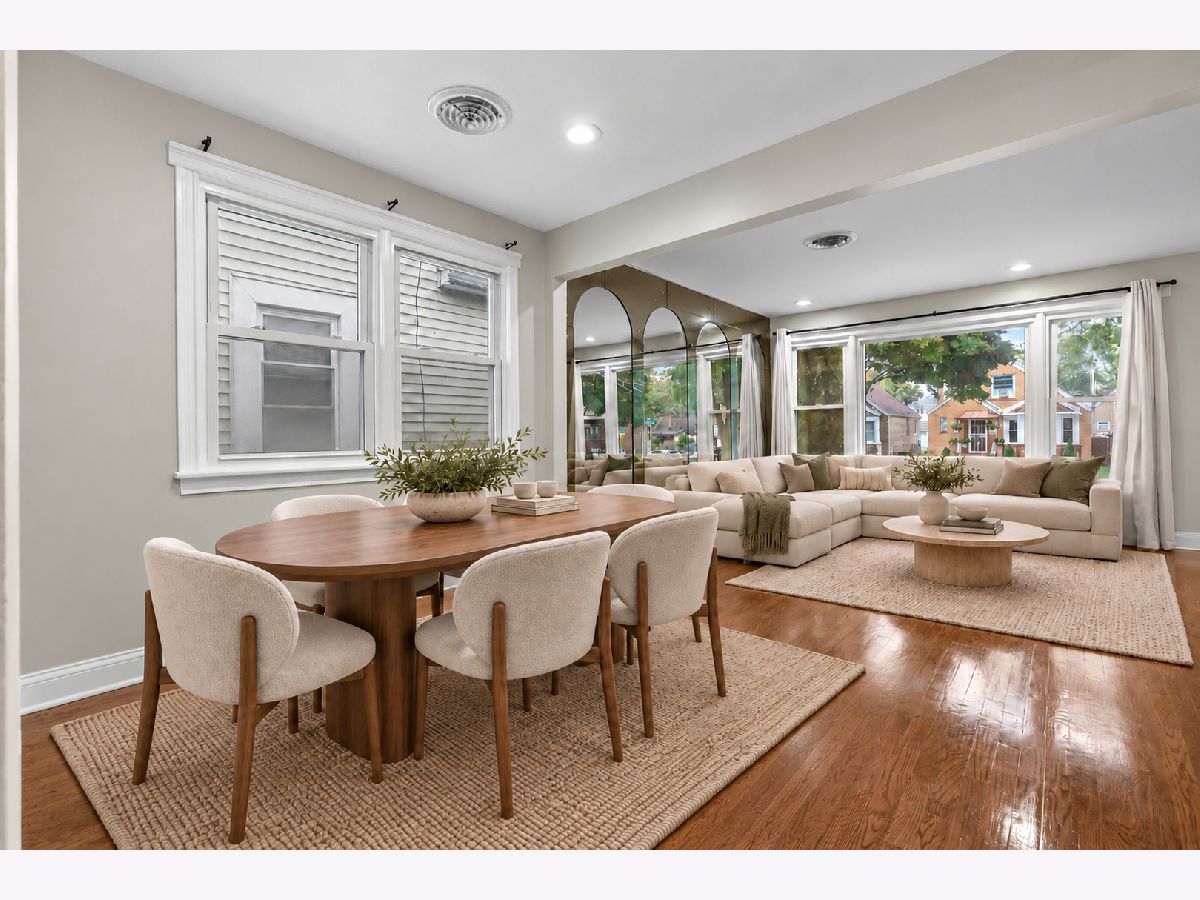
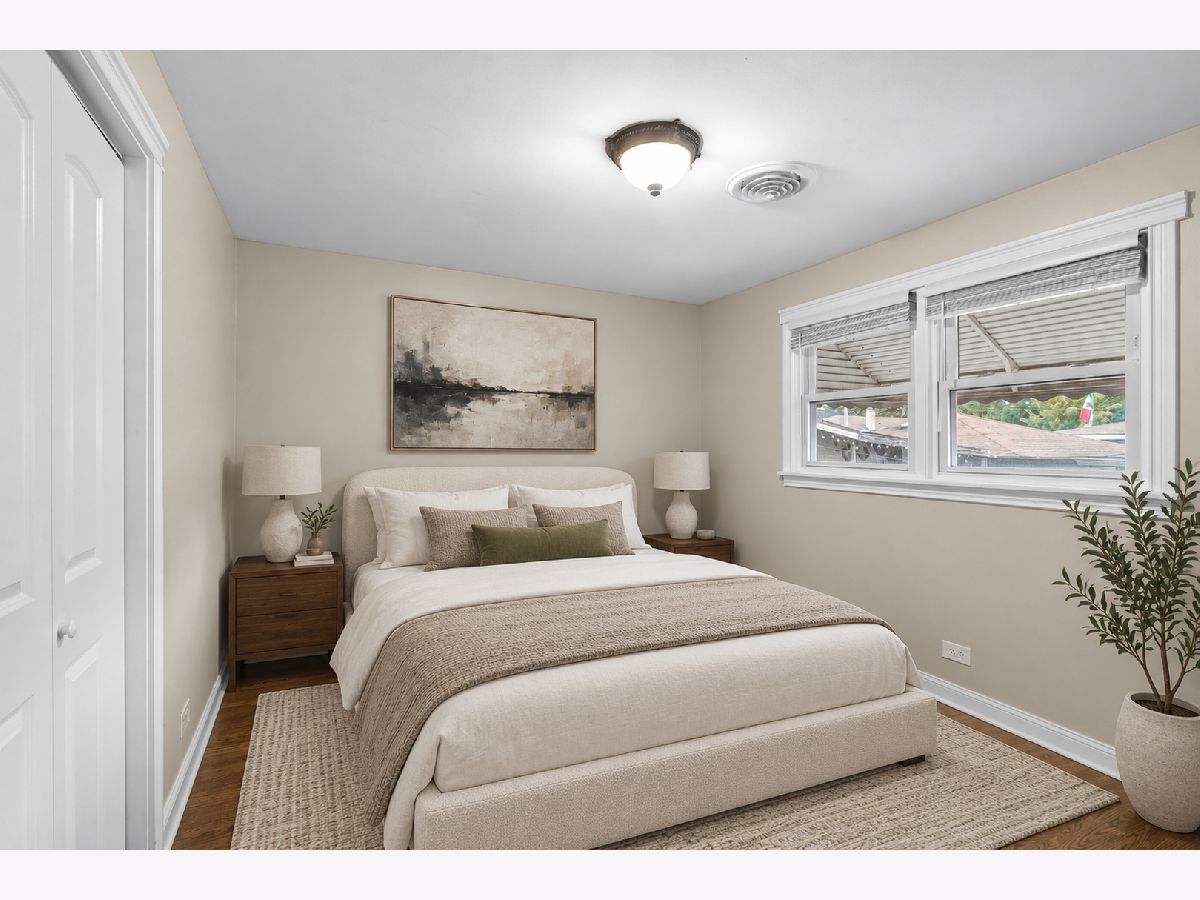
Some photos of this home have been virtually staged.
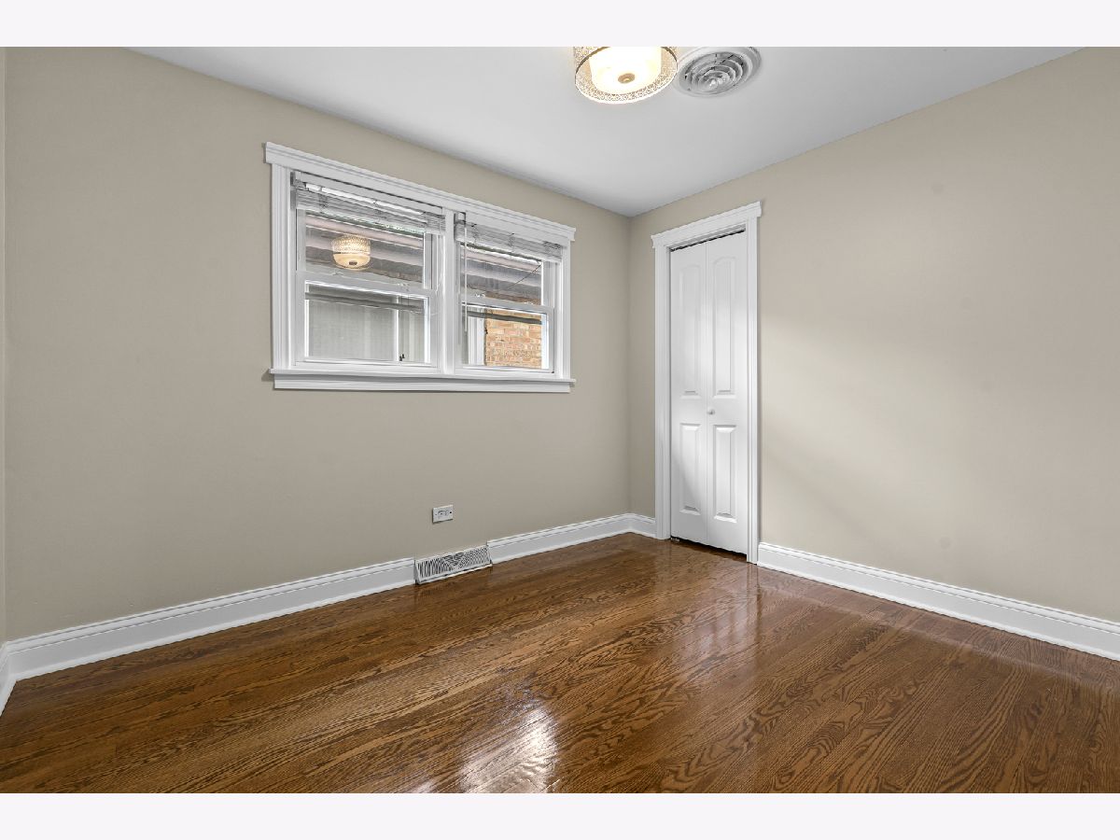
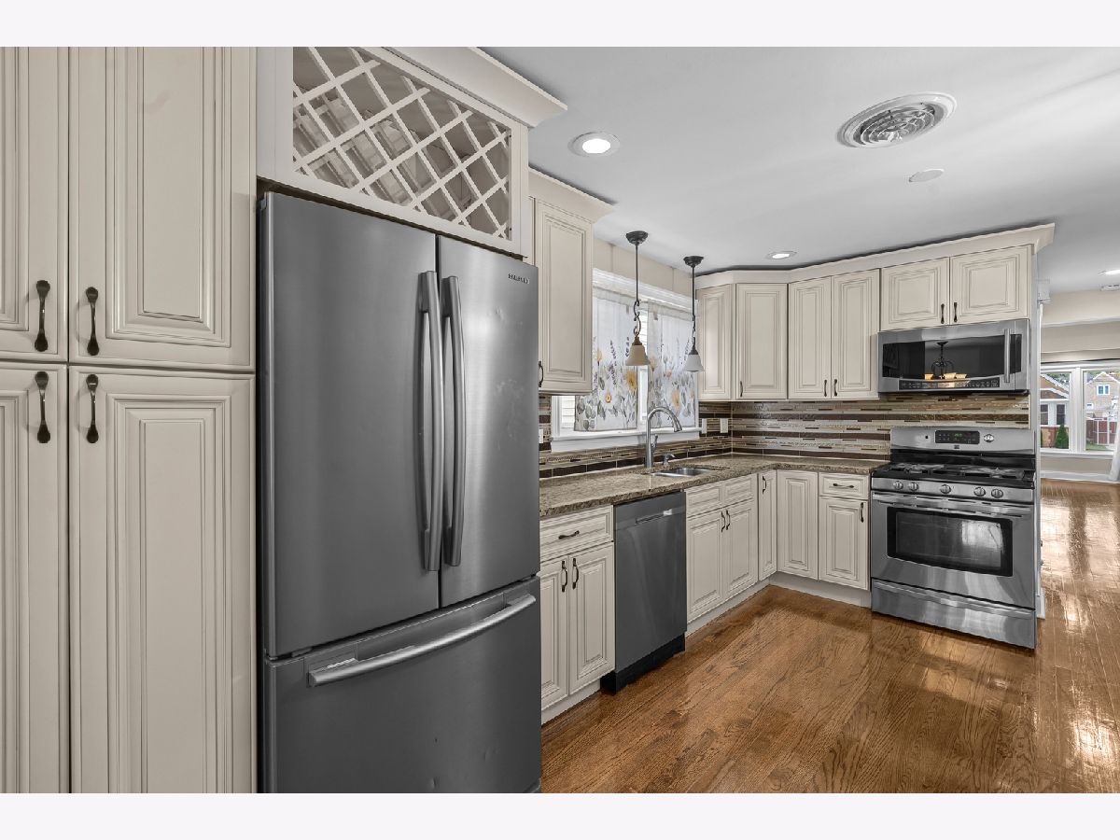
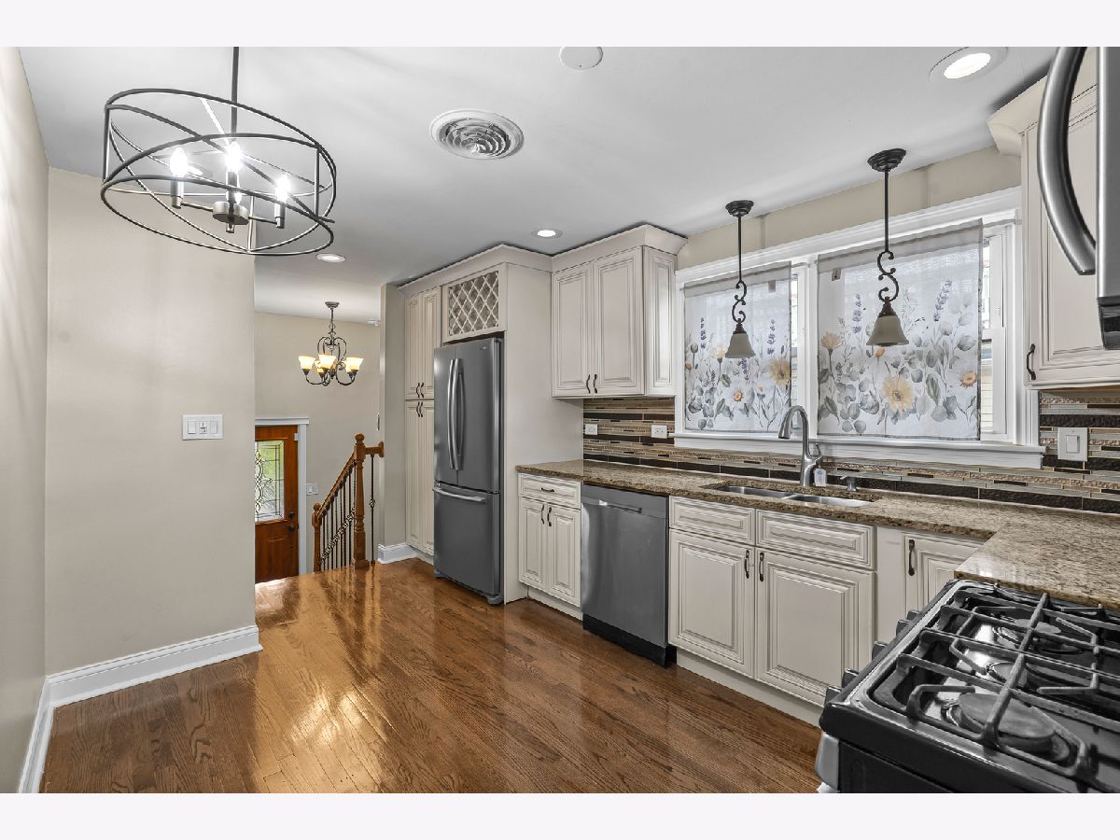
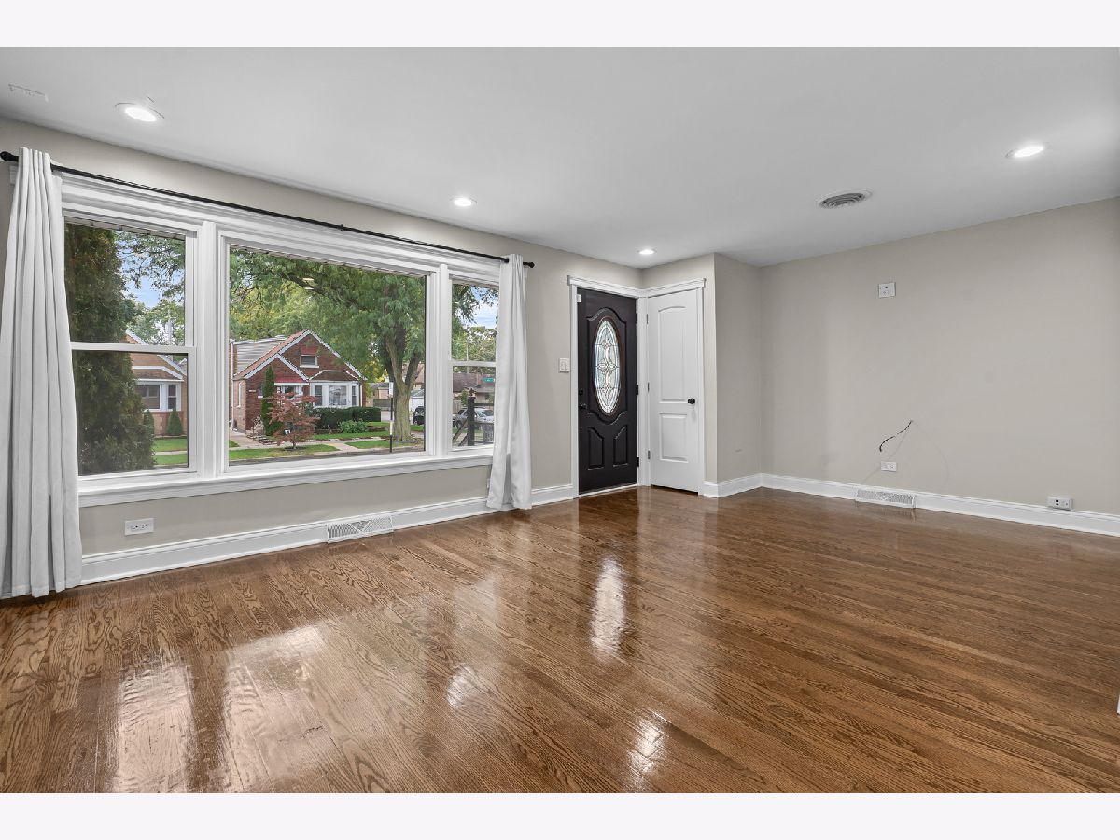
Room Specifics
All Bedroom Info:
Total Bedrooms: 4
Bedrooms Above Ground: 3
Bedrooms Below Ground: 1
Total Bedrooms: 4
Bedrooms Above Ground: 3
Bedrooms Below Ground: 1
Master Bedroom Info:
Dimensions: 10X10
Location: Main LevelDimensions: 10X10
Floor Type: —
Second Bedroom Info:
Dimensions: 9X9
Location: Main LevelDimensions: 9X9
Floor Type: —
Third Bedroom Info:
Dimensions: 9X9
Location: Main LevelDimensions: 9X9
Floor Type: —
Fourth Bedroom Info:
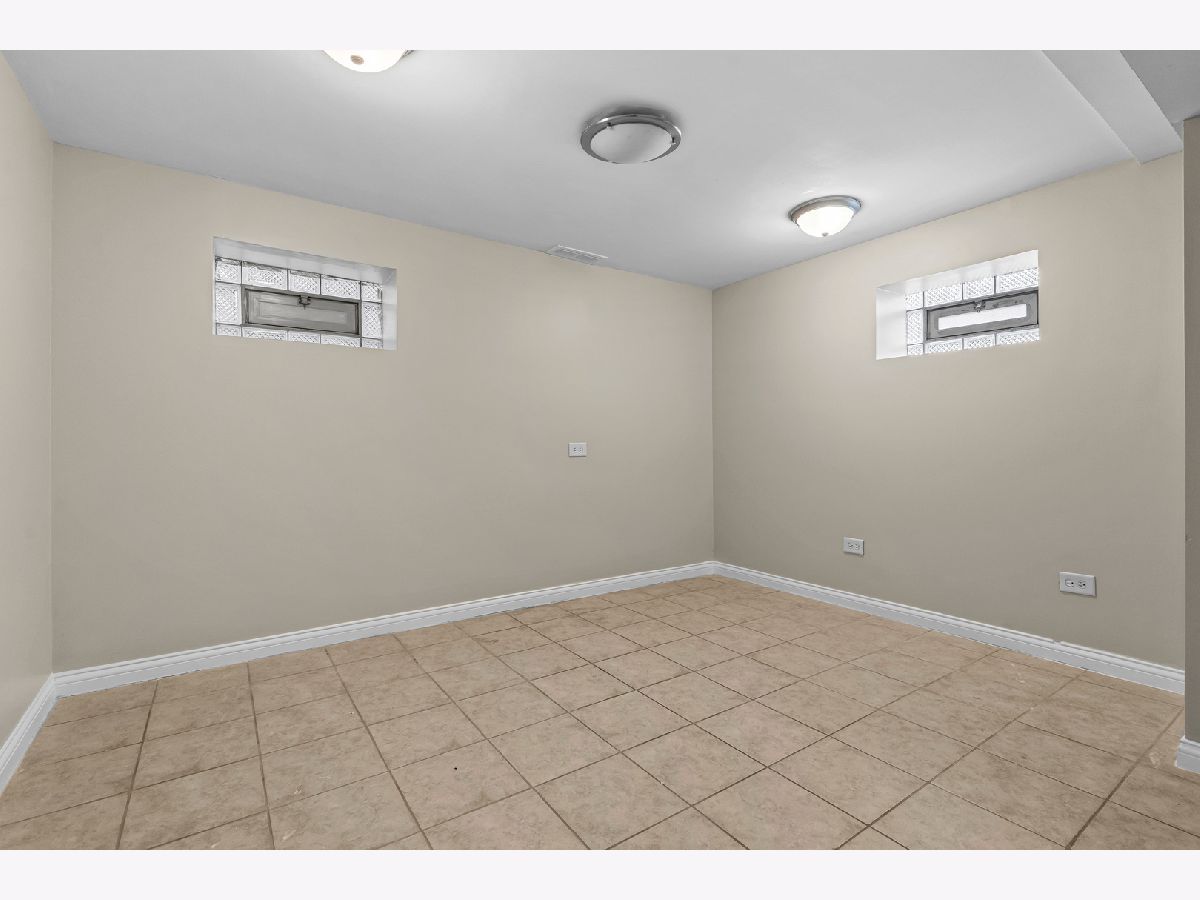
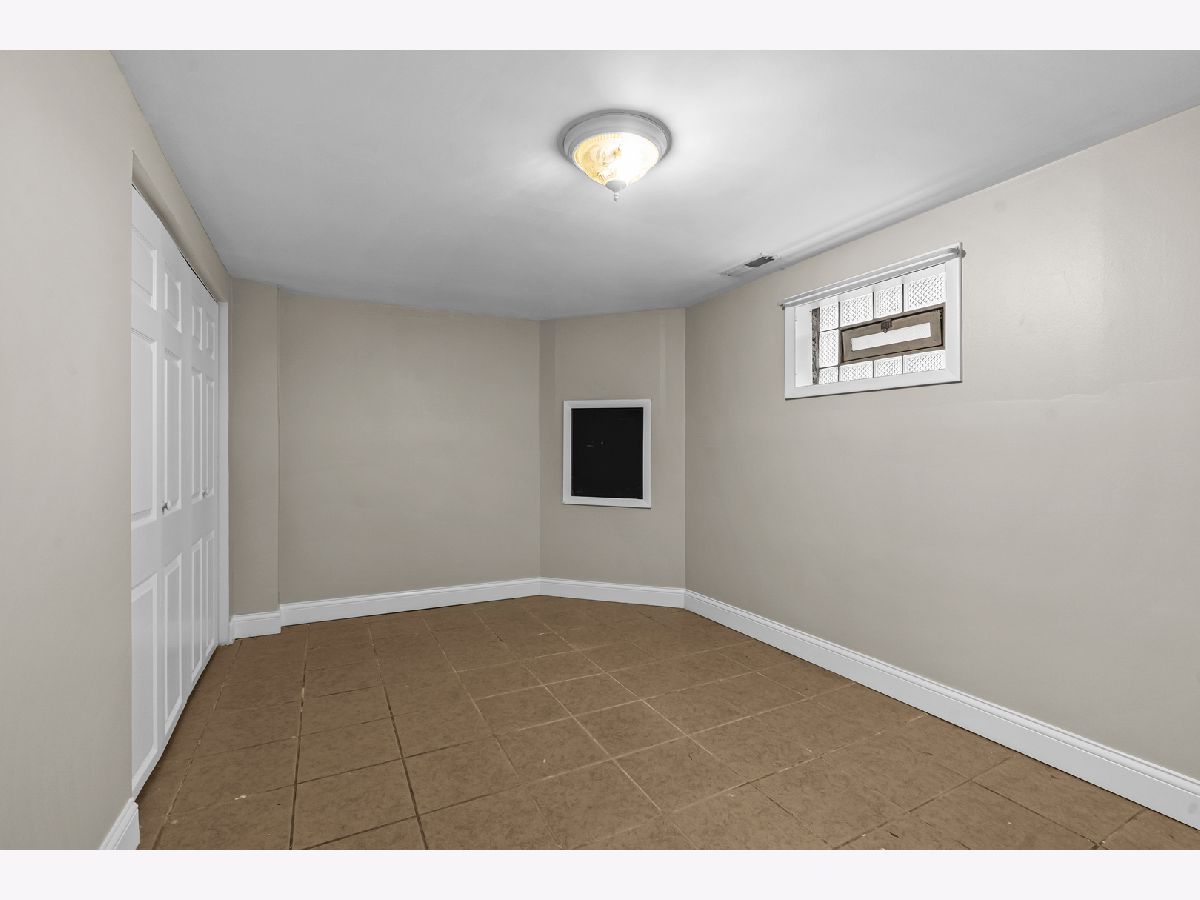
Dimensions: 12X12
Location: BasementDimensions: 12X12
Floor Type: —
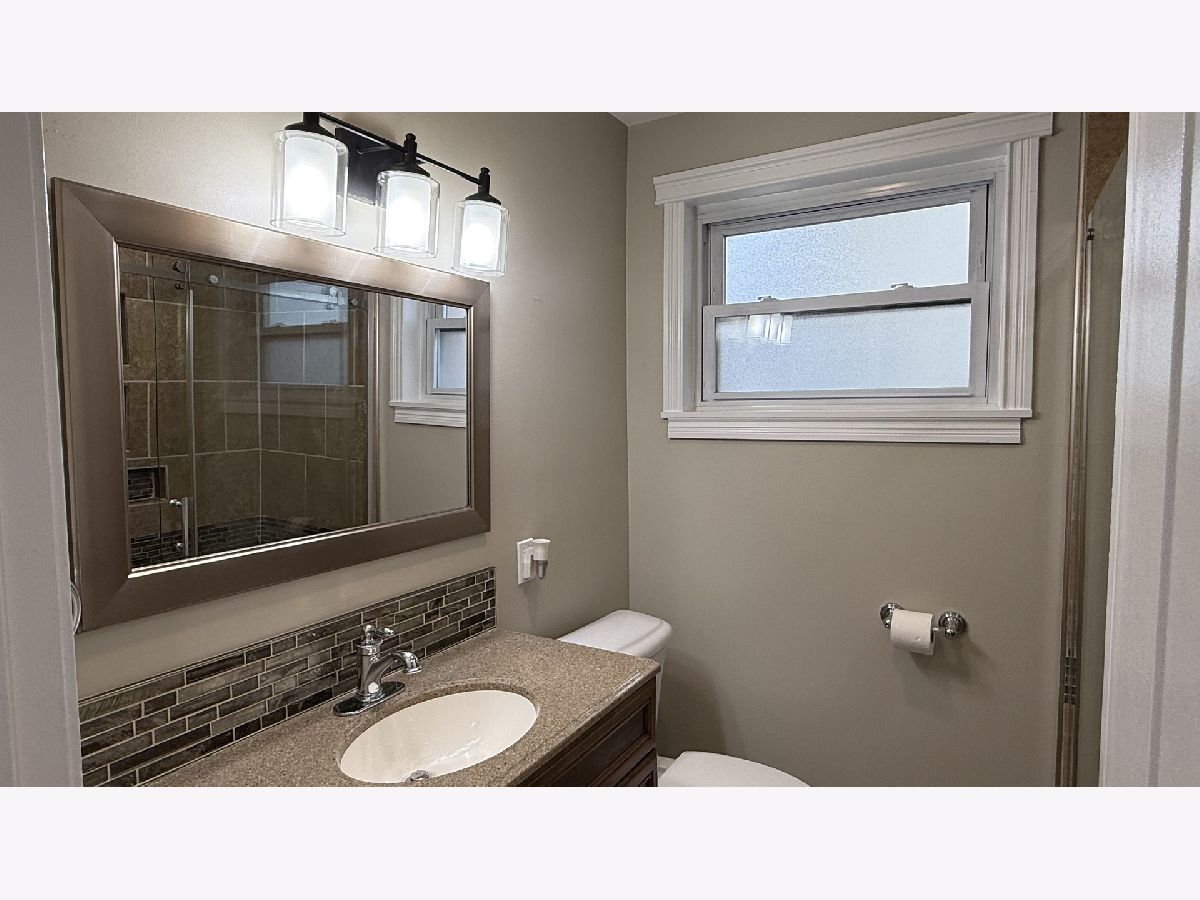
Bathroom Info:
Full Bathrooms: 1
Partial Bathrooms: 0Full Bathrooms: 1
Bathroom Amenities: —
Bathroom in Basement: 0
Dining Room Info:
Dimensions: 10X10
Location: Main LevelDimensions: 10X10
Floor Type: —
Kitchen Info:
Dimensions: 10X12
Location: Main LevelDimensions: 10X12
Floor Type: —
Laundry Room Info:
Dimensions: 9X9
Location: BasementDimensions: 9X9
Floor Type: —
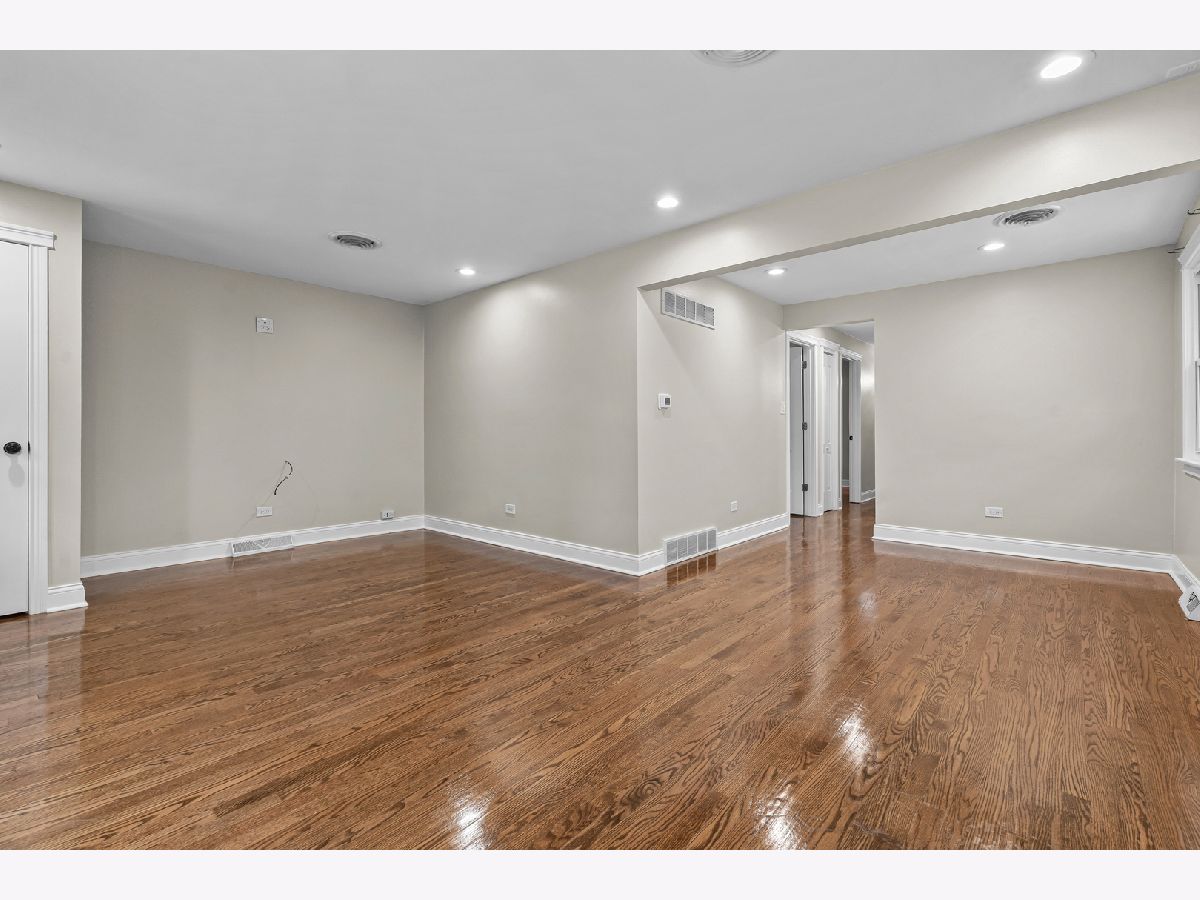
Living Room Info:
Dimensions: 15X10
Location: Main LevelDimensions: 15X10
Floor Type: —
Family Room Info:
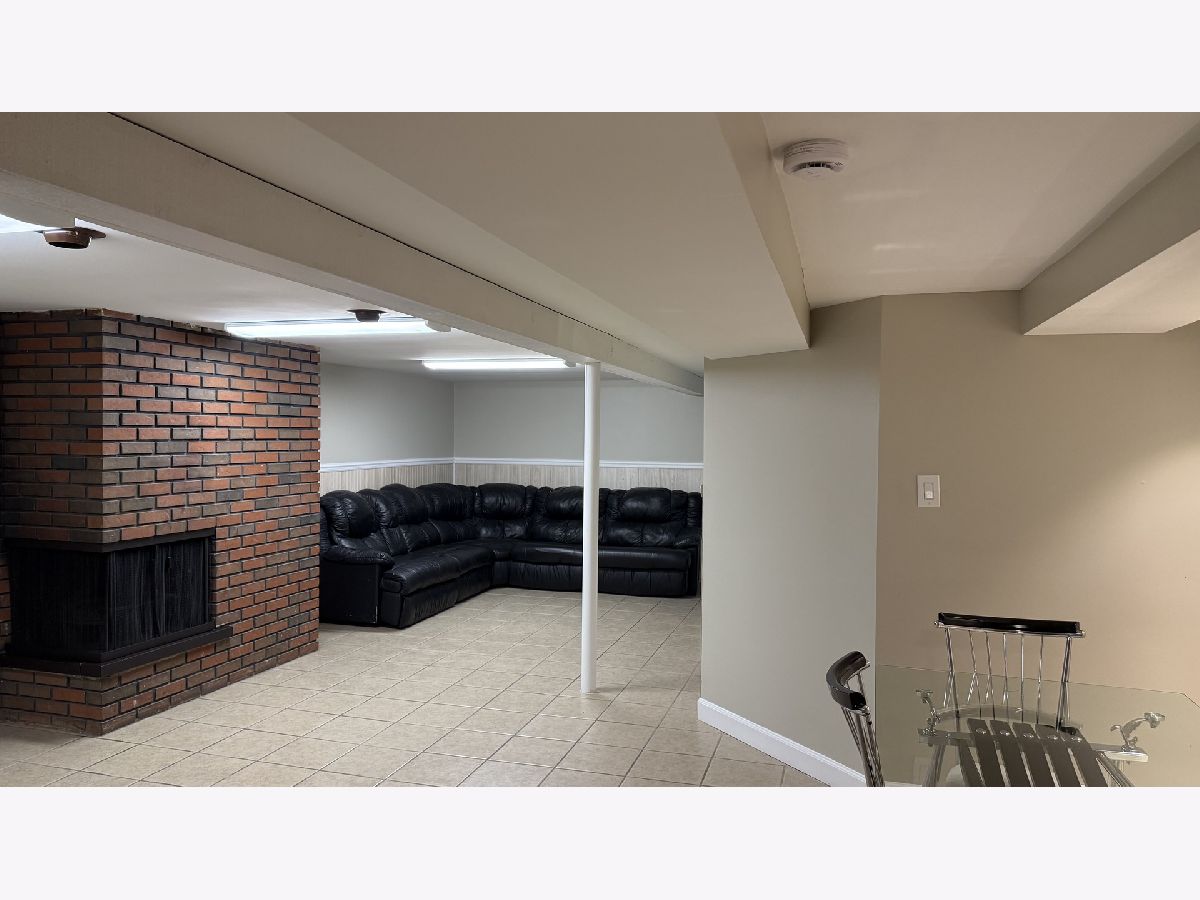
Dimensions: 18X10
Location: BasementDimensions: 18X10
Floor Type: —
Additional Rooms Info:
Rooms: No additional rooms
Basement: Partially Finished, FullRooms: No additional rooms
Other Specifics
| 2 | |
| — | |
| Garage Owned, Detached, Garage | |
| — | |
| — | |
| — | |
| — | |
| — | |
| 30x125 | |
| — | |
| None | |
| — | |
| — | |
| Not in DB | |
| — | |
| — | |
| — |
Tax History
| Year | Property Taxes |
|---|---|
| 2008 | $936 |
| 2021 | $3,006 |
| 2026 | $3,056 |
Contact Agent
Contact Agent
Listing Provided By
Midwest SignatureProperties Co
