

3457 Ravinia Circle, Aurora, Illinois 60504


$330,000
|
For Sale
|
|
| Status: | Contingent |
| Sqft: | 1,806 |
| Cost/Sqft: | $183 |
| Beds: | 3 |
| Baths: | 3 |
| Year Built: | 1998 |
| Property Taxes: | $3,305 |
| Days On Market: | 49 |
| Lot Size: | 0,00 |
Description
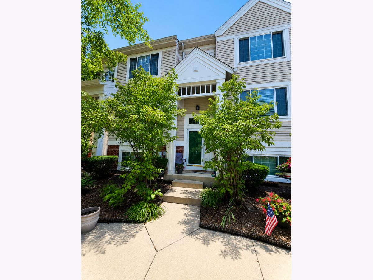
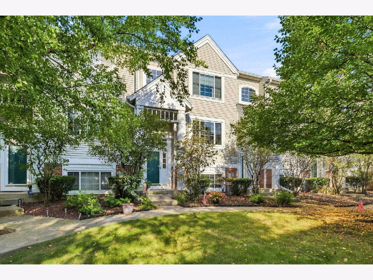
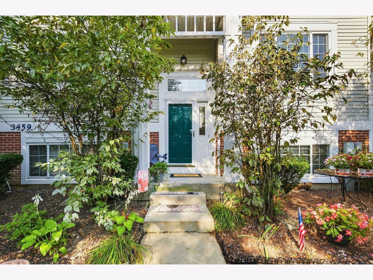
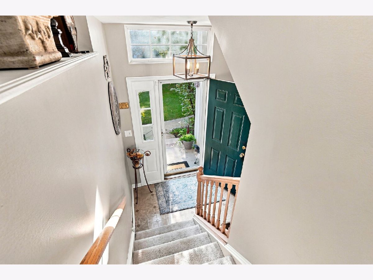
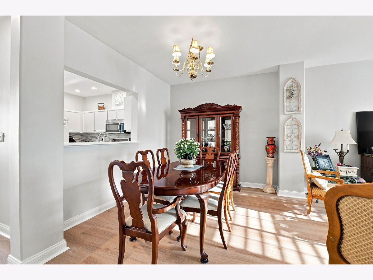
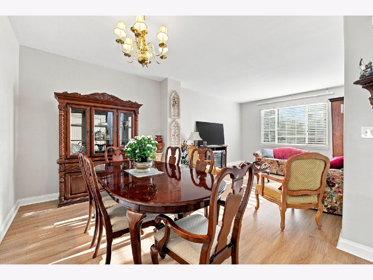
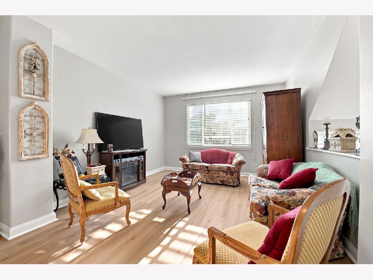
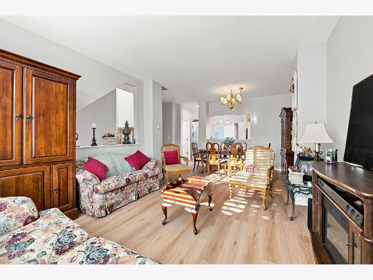
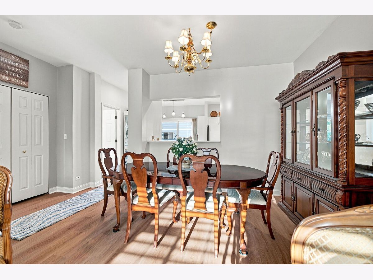
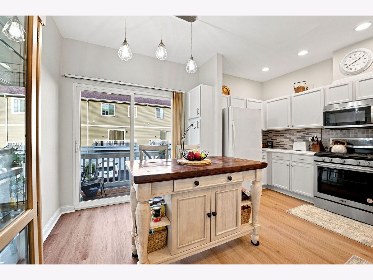
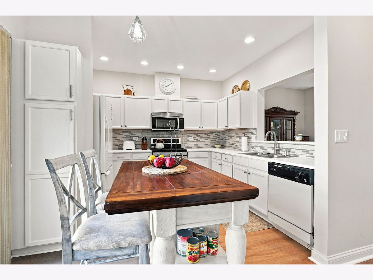
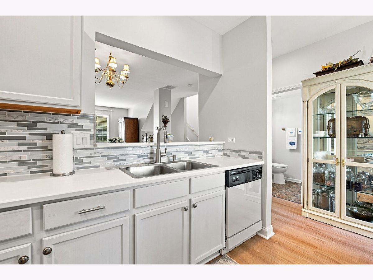
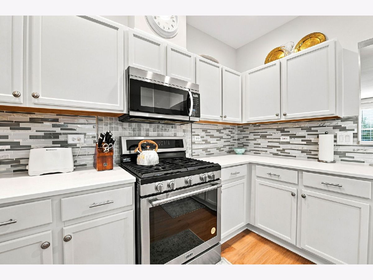
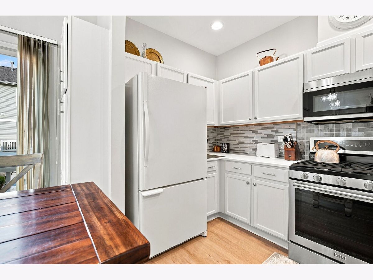
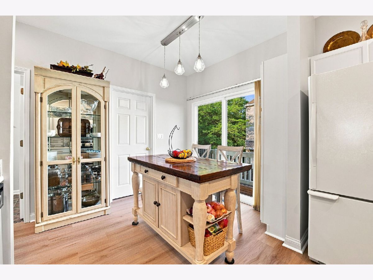
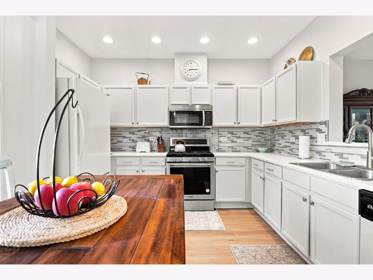
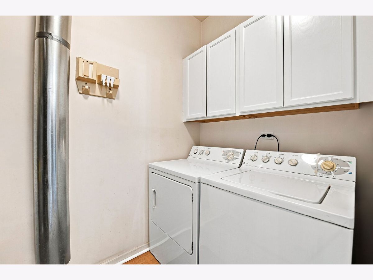
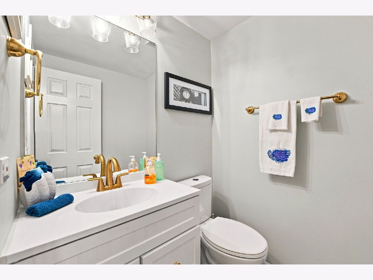
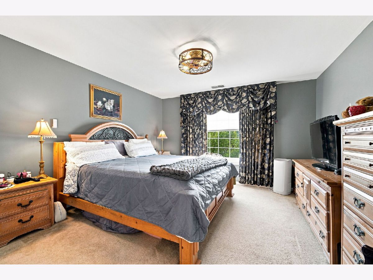
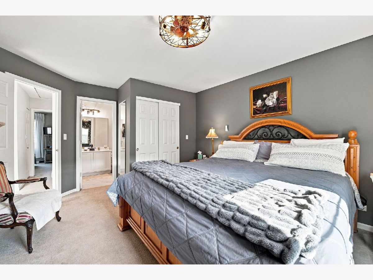
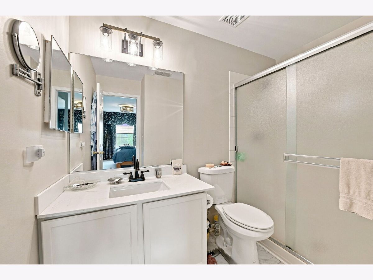
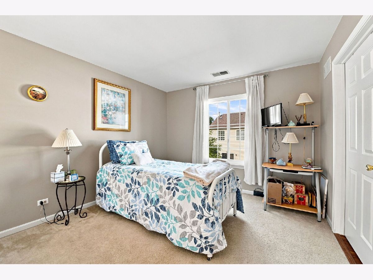
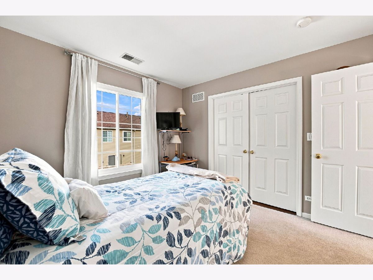
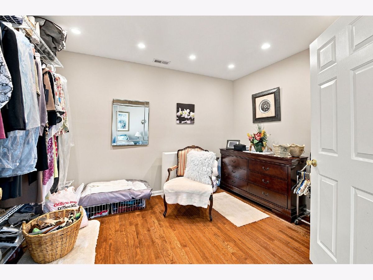
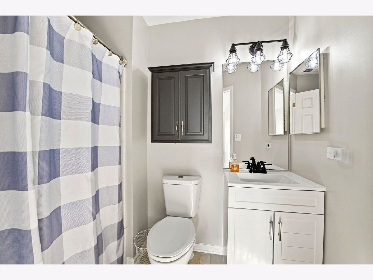
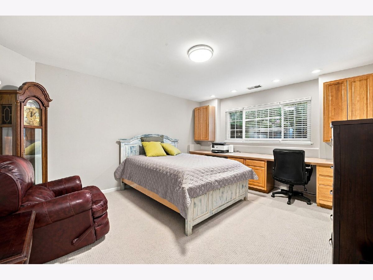
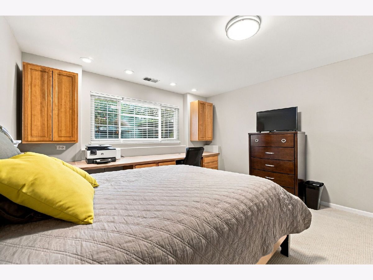
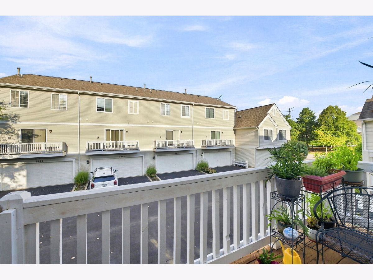
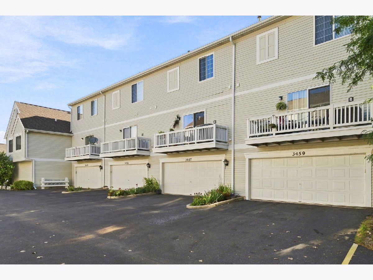
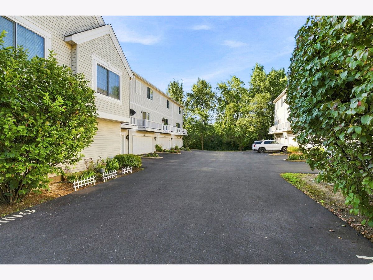
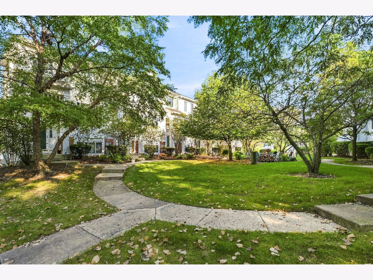
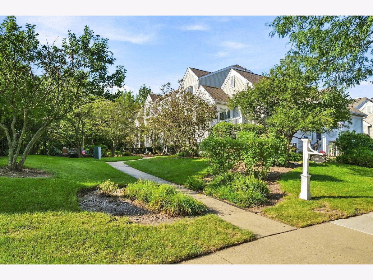
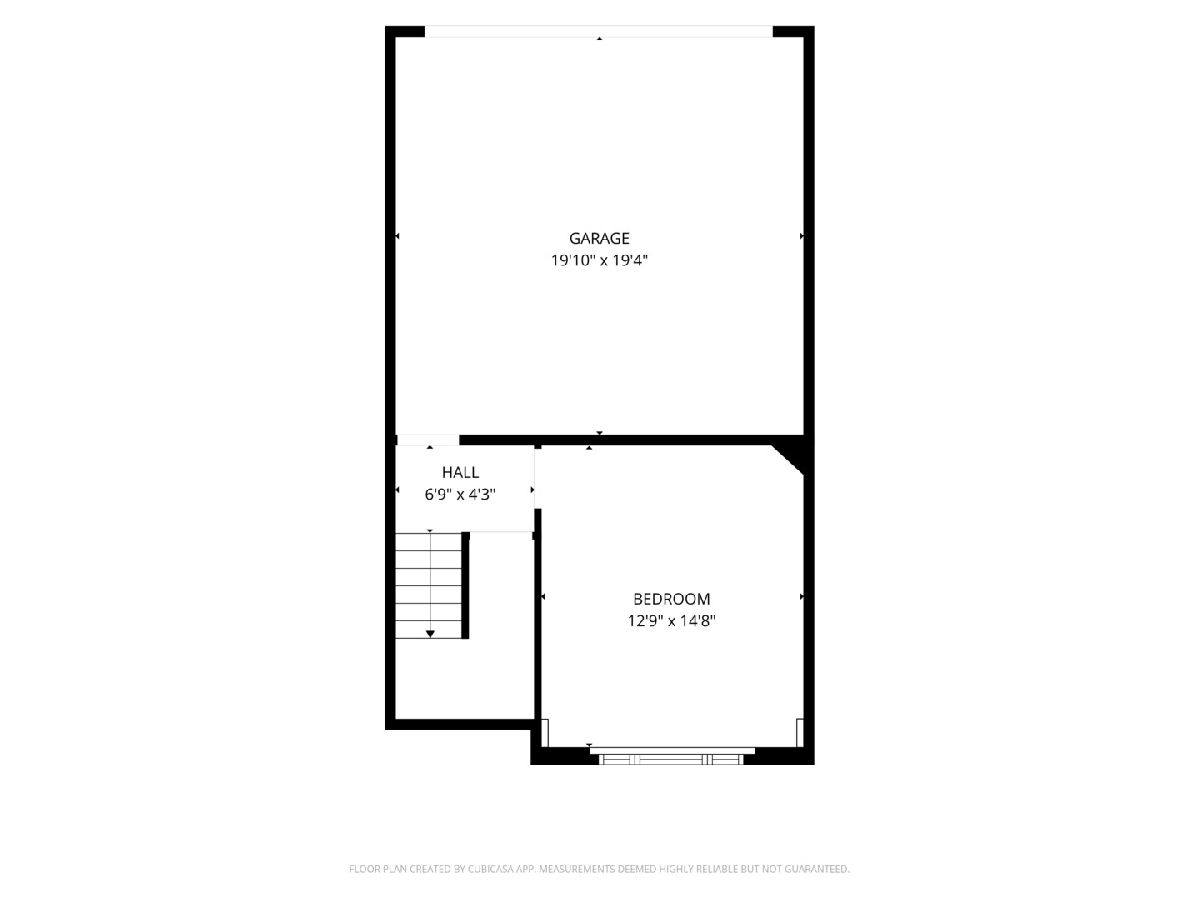
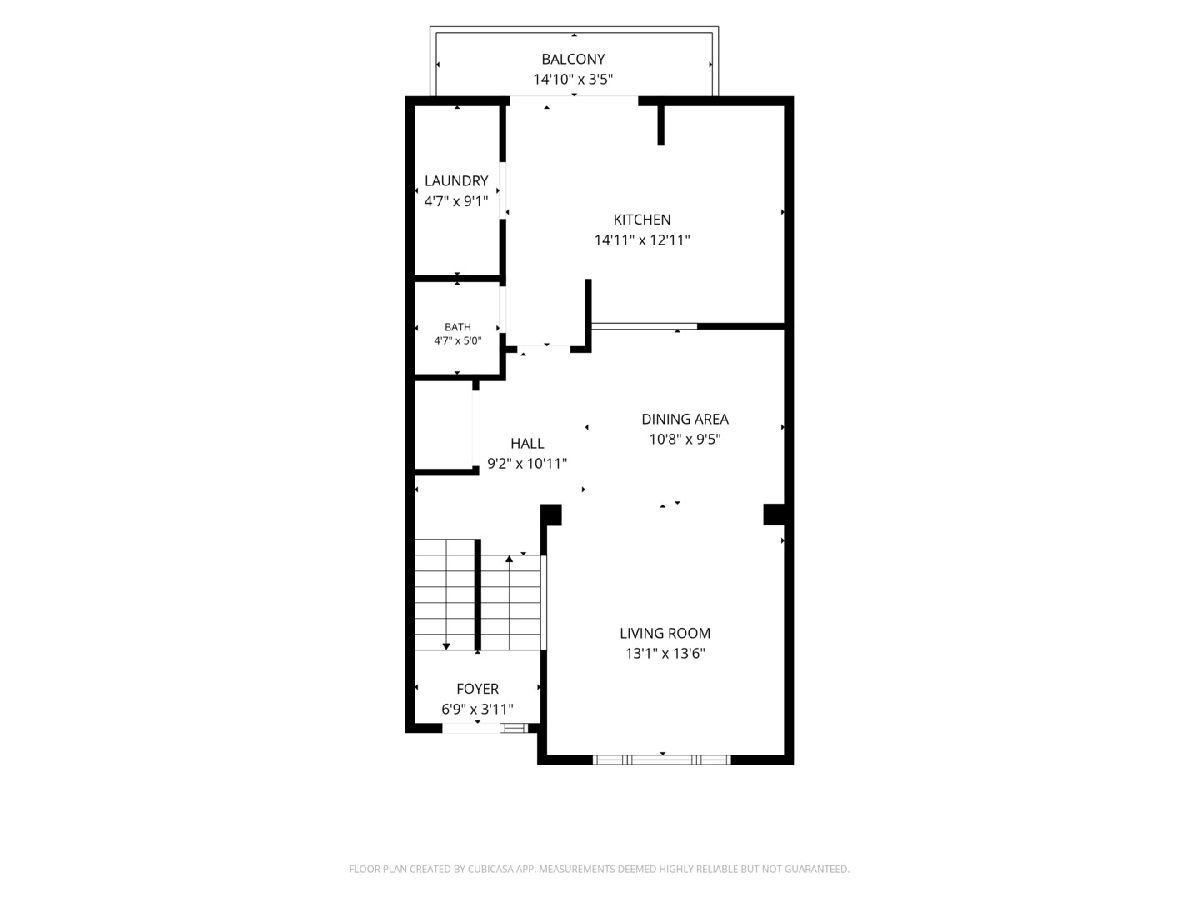
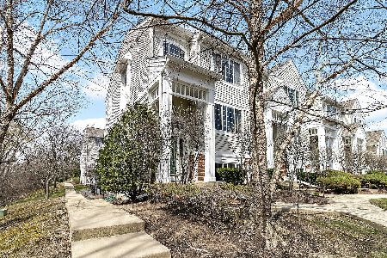
Welcome home to this beautifully updated end-unit townhome in the desirable Ogden Pointe community! Meticulously maintained and truly move-in ready, this home offers an incredibly spacious and versatile multi-level layout with updates throughout. The kitchen was just refreshed this month with brand-new granite countertops, tile backsplash, freshly painted cabinetry and new hardware. New luxury vinyl plank flooring with a lifetime warranty flows through the kitchen and living room, complemented by fresh paint and nearly all new light fixtures throughout the home. The main level also features a convenient powder room with a new vanity, laundry room, and access to the balcony featuring new flooring-perfect for enjoying the surrounding courtyard-style common area. Upstairs you'll find two spacious bedrooms, including a primary suite with an exceptionally large walk-in closet that was previously an additional bedroom, offering incredible storage and potential flexibility. The guest bathroom has also been refreshed with a new vanity, and all bathrooms feature new toilets. The English basement adds even more living space with a LARGE finished room featuring built-in cabinetry and a designated area for closet space-ideal for a guest room, home office, family room, game room or whatever fits your needs! Additional highlights include approximately 5-year-old vinyl-coated sound-reducing windows, a high-capacity HVAC system installed in 2017 and regularly serviced, and an attached 2-car garage. With its end-unit location, flexible living spaces, extensive updates and convenient Aurora location near shopping, dining, transportation and everyday amenities, this stunning Ogden Pointe townhome offers so much more space than meets the eye. Move right in and make it yours!
Property Specifics
| Condos/Townhomes | |
| 2 | |
| — | |
| 1998 | |
| Finished, Exterior Entry, Partial Exposure, Sleeping Area, Full, Daylight | |
| Vinyl Siding | |
| — | |
| — | |
| No | |
| — |
| — | |
| — | |
| 358 / Monthly | |
| Insurance, Exterior Maintenance, Lawn Care, Scavenger, Snow Removal, Other | |
| Public | |
| Public Sewer | |
| Central Air | |
| Gas, Forced Air | |
| 12729109 | |
| 0729419072 |
Property History
| DATE: | EVENT: | PRICE: | SOURCE: |
|---|---|---|---|
| 18 Oct, 2026 | Under contract | $330,000 | MRED MLS |
| 4 Sep, 2026 | Listed for sale | $330,000 | MRED MLS |
Room Specifics
Total Bedrooms: 3
Bedrooms Above Ground: 3
Bedrooms Below Ground: 0
Dimensions: 13X16
Floor Type: —
Dimensions: 10X11
Floor Type: —
Dimensions: 13X15
Floor Type: —
Full Bathrooms: 3
Bathroom Amenities: —
Bathroom in Basement: 0
Dimensions: 11X10
Floor Type: —
Dimensions: 15X13
Floor Type: —
Dimensions: 5X9
Floor Type: —
Dimensions: 13X14
Floor Type: —
Rooms: Walk In Closet
Name: Walk In Closet
Dimensions: 9X12
Floor Type: —
Other Specifics
| 2 | |
| — | |
| Garage Owned, Attached, Owned, Garage | |
| — | |
| — | |
| — | |
| — | |
| Common Grounds | |
| Common | |
| — | |
| Full | |
| — | |
| — | |
| Not in DB | |
| — | |
| — | |
| — |
Tax History
| Year | Property Taxes |
|---|---|
| 2026 | $3,305 |
Contact Agent
Nearby Similar Homes
Nearby Sold Comparables

Contact Agent
Listing Provided By
RE/MAX Ultimate Professionals
