

3467 Pecos Circle, Montgomery, Illinois 60538


$420,000
|
For Sale
|
|
| Status: | New |
| Sqft: | 1,362 |
| Cost/Sqft: | $308 |
| Beds: | 3 |
| Baths: | 2 |
| Year Built: | 2021 |
| Property Taxes: | $8,705 |
| Days On Market: | 1 |
| Lot Size: | 0,33 |
Description
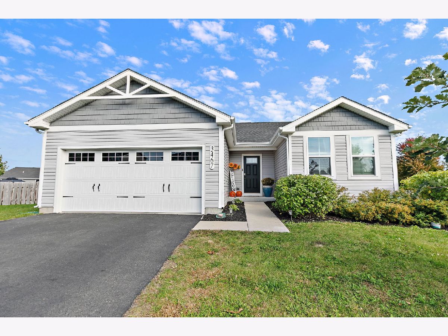
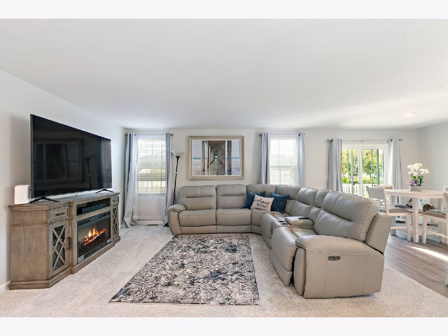
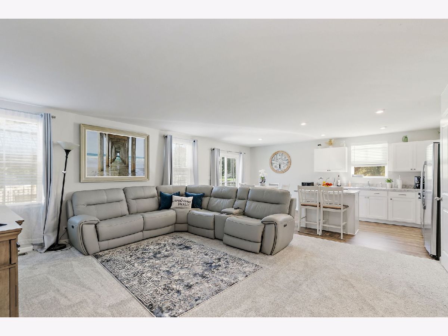
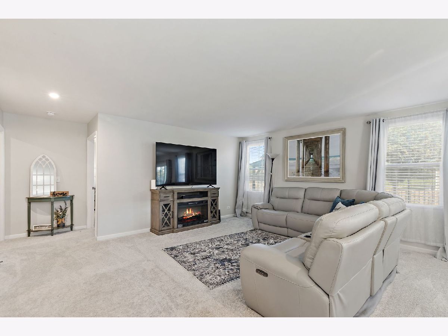
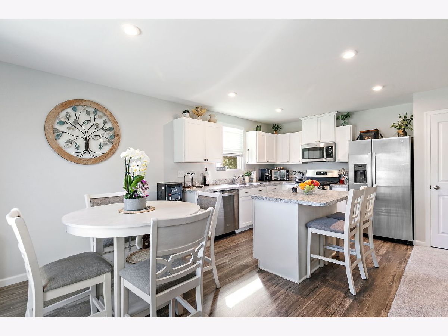
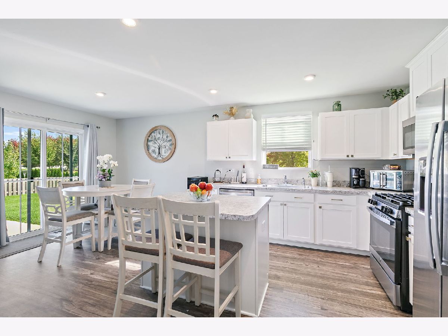
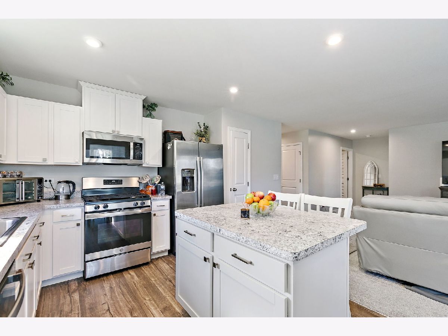
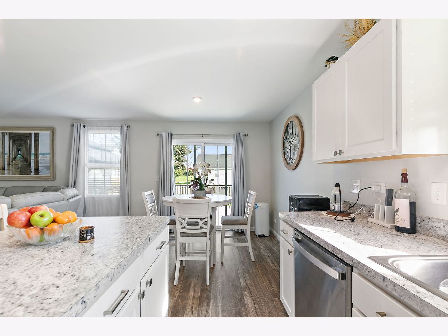
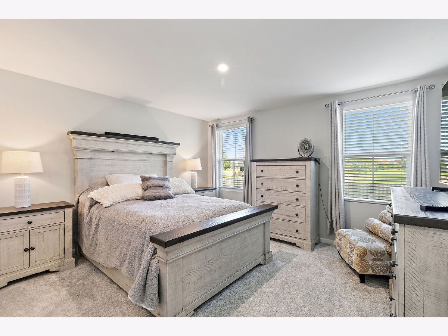
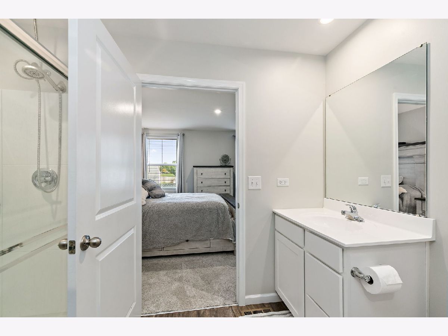
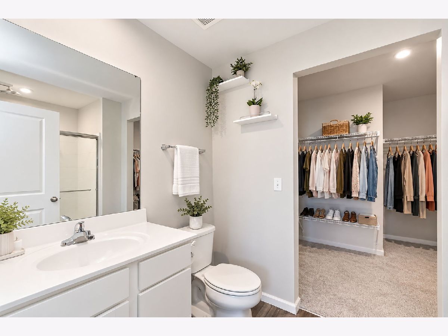
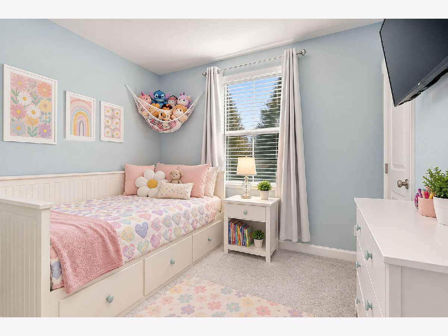
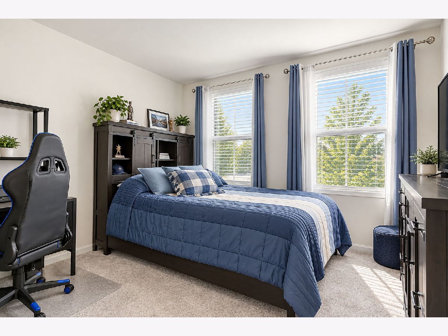
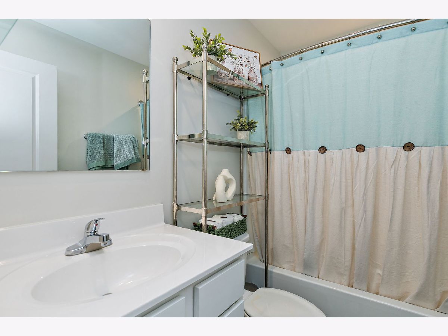
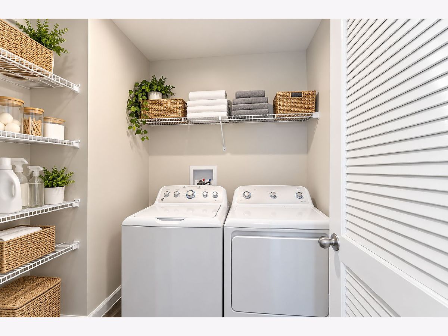
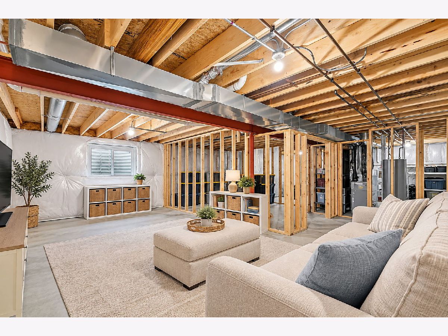
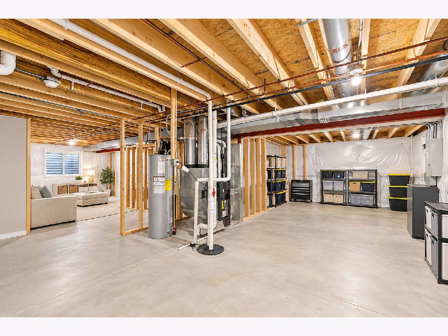
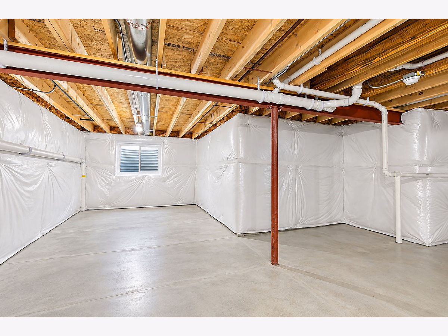
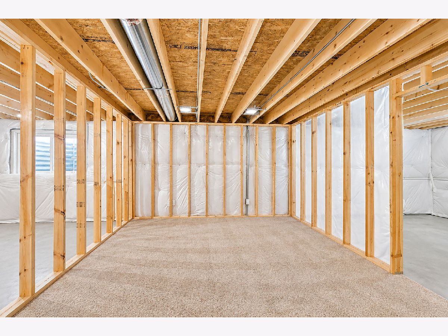
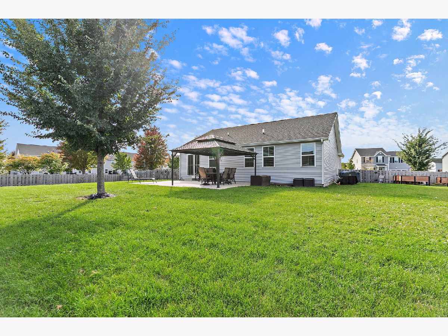
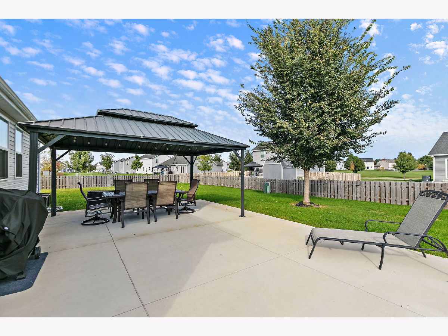
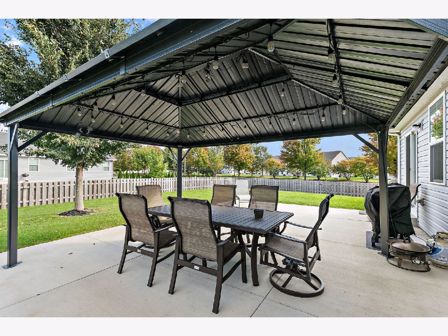
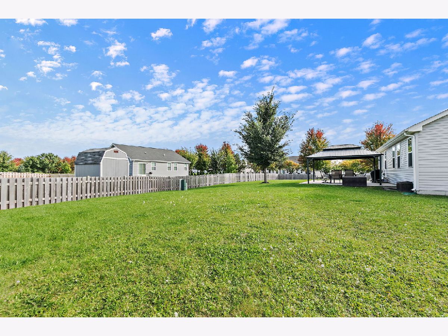
Better than new, this charming 3-bedroom ranch in desirable Balmorea offers a bright, open-concept floor plan and stylish finishes throughout! The spacious living room flows seamlessly into the kitchen, featuring modern white cabinetry, granite countertops, an island with breakfast bar seating, stainless steel appliances, and an eating area with a sliding glass door leading to the patio. Convenient main-level laundry adds to the home's easy living. The primary bedroom features a private en-suite bath and walk-in closet, while two additional bedrooms and a full bathroom complete the main level. The full basement offers endless possibilities to create additional living space, a recreation room, home gym, or whatever best suits your needs. Step outside to relax or entertain on the patio beneath the pergola, overlooking the fenced backyard. Enjoy a prime location close to shopping, schools, restaurants, parks, and convenient interstate access. Move right in and enjoy all this wonderful home has to offer!
Property Specifics
| Single Family | |
| — | |
| Ranch | |
| 2021 | |
| Unfinished, Full | |
| 1,366 | |
| Vinyl Siding | |
| Asphalt | |
| Spruce | |
| No | |
| 0.33 |
| Kendall | |
| Balmorea | |
| 250 / Annual | |
| Insurance, Other | |
| Public | |
| Public Sewer | |
| Central Air | |
| Gas | |
| No | |
| 12790163 | |
| 0210105009 |
Nearby Schools
| NAME: | DISTRICT: | DISTANCE: | |
|---|---|---|---|
|
Grade School
Bristol Bay Elementary School |
115 | — | |
|
Middle School
Yorkville Grade School |
115 | Not in DB | |
|
High School
Yorkville High School |
115 | Not in DB | |
Property History
| DATE: | EVENT: | PRICE: | SOURCE: |
|---|---|---|---|
| 13 Jul, 2026 | Sold | $412,500 | MRED MLS |
| 13 May, 2026 | Under contract | $410,000 | MRED MLS |
| 11 May, 2026 | Listed for sale | $410,000 | MRED MLS |
| 23 Oct, 2026 | Listed for sale | $420,000 | MRED MLS |
Some photos of this home have been virtually staged.
Room Specifics
Total Bedrooms: 3
Bedrooms Above Ground: 3
Bedrooms Below Ground: 0
Dimensions: 13X12
Floor Type: Carpet
Dimensions: 10X10
Floor Type: Carpet
Dimensions: 11X10
Floor Type: Carpet
Full Bathrooms: 2
Bathroom Amenities: —
Bathroom in Basement: 0
Dimensions: COMBO
Floor Type: —
Dimensions: 10X10
Floor Type: Luxury Vinyl
Features: Eating Area-Breakfast Bar, Eating Area-Table Space, Island
Dimensions: 7X6
Floor Type: —
Dimensions: 17X15
Floor Type: Carpet
Rooms: No additional rooms
Other Specifics
| 2 | |
| Concrete Perimeter | |
| Asphalt, Garage Door Opener, Garage Owned, Attached, Garage | |
| Main Level, In Unit | |
| — | |
| — | |
| — | |
| — | |
| 14287 | |
| — | |
| Full | |
| 1st Floor Bedroom, 1st Floor Full Bath, Walk-In Closet(s), Open Floorplan, Dining Combo, Pantry | |
| Range, Microwave, Dishwasher, Refrigerator, Washer, Dryer | |
| Not in DB | |
| Park, Sidewalks, Street Lights, Street Paved | |
| — | |
| — |
Tax History
| Year | Property Taxes |
|---|---|
| 2026 | $8,368 |
| 2026 | $8,705 |
Contact Agent
Nearby Similar Homes

Nearby Sold Comparables



Contact Agent
Listing Provided By
Legacy Properties, A Sarah Leonard Company, LLC
