

3468 Charleston Road, Waukegan, Illinois 60087


$299,900
|
For Sale
|
|
| Status: | Active |
| Sqft: | 1,250 |
| Cost/Sqft: | $240 |
| Beds: | 3 |
| Baths: | 3 |
| Year Built: | 1984 |
| Property Taxes: | $9,285 |
| Days On Market: | 10 |
| Lot Size: | 0,21 |
Description
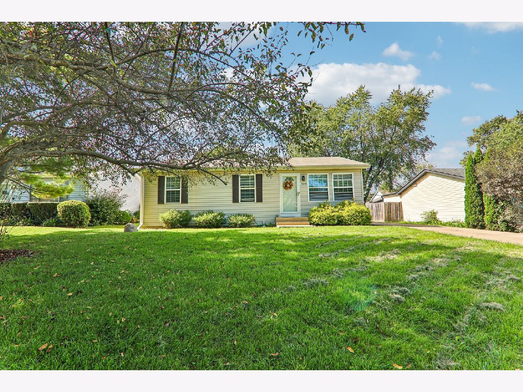
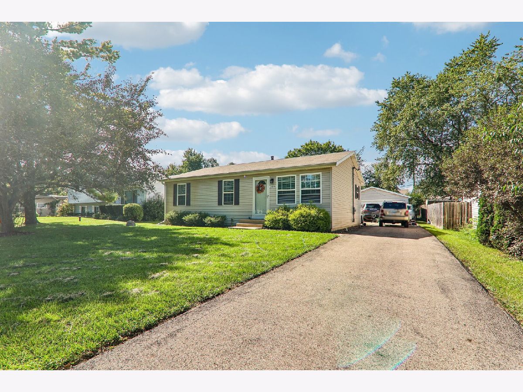
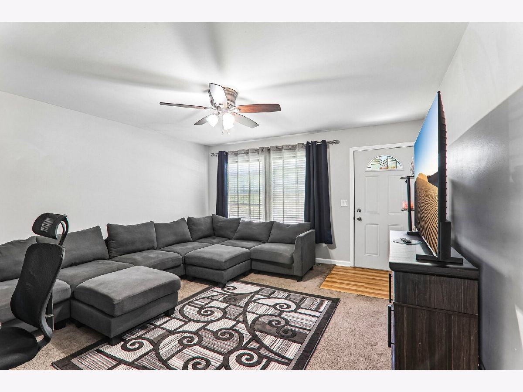
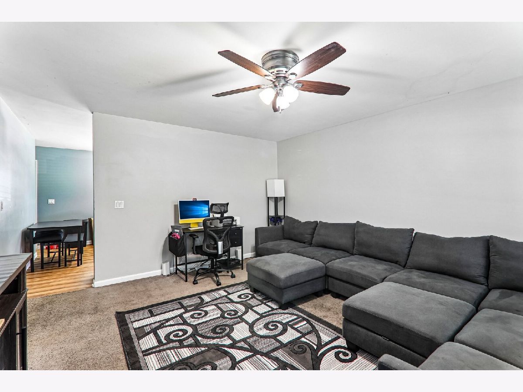
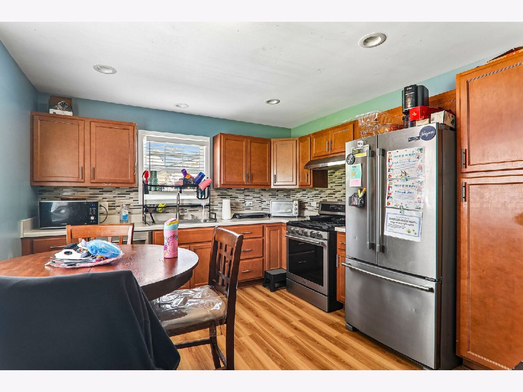
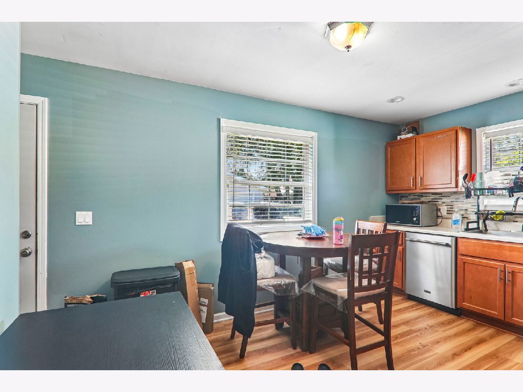
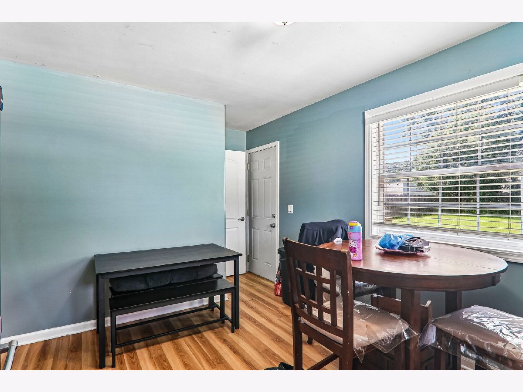
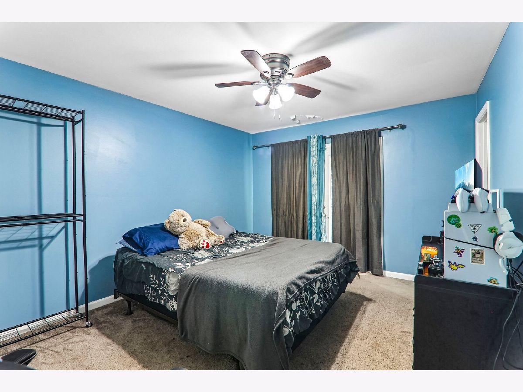
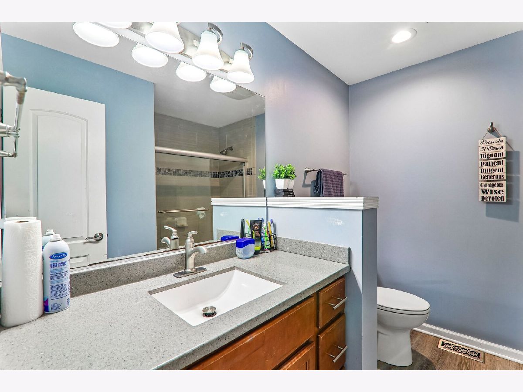
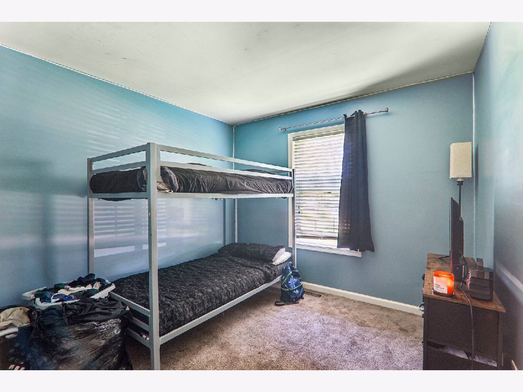
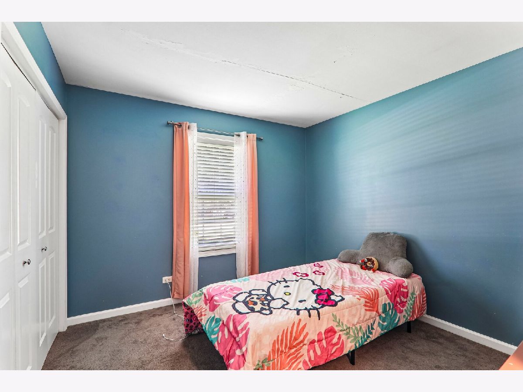
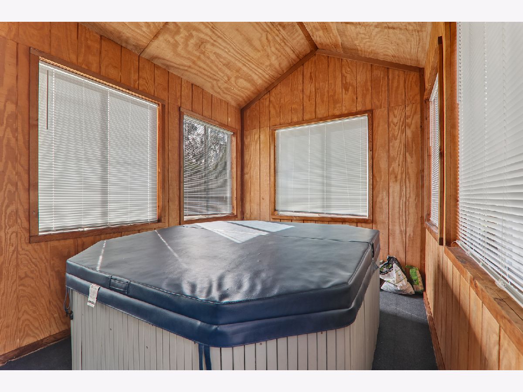
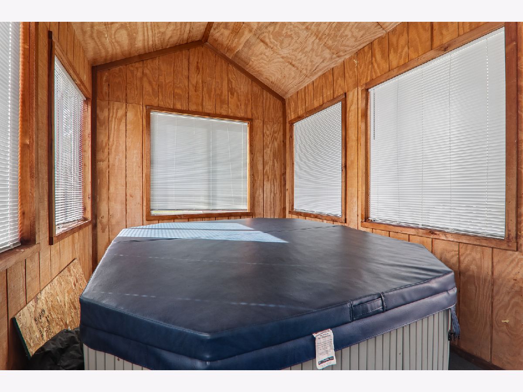
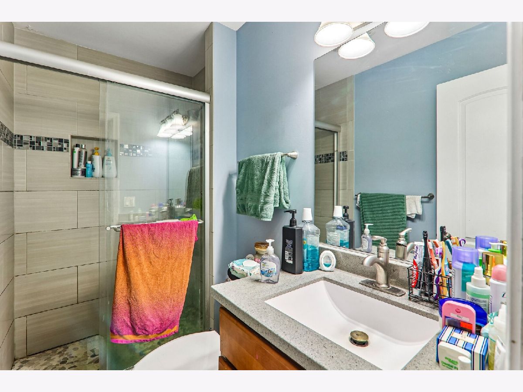
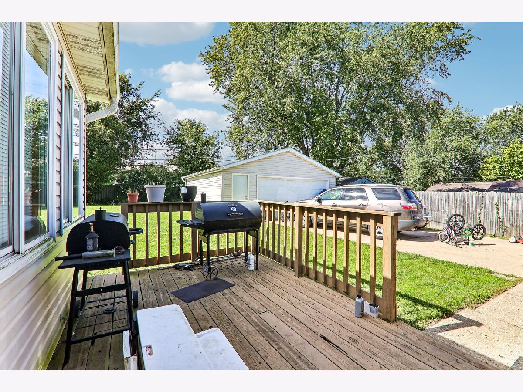
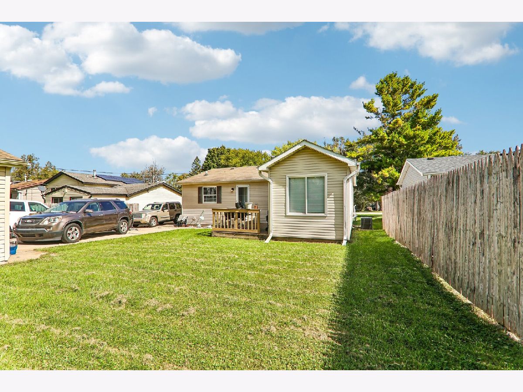
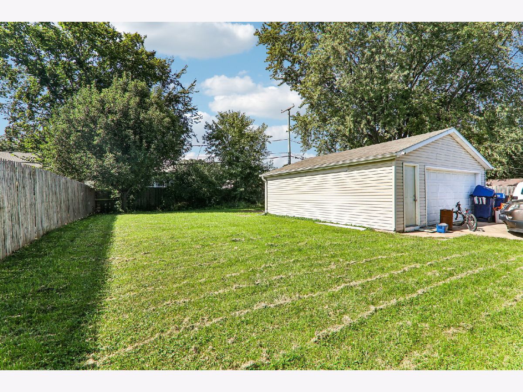
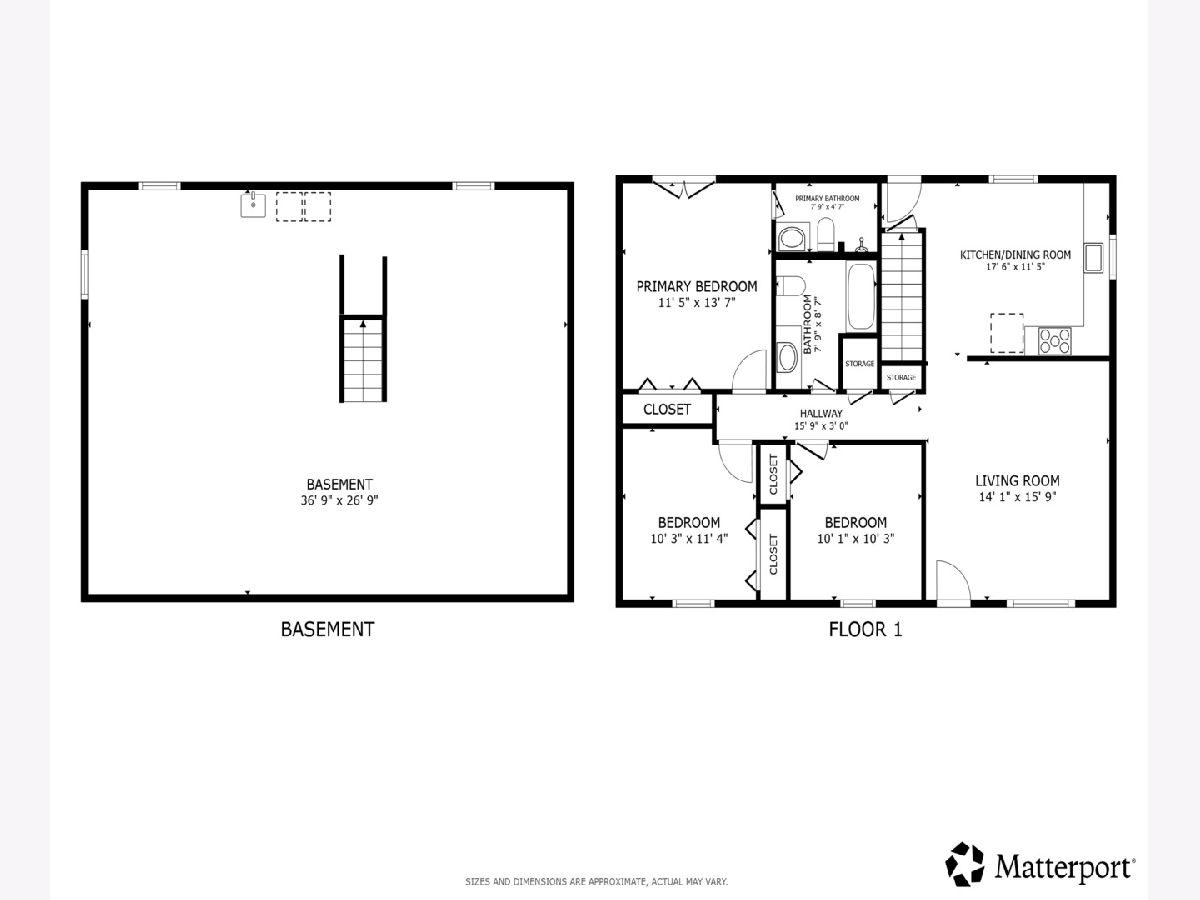
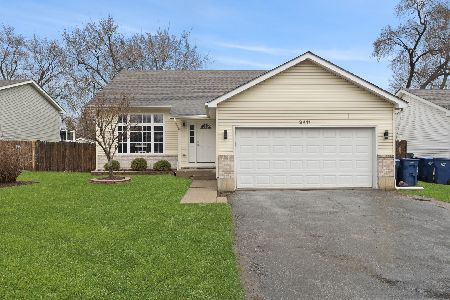
Welcome to 3468 Charleston Road! This charming and beautifully maintained home offers comfortable living, inviting spaces, and wonderful curb appeal. Step inside to a bright and welcoming interior featuring an open, functional layout with plenty of natural light. The kitchen is the heart of the home, featuring warm wood cabinetry, stainless-steel appliances, a stylish backsplash, ample counter space, and a convenient dining area with views of the backyard. Beautiful wood-look flooring adds warmth and character while creating a seamless flow through the main living spaces. The updated bathroom offers a modern feel with a spacious walk-in shower, contemporary tile, and generous vanity. The primary bedroom offers a special retreat with access to a private sunroom featuring a hot tub, creating the perfect space to unwind and relax. Additional highlights include energy-efficient windows, an updated furnace and air conditioning system, and improved insulation for enhanced comfort and efficiency. Throughout the home, thoughtful touches, recessed lighting, neutral finishes, and top-of-the-line custom closet organizers provide both style and exceptional storage. The full unfinished basement offers additional storage or future living potential and includes a washer and dryer. Outside, you'll find a beautifully maintained front yard with mature landscaping and plenty of green space, creating an inviting first impression. The driveway provides convenient off-street parking, while the backyard offers space to relax and enjoy the outdoors. Located in the Beach Park school district, including Benton-Zion High School.
Property Specifics
| Single Family | |
| — | |
| — | |
| 1984 | |
| Unfinished, Full | |
| Vinyl Siding | |
| — | |
| — | |
| No | |
| 0.21 |
| Lake | |
| — | |
| — / Not Applicable | |
| None | |
| Public | |
| Public Sewer | |
| Central Air | |
| Gas | |
| 12805767 | |
| 04324090540000 |
Nearby Schools
| NAME: | DISTRICT: | DISTANCE: | |
|---|---|---|---|
|
Grade School
Oak Crest School |
3 | — | |
|
Middle School
Beach Park Middle School |
3 | Not in DB | |
|
High School
New Tech High @ Zion-benton East |
126 | Not in DB | |
Property History
| DATE: | EVENT: | PRICE: | SOURCE: |
|---|---|---|---|
| 30 Sep, 2013 | Sold | $35,001 | MRED MLS |
| 22 Aug, 2013 | Under contract | $33,900 | MRED MLS |
| 25 Jul, 2013 | Listed for sale | $33,900 | MRED MLS |
| 10 Nov, 2026 | Listed for sale | $299,900 | MRED MLS |
Room Specifics
Total Bedrooms: 3
Bedrooms Above Ground: 3
Bedrooms Below Ground: 0
Dimensions: 11X14
Floor Type: Carpet
Dimensions: 10X11
Floor Type: Carpet
Dimensions: 10X10
Floor Type: Carpet
Full Bathrooms: 3
Bathroom Amenities: —
Bathroom in Basement: 0
Dimensions: COMBO
Floor Type: Hardwood
Dimensions: 18X11
Floor Type: Hardwood
Features: Eating Area-Table Space
Dimensions: 14X16
Floor Type: Hardwood
Rooms: No additional rooms
Other Specifics
| 2.5 | |
| — | |
| Garage Owned, Detached, Garage | |
| In Unit, Sink | |
| — | |
| Deck | |
| — | |
| — | |
| 60x156 | |
| — | |
| None | |
| — | |
| Range, Dishwasher, Refrigerator, Washer, Dryer | |
| Not in DB | |
| — | |
| — | |
| — |
Tax History
| Year | Property Taxes |
|---|---|
| 2013 | $5,528 |
| 2026 | $9,285 |
Contact Agent
Nearby Similar Homes
Nearby Sold Comparables


Contact Agent
Listing Provided By
Redfin Corporation
