

349 79th Street, Willowbrook, Illinois 60527


$549,900
|
For Sale
|
|
| Status: | Contingent |
| Sqft: | 2,319 |
| Cost/Sqft: | $237 |
| Beds: | 4 |
| Baths: | 3 |
| Year Built: | 1973 |
| Property Taxes: | $6,548 |
| Lot Size: | 0,00 |
Description
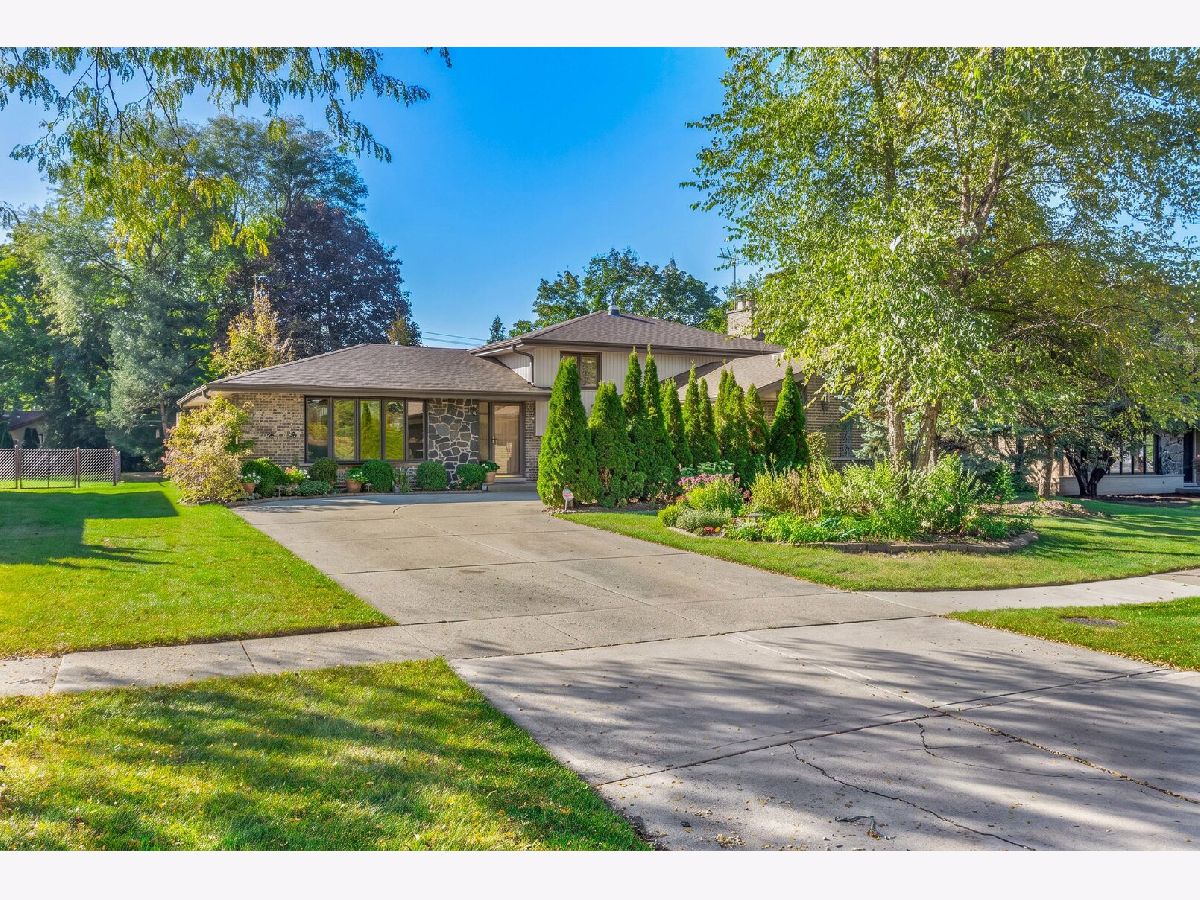
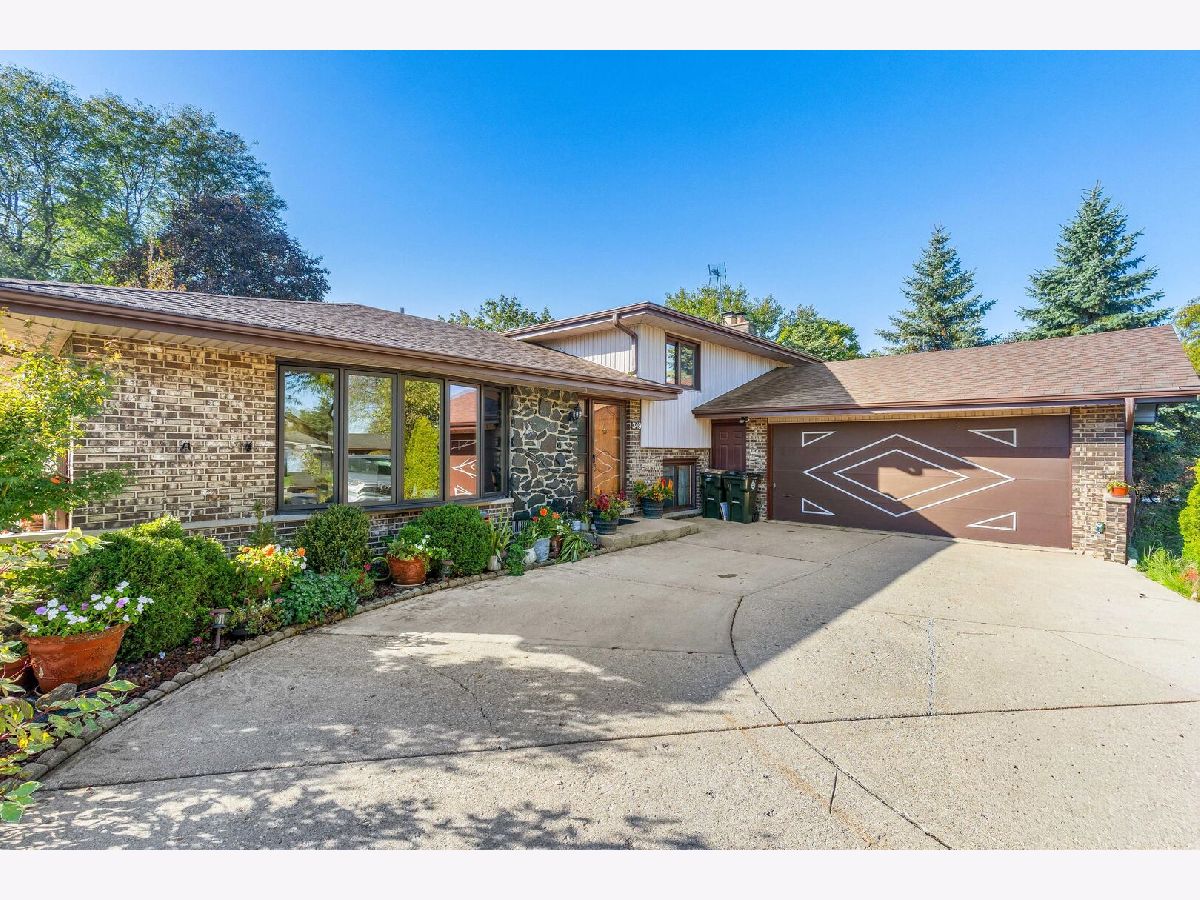
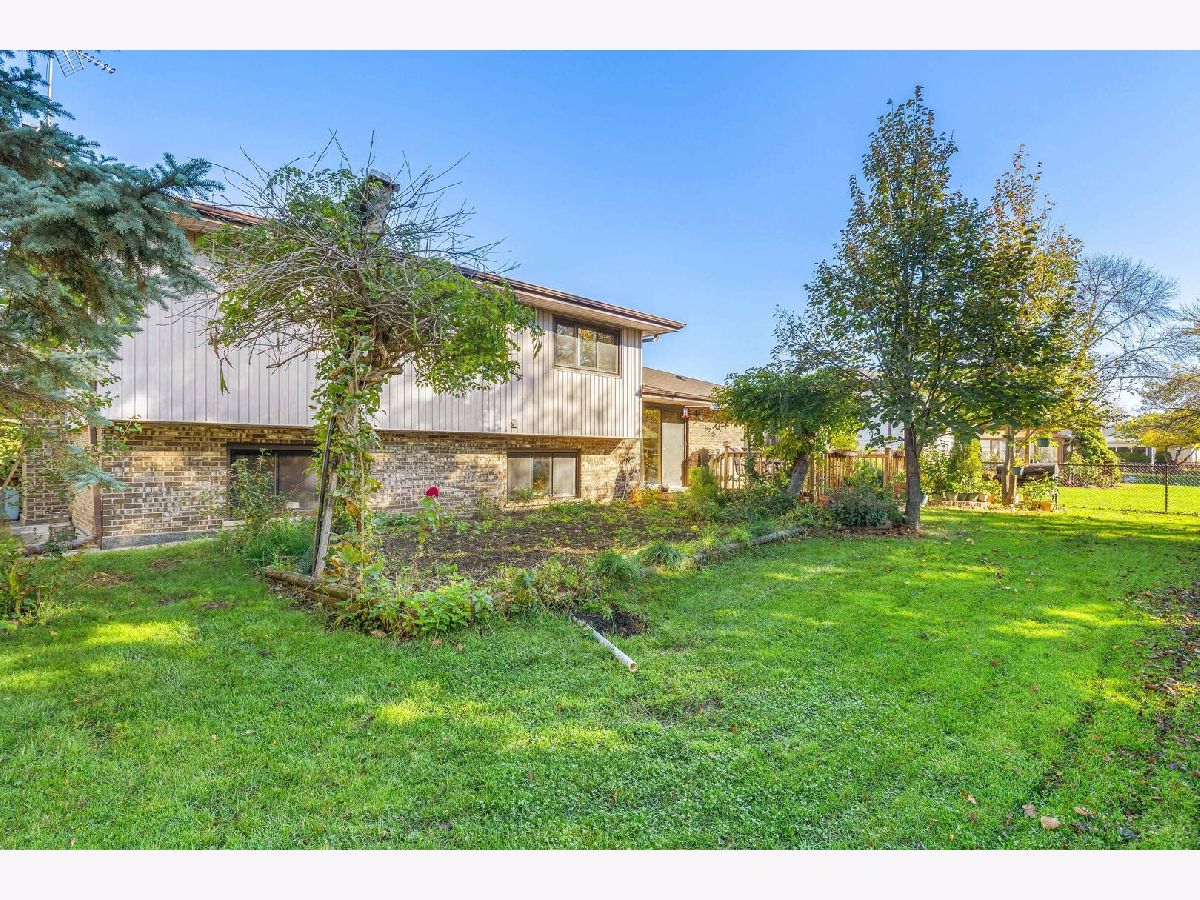
Welcome to this exceptionally well-maintained home! Clean, well cared for, and ready for its next owner, this property offers peace of mind with 3-year-old appliances, a roof approximately 5 years old, and a water heater just 2 years old. Finished basement provides a functional office space and a relaxing family room with a wood burning fireplace. Outside, you will enjoy the beautiful, spacious backyard featuring mature trees, a lovely garden, and an expansive wooden deck-perfect for relaxing, entertaining, or enjoying the outdoors. The attached 2.5-car garage features a durable epoxy-coated floor, adding both style and practicality. Pride of ownership is evident throughout this inviting home. A wonderful opportunity to own a home that has been meticulously maintained inside and out!
Property Specifics
| Single Family | |
| — | |
| — | |
| 1973 | |
| Finished, Partial | |
| Aluminum Siding, Brick, Stone | |
| — | |
| — | |
| No | |
| — |
| — | |
| Farmingdale Terrace | |
| — / Not Applicable | |
| None | |
| Public | |
| Public Sewer | |
| Central Air | |
| Gas, Forced Air | |
| 12783207 | |
| 0927412008 |
Nearby Schools
| NAME: | DISTRICT: | DISTANCE: | |
|---|---|---|---|
|
Grade School
Gower West Elementary School |
62 | — | |
|
Middle School
Gower Middle School |
62 | Not in DB | |
|
High School
Hinsdale South High School |
86 | Not in DB | |
Some photos of this home have been virtually staged.



Room Specifics
Total Bedrooms: 5
Bedrooms Above Ground: 4
Bedrooms Below Ground: 1
Dimensions: 15X11
Floor Type: Hardwood
Dimensions: 14X10
Floor Type: Hardwood
Dimensions: 13X10
Floor Type: Hardwood
Dimensions: 10X14
Floor Type: Hardwood
Full Bathrooms: 3
Bathroom Amenities: —
Bathroom in Basement: 1
Dimensions: 10X11
Floor Type: Hardwood
Dimensions: 14X11
Floor Type: Laminate
Dimensions: 13X10
Floor Type: Tile
Dimensions: 18X14
Floor Type: Hardwood
Dimensions: 26X14
Floor Type: Hardwood
Rooms: Bedroom 5
Name: Bedroom 5
Dimensions: 10X10
Floor Type: Hardwood
Other Specifics
| 2.5 | |
| — | |
| Concrete, Garage Door Opener, Attached, Garage | |
| — | |
| — | |
| — | |
| — | |
| — | |
| 80x138 | |
| — | |
| Full | |
| — | |
| — | |
| Not in DB | |
| — | |
| — | |
| Wood Burning |
Contact Agent
Contact Agent
Listing Provided By
Realtogy Co
