

349 Elk Boulevard, Des Plaines, Illinois 60016


$414,900
|
For Sale
|
|
| Status: | Pending |
| Sqft: | 1,134 |
| Cost/Sqft: | $366 |
| Beds: | 3 |
| Baths: | 2 |
| Year Built: | 1181 |
| Property Taxes: | $6,489 |
| Days On Market: | 62 |
| Lot Size: | 0,00 |
Description
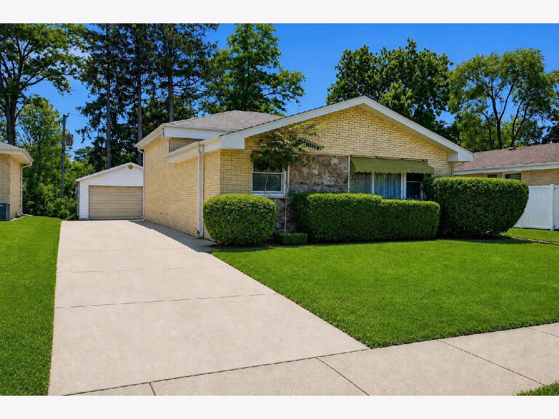
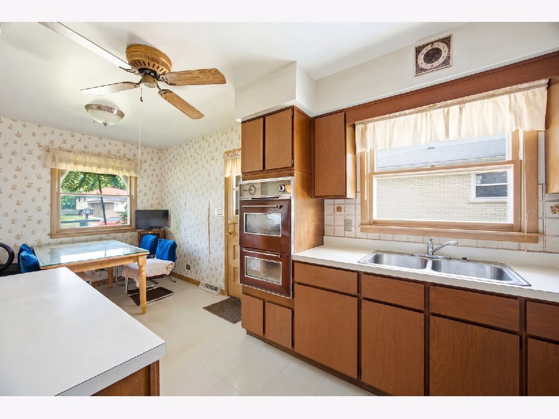
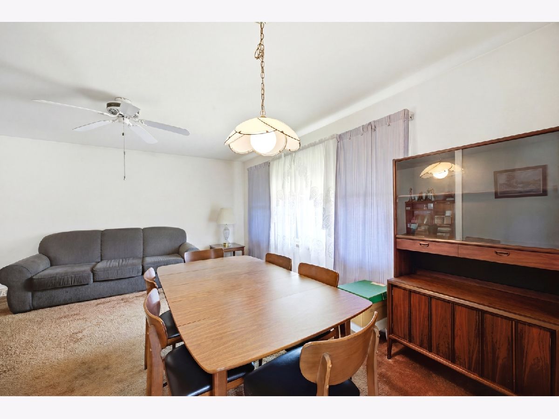
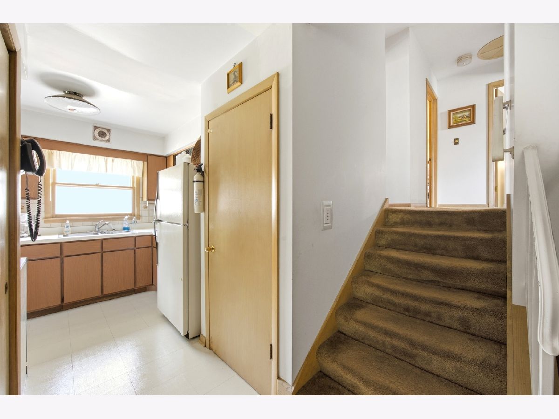
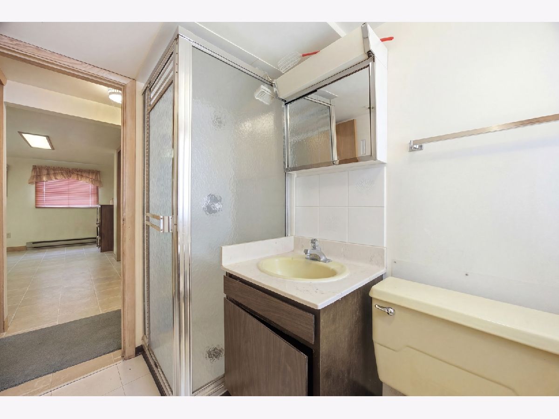
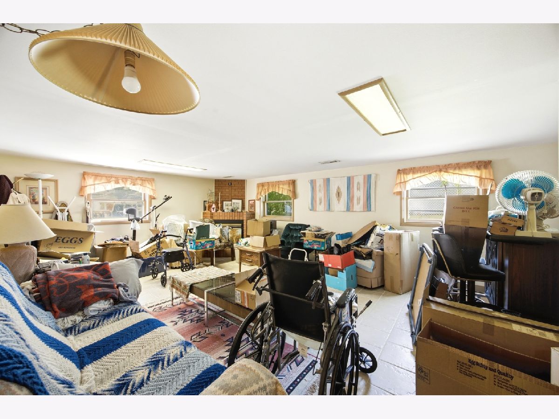
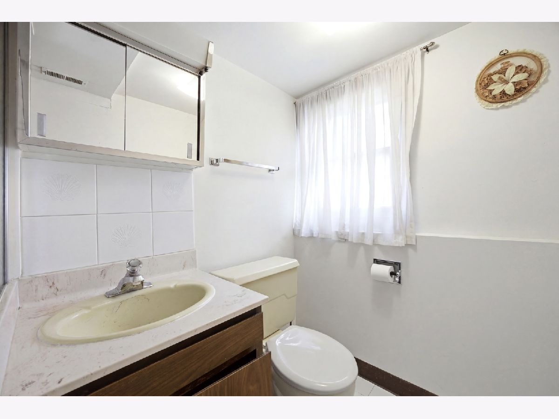
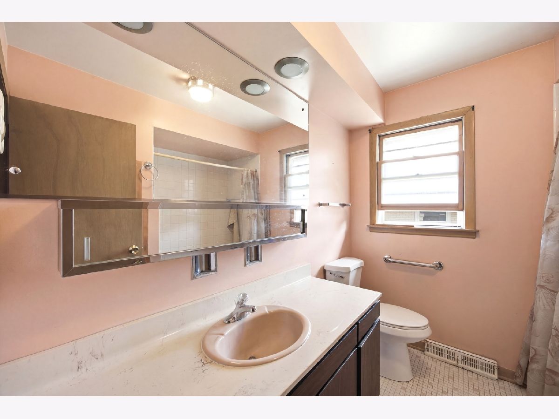
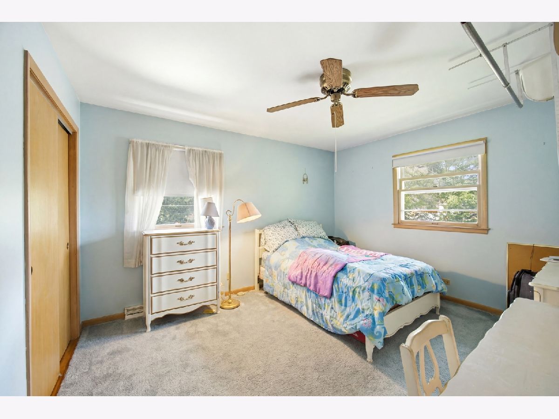
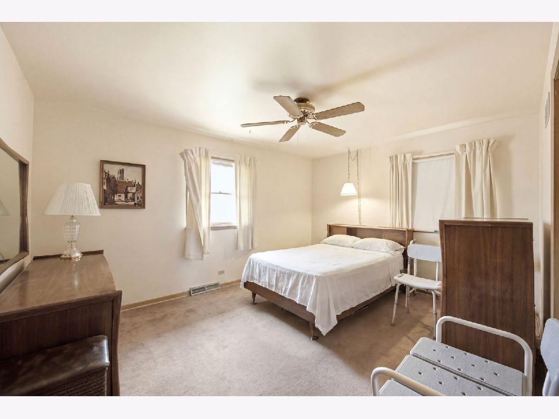
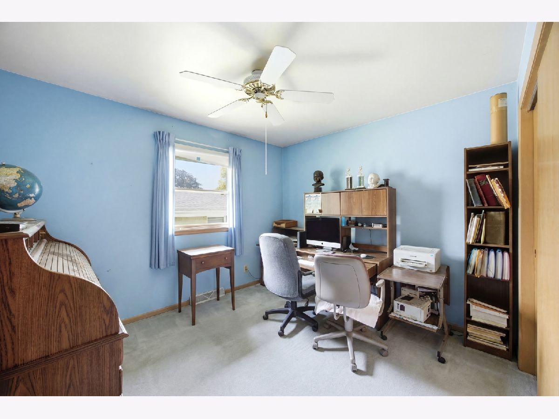
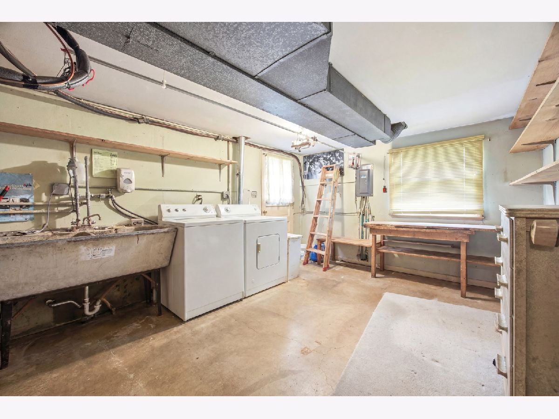
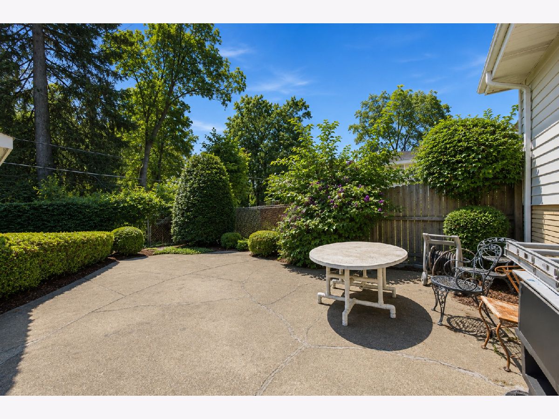
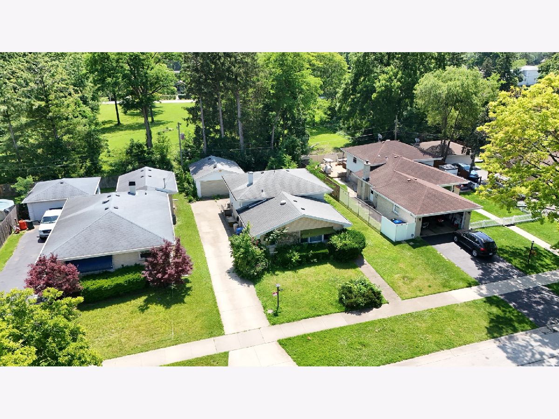
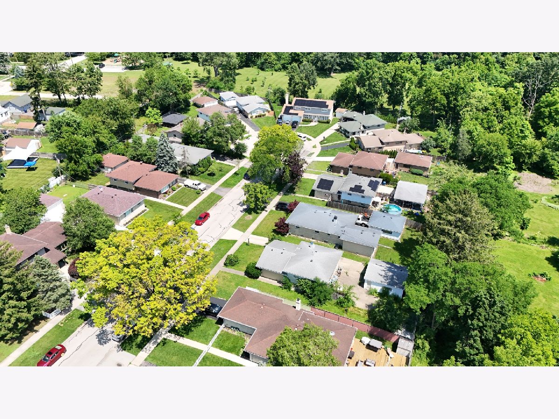
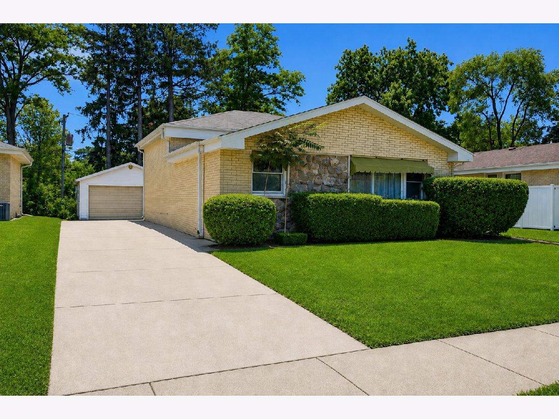
Welcome to 349 Elk Blvd. in the heart of Des Plaines, Illinois! This charming split-level home is the perfect opportunity for a first-time homebuyer or anyone ready to bring their vision to life. Featuring 3 bedrooms, 1.5 bathrooms, and a spacious 2-car garage, this home offers solid bones and endless potential to make it your own. Situated on a fantastic block in a desirable neighborhood, this is your chance to invest in a home with great character and even greater possibilities. Whether you're looking to move right in and update over time or create your dream home, this property is ready for your personal touch. Come see the potential for yourself-schedule your showing today!
Property Specifics
| Single Family | |
| — | |
| — | |
| 1181 | |
| — | |
| — | |
| No | |
| — |
| Cook | |
| — | |
| 0 / Not Applicable | |
| — | |
| — | |
| — | |
| 12694107 | |
| 09161050540000 |
Nearby Schools
| NAME: | DISTRICT: | DISTANCE: | |
|---|---|---|---|
|
Grade School
North Elementary School |
62 | — | |
|
Middle School
Iroquois Community School |
62 | Not in DB | |
|
High School
Maine West High School |
207 | Not in DB | |
Property History
| DATE: | EVENT: | PRICE: | SOURCE: |
|---|---|---|---|
| 31 Jul, 2026 | Under contract | $414,900 | MRED MLS |
| 12 Jul, 2026 | Listed for sale | $414,900 | MRED MLS |
Room Specifics
All Bedroom Info:
Total Bedrooms: 4
Bedrooms Above Ground: 3
Bedrooms Below Ground: 1
Total Bedrooms: 4
Bedrooms Above Ground: 3
Bedrooms Below Ground: 1
Second Bedroom Info:
Dimensions: —
Location: —Dimensions: —
Floor Type: —
Third Bedroom Info:
Dimensions: —
Location: —Dimensions: —
Floor Type: —
Fourth Bedroom Info:
Dimensions: —
Location: —Dimensions: —
Floor Type: —
Bathroom Info:
Full Bathrooms: 2
Partial Bathrooms: 0Full Bathrooms: 2
Bathroom Amenities: —
Bathroom in Basement: 1
Additional Rooms Info:
Rooms: —
Basement: —Rooms: —
Basement Description: —
Other Specifics
| 2 | |
| — | |
| — | |
| — | |
| — | |
| 58X114X120 | |
| — | |
| — | |
| — | |
| — | |
| Not in DB | |
| — | |
| — | |
| — | |
| — |
Tax History
| Year | Property Taxes |
|---|---|
| 2026 | $6,489 |
Contact Agent
Nearby Similar Homes
1569 Sherman Place, Des Plaines, Illinois 60016
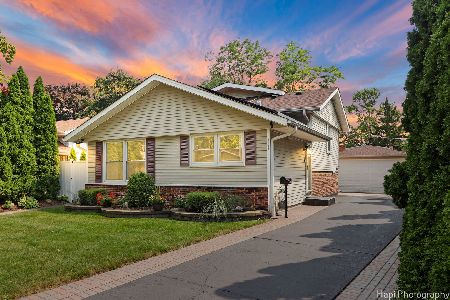
For Sale
$585,000
4 beds / 3.0 baths / 2,300 ft2
Single Family / Built: 1973
66
1961 Miner Street, Des Plaines, Illinois 60016
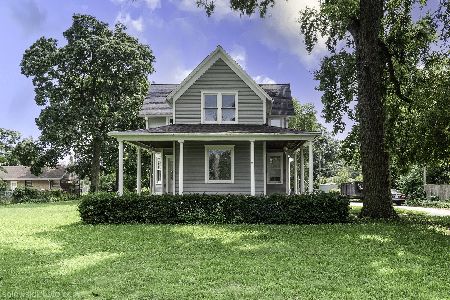
For Sale
$750,000
5 beds / 3.0 baths / 2,500 ft2
Single Family / Built: —
26
Nearby Sold Comparables
333 Elk Boulevard, Des Plaines, Illinois 60016

Sold
$229,900
3 beds / 2.0 baths / 0 ft2
Single Family / Built: 1969
4779
333 Elk Boulevard, Des Plaines, Illinois 60016
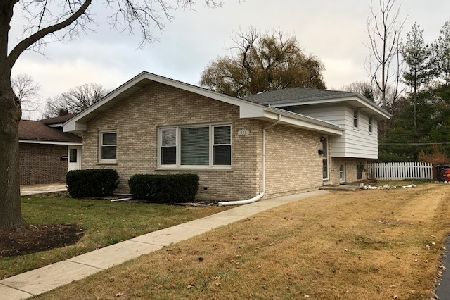
Sold
$249,900
3 beds / 2.0 baths / 0 ft2
Single Family / Built: 1969
2855
357 Elk Boulevard, Des Plaines, Illinois 60016
Sold
$249,900
3 beds / 2.0 baths / 0 ft2
Single Family / Built: 1970
4103
365 Elk Boulevard, Des Plaines, Illinois 60016
Sold
$219,000
3 beds / 2.0 baths / 0 ft2
Single Family / Built: 1967
6100
340 Elk Boulevard, Des Plaines, Illinois 60016
Sold
$275,000
3 beds / 1.1 baths / 0 ft2
Single Family / Built: 1970
6778
332 Elk Boulevard, Des Plaines, Illinois 60016
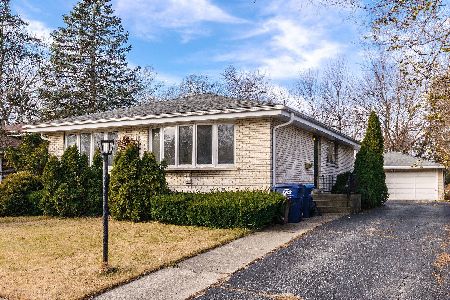
Sold
$275,000
3 beds / 2.0 baths / 0 ft2
Single Family / Built: 1968
1375
Contact Agent
Listing Provided By
RE/MAX Mi Casa
